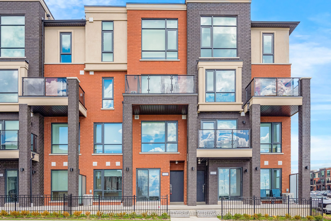
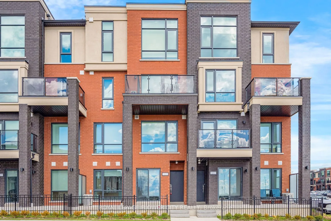
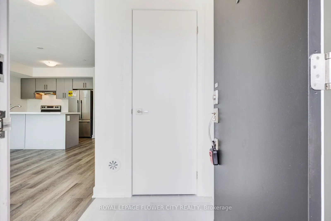
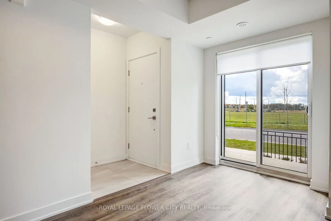
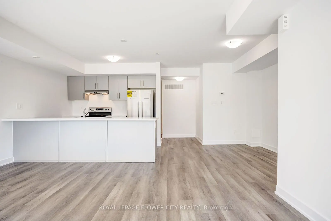
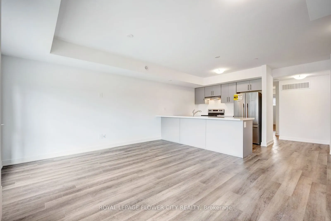
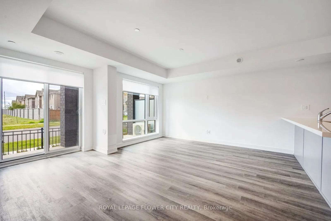
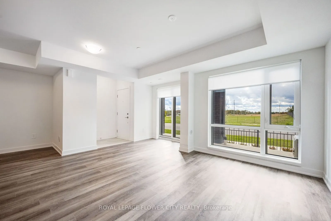
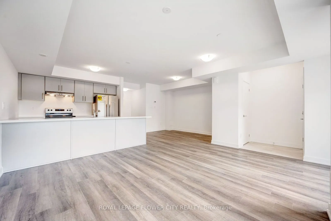
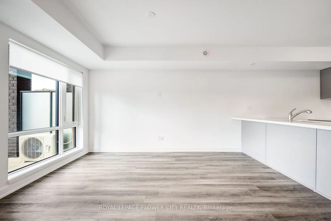
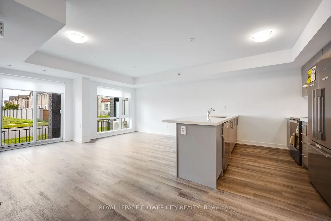
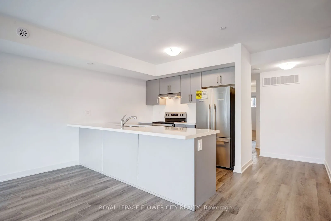
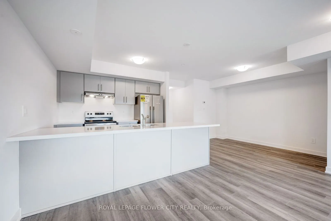
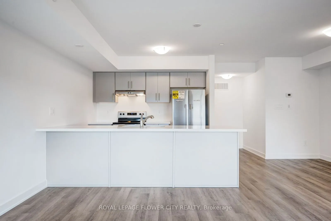
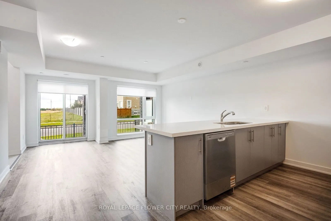
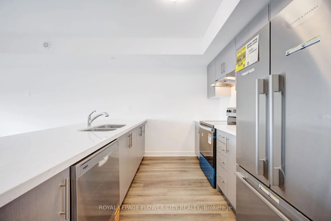
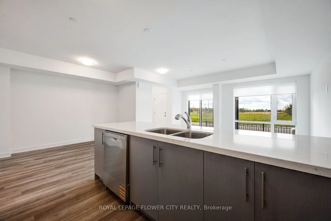
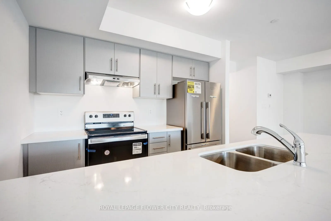
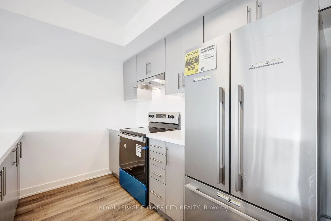
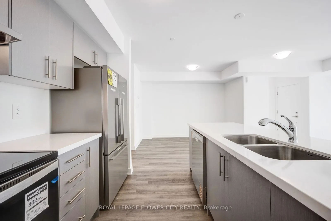
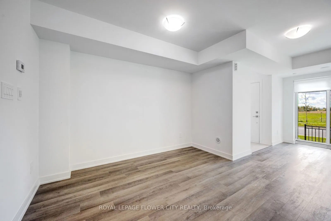
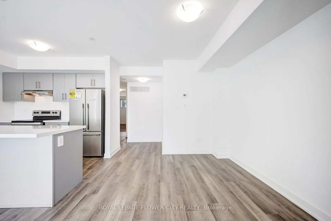
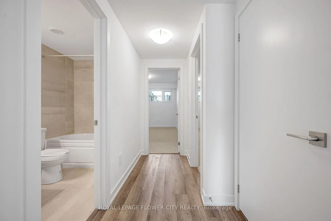
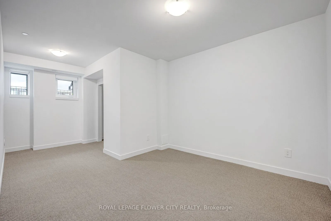
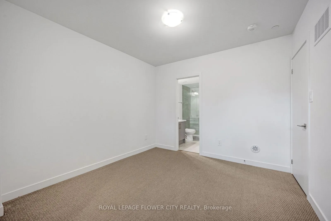
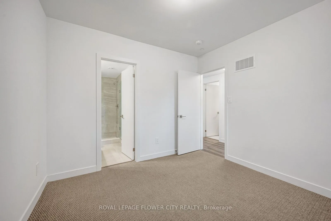
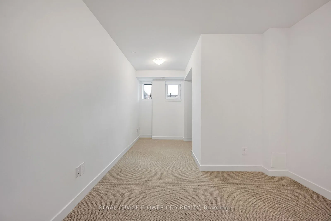
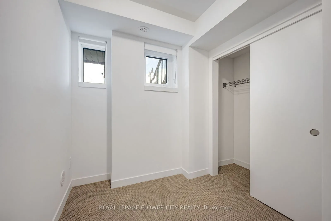
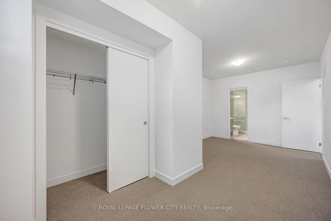
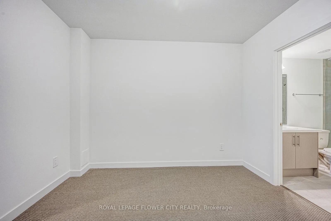
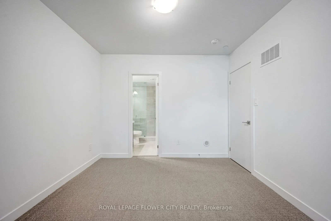
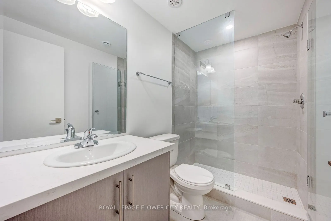
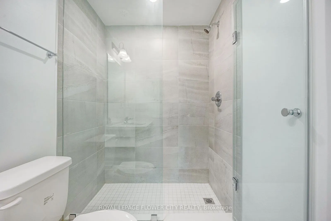
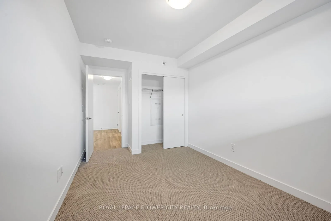
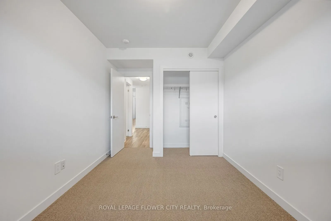
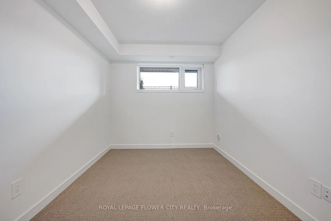
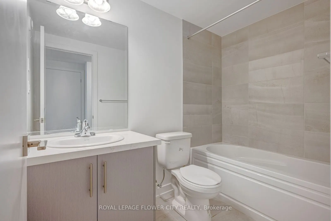
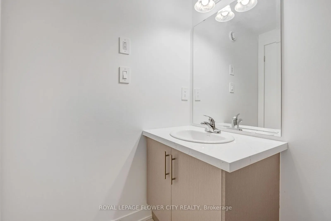
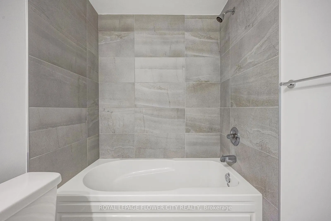
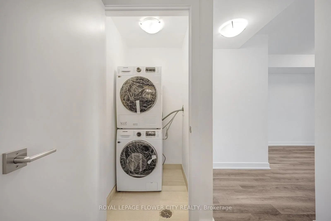
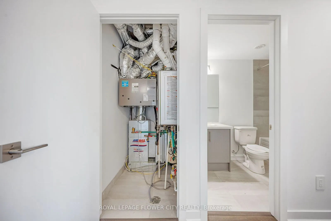
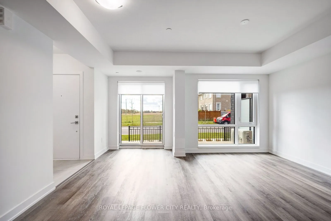
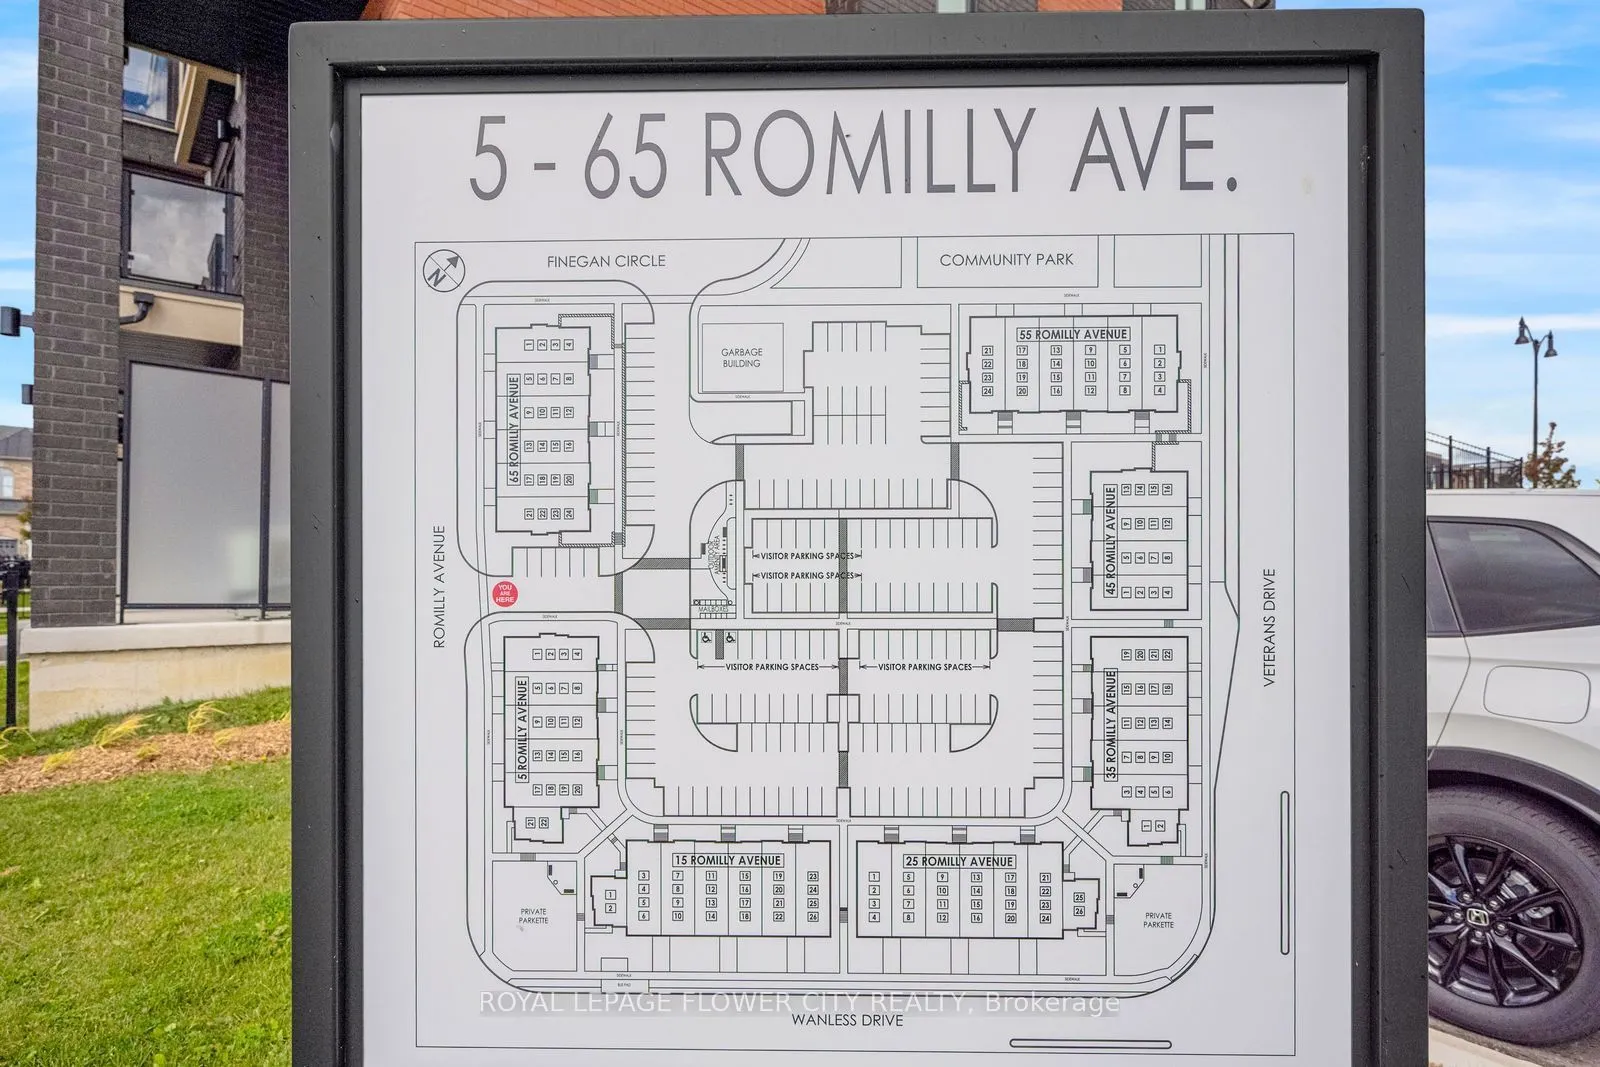
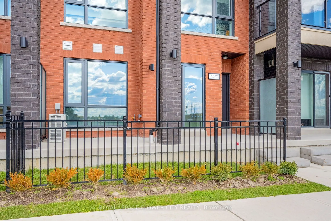
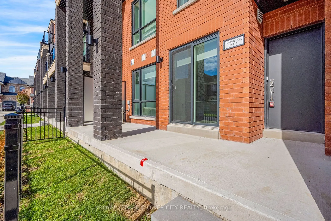
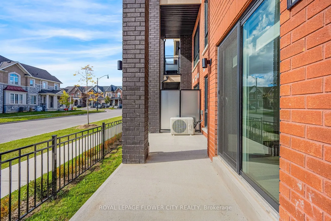
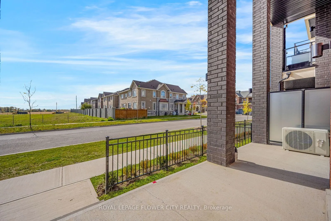
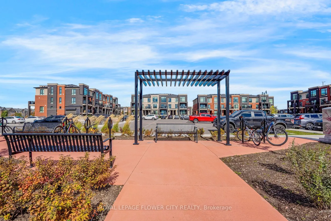
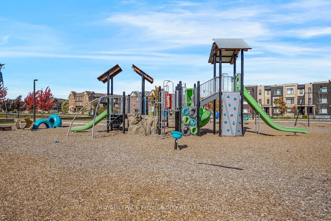
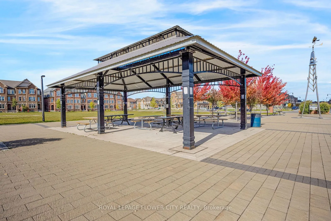
Welcome to this stunning, never-lived-in 2-bedroom, 2-bathroom townhouse, offering modern living in a fantastic location! Featuring a bright, open-concept kitchen and living area, thishome is perfect for both everyday comfort and entertaining.Includes 1 parking space for your convenience.Convenientl...y located near Mount Pleasant GO Station, public transit, and nearby parks, makingcommuting and enjoying the outdoors a breeze.Don't miss this incredible opportunity to be the very first tenant in this beautiful home!
Full Property Details
Interior
Bedrooms
2
Total Bedrooms
2
Washrooms
2
Square Footage
1200-1399 sqft
Basement
Other
Heating Source
Gas
Heating Fuel
Forced Air
Air Conditioning
Central Air
Family Room
No
Kitchens
1
Total Kitchens
1
Fireplace Features
No
Bedrooms
2
Total Bedrooms
2
Washrooms
2
Square Footage
1200-1399 sqft
Basement
Other
Heating Source
Gas
Heating Fuel
Forced Air
Air Conditioning
Central Air
Family Room
No
Kitchens
1
Total Kitchens
1
Fireplace Features
No
Exterior
Driveway
Private
Parking Spaces
1
Total Parking Spaces
1.00
Parking Description
Private
Garage Spaces
0
Balcony
Open
Driveway
Private
Parking Spaces
1
Total Parking Spaces
1.00
Parking Description
Private
Garage Spaces
0
Balcony
Open
Building Description
Style
1 Storey/Apt
Home Type
Condo
Subtype
Condo Townhouse
Property Orientation
South East
Exterior Finish
Brick,Concrete
Possession Date
11/1/2026
Locker
None
Style
1 Storey/Apt
Home Type
Condo
Subtype
Condo Townhouse
Property Orientation
South East
Exterior Finish
Brick,Concrete
Possession Date
11/1/2026
Locker
None
Community
Community
Northwest Brampton
Community
Northwest Brampton
Taxes & Fees
Occupancy
Vacant
Central Air Conditioning
Included
Common Elements
Included
Parking
Included
Occupancy
Vacant
Central Air Conditioning
Included
Common Elements
Included
Parking
Included
Other
Pets
No
Pets
No
Room Types
Bedroom
B/I Closet, 3 Pc Ensuite
Dimensions 10.6 x 10.5 feet
111.3 sqft
Bedroom 2
B/I Closet
Dimensions 8.99 x 11.12 feet
99.97 sqft
Kitchen
Breakfast Bar
Dimensions 12.6 x 8.01 feet
100.93 sqft
Living Room
Combined w/Dining
Dimensions 15.62 x 13.81 feet
215.71 sqft
Similar Properties(No results)
Sunny Gawri
Request a Tour
Your request was received!We'll be in touch soon to confirm the details.
Date:
If you have any questions, please contact us at any time.