Sign In or Create a Free Account to see full details of this property
Key Facts
Key facts for 2280 Baronwood Drive #22
Property Type
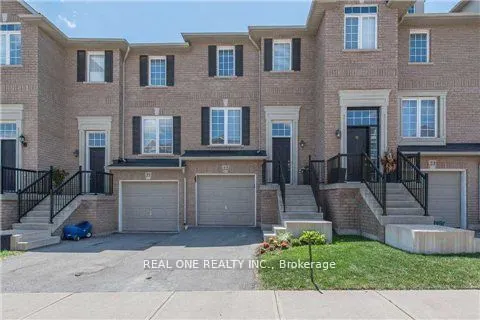
Townhome, 2-Storey
Parking
Built-In 1 garage, 2 parking
MLS #
W13884456
Size
1500-2000 sqft
Basement
Finished,Walk-Out
Listed on
2026-10-10
Lot size
18 x 83.86
Tax
-
Days on Market
3
Approximate Age
-
Maintenance Fee
-
Parking
Description
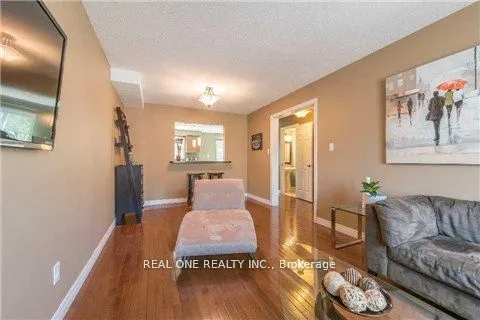
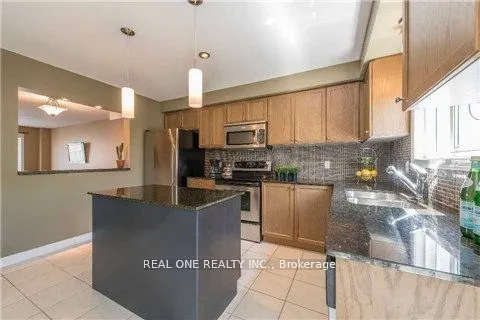
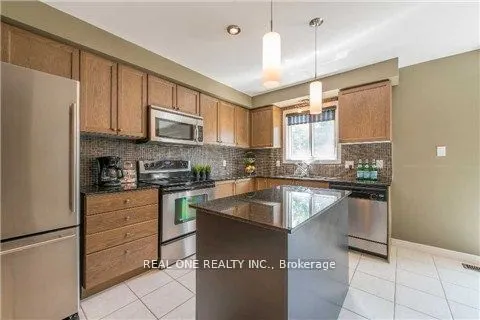
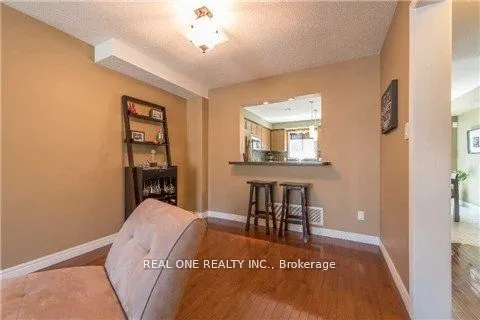
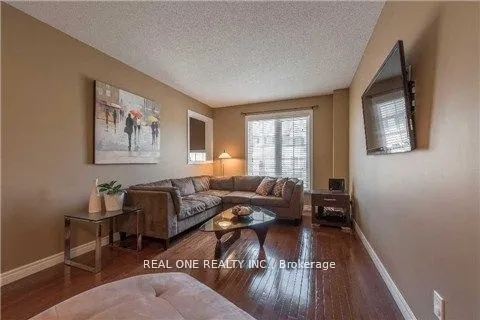
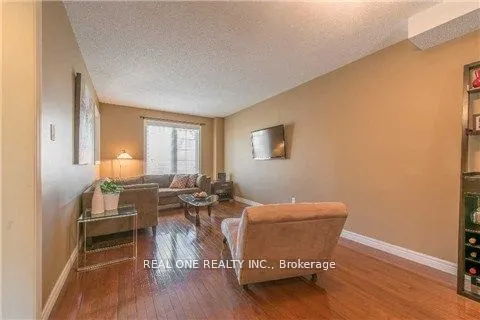
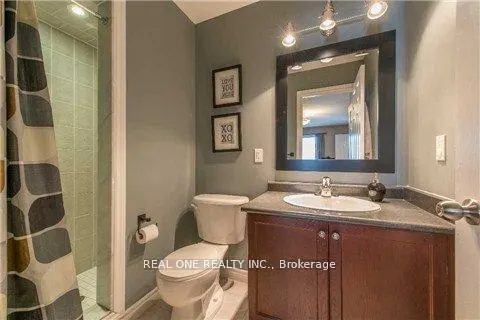
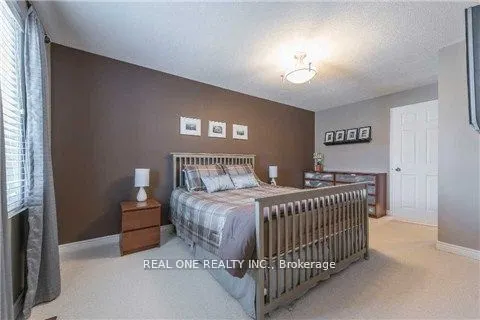
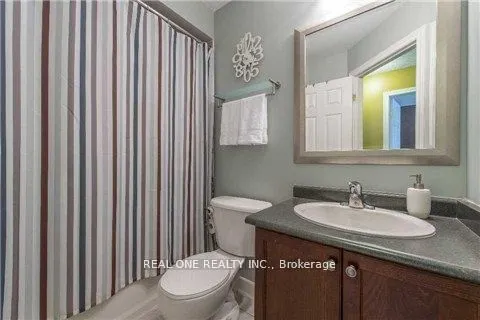
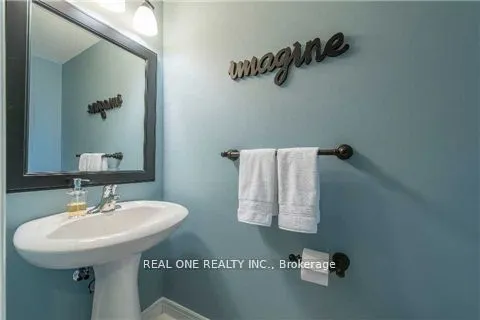
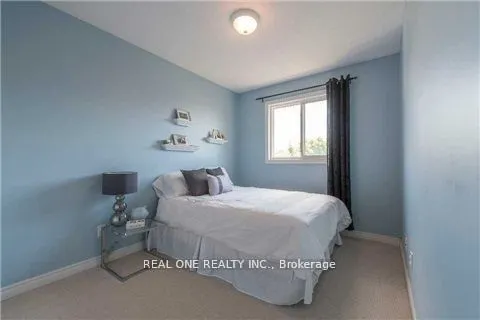
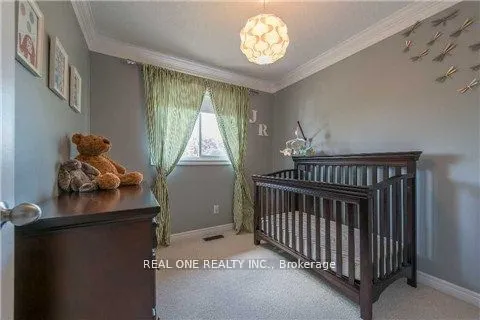
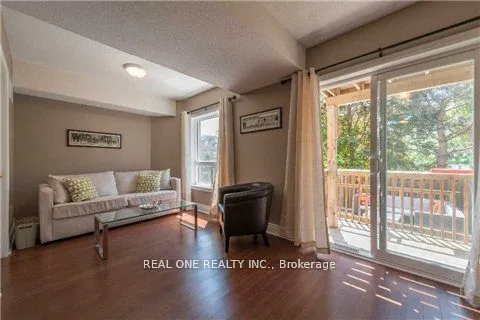
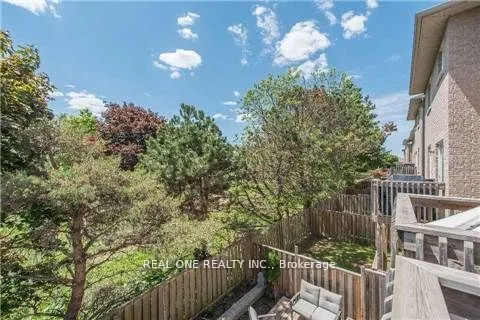
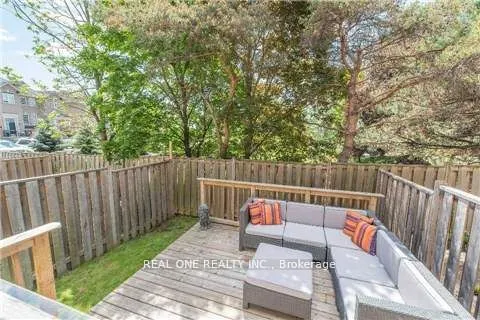
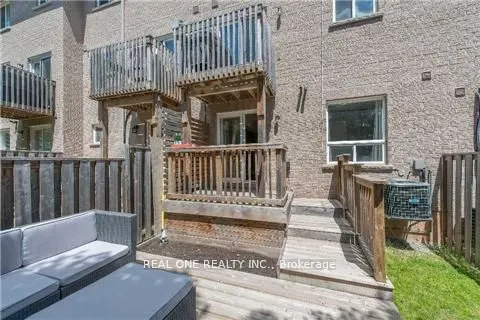
Fabulous 3 Bedroom & 3 Bath Freehold Townhouse in Popular West Oak Trails! Brand New Vinyl Flooring in All Bedrooms on the 2nd Level! Family-Sized Eat-in Kitchen Features Ample Cabinet & Counter Space, Granite Countertops, Stainless Steel Appliances & W/O from Breakfast Area to BBQ Deck! Bright Comb...ined Dining & Living Area with Hardwood Flooring. 2pc Powder Room Completes the Main Level. 3 Bedrooms on Upper Level, with Primary Bedroom Featuring 3pc Ensuite & Walk-in Closet. Bright Walk-Out Basement to Deck & Fenced Backyard. Conveniently Located within Walking Distance to West Oak Trail, Starbucks & Many Amenities. Close to Schools, Restaurants & Shopping, Many Parks & Trails. Just Minutes to the Bronte GO Station, QEW, Hwy 407 & Oakville Trafalgar Hospital.
Full Property Details
Interior
Bedrooms
3
Total Bedrooms
3
Washrooms
3
Square Footage
1500-2000 sqft
Basement
Finished,Walk-Out
Heating Source
Gas
Heating Fuel
Forced Air
Air Conditioning
Central Air
Family Room
No
Kitchens
1
Total Kitchens
1
Fireplace Features
No
Bedrooms
3
Total Bedrooms
3
Washrooms
3
Square Footage
1500-2000 sqft
Basement
Finished,Walk-Out
Heating Source
Gas
Heating Fuel
Forced Air
Air Conditioning
Central Air
Family Room
No
Kitchens
1
Total Kitchens
1
Fireplace Features
No
Exterior
Depth
83.86
Front
18.04
Driveway
Private
Lot Size
18 x 83.86 ft
Pool
None
Parking Spaces
2
Total Parking Spaces
2.00
Parking Description
Built-In
Garage Spaces
1
Depth
83.86
Front
18.04
Driveway
Private
Lot Size
18 x 83.86 ft
Pool
None
Parking Spaces
2
Total Parking Spaces
2.00
Parking Description
Built-In
Garage Spaces
1
Building Description
Style
2-Storey
Home Type
Townhome
Subtype
Att/Row/Townhouse
Property Orientation
West
Exterior Finish
Brick
Sewers
Sewers
Water Supply
Municipal
Possession Date
No Data
Style
2-Storey
Home Type
Townhome
Subtype
Att/Row/Townhouse
Property Orientation
West
Exterior Finish
Brick
Sewers
Sewers
Water Supply
Municipal
Possession Date
No Data
Community
Community
Westmount
Community
Westmount
Taxes & Fees
Occupancy
Vacant
Parking
Included
Occupancy
Vacant
Parking
Included
Room Types
Bedroom 2
Vinyl Floor, Closet
Dimensions 8.99 x 8.99 feet
80.82 sqft
Bedroom 3
Vinyl Floor, Closet
Dimensions 10.99 x 8.99 feet
98.8 sqft
Dining Room
Hardwood Floor, Combined w/Living, Pass Through
Dimensions 22.01 x 10.01 feet
220.32 sqft
Kitchen
Ceramic Floor, Eat-in Kitchen, W/O To Deck
Dimensions 16.99 x 10.01 feet
170.07 sqft
Living Room
Hardwood Floor, Combined w/Dining, Large Window
Dimensions 22.01 x 10.01 feet
220.32 sqft
Other
Laminate
Dimensions 10.01 x 6 feet
60.06 sqft
Primary Bedroom
Vinyl Floor, 3 Pc Ensuite, Walk-In Closet(s)
Dimensions 16.99 x 10.01 feet
170.07 sqft
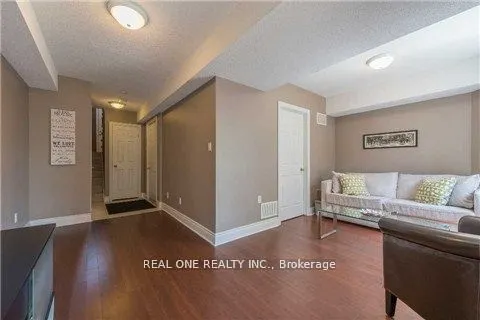
Recreation
Laminate, W/O To Deck
Dimensions 18.01 x 8.99 feet
161.91 sqft
Similar Properties(No results)
Sunny Gawri
Request a Tour
Your request was received!We'll be in touch soon to confirm the details.
Date:
If you have any questions, please contact us at any time.