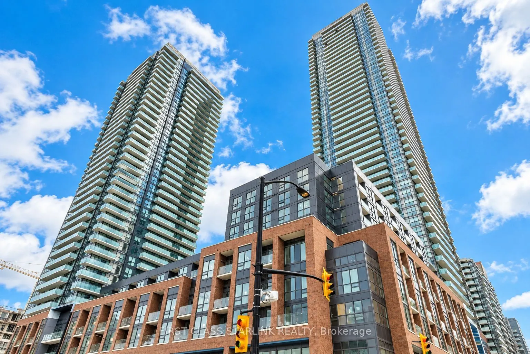
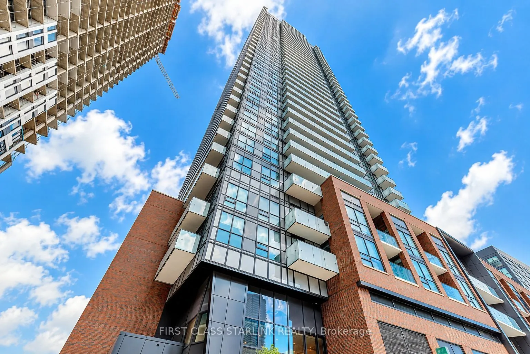
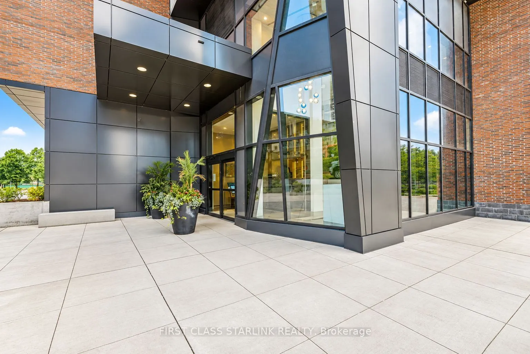
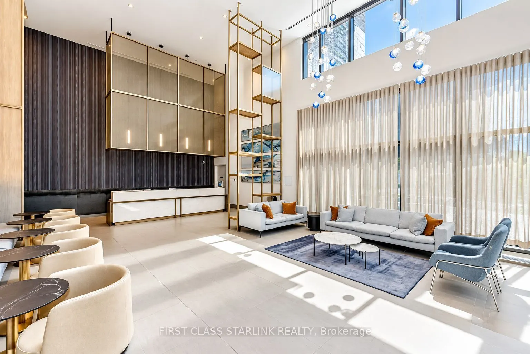
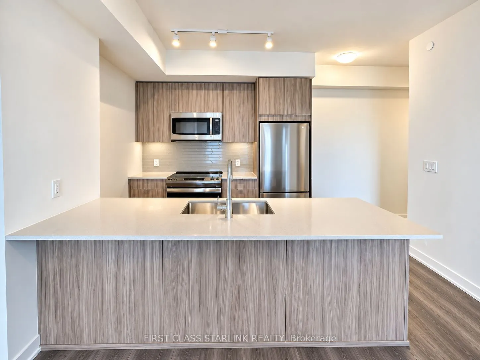
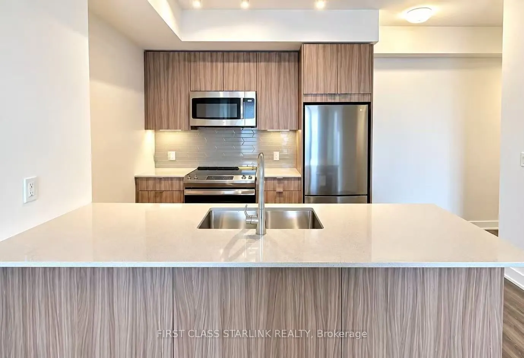
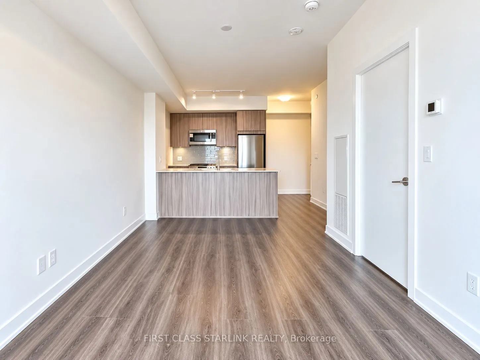
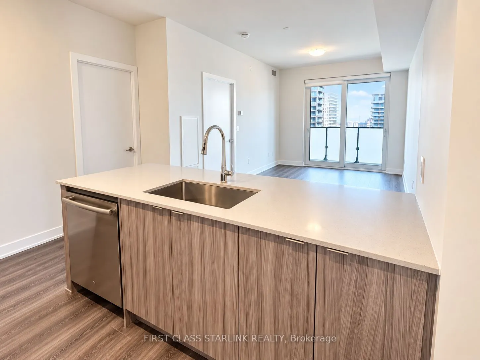
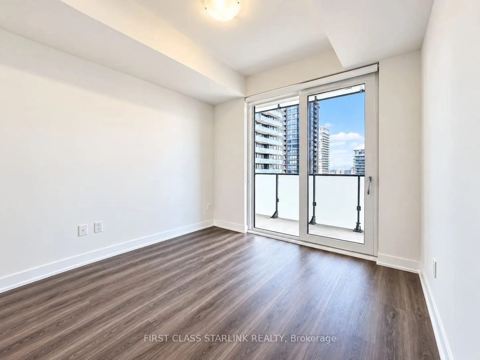
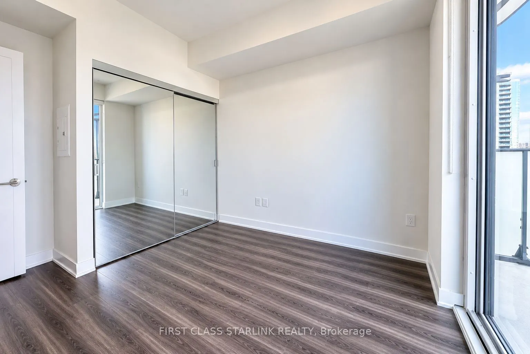
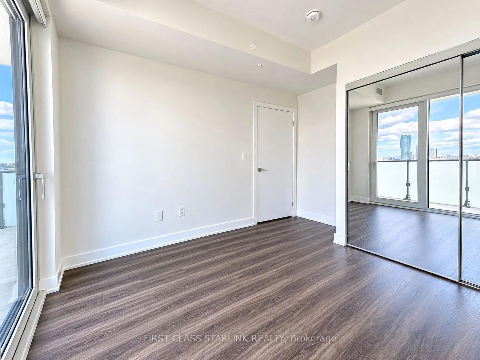
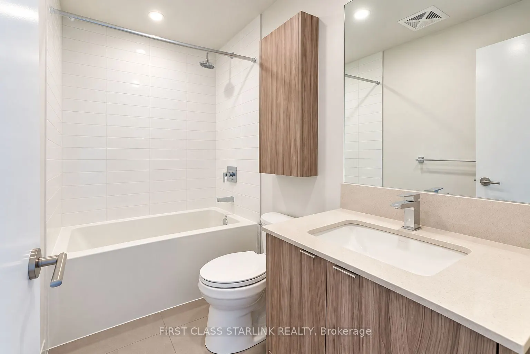
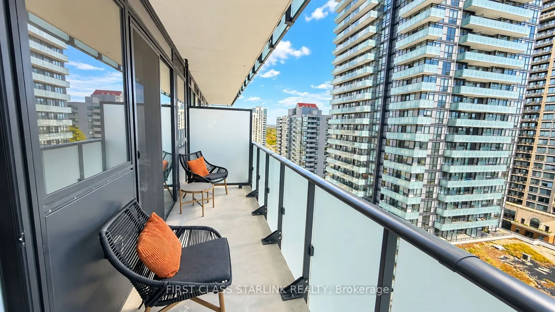
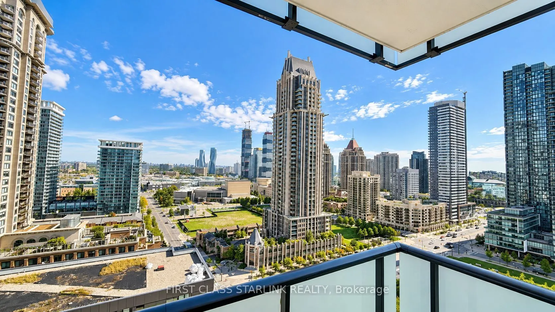
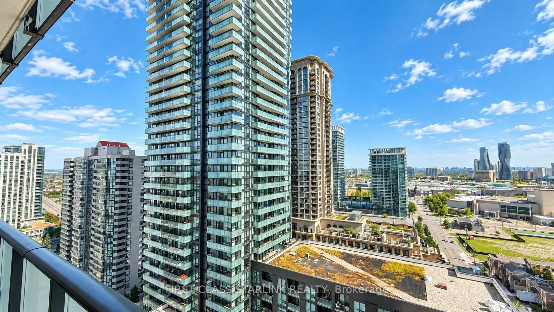
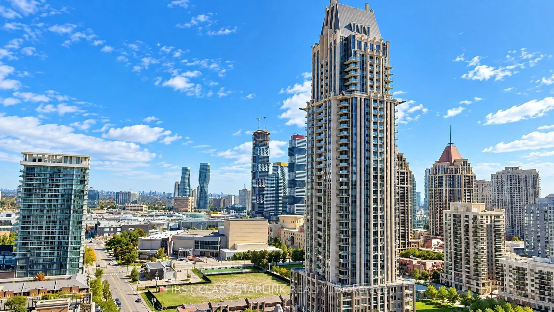
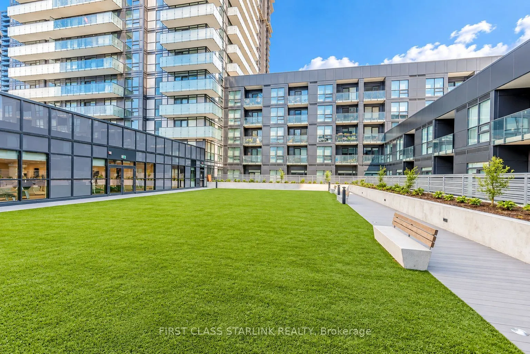
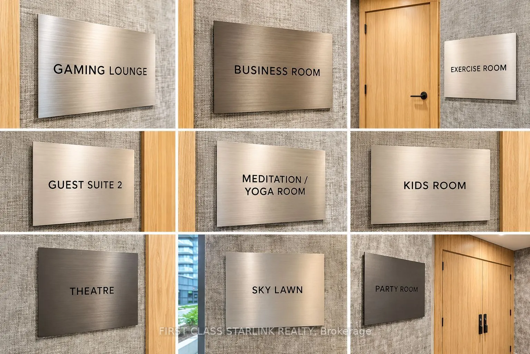
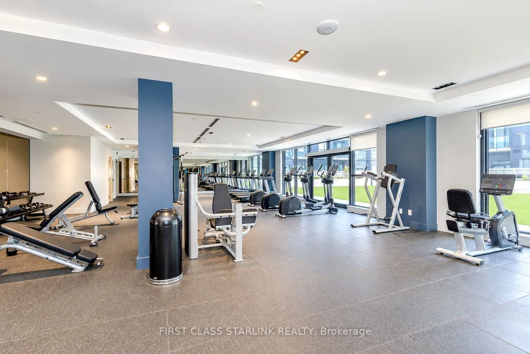
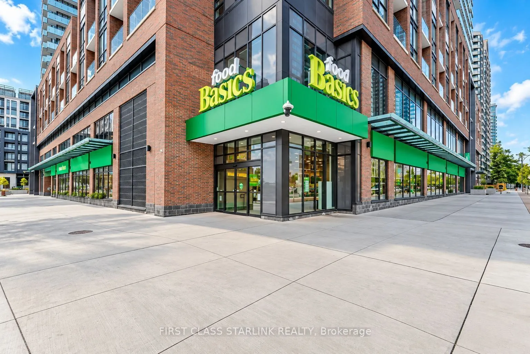
Experience elevated urban living in this stunning 2-year-new Avia 2 luxury condo in the heart of Mississauga City Centre. This bright, impeccably maintained 1-bedroom, 1-bathroom suite with 1 parking space features desirable east exposure and spectacular views of the Mississauga skyline, Downtown To...ronto, and Lake Ontario. Floor-to-ceiling windows, a private balcony, modern open-concept kitchen with stainless steel appliances and quartz countertops, and carpet-free flooring. Steps to Square One, Celebration Square, Sheridan College, restaurants, and public transit, with direct express bus service to U of T Mississauga (UTM) via MiWay Route 110 and direct underground access to Food Basics. Enjoy premium amenities including a fitness centre, yoga studio, rooftop terrace, party room, and 24-hour concierge. An exceptional blend of luxury, convenience, and breathtaking views!
Full Property Details
Interior
Bedrooms
1
Total Bedrooms
1
Washrooms
1
Square Footage
600-699 sqft
Basement
None
Heating Source
Gas
Heating Fuel
Fan Coil
Air Conditioning
Central Air
Family Room
No
Kitchens
1
Total Kitchens
1
Fireplace Features
No
Bedrooms
1
Total Bedrooms
1
Washrooms
1
Square Footage
600-699 sqft
Basement
None
Heating Source
Gas
Heating Fuel
Fan Coil
Air Conditioning
Central Air
Family Room
No
Kitchens
1
Total Kitchens
1
Fireplace Features
No
Exterior
Driveway
None
Parking Spaces
1
Total Parking Spaces
1.00
Parking Description
None
Garage Spaces
1
Balcony
Open
Driveway
None
Parking Spaces
1
Total Parking Spaces
1.00
Parking Description
None
Garage Spaces
1
Balcony
Open
Building Description
Style
Apartment
Home Type
Condo
Subtype
Condo Apt
Year Built
0-5
Property Orientation
East
Exterior Finish
Brick,Concrete
Possession Date
12/1/2026
Locker
Owned
Style
Apartment
Home Type
Condo
Subtype
Condo Apt
Year Built
0-5
Property Orientation
East
Exterior Finish
Brick,Concrete
Possession Date
12/1/2026
Locker
Owned
Community
Community
City Centre
Community
City Centre
Taxes & Fees
Occupancy
Tenant
Common Elements
Included
Parking
Included
Occupancy
Tenant
Common Elements
Included
Parking
Included
Other
Pets
No
Pets
No
Room Types
Dining Room
Combined w/Living, Laminate, Overlooks Living
Dimensions 9.97 x 17.98 feet
179.26 sqft
Kitchen
Combined w/Dining, Backsplash, Quartz Counter
Dimensions 7.97 x 8.23 feet
65.59 sqft
Living Room
Combined w/Dining, Laminate, Overlooks Garden
Dimensions 9.97 x 17.98 feet
179.26 sqft
Primary Bedroom
Laminate, Overlooks Garden, Closet
Dimensions 9.97 x 9.97 feet
99.4 sqft
Similar Properties(No results)
Sunny Gawri
Request a Tour
Your request was received!We'll be in touch soon to confirm the details.
Date:
If you have any questions, please contact us at any time.