Sign In or Create a Free Account to see full details of this property
Key Facts
Key facts for 2254 Dale Ridge Drive
Property Type
Townhome, 2-Storey
Parking
Attached 1 garage, 3 parking
MLS #
W13884082
Size
1100-1500 sqft
Basement
Finished
Listed on
2026-10-10
Lot size
25 x 106.63
Tax
$4,040 /yr
Days on Market
3
Approximate Age
31-50
Maintenance Fee
-
Description
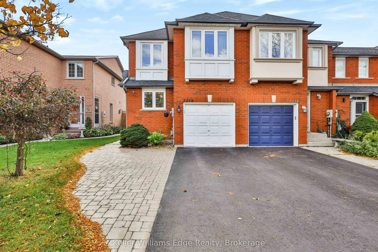
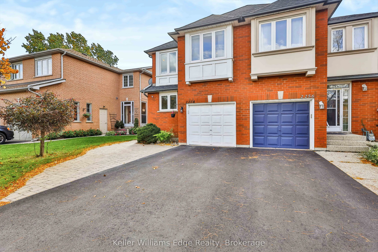
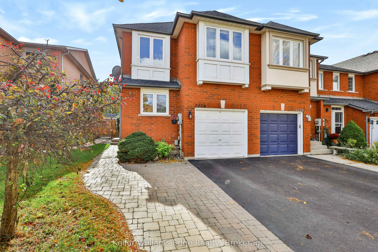
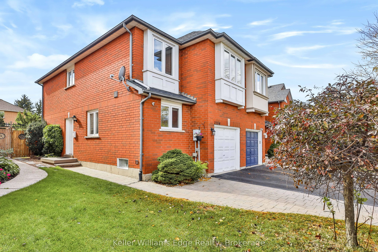
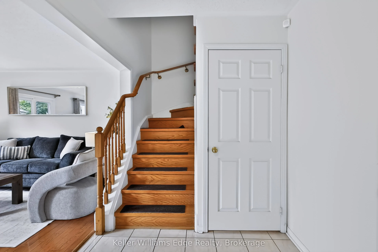
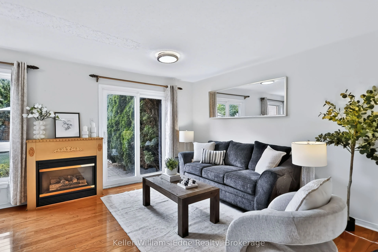
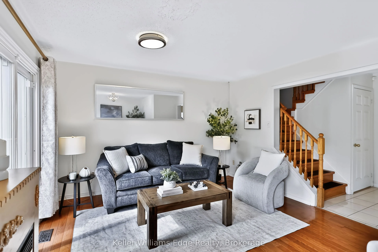
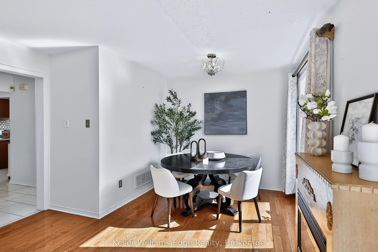
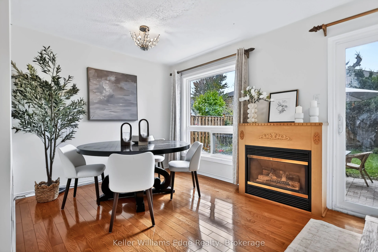
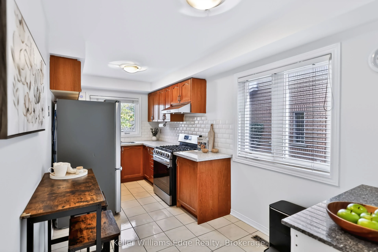
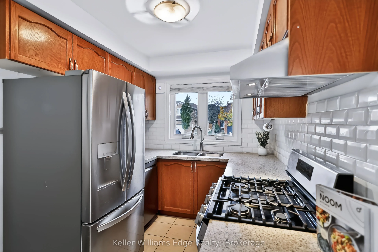
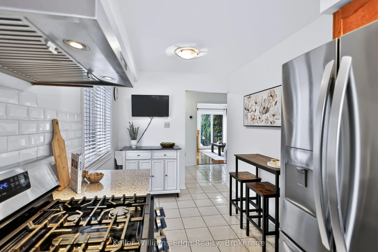
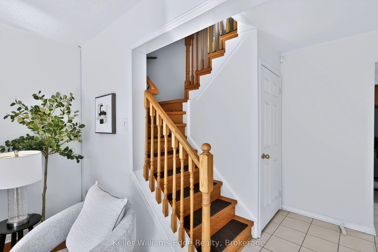
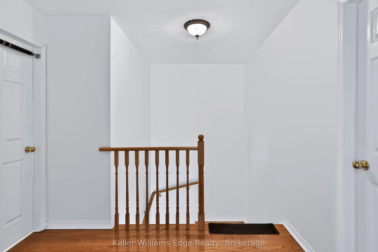
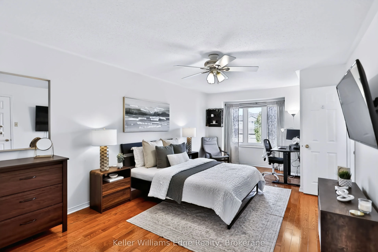
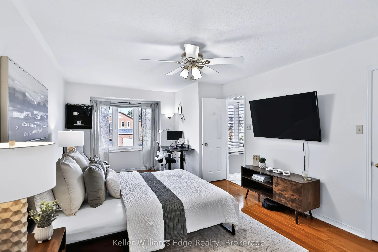
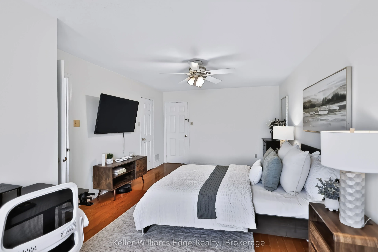
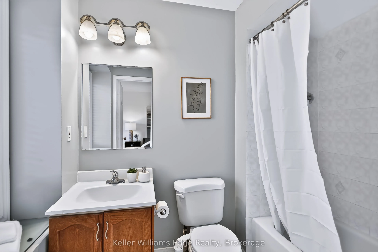
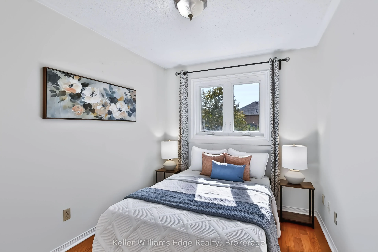
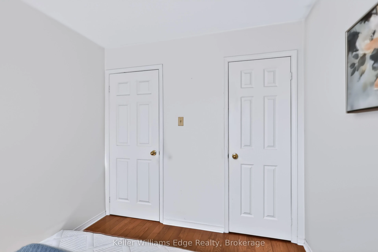
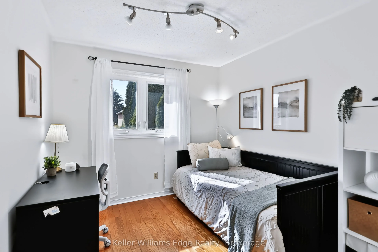
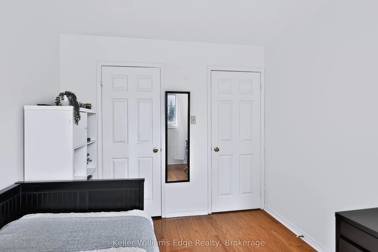
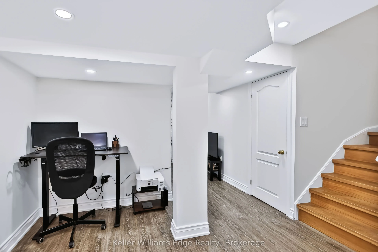
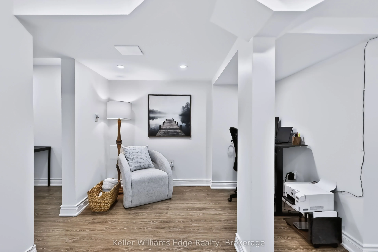
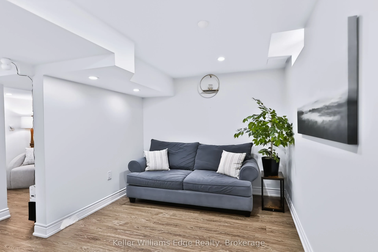
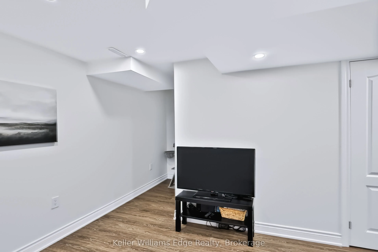
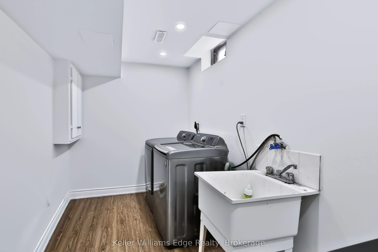
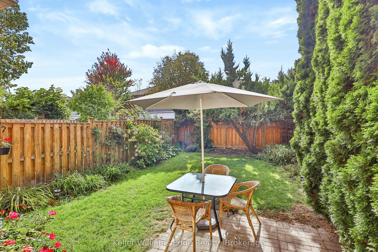
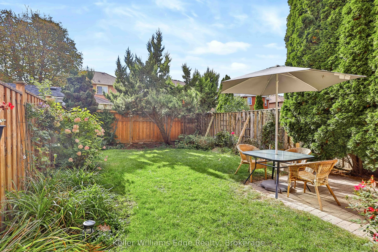
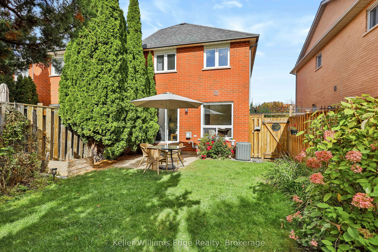
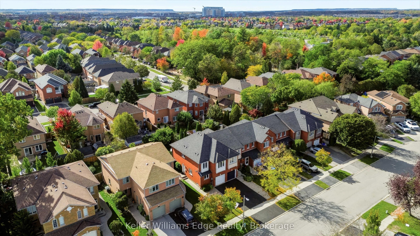
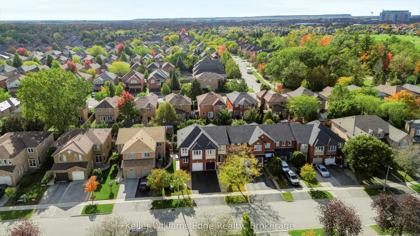
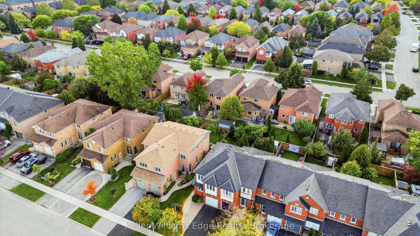
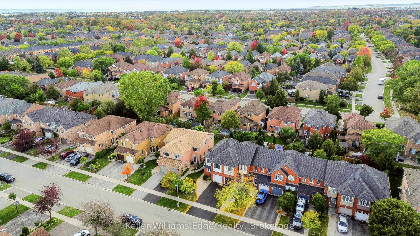
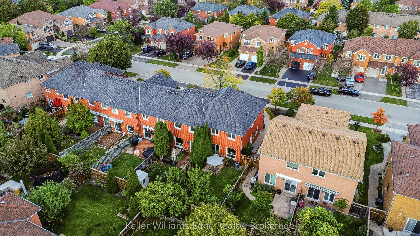
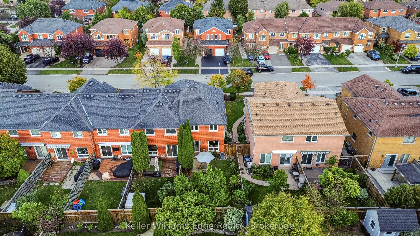
Fabulous Freehold End-Unit Townhome! Carpet-free throughout, this sun-filled home features a spacious formal living and dining room with newer hardwood flooring and a cozy gas fireplace. The eat-in kitchen boasts quartz countertops, a backsplash, and newer stainless steel refrigerator and dishwasher.... Wooden staircase leads to the second level, featuring a spacious primary bedroom retreat with newer hardwood flooring, a walk-in closet, and a 4-piece ensuite. Two additional bright bedrooms also feature newer hardwood flooring. Enjoy the added living space of a fully finished basement (2022), ideal for a family recreation room, entertainment area, or additional living space. Additional updates include a new washer and dryer, roof (2009), windows (2014), and furnace and air conditioning (2015). Conveniently located close to shopping, schools, parks, transit, and other everyday amenities. A fantastic opportunity to own a beautiful freehold end-unit townhome!
Full Property Details
Interior
Bedrooms
3
Bedrooms Plus
0
Total Bedrooms
3
Washrooms
3
Square Footage
1100-1500 sqft
Basement
Finished
Heating Source
Gas
Heating Fuel
Forced Air
Air Conditioning
Central Air
Family Room
No
Kitchens
1
Kitchens Plus
0
Total Kitchens
1
Fireplace Features
Yes
Bedrooms
3
Bedrooms Plus
0
Total Bedrooms
3
Washrooms
3
Square Footage
1100-1500 sqft
Basement
Finished
Heating Source
Gas
Heating Fuel
Forced Air
Air Conditioning
Central Air
Family Room
No
Kitchens
1
Kitchens Plus
0
Total Kitchens
1
Fireplace Features
Yes
Exterior
Depth
106.63
Front
25.26
Driveway
Private Double
Lot Size
25 x 106.63 ft
Pool
None
Parking Spaces
3
Total Parking Spaces
3.00
Parking Description
Attached
Garage Spaces
1
Zoning
RL9, RM1
Depth
106.63
Front
25.26
Driveway
Private Double
Lot Size
25 x 106.63 ft
Pool
None
Parking Spaces
3
Total Parking Spaces
3.00
Parking Description
Attached
Garage Spaces
1
Zoning
RL9, RM1
Building Description
Style
2-Storey
Home Type
Townhome
Subtype
Att/Row/Townhouse
Year Built
31-50
Property Orientation
West
Exterior Finish
Brick
Sewers
Sewers
Water Supply
Municipal
Possession Date
12/22/2026
Style
2-Storey
Home Type
Townhome
Subtype
Att/Row/Townhouse
Year Built
31-50
Property Orientation
West
Exterior Finish
Brick
Sewers
Sewers
Water Supply
Municipal
Possession Date
12/22/2026
Community
Community
West Oak Trails
Community
West Oak Trails
Taxes & Fees
Taxes
$4,040 /yr
Tax Year
2025
Occupancy
Owner
Taxes
$4,040 /yr
Tax Year
2025
Occupancy
Owner
Room Types
Bedroom
Hardwood Floor
Dimensions 10.17 x 8.17 feet
83.09 sqft
Bedroom
Hardwood Floor
Dimensions 10.17 x 9.15 feet
93.06 sqft
Breakfast
Tile Floor
Dimensions 7.51 x 6.66 feet
50.02 sqft
Kitchen
Tile Floor, Granite Counters
Dimensions 9.74 x 7.51 feet
73.15 sqft
Laundry
Vinyl Floor
Dimensions 0.33 x 0.33 feet
0.11 sqft
Living Room
-
Dimensions 7.51 x 6.66 feet
50.02 sqft
Primary Bedroom
Hardwood Floor, 4 Pc Ensuite, Walk-In Closet(s)
Dimensions 20.67 x 11.75 feet
242.87 sqft
Recreation
Vinyl Floor
Dimensions 0.33 x 0.33 feet
0.11 sqft
Similar Properties(No results)
Mortgage Calculator
Calculate your estimated monthly mortgage payment
Price
$979,999
$
%
%
Total cost of mortgage
$0
Monthly payment
By clicking Save, we will calculate your estimated mortgage for all properties using the saved values (down payment percentage, interest rate, and amortization).
The accuracy and applicability of this calculator are not guaranteed.
Sunny Gawri
Est. mortgage
$3,718/mo
Property Taxes
$4,040/yr
Request a Tour
Your request was received!We'll be in touch soon to confirm the details.
Date:
If you have any questions, please contact us at any time.