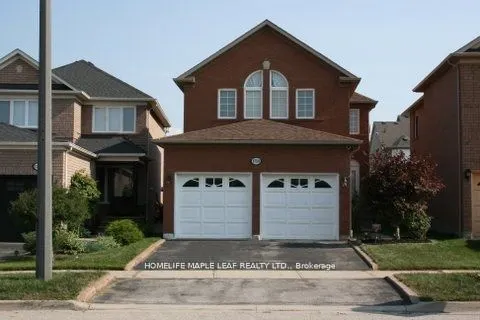
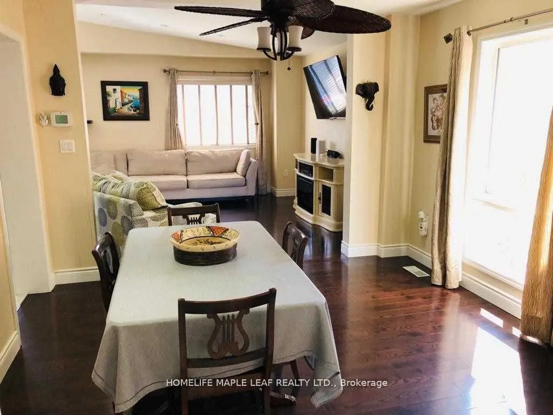
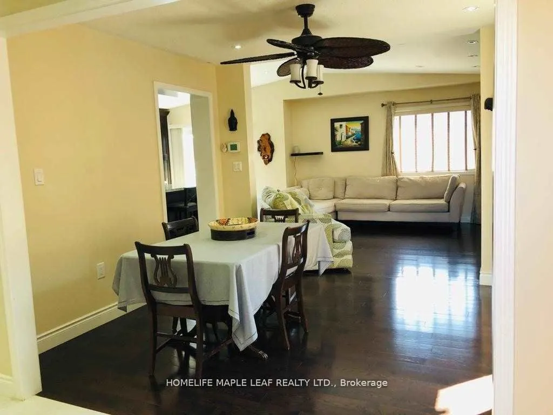
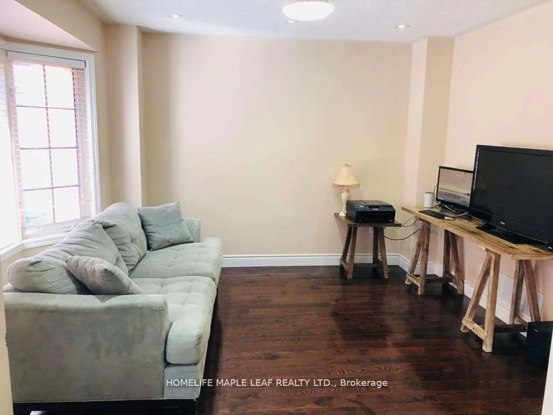
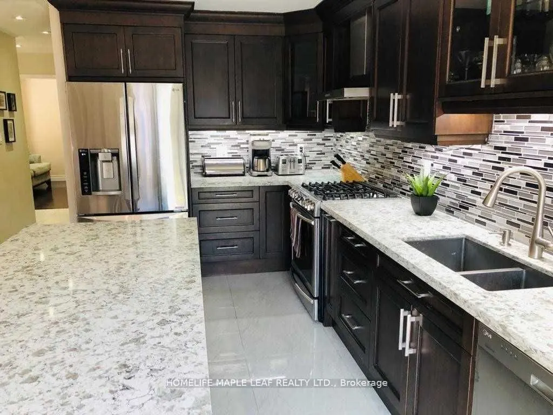
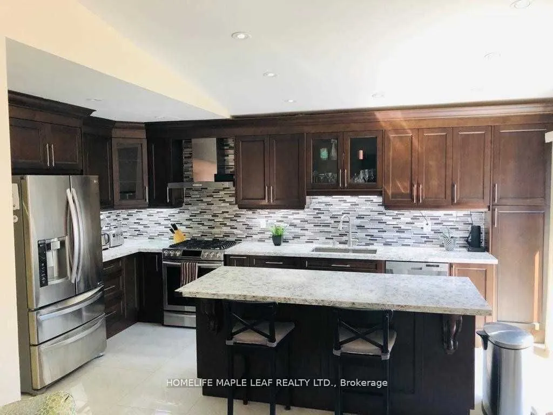
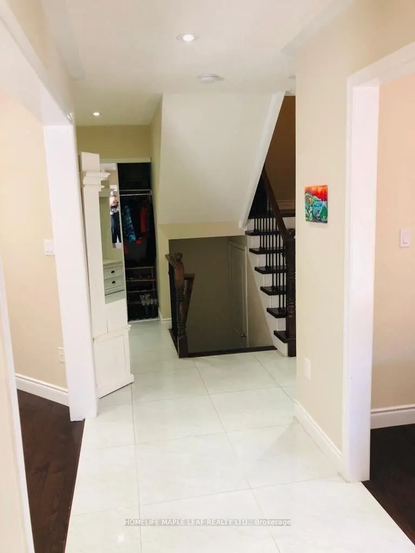
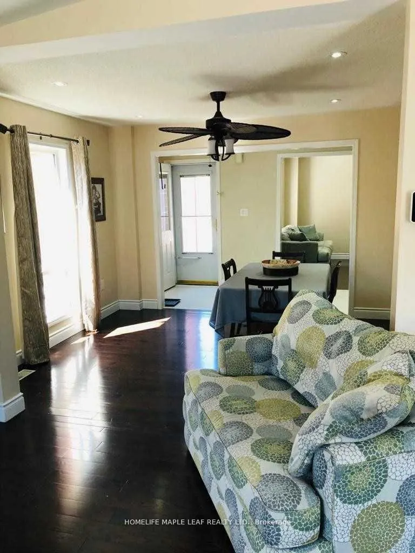
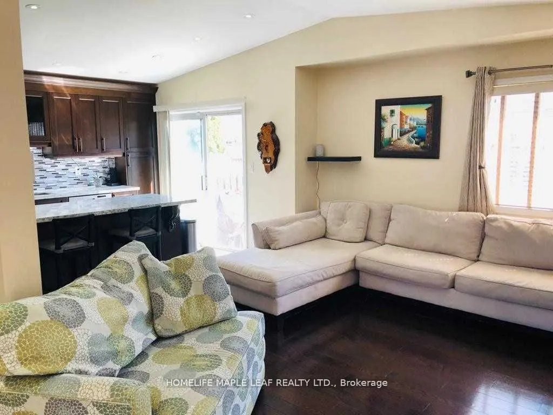
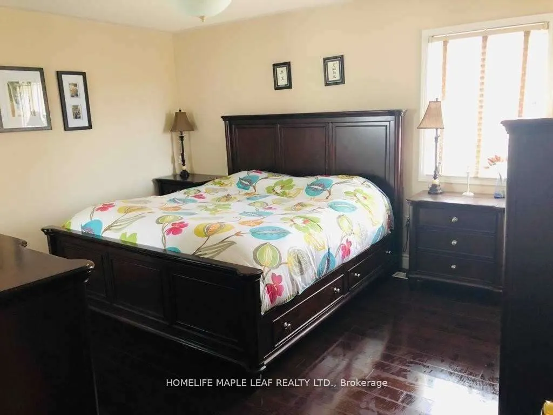
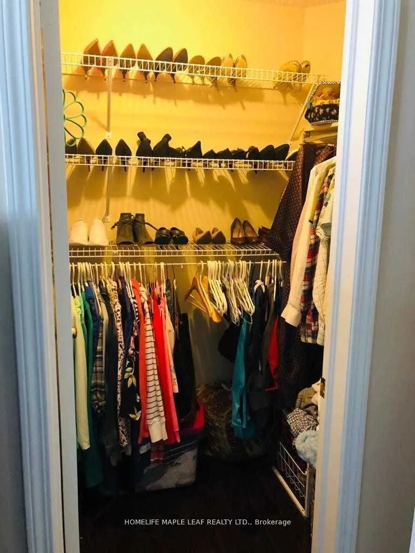
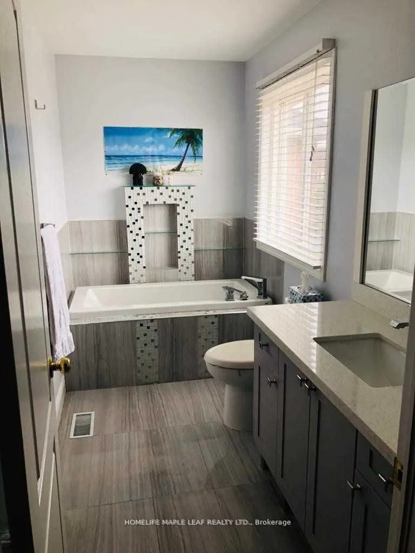
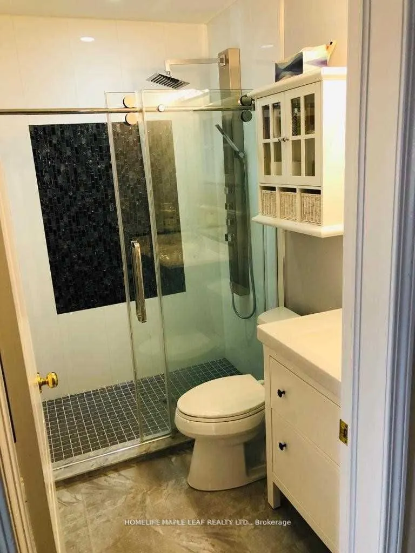
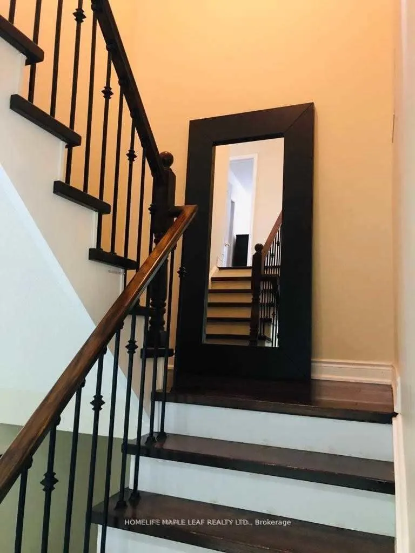
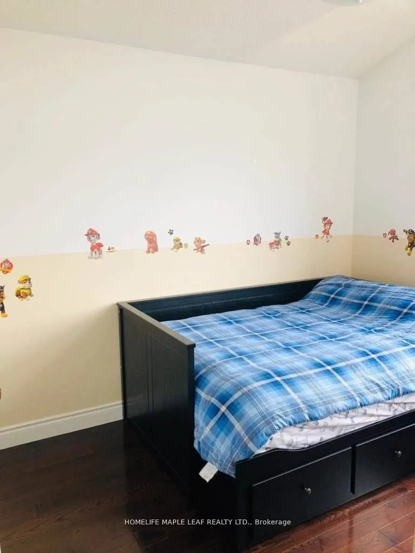
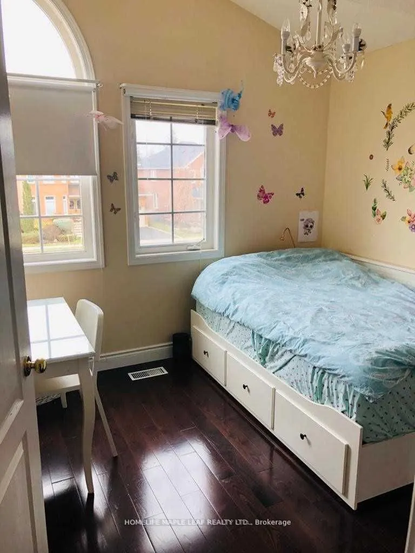
Absolutely Gorgeous 3 Bedroom Detached Home With Great Layout, Luxurious Living Space In Levi-Creek Area. Separate Living/Dining Room W/Pot Lights, Open Concept And Eat In Kitchen With Centre Island, Custom Cabinetry And Hardwood Floor Throughout. Master Ensuite With Jacuzzi & Walk-In Closet. Fully ...Fenced Backyard, Sunken Laundry Room With Access To Garage. Close To Highly Rated Schools, Parks, Shops, Transit, Highway 401 and 407. Tenant Pays 100% Utilities such as Hydro, Water, Gas and Hot Water Tank Rent. Tenant Must Provide Insurance Before Moving In. No Pets And No Smoking. Tenant Is Responsible For Lawn Mowing And Snow Removal. Landlords Would Like to Meet the Potential Tenants before Signing the Agreement. Pictures From Previous Listing.
Full Property Details
Interior
Bedrooms
3
Total Bedrooms
3
Washrooms
3
Square Footage
1500-2000 sqft
Basement
Unfinished
Heating Source
Gas
Heating Fuel
Forced Air
Air Conditioning
Central Air
Family Room
Yes
Kitchens
1
Total Kitchens
1
Fireplace Features
No
Bedrooms
3
Total Bedrooms
3
Washrooms
3
Square Footage
1500-2000 sqft
Basement
Unfinished
Heating Source
Gas
Heating Fuel
Forced Air
Air Conditioning
Central Air
Family Room
Yes
Kitchens
1
Total Kitchens
1
Fireplace Features
No
Exterior
Depth
111.02
Front
32.05
Lot Size
32 x 111.02 ft
Pool
None
Parking Spaces
2
Total Parking Spaces
4.00
Parking Description
Attached
Garage Spaces
2
Depth
111.02
Front
32.05
Lot Size
32 x 111.02 ft
Pool
None
Parking Spaces
2
Total Parking Spaces
4.00
Parking Description
Attached
Garage Spaces
2
Building Description
Style
2-Storey
Home Type
House
Subtype
Detached
Property Orientation
South
Exterior Finish
Brick
Sewers
Sewers
Water Supply
Municipal
Possession Date
12/5/2026
Style
2-Storey
Home Type
House
Subtype
Detached
Property Orientation
South
Exterior Finish
Brick
Sewers
Sewers
Water Supply
Municipal
Possession Date
12/5/2026
Community
Community
Meadowvale Village
Community
Meadowvale Village
Taxes & Fees
Occupancy
Tenant
Parking
Included
Occupancy
Tenant
Parking
Included
Room Types
Bedroom 2
Hardwood Floor, Closet, Window
Dimensions 11.98 x 9.78 feet
117.16 sqft
Bedroom 3
Hardwood Floor, Closet, Window
Dimensions 10.17 x 9.78 feet
99.46 sqft
Dining Room
Hardwood Floor, Pot Lights
Dimensions 11.98 x 10.01 feet
119.92 sqft
Family Room
Hardwood Floor, Cathedral Ceiling(s)
Dimensions 15.19 x 11.19 feet
169.98 sqft
Kitchen
Ceramic Floor, Ceramic Backsplash, W/O To Yard
Dimensions 15.91 x 11.09 feet
176.44 sqft
Living Room
Hardwood Floor, Bay Window
Dimensions 11.38 x 11.38 feet
129.5 sqft
Primary Bedroom
Hardwood Floor, Walk-In Closet(s), 4 Pc Ensuite
Dimensions 14.14 x 12.57 feet
177.74 sqft
Similar Properties(No results)
Sunny Gawri
Request a Tour
Your request was received!We'll be in touch soon to confirm the details.
Date:
If you have any questions, please contact us at any time.