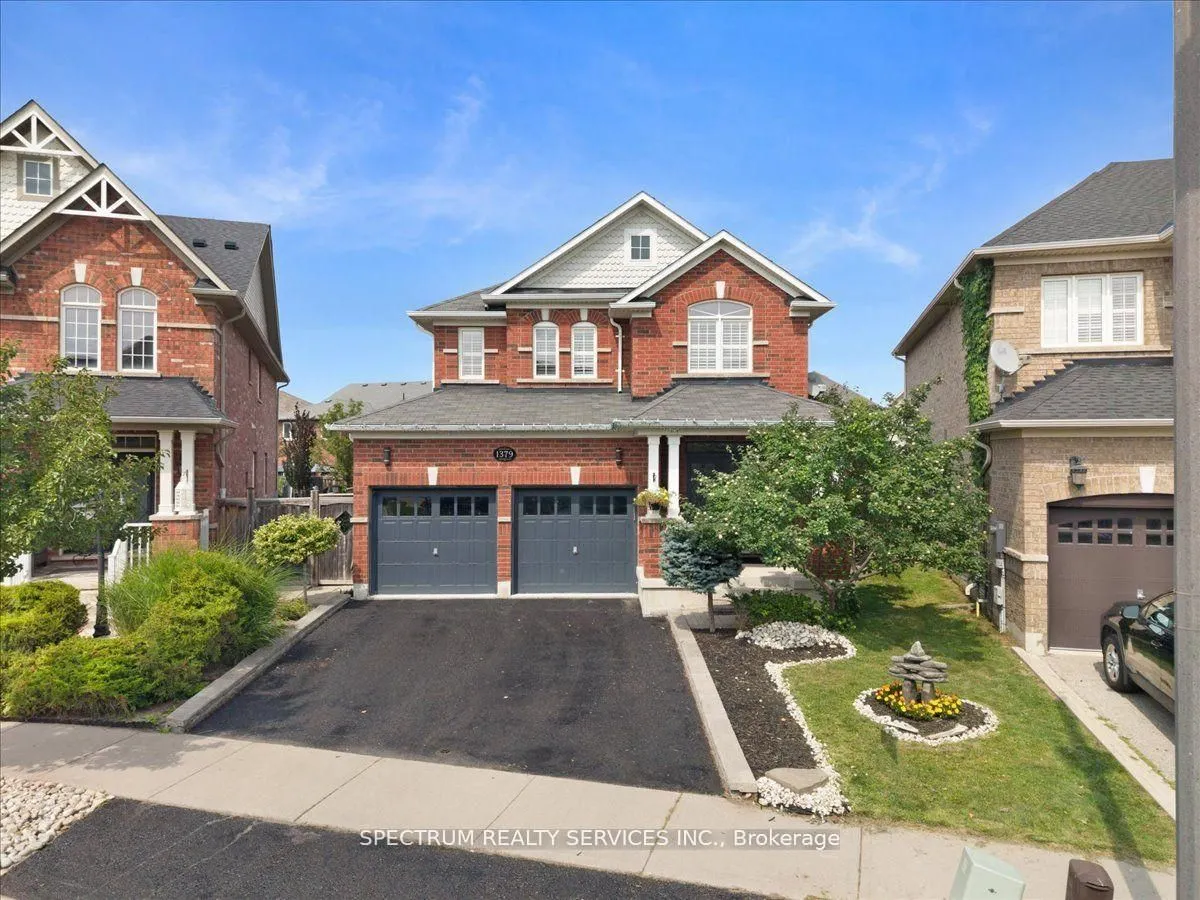
Sign In or Create a Free Account to see full details of this property
Key Facts
Key facts for 1379 Rolph Terrace
Property Type
House, 2-Storey
Parking
Built-In 2 garage, 3 parking
MLS #
W13883346
Size
2000-2500 sqft
Basement
Finished
Listed on
2026-10-09
Lot size
34 x 112.4
Tax
-
Days on Market
4
Approximate Age
-
Maintenance Fee
-
Parking
Description
Welcome to 1379 Rolph Terrace in Milton Beaty! Spacious detached 4-bedroom, 4-bathroom home on a premium pie-shaped lot with a fully finished basement, Separate living and dining areas, living-room fireplace, kitchen with marble countertops and breakfast area, four upper bedrooms including primary ...ensuite, and upper-level laundry. Large fenced backyard with interlock and gazebo. Quiet family-friendly street near Menefy Park, schools, shopping, transit and commuter routes. Entire home including basement and backyard for lease. Five parking spaces (2 garage, 3 driveway). Tenant pays all utilities and hot water tank rental. 12-month lease; flexible possession, currently owner occupied. Non-smoking. Rental application,credit report, employment letter and references required. Tenant liability insurance required.
Full Property Details
Interior
Bedrooms
4
Total Bedrooms
4
Washrooms
4
Square Footage
2000-2500 sqft
Basement
Finished
Heating Source
Gas
Heating Fuel
Forced Air
Air Conditioning
Central Air
Family Room
No
Kitchens
1
Total Kitchens
1
Fireplace Features
Yes
Bedrooms
4
Total Bedrooms
4
Washrooms
4
Square Footage
2000-2500 sqft
Basement
Finished
Heating Source
Gas
Heating Fuel
Forced Air
Air Conditioning
Central Air
Family Room
No
Kitchens
1
Total Kitchens
1
Fireplace Features
Yes
Exterior
Depth
112.4
Front
34.23
Driveway
Available
Lot Size
34 x 112.4 ft
Pool
None
Parking Spaces
3
Total Parking Spaces
5.00
Parking Description
Built-In
Garage Spaces
2
Depth
112.4
Front
34.23
Driveway
Available
Lot Size
34 x 112.4 ft
Pool
None
Parking Spaces
3
Total Parking Spaces
5.00
Parking Description
Built-In
Garage Spaces
2
Building Description
Style
2-Storey
Home Type
House
Subtype
Detached
Property Orientation
West
Exterior Finish
Brick
Sewers
Sewers
Water Supply
Municipal
Possession Date
No Data
Style
2-Storey
Home Type
House
Subtype
Detached
Property Orientation
West
Exterior Finish
Brick
Sewers
Sewers
Water Supply
Municipal
Possession Date
No Data
Community
Community
Beaty
Community
Beaty
Taxes & Fees
Occupancy
Owner
Parking
Included
Occupancy
Owner
Parking
Included
Room Types
Bedroom 2
Broadloom, Closet
Dimensions 10.01 x 9.84 feet
98.5 sqft
Bedroom 3
Broadloom, Closet
Dimensions 12.01 x 10.1 feet
121.3 sqft
Bedroom 4
Broadloom, Closet
Dimensions 10.01 x 9.25 feet
92.59 sqft
Dining Room
Hardwood Floor
Dimensions 16.01 x 10.99 feet
175.95 sqft
Kitchen
Tile Floor, Breakfast Area, W/O To Yard
Dimensions 12.24 x 20.64 feet
252.63 sqft
Living Room
Hardwood Floor, Large Window, Fireplace
Dimensions 16.01 x 11.65 feet
186.52 sqft
Primary Bedroom
Broadloom, Walk-In Closet(s)
Dimensions 16.01 x 11.98 feet
191.8 sqft
Recreation
Laminate, Window, 3 Pc Bath
Dimensions 25 x 16.01 feet
400.25 sqft
Similar Properties(No results)
Sunny Gawri
Request a Tour
Your request was received!We'll be in touch soon to confirm the details.
Date:
If you have any questions, please contact us at any time.