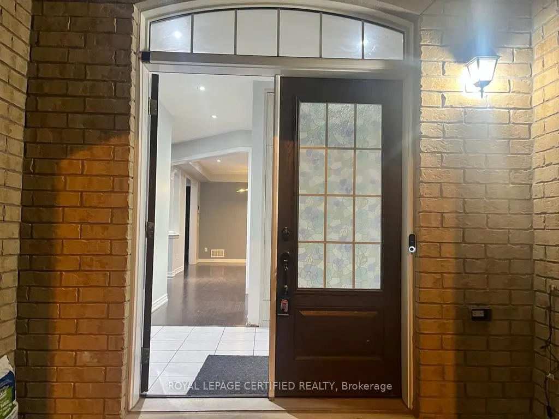
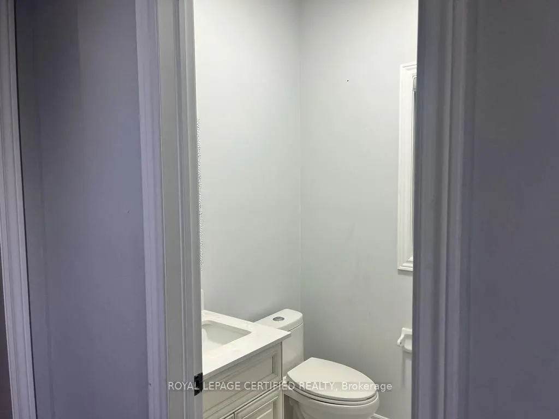
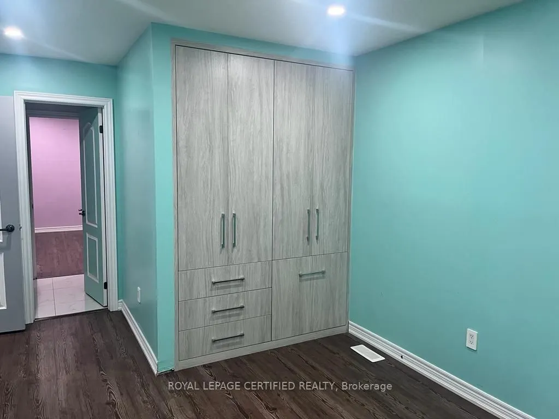
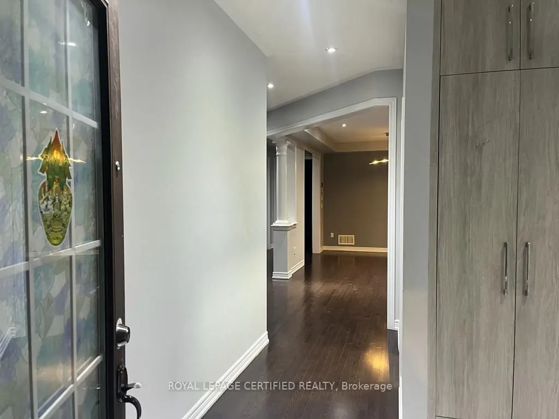
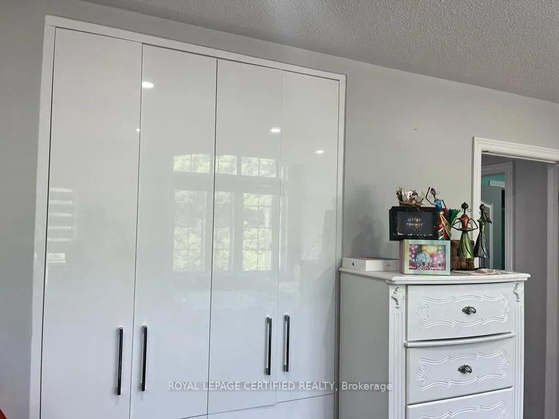
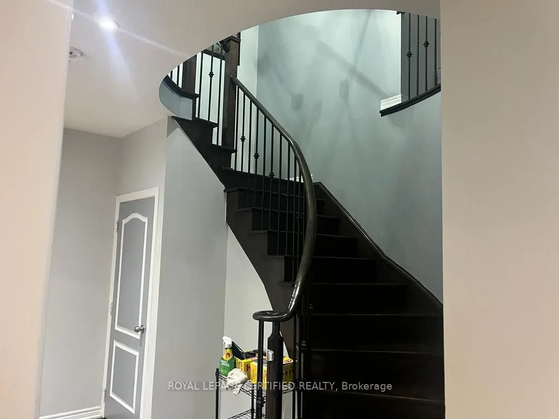
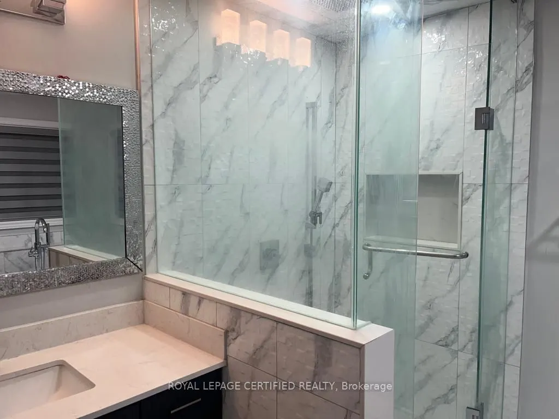
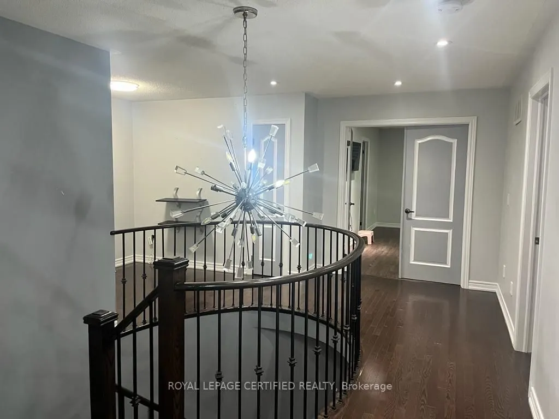
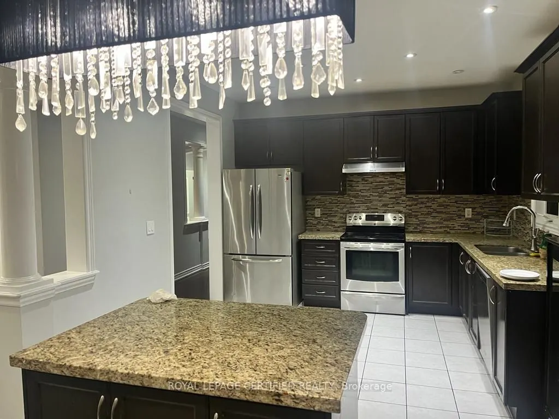
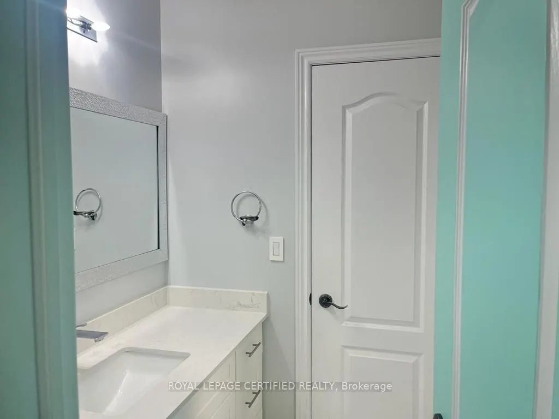
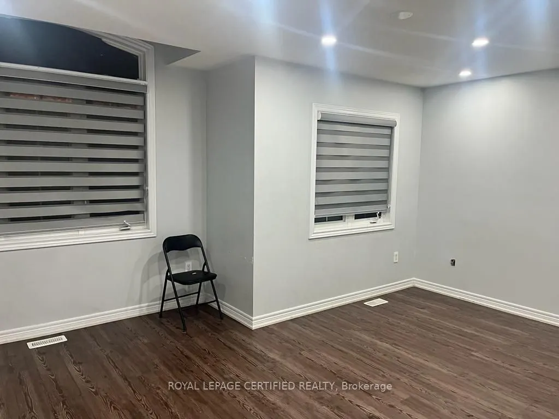
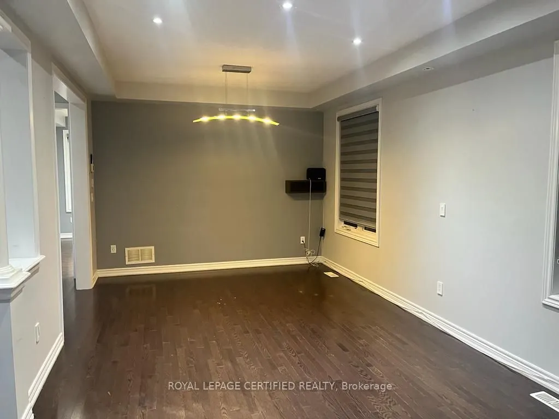
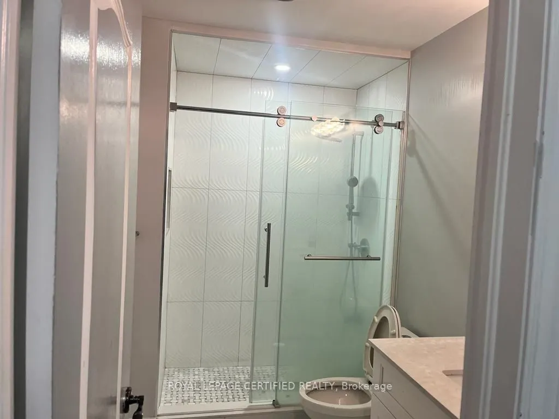
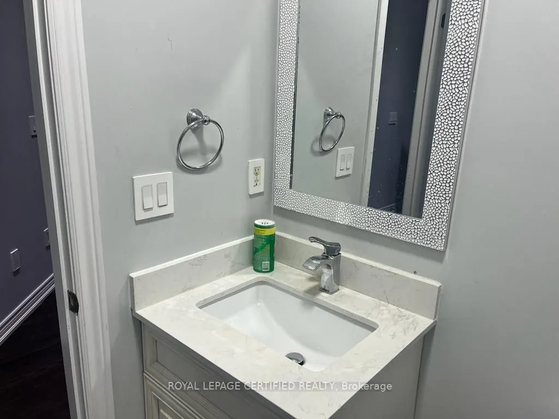
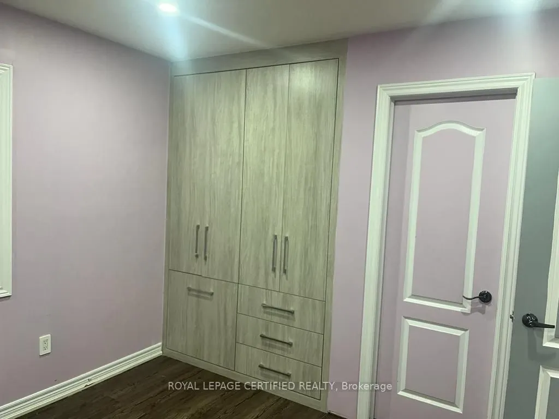
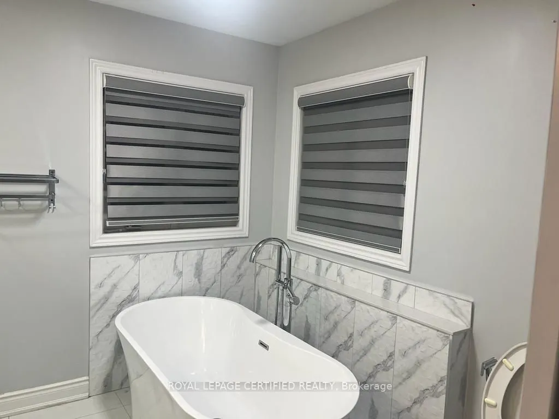
Luxurious Living In The Heart Of Brampton Most Prestigious Credit Valley Neighborhood. Double Door Entrance, Ground floor Bedroom offers flexibility for Elderly family member. 4 Bright & Spacious Sun-Filled Bedrooms (two with own ensuite) 3 Full newly built washrooms. Upstairs Computer Loft, Frontin...g Onto A Wooded Lot, 9" Ceiling On M/F, Stained Hardwood Floor Stained Oak Stairs With Iron Spindles, Pots Lights, Upgraded Kitchen With SS Appliances, Granite Countertop, Back Splash, Smooth Ceiling, Under Mount Sink. shared Laundry with Basement Tenants.
Full Property Details
Interior
Bedrooms
5
Total Bedrooms
5
Washrooms
3
Square Footage
2500-3000 sqft
Basement
Other
Heating Source
Gas
Heating Fuel
Forced Air
Air Conditioning
Central Air
Family Room
No
Kitchens
1
Total Kitchens
1
Fireplace Features
Yes
Bedrooms
5
Total Bedrooms
5
Washrooms
3
Square Footage
2500-3000 sqft
Basement
Other
Heating Source
Gas
Heating Fuel
Forced Air
Air Conditioning
Central Air
Family Room
No
Kitchens
1
Total Kitchens
1
Fireplace Features
Yes
Exterior
Driveway
Private Double
Pool
None
Waterfront
None
Parking Spaces
2
Total Parking Spaces
4.00
Parking Description
Built-In
Garage Spaces
2
Driveway
Private Double
Pool
None
Waterfront
None
Parking Spaces
2
Total Parking Spaces
4.00
Parking Description
Built-In
Garage Spaces
2
Building Description
Style
2-Storey
Home Type
House
Subtype
Detached
Year Built
6-15
Property Orientation
North
Exterior Finish
Brick
Sewers
Sewers
Water Supply
Municipal
Possession Date
11/1/2026
Style
2-Storey
Home Type
House
Subtype
Detached
Year Built
6-15
Property Orientation
North
Exterior Finish
Brick
Sewers
Sewers
Water Supply
Municipal
Possession Date
11/1/2026
Community
Community
Credit Valley
Community
Credit Valley
Taxes & Fees
Occupancy
Tenant
Central Air Conditioning
Included
Parking
Included
Occupancy
Tenant
Central Air Conditioning
Included
Parking
Included
Room Types
Bedroom 2
4 Pc Ensuite, Closet Organizers, Vinyl Floor
Dimensions 11.02 x 12.63 feet
139.18 sqft
Bedroom 3
4 Pc Ensuite, Closet Organizers, Vinyl Floor
Dimensions 16.8 x 11.02 feet
185.14 sqft
Bedroom 4
4 Pc Ensuite, Closet Organizers, Vinyl Floor
Dimensions 16.93 x 11.22 feet
189.95 sqft
Foyer
Double Doors, Closet Organizers, Ceramic Floor
Dimensions 7.02 x 11.02 feet
77.36 sqft
Kitchen
-
Dimensions 23.2 x 11.98 feet
277.94 sqft
Living Room
Hardwood Floor, Pot Lights, Combined w/Dining
Dimensions 20.01 x 11.61 feet
232.32 sqft
Loft
-
Dimensions 6 x 7.02 feet
42.12 sqft
Primary Bedroom
5 Pc Ensuite, B/I Closet, Vinyl Floor
Dimensions 19.03 x 13.02 feet
247.77 sqft
Similar Properties(No results)
Sunny Gawri
Request a Tour
Your request was received!We'll be in touch soon to confirm the details.
Date:
If you have any questions, please contact us at any time.