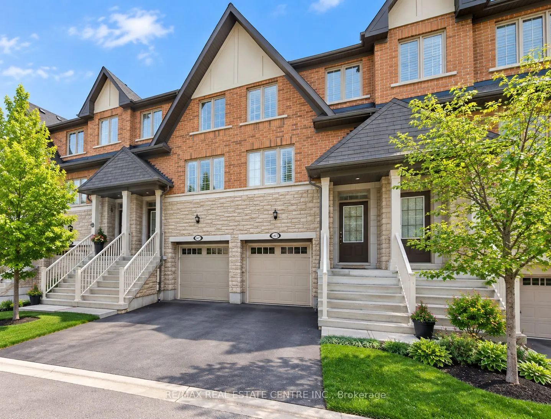
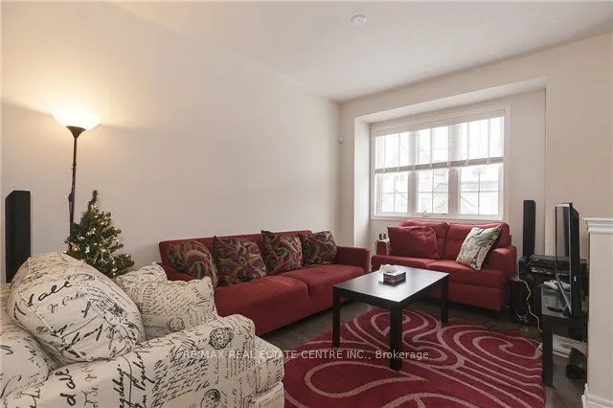
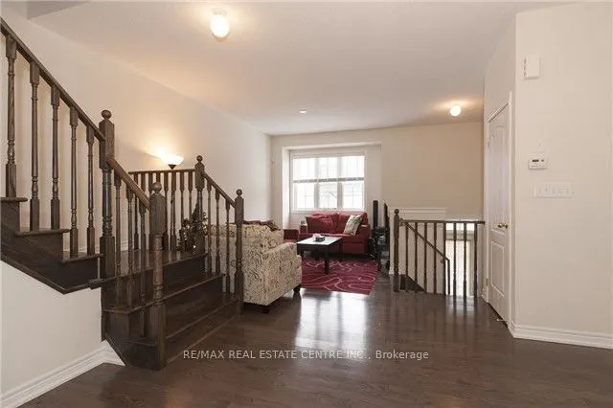
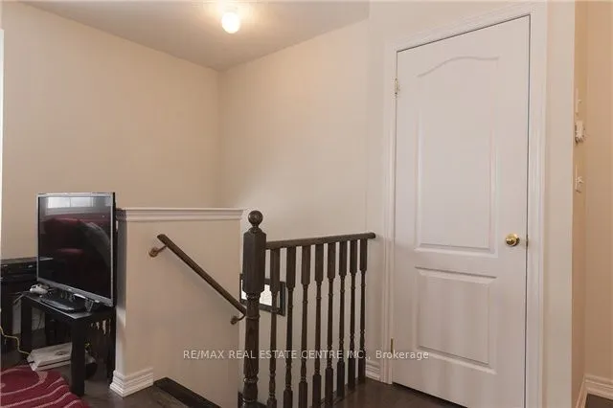
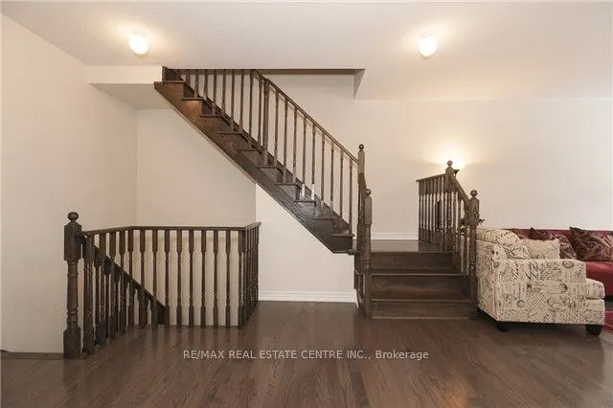
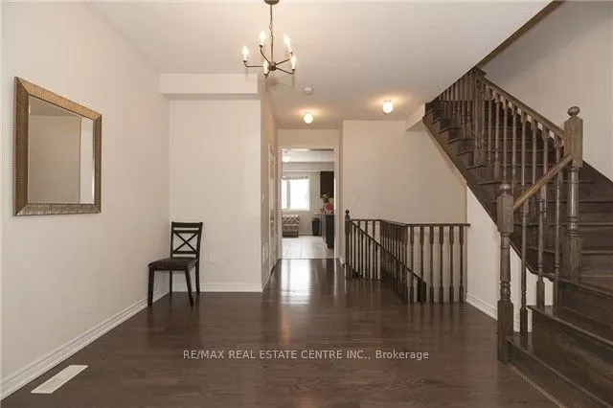
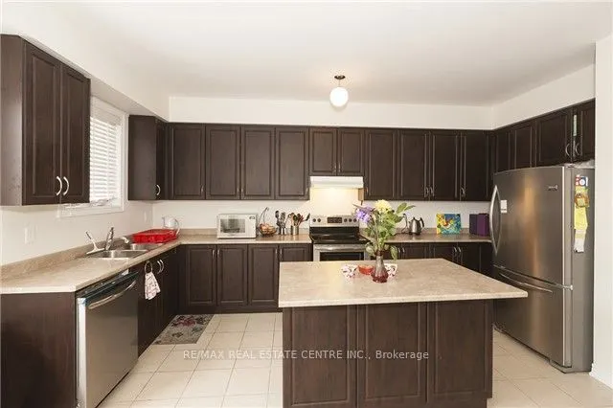
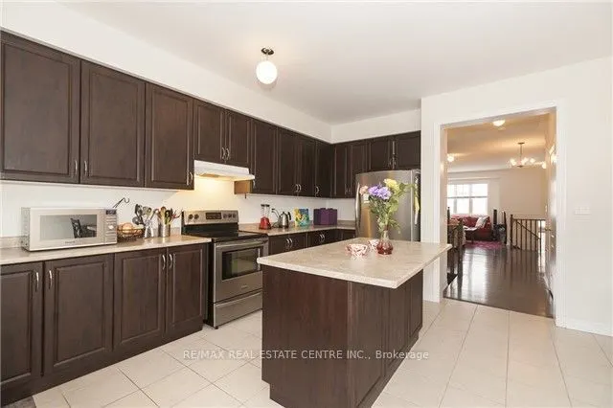
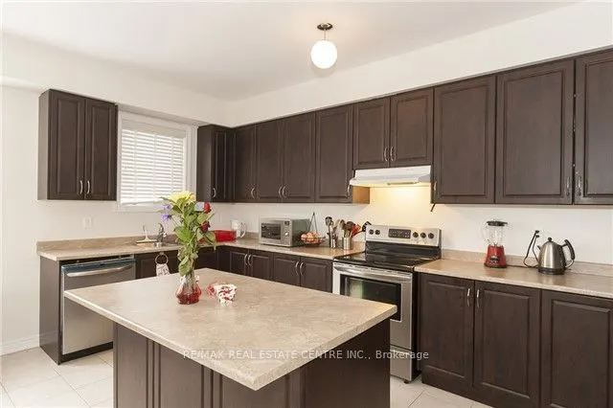
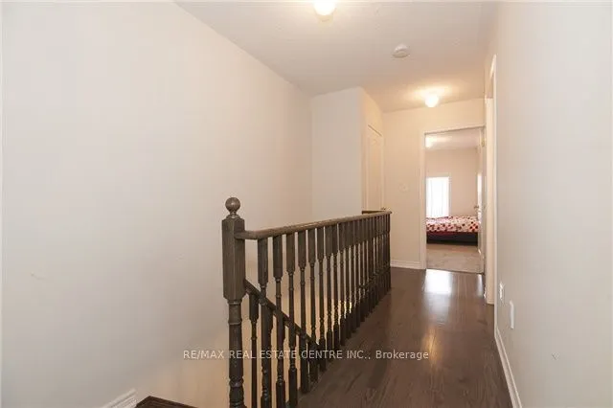
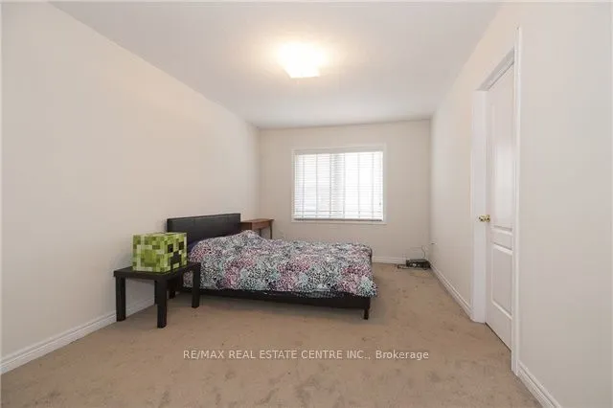
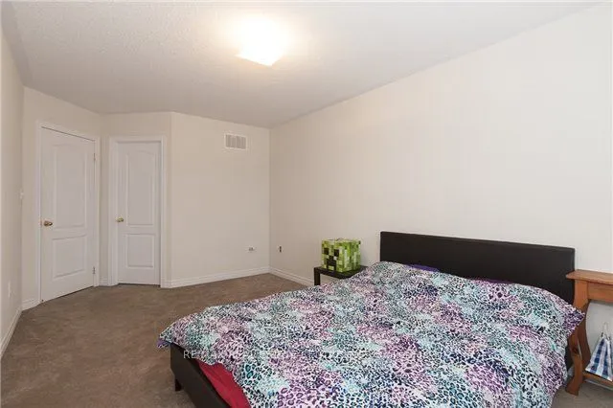
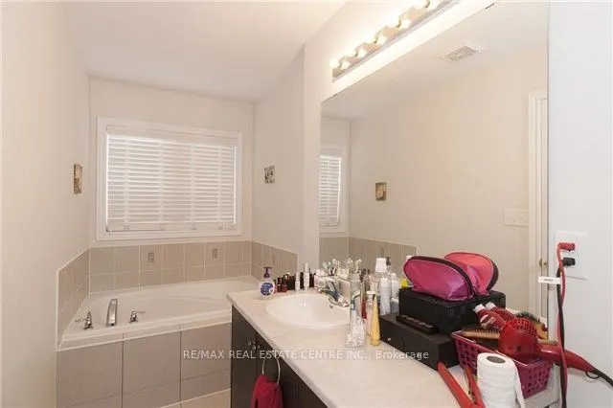
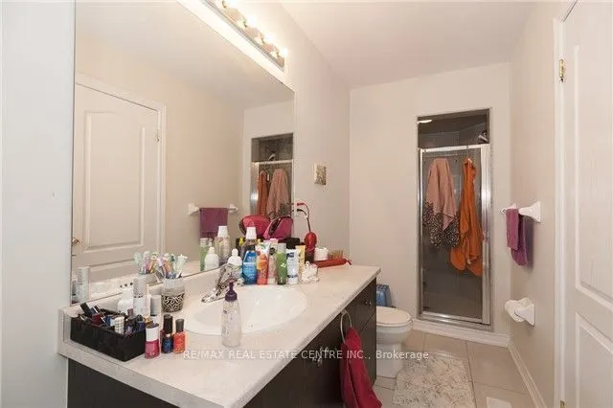
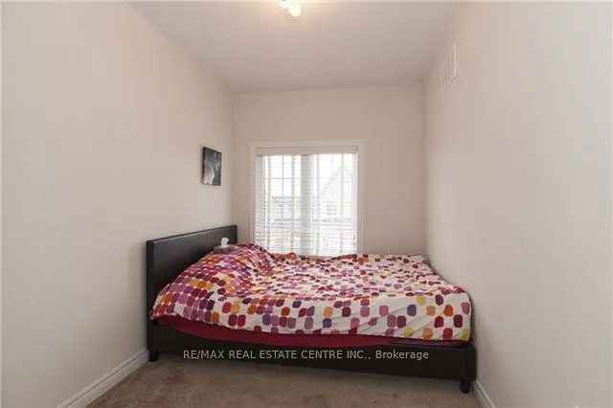
Welcome to 1413 Granrock Crescent! Located in the highly desirable Creditview community of Mississauga, this spacious townhome offers comfortable living in a fantastic family friendly location. Featuring hardwood flooring throughout the main and upper levels, a large eat-in kitchen, and a finished b...asement with a walkout, this home provides plenty of versatile living space. The spacious primary bedroom features a walk-in closet and private ensuite. Enjoy parking for two vehicles and convenient access to Streetsville GO Station, GO bus stops, public transit, Highways 403 and 401, Heartland Town Centre, parks, scenic forest trails, and excellent nearby schools, including Vista Heights, Whitehorn, John Fraser Secondary School, and Gonzaga Catholic Secondary School. An excellent leasing opportunity in a sought-after Mississauga neighbourhood!
Full Property Details
Interior
Bedrooms
3
Bedrooms Plus
1
Total Bedrooms
4
Washrooms
4
Square Footage
1500-2000 sqft
Basement
Finished with Walk-Out
Heating Source
Gas
Heating Fuel
Forced Air
Air Conditioning
Central Air
Family Room
Yes
Kitchens
1
Total Kitchens
1
Fireplace Features
No
Bedrooms
3
Bedrooms Plus
1
Total Bedrooms
4
Washrooms
4
Square Footage
1500-2000 sqft
Basement
Finished with Walk-Out
Heating Source
Gas
Heating Fuel
Forced Air
Air Conditioning
Central Air
Family Room
Yes
Kitchens
1
Total Kitchens
1
Fireplace Features
No
Exterior
Depth
90.72
Front
16.4
Driveway
Private
Lot Size
16 x 90.72 ft
Pool
None
Parking Spaces
2
Total Parking Spaces
2.00
Parking Description
Built-In
Garage Spaces
1
Depth
90.72
Front
16.4
Driveway
Private
Lot Size
16 x 90.72 ft
Pool
None
Parking Spaces
2
Total Parking Spaces
2.00
Parking Description
Built-In
Garage Spaces
1
Building Description
Style
2-Storey
Home Type
Townhome
Subtype
Att/Row/Townhouse
Year Built
6-15
Property Orientation
North
Exterior Finish
Brick
Sewers
Sewers
Water Supply
Municipal
Possession Date
11/1/2026
Style
2-Storey
Home Type
Townhome
Subtype
Att/Row/Townhouse
Year Built
6-15
Property Orientation
North
Exterior Finish
Brick
Sewers
Sewers
Water Supply
Municipal
Possession Date
11/1/2026
Community
Community
East Credit
Community
East Credit
Taxes & Fees
Occupancy
Tenant
Occupancy
Tenant
Room Types
Bedroom 2
-
Dimensions 16.4 x 7.22 feet
118.41 sqft
Bedroom 3
-
Dimensions 16.4 x 7.22 feet
118.41 sqft
Bedroom 4
-
Dimensions 14.11 x 10.5 feet
148.16 sqft
Dining Room
Hardwood Floor, Open Concept
Dimensions 17.06 x 15.42 feet
263.07 sqft
Kitchen
Ceramic Floor, Stainless Steel Appl, Laminate
Dimensions 17.06 x 16.4 feet
279.78 sqft
Living Room
Hardwood Floor, Open Concept
Dimensions 15.42 x 14.11 feet
217.58 sqft
Primary Bedroom
-
Dimensions 16.4 x 9.84 feet
161.38 sqft
Similar Properties(No results)
Sunny Gawri
Request a Tour
Your request was received!We'll be in touch soon to confirm the details.
Date:
If you have any questions, please contact us at any time.