647-400-2620
[email protected]
647-400-2620
|
[email protected]
Toggle navigation
Home
About
Communities
Toronto
Mississauga
Oakville
Brampton
Milton
Brampton Communities
Brampton Condos For Sale
Brampton Condo Town Homes
Brampton Bungalows For Sale
Brampton Schools
Avondale
Bram East
Brampton East
Brampton West
Bram West
Bramalea West Industrial
Brampton North
Bramalea North Industrial
Brampton South
Central Park
Credit Valley
Downtown Brampton
Fletcher's Creek Village
Fletcher's Meadow
Fletcher's Creek South
Fletcher's West
Goreway Drive Corridor
Gore Industrial North
Heart Lake
Heart Lake East
Heart Lake West
Highway 427
Madoc
Northwest Brampton
Northgate
Northwest Sandalwood Parkway
Northwood Park
Queen Street Corridor
Sandringham-Wellington
Sandringham-Wellington North
Snelgrove
Southgate
Toronto Gore Rural Estate
Vales of Castlemore
Vales of Castlemore North
Westgate
100 County Court Blvd
Sellers
Free Home Evaluation
Estate & Probate Sales
Street Match
Home Worth
Market Watch Reports
Seller's Guide
How To Pick An Agent
Selling As Is
Home Staging
Seller FAQ's
Questions to ask a real estate agent when selling my home
Buyers
Calculators
Credit Score Affects You
Save on Interest
Avoid Money Pit
5 Costly Mistakes
Buyer's Guide
First Home Savings Account
Brampton Homes for Sale Under $500,000
Blog
Testimonials
Contact
Important Links
Home
About
Communities
Toronto
Mississauga
Oakville
Brampton
Milton
Brampton Communities
Brampton Condos For Sale
Brampton Condo Town Homes
Brampton Bungalows For Sale
Brampton Schools
Avondale
Bram East
Brampton East
Brampton West
Bram West
Bramalea West Industrial
Brampton North
Bramalea North Industrial
Brampton South
Central Park
Credit Valley
Downtown Brampton
Fletcher's Creek Village
Fletcher's Meadow
Fletcher's Creek South
Fletcher's West
Goreway Drive Corridor
Gore Industrial North
Heart Lake
Heart Lake East
Heart Lake West
Highway 427
Madoc
Northwest Brampton
Northgate
Northwest Sandalwood Parkway
Northwood Park
Queen Street Corridor
Sandringham-Wellington
Sandringham-Wellington North
Snelgrove
Southgate
Toronto Gore Rural Estate
Vales of Castlemore
Vales of Castlemore North
Westgate
100 County Court Blvd
Sellers
Free Home Evaluation
Estate & Probate Sales
Street Match
Home Worth
Market Watch Reports
Seller's Guide
How To Pick An Agent
Selling As Is
Home Staging
Seller FAQ's
Questions to ask a real estate agent when selling my home
Buyers
Calculators
Credit Score Affects You
Save on Interest
Avoid Money Pit
5 Costly Mistakes
Buyer's Guide
First Home Savings Account
Brampton Homes for Sale Under $500,000
Blog
Testimonials
Contact
Important Links
Sign in
Home
PropertyDetails
Home
About
Communities
Brampton Communities
Sellers
Buyers
Blog
Map Search
Testimonials
Contact
Submenu for PropertyDetails
Home
About
Communities
Brampton Communities
Sellers
Buyers
Blog
Map Search
Testimonials
Contact
5
Photos Coming Soon
Photos Coming Soon
Back to Properties
Add to Favourites
Share
Att/Row/Townhouse
MLS® w13882446
$799
Rent
Listed 3 days ago
3 Collins Crescent #Room 1
Brampton, Brampton North
MLS® w13882446
Att/Row/Townhouse
Request a Tour and get access to all properties
Ask a question
Your request was received!
We'll be in touch soon to confirm the details.
Date:
Beds
· 1
Baths
· 1
Parking
· 0
Sqft
· 1100-1500
Listing History
Buy/Sell/Terminated/Expired listing history for
3 Collins Crescent #Room 1
Date
Days on Market
Price
Event
Listing ID
10/9/2026
-
$799
For Rent
W13882446
10/9/2026
4
¤799
Listed
For Rent
$799
10/9/2026
Listing ID
W13882446
Days On Market
-
Date Listed
10/9/2026
Listed Price
$799
Key Facts
Key facts for
3 Collins Crescent #Room 1
Property Type
Townhome, 2-Storey
Parking
Attached 0 garage, 0 parking
MLS #
W13882446
Size
1100-1500 sqft
Basement
None
Listed on
2026-10-09
Lot size
-
Tax
-
Days on Market
4
Approximate Age
-
Maintenance Fee
-
Description
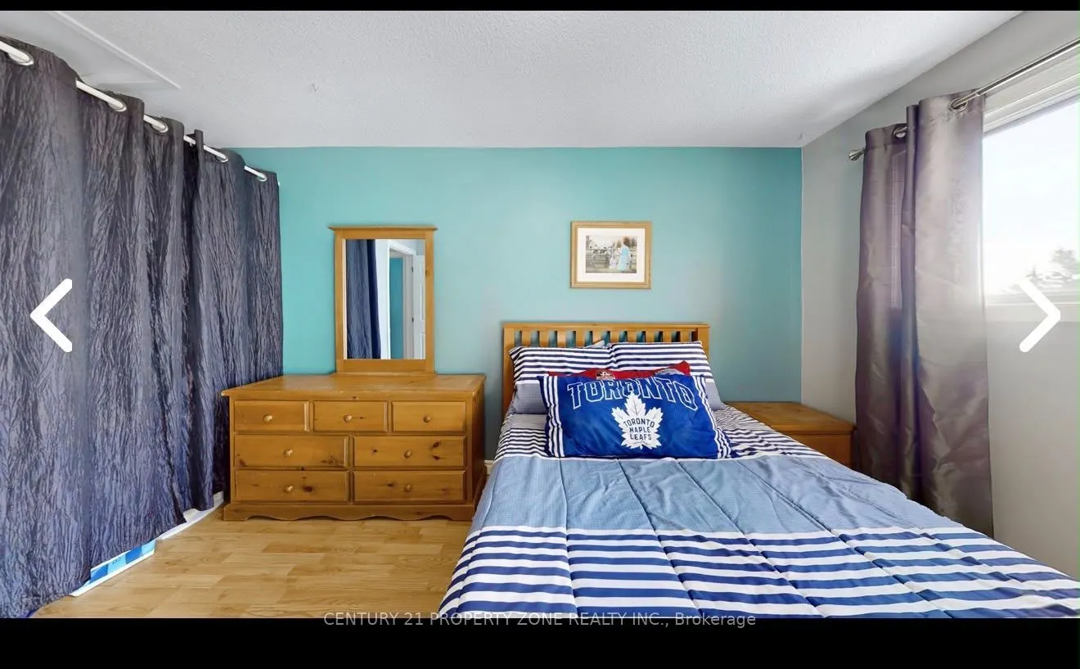
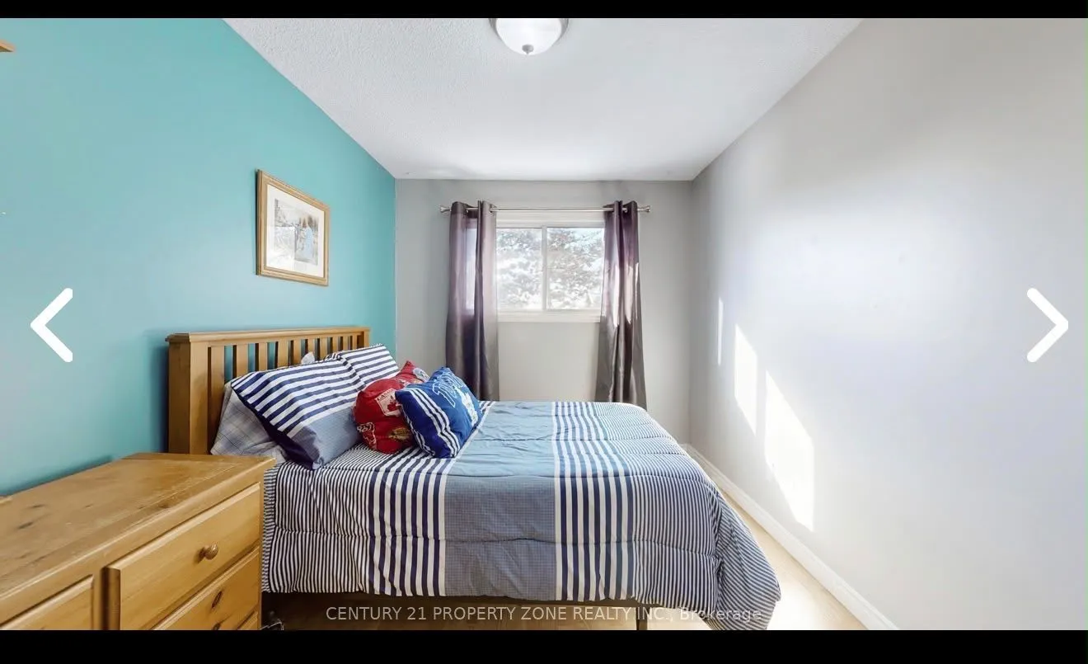
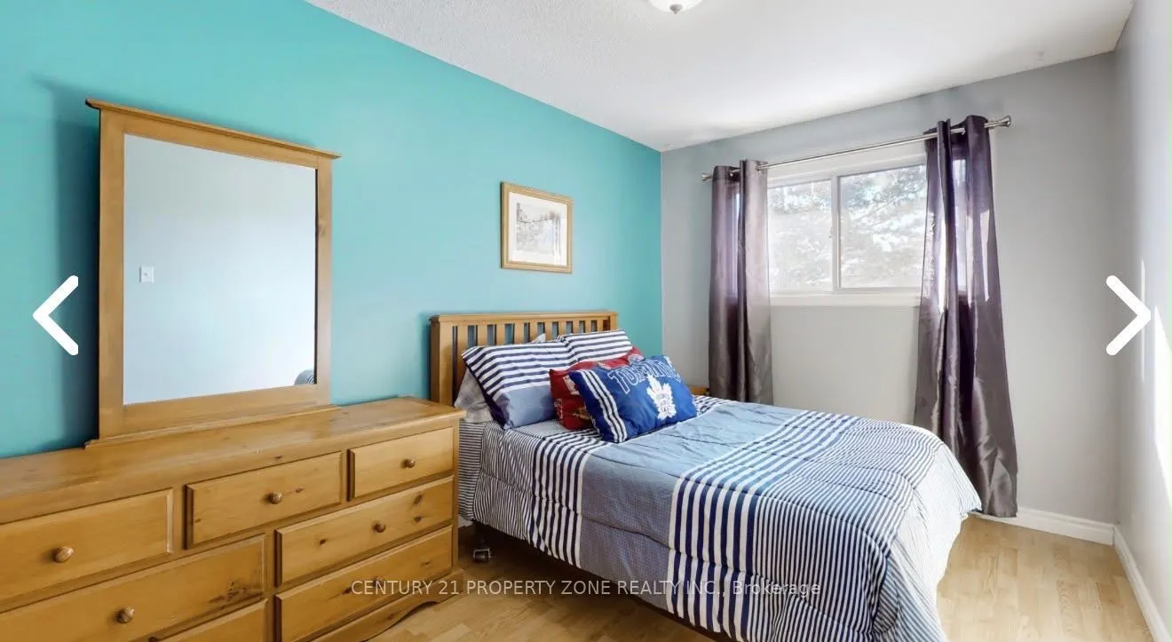
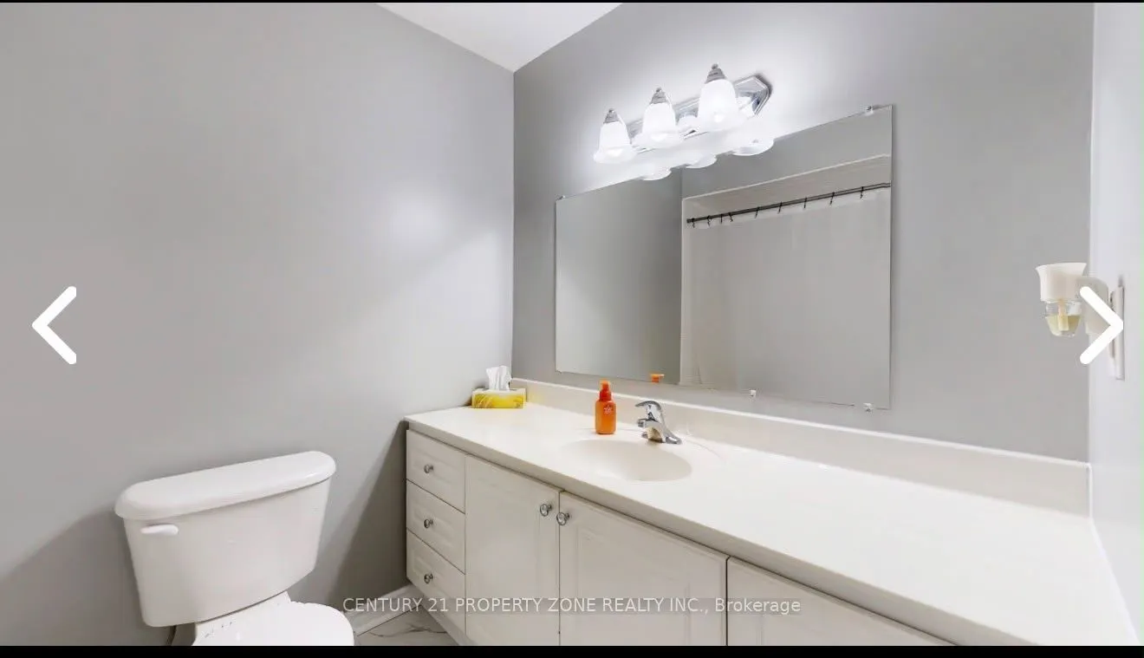
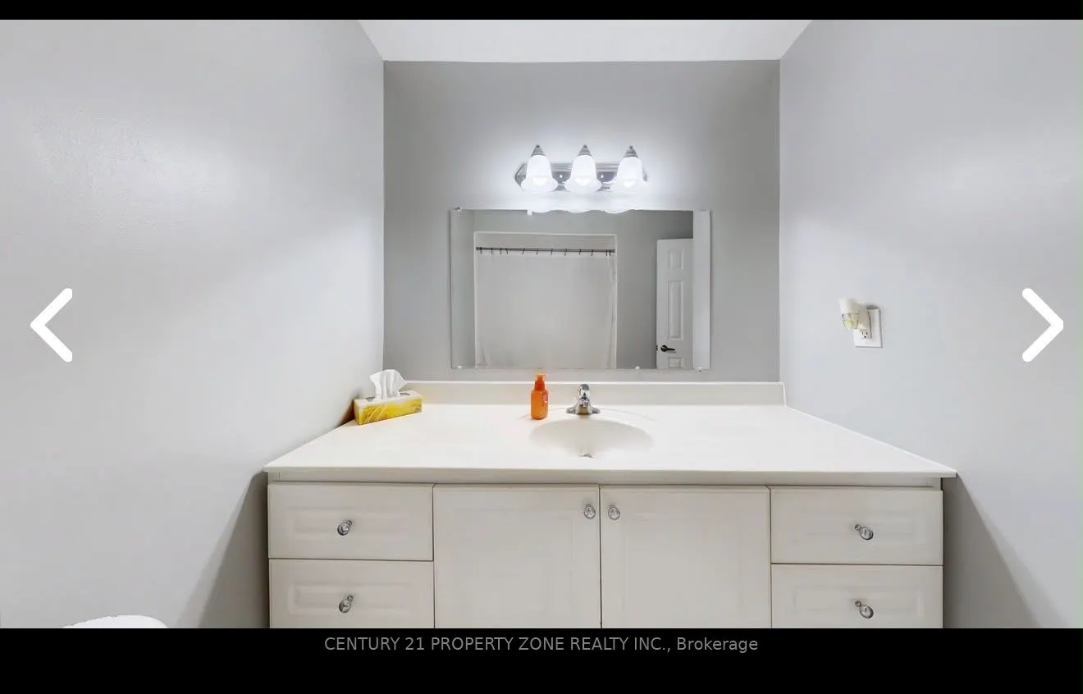
ROOM FOR LEASE IN HOUSE SHARED WITH 1 OTHER PERSON $800 INCLUDING UTILTIES AND WIFI, NO PARKING
Full Property Details
Interior
Exterior
Building Description
Community
Taxes & Fees
Interior
Bedrooms
1
Total Bedrooms
1
Washrooms
1
Square Footage
1100-1500 sqft
Basement
None
Heating Source
Gas
Heating Fuel
Forced Air
Air Conditioning
Central Air
Family Room
No
Kitchens
1
Total Kitchens
1
Fireplace Features
No
Bedrooms
1
Total Bedrooms
1
Washrooms
1
Square Footage
1100-1500 sqft
Basement
None
Heating Source
Gas
Heating Fuel
Forced Air
Air Conditioning
Central Air
Family Room
No
Kitchens
1
Total Kitchens
1
Fireplace Features
No
Exterior
Pool
None
Parking Spaces
0
Total Parking Spaces
0.00
Parking Description
Attached
Garage Spaces
0
Pool
None
Parking Spaces
0
Total Parking Spaces
0.00
Parking Description
Attached
Garage Spaces
0
Building Description
Style
2-Storey
Home Type
Townhome
Subtype
Att/Row/Townhouse
Property Orientation
North
Exterior Finish
Brick
Sewers
Sewers
Water Supply
Municipal
Possession Date
No Data
Style
2-Storey
Home Type
Townhome
Subtype
Att/Row/Townhouse
Property Orientation
North
Exterior Finish
Brick
Sewers
Sewers
Water Supply
Municipal
Possession Date
No Data
Community
Community
Brampton North
Community
Brampton North
Taxes & Fees
Occupancy
Owner
Occupancy
Owner
Similar Properties
(No results)
Active
Comparables
Rent
Comparables
Sold
Comparables
Rented
Comparables
Expand
Sunny Gawri
Request a Tour
In person
Virtual Tour
ASAP
Tue
13
Oct
Wed
14
Oct
Thu
15
Oct
Fri
16
Oct
Sat
17
Oct
Sun
18
Oct
Mon
19
Oct
Tue
20
Oct
Wed
21
Oct
Thu
22
Oct
Fri
23
Oct
Sat
24
Oct
Sun
25
Oct
Mon
26
Oct
Tue
27
Oct
Request a Tour and get access to all properties
Your request was received!
We'll be in touch soon to confirm the details.
Date:
If you have any questions, please contact us at any time.
Schedule Again
Advertising Agent
Sunny Gawri
Ask a Question
Courtesy of:
CENTURY 21 PROPERTY ZONE REALTY INC.