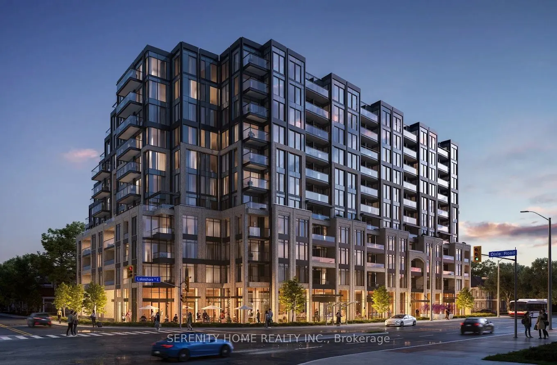
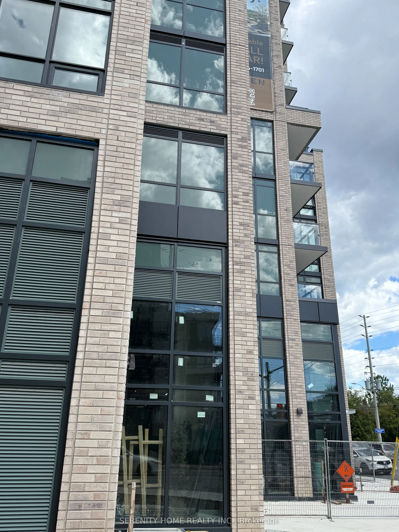
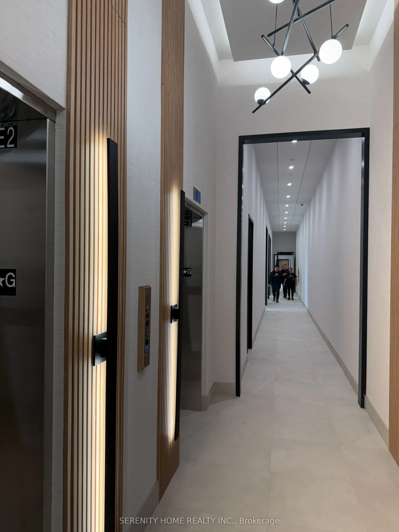
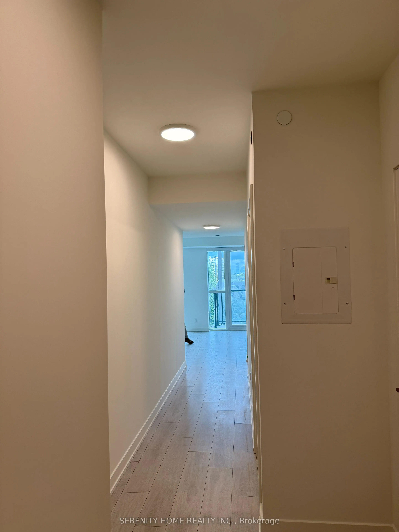
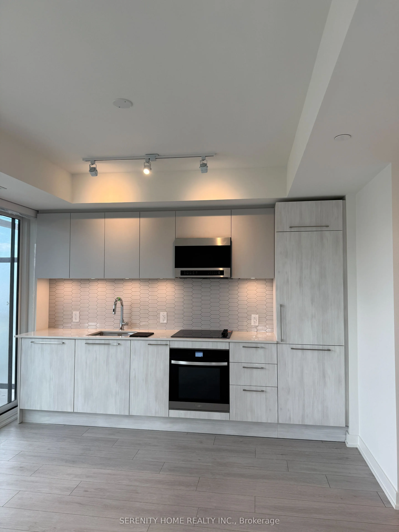
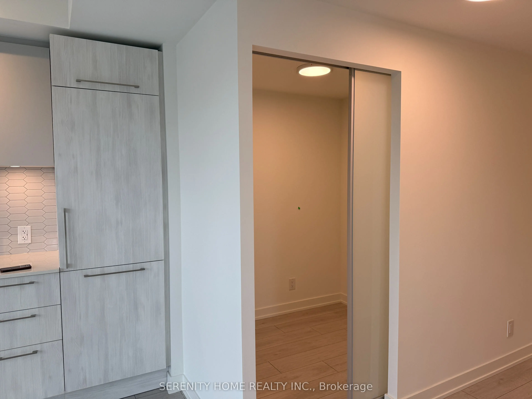
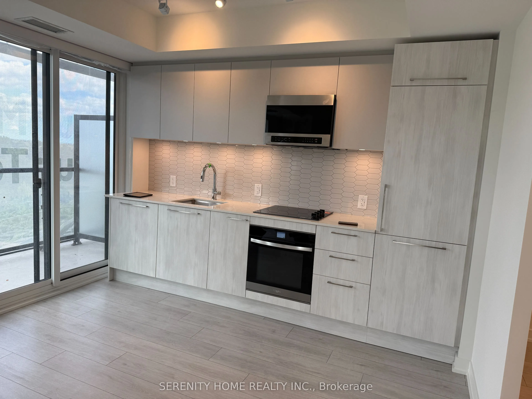
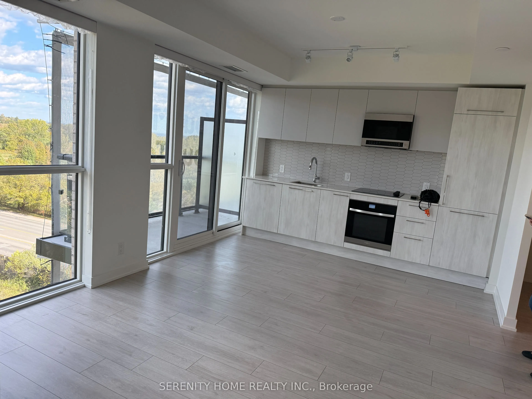
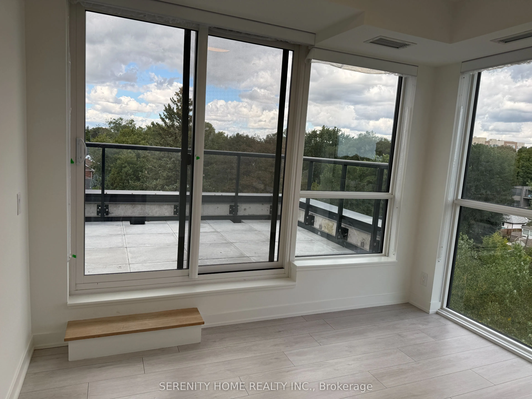
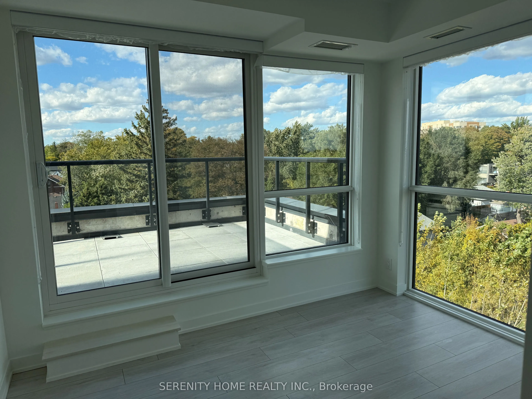
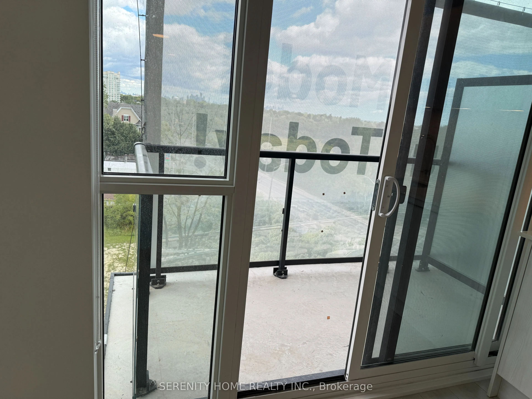
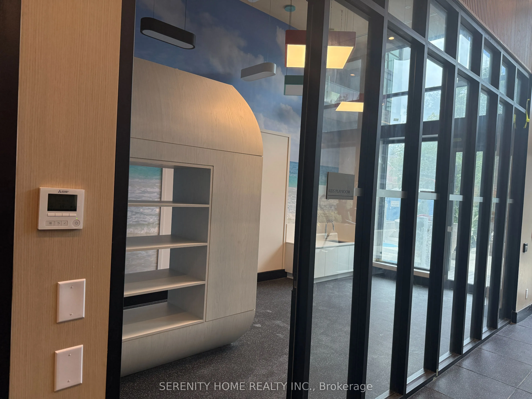
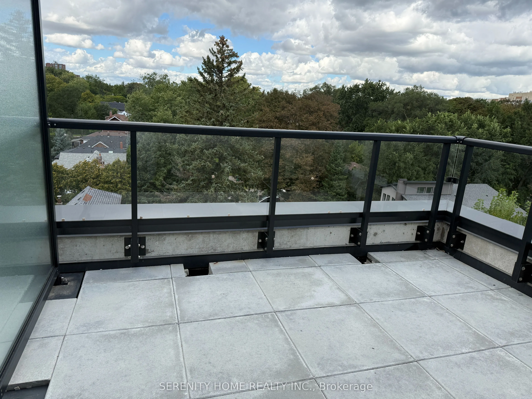
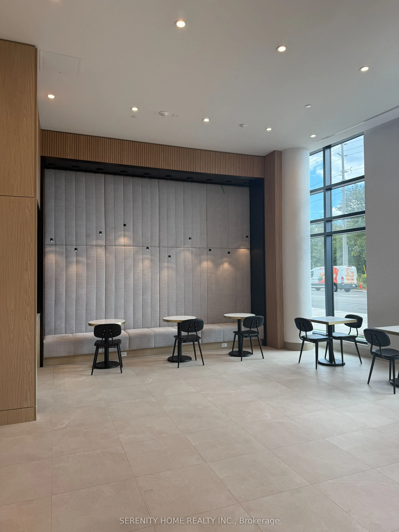
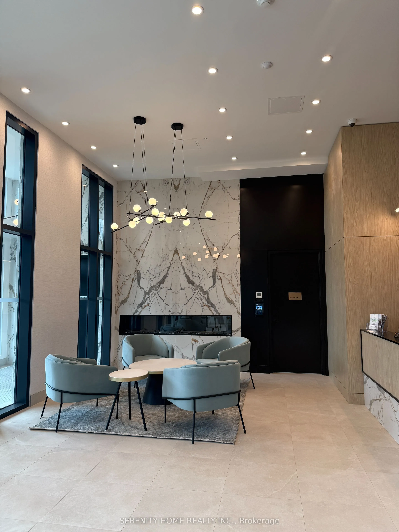
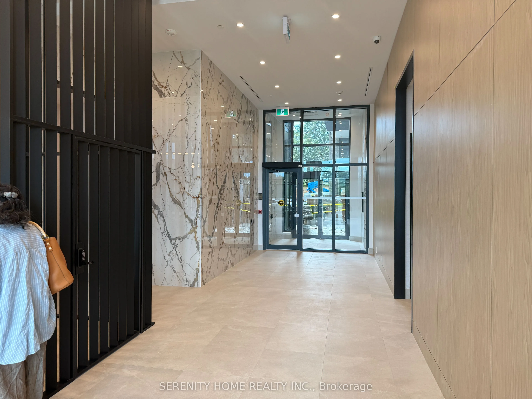
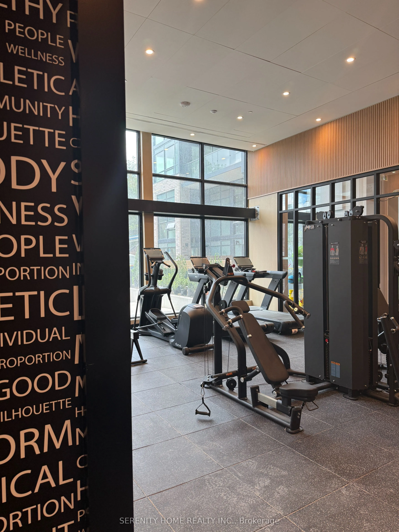
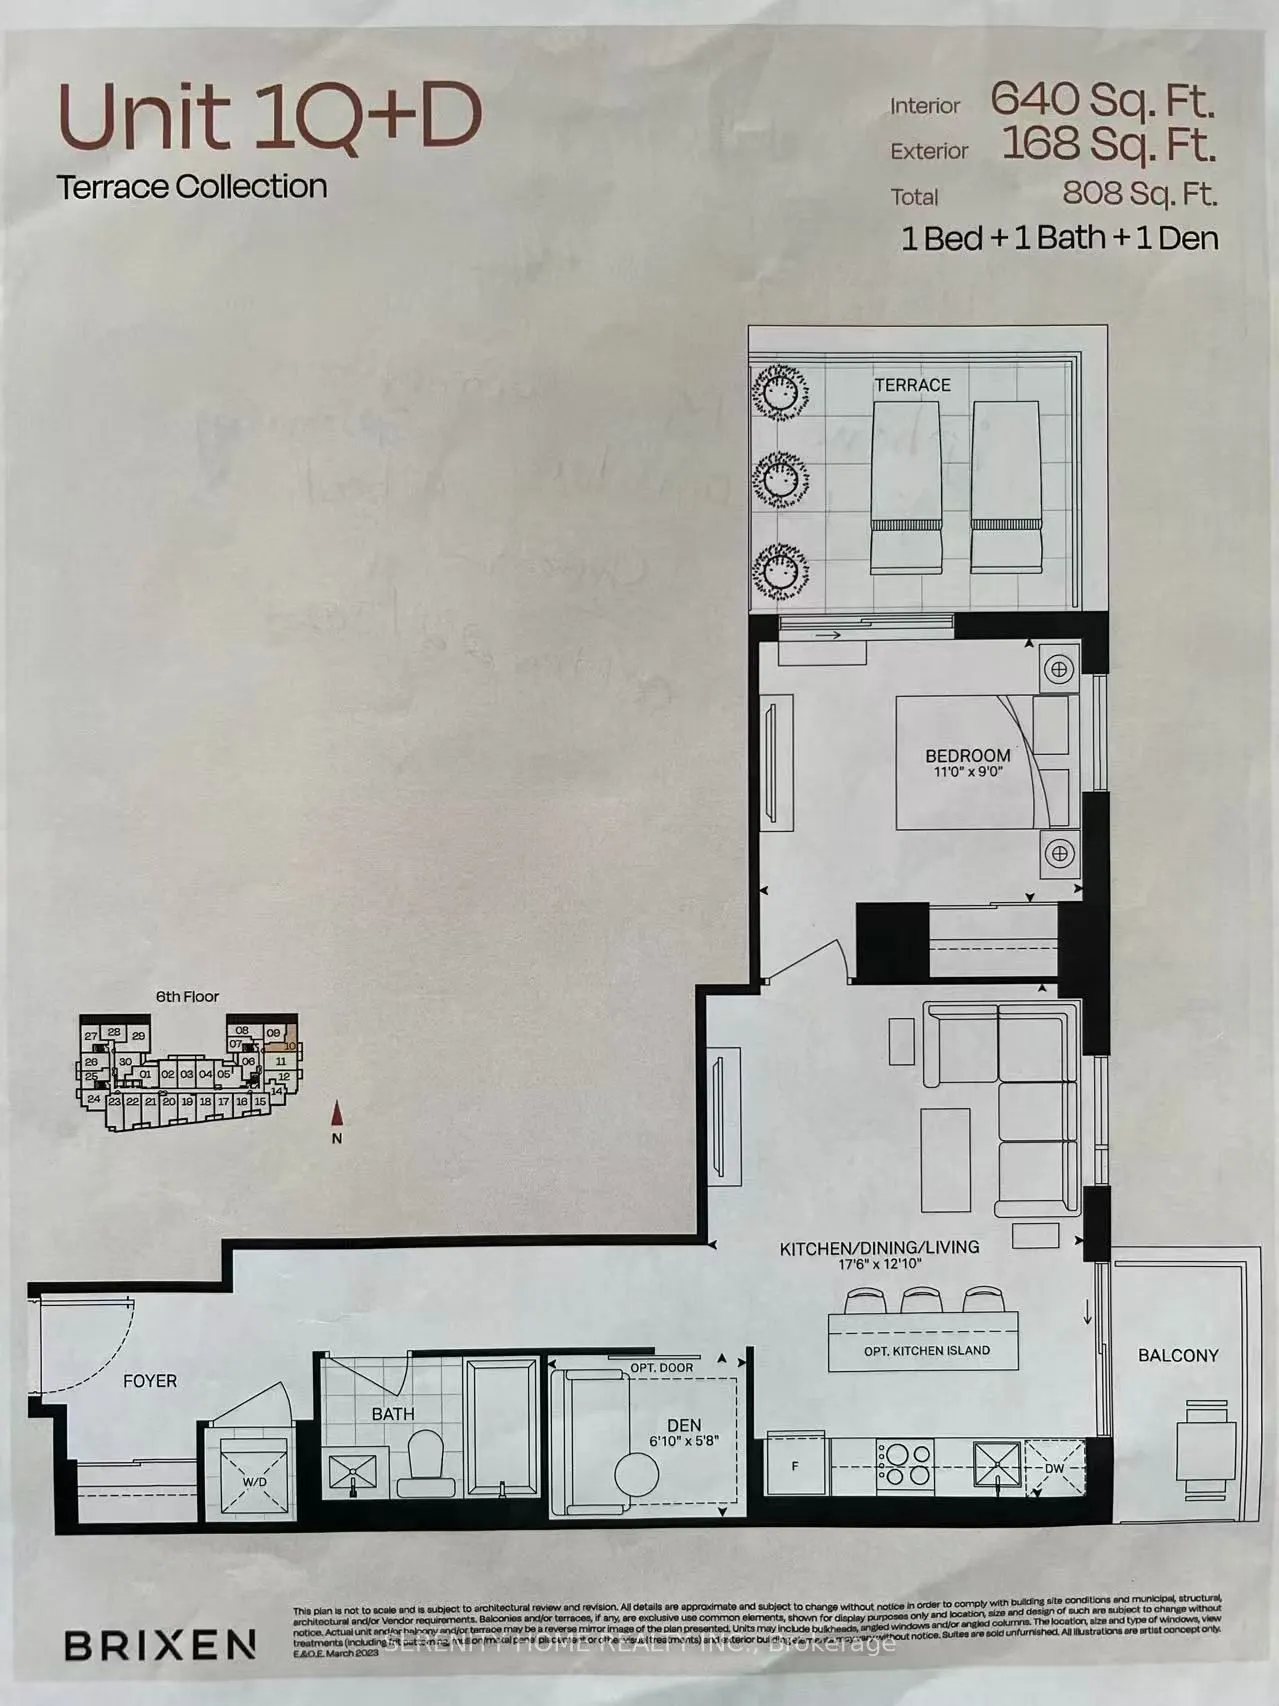
Be the FIRST to live in this stunning, high-end 6th-floor suite at the brand-new Exhale Residences ! 640 sq ft interior +168 Sq ft exterior 1 Bedroom + Den, 1 Bathroom, brand new and never lived in. Rare layout featuring both a private balcony AND a massive terrace! Perfect for outdoor lovers and... entertaining. The Finishes: Modern open-concept kitchen with sleek appliances, upscale flooring, and floor-to-ceiling windows flooding the unit with natural light. The Location: Steps to the lake, parks, trails, and minutes to the Long Branch GO & . Utilities extra , 1 parking and 1 Locker included 1 yr lease minimum major highways.Total SQ ft : 640 SQ FT + 180 balcony terrace area .
Full Property Details
Interior
Bedrooms
1
Bedrooms Plus
1
Total Bedrooms
2
Washrooms
1
Square Footage
600-699 sqft
Basement
None
Heating Source
Gas
Heating Fuel
Forced Air
Air Conditioning
Central Air
Family Room
Yes
Kitchens
1
Total Kitchens
1
Fireplace Features
No
Bedrooms
1
Bedrooms Plus
1
Total Bedrooms
2
Washrooms
1
Square Footage
600-699 sqft
Basement
None
Heating Source
Gas
Heating Fuel
Forced Air
Air Conditioning
Central Air
Family Room
Yes
Kitchens
1
Total Kitchens
1
Fireplace Features
No
Exterior
Parking Spaces
1
Total Parking Spaces
1.00
Garage Spaces
1
Balcony
Terrace
Parking Spaces
1
Total Parking Spaces
1.00
Garage Spaces
1
Balcony
Terrace
Building Description
Style
Apartment
Home Type
Condo
Subtype
Condo Apt
Property Orientation
North
Exterior Finish
Concrete
Possession Date
10/9/2026
Locker
Exclusive
Style
Apartment
Home Type
Condo
Subtype
Condo Apt
Property Orientation
North
Exterior Finish
Concrete
Possession Date
10/9/2026
Locker
Exclusive
Community
Community
Lakeview
Community
Lakeview
Taxes & Fees
Occupancy
Vacant
Common Elements
Included
Occupancy
Vacant
Common Elements
Included
Other
Pets
No
Pets
No
Room Types
Bedroom
Large Closet, W/O To Terrace
Dimensions 10.99 x 8.99 feet
98.8 sqft
Den
Enclosed
Dimensions 6.82 x 5.68 feet
38.74 sqft
Kitchen
-
Dimensions - feet
0 sqft
Living Room
W/O To Balcony, Combined w/Dining, Open Concept
Dimensions 17.49 x 12.83 feet
224.4 sqft
Similar Properties(No results)
Sunny Gawri
Request a Tour
Your request was received!We'll be in touch soon to confirm the details.
Date:
If you have any questions, please contact us at any time.