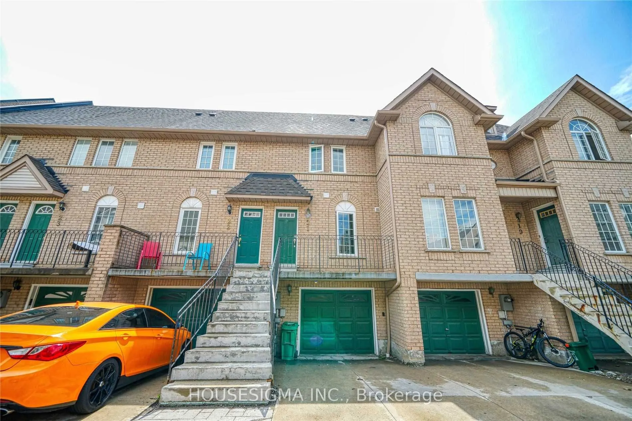
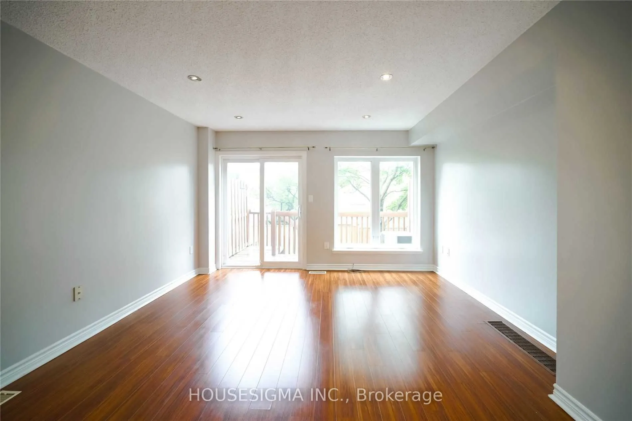
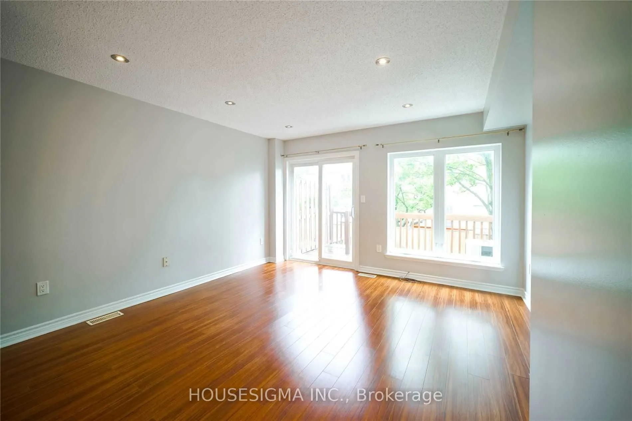
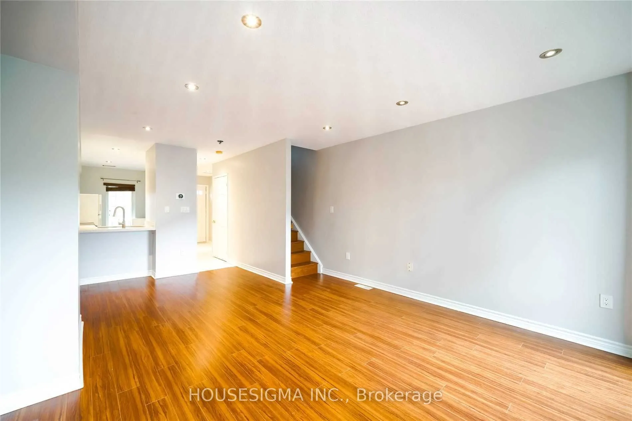
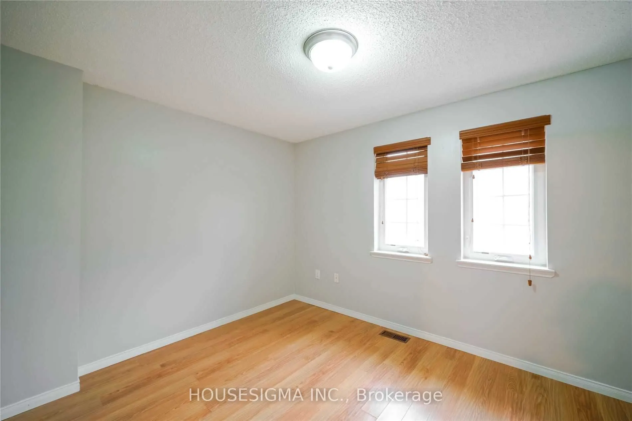
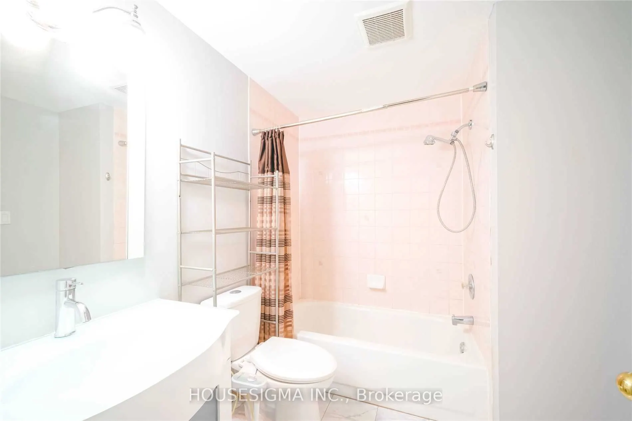
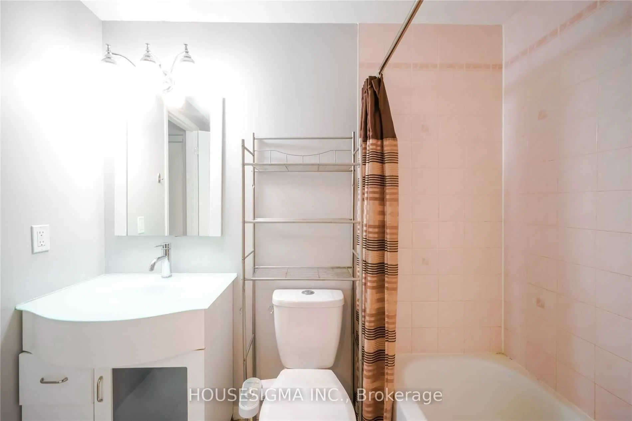
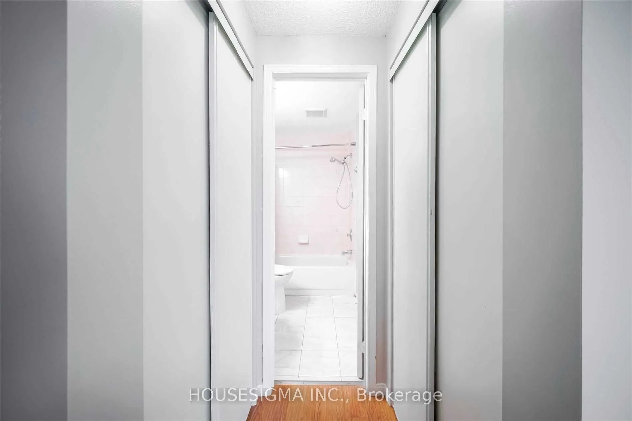
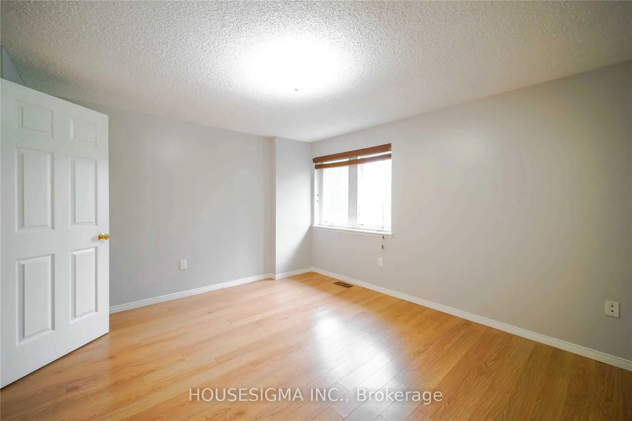
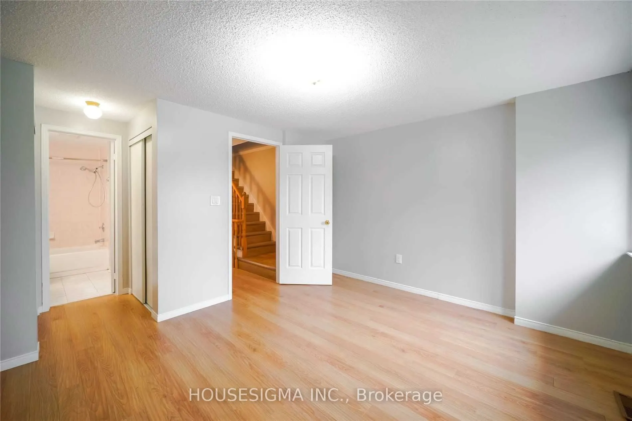
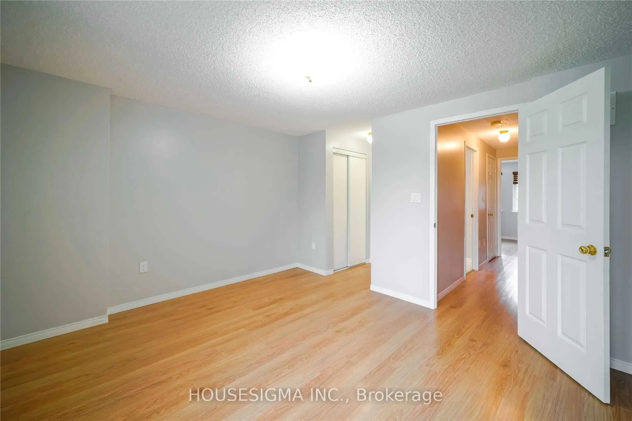
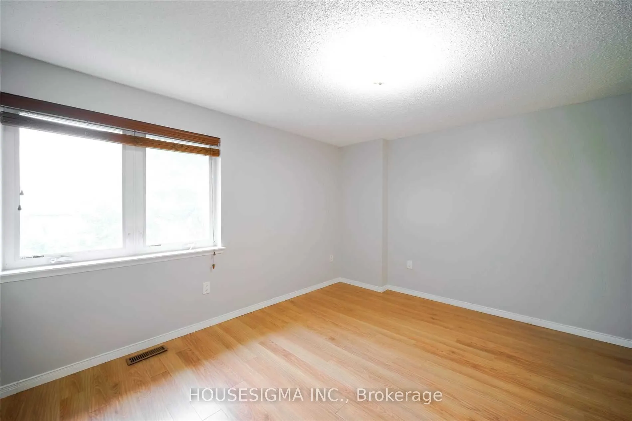
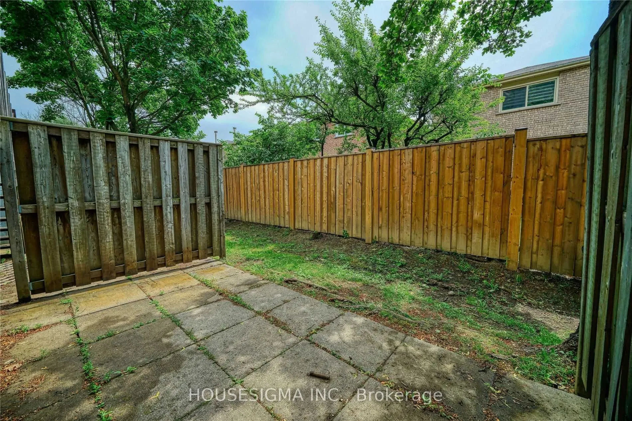
Sign In or Create a Free Account to see full details of this property
Key Facts
Key facts for 80 Strathaven Drive #21
Property Type
Condo, 3-Storey
Parking
Private 1 garage, 2 parking
MLS #
W13881378
Size
1200-1399 sqft
Basement
Finished
Listed on
2026-10-08
Lot size
-
Tax
-
Days on Market
5
Approximate Age
-
Maintenance Fee
-
Common Elements, Par...
Description
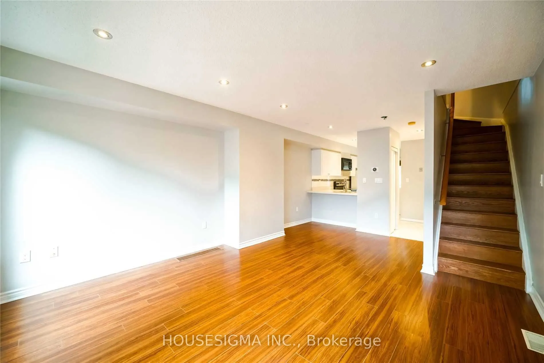
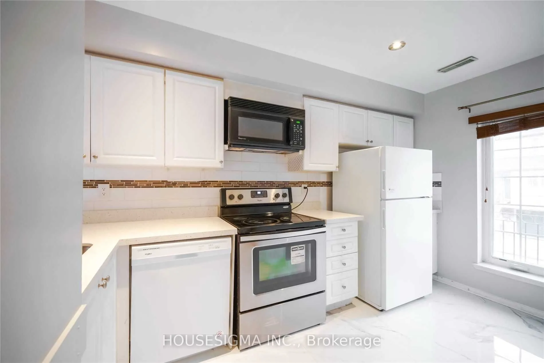
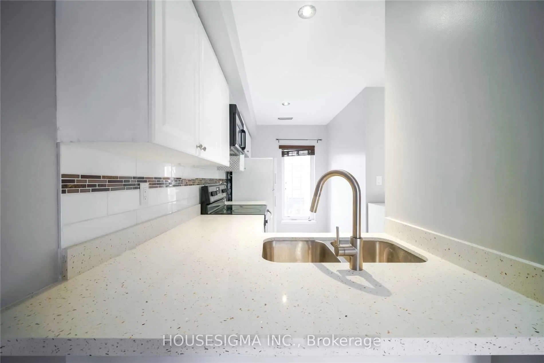
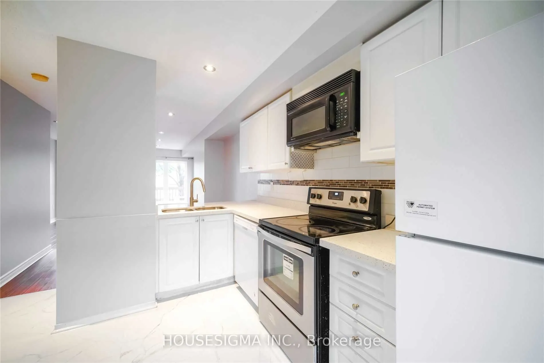
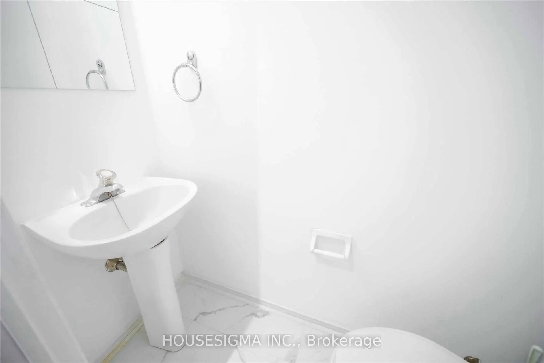
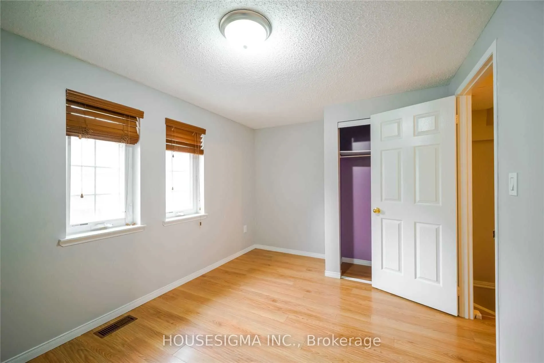
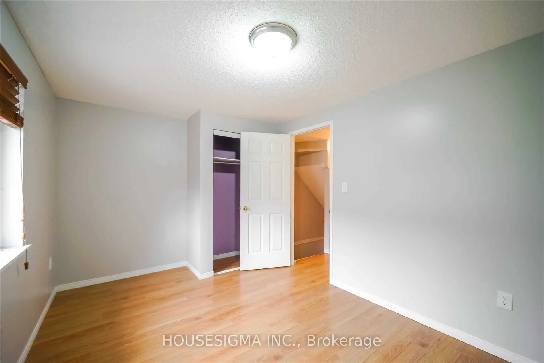
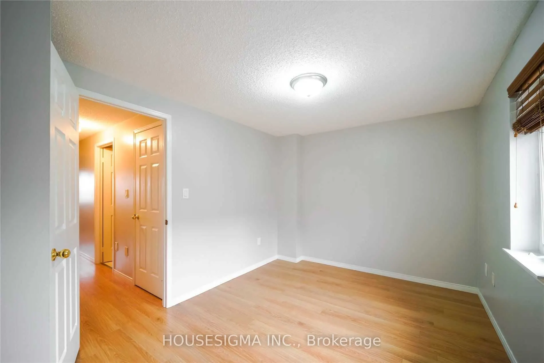
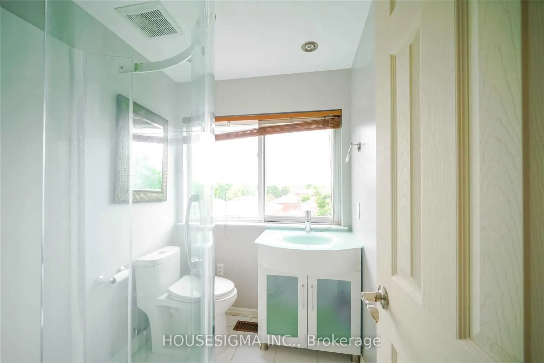
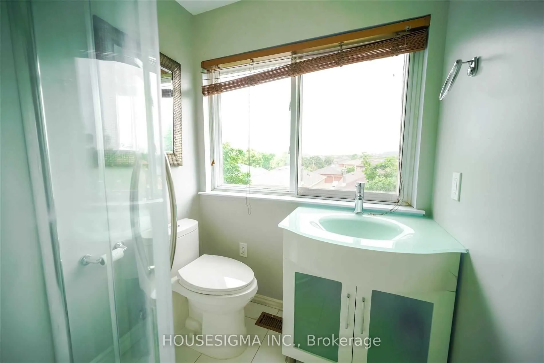
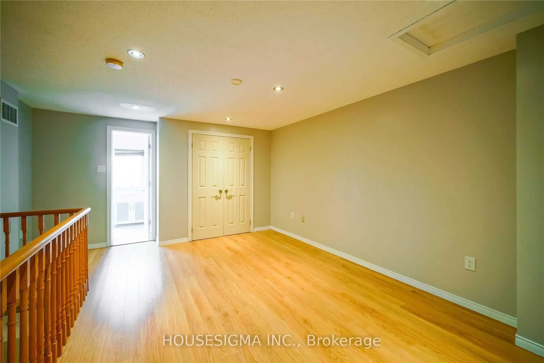
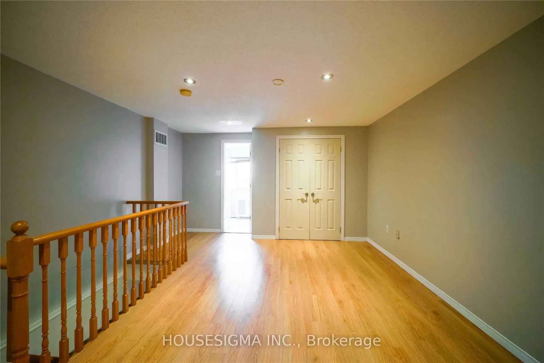
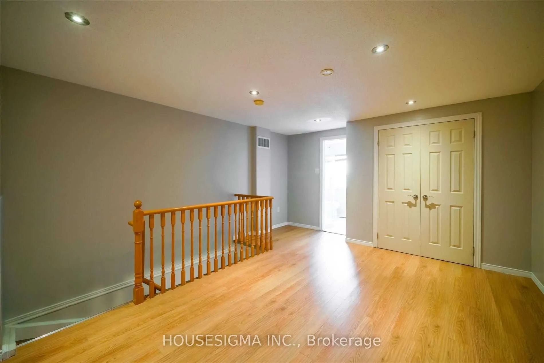
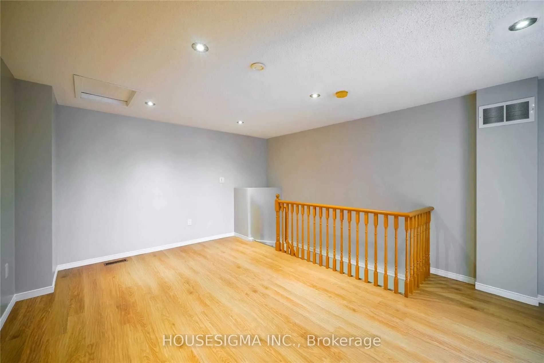
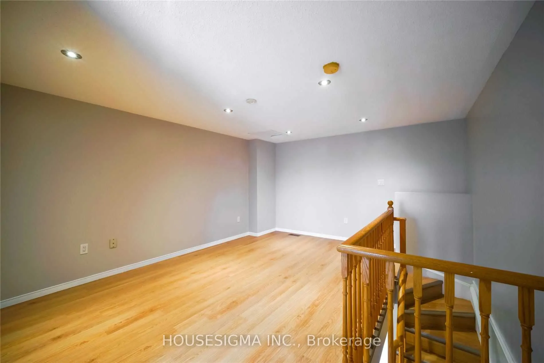
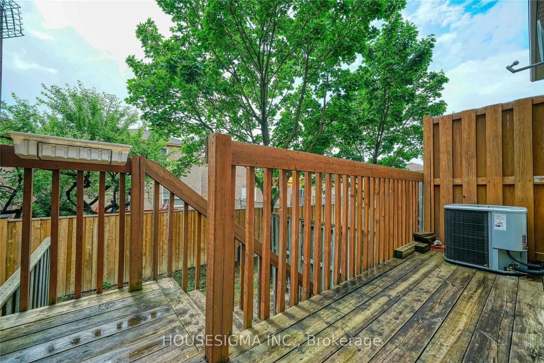
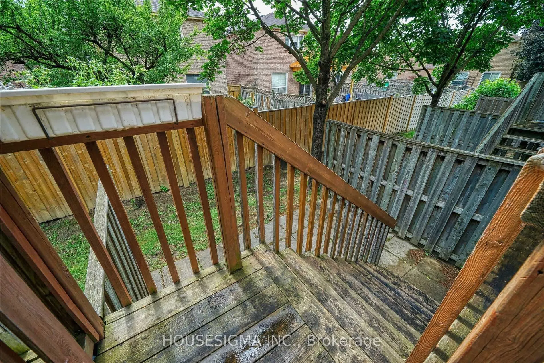
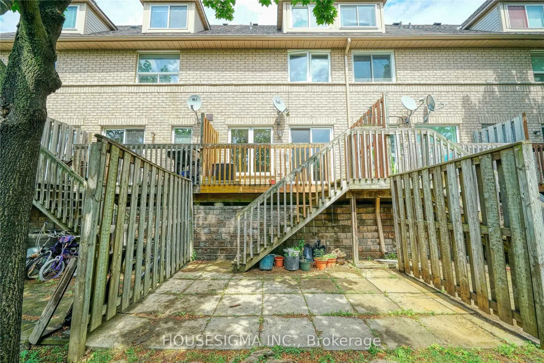
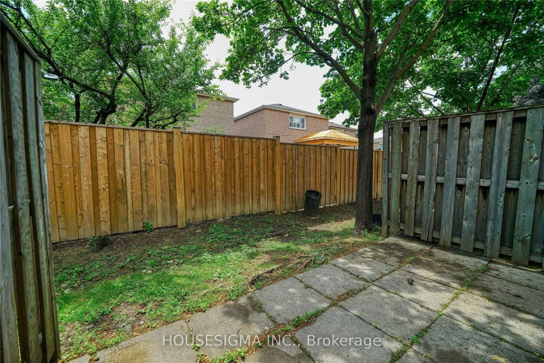
Spacious 3-Bedroom, 3-Bathroom Townhome in Central Mississauga! Bright and move in ready with updated flooring and stairs, bathrooms, granite countertops, modern appliances, and professional cleaning. Enjoy three generously sized bedrooms, ample storage, and two parking spaces. Conveniently located ...near schools, including St. Francis Xavier Secondary School, parks, public transit, major highways, Square One, Heartland Town Centre, restaurants, grocery stores, and community amenities. A comfortable home in a well-established neighbourhood with everything close by. Photos are from a previous listing.
Full Property Details
Interior
Bedrooms
3
Total Bedrooms
3
Washrooms
3
Square Footage
1200-1399 sqft
Basement
Finished
Heating Source
Gas
Heating Fuel
Forced Air
Air Conditioning
Central Air
Family Room
Yes
Kitchens
1
Total Kitchens
1
Fireplace Features
No
Bedrooms
3
Total Bedrooms
3
Washrooms
3
Square Footage
1200-1399 sqft
Basement
Finished
Heating Source
Gas
Heating Fuel
Forced Air
Air Conditioning
Central Air
Family Room
Yes
Kitchens
1
Total Kitchens
1
Fireplace Features
No
Exterior
Driveway
Private
Parking Spaces
2
Total Parking Spaces
2.00
Parking Description
Private
Garage Spaces
1
Balcony
Terrace
Driveway
Private
Parking Spaces
2
Total Parking Spaces
2.00
Parking Description
Private
Garage Spaces
1
Balcony
Terrace
Building Description
Style
3-Storey
Home Type
Condo
Subtype
Condo Townhouse
Property Orientation
North South
Exterior Finish
Brick
Possession Date
No Data
Locker
None
Style
3-Storey
Home Type
Condo
Subtype
Condo Townhouse
Property Orientation
North South
Exterior Finish
Brick
Possession Date
No Data
Locker
None
Community
Community
Hurontario
Community
Hurontario
Taxes & Fees
Occupancy
Vacant
Common Elements
Included
Parking
Included
Occupancy
Vacant
Common Elements
Included
Parking
Included
Other
Pets
No
Pets
No
Room Types
Bedroom 2
Laminate, Large Window, Large Closet
Dimensions 9.81 x 9.02 feet
88.49 sqft
Bedroom 3
Laminate, Large Window, Large Closet
Dimensions 9.02 x 11.09 feet
100.03 sqft
Dining Room
Laminate, Combined w/Living, Open Concept
Dimensions 7.02 x 5.25 feet
36.85 sqft
Kitchen
Porcelain Floor, Granite Counters
Dimensions 13.16 x 6.3 feet
82.91 sqft
Living Room
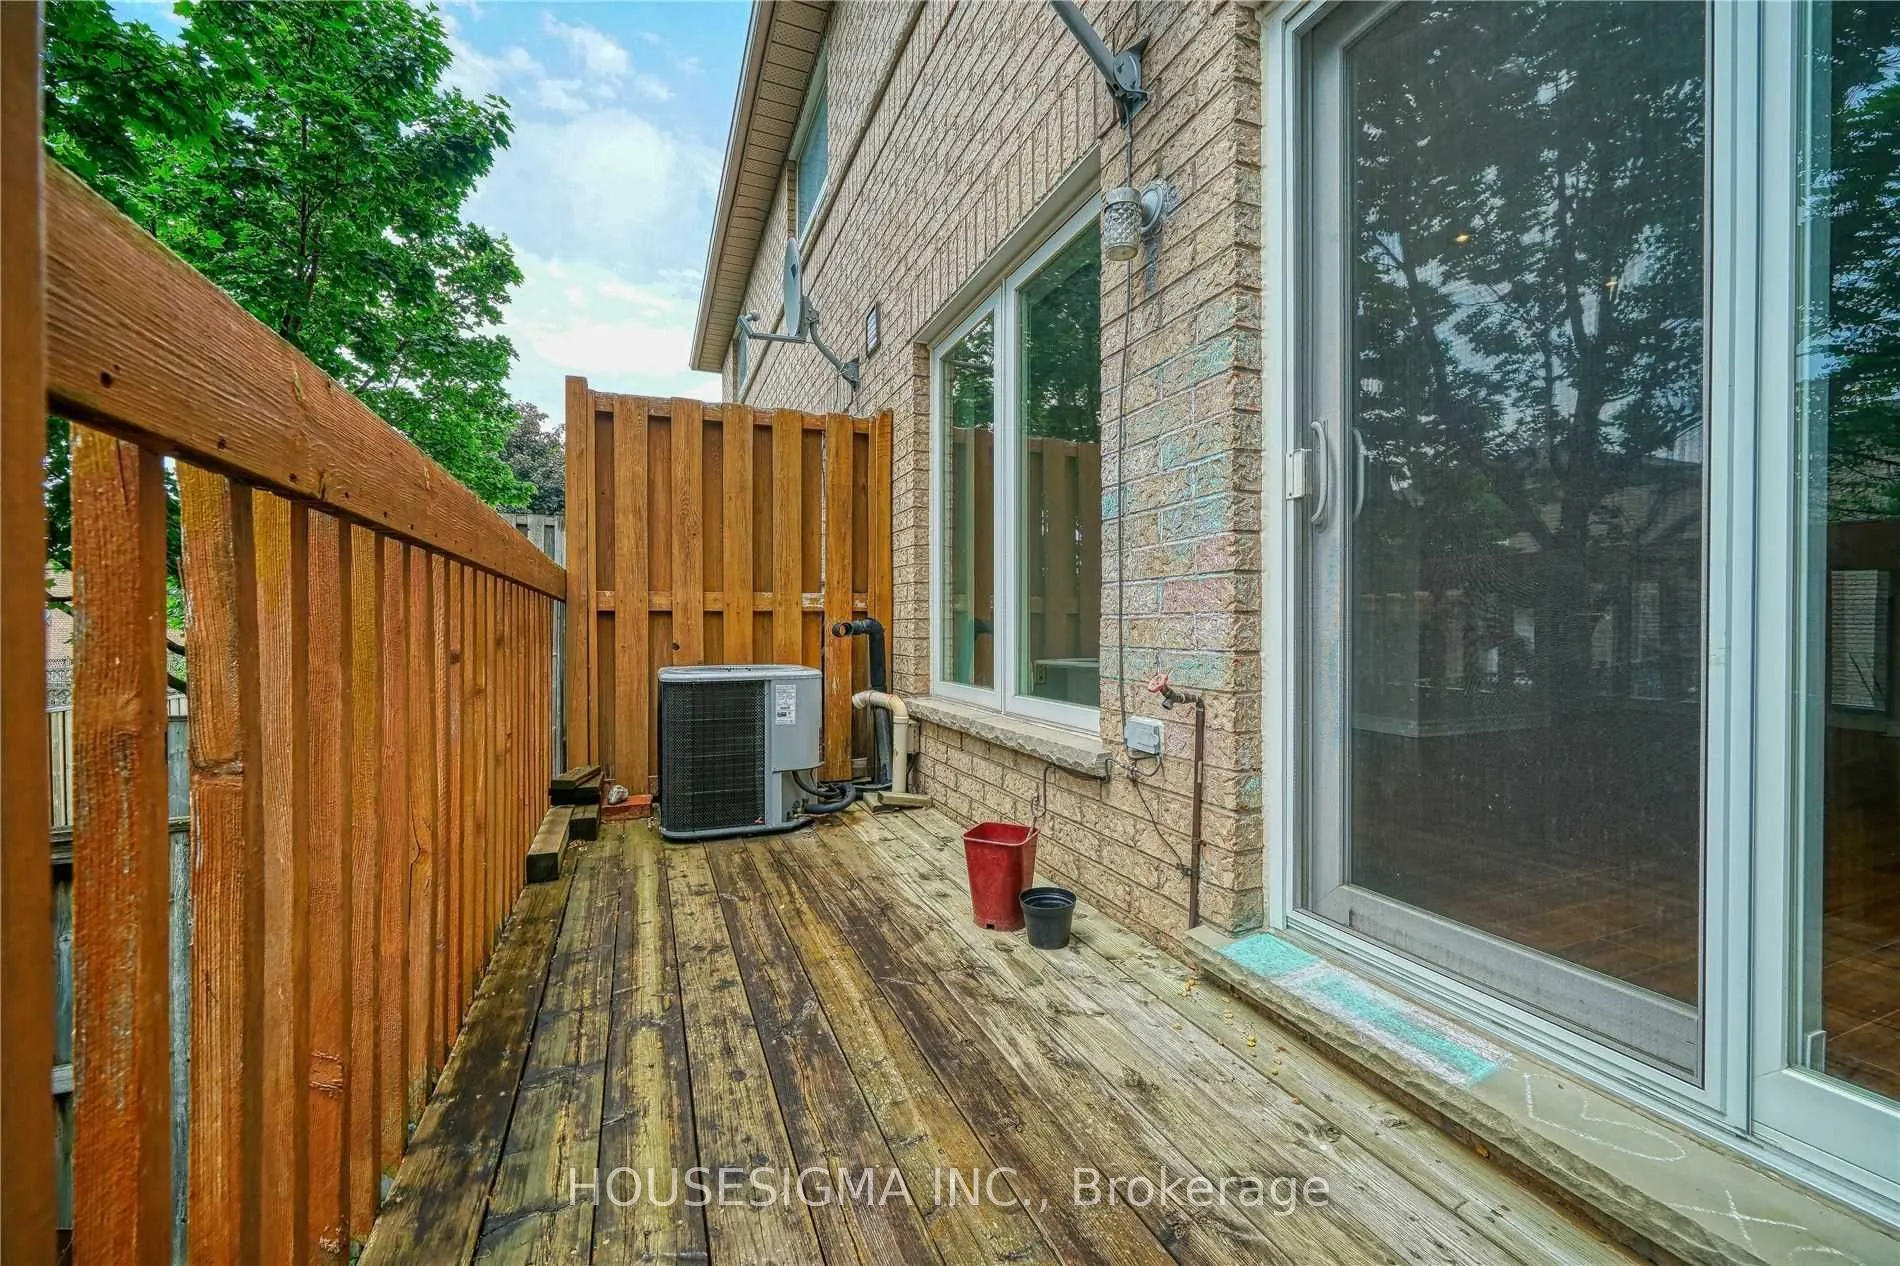
Laminate, Combined w/Dining, W/O To Deck
Dimensions 12.66 x 11.65 feet
147.49 sqft
Primary Bedroom
Laminate, Large Window, Overlooks Garden
Dimensions 23.33 x 12.7 feet
296.29 sqft
Similar Properties(No results)
Sunny Gawri
Request a Tour
Your request was received!We'll be in touch soon to confirm the details.
Date:
If you have any questions, please contact us at any time.