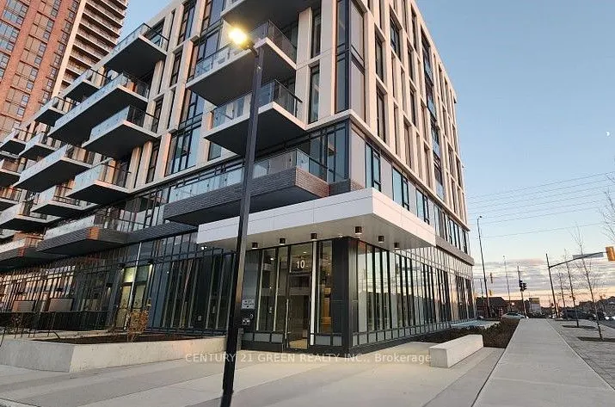
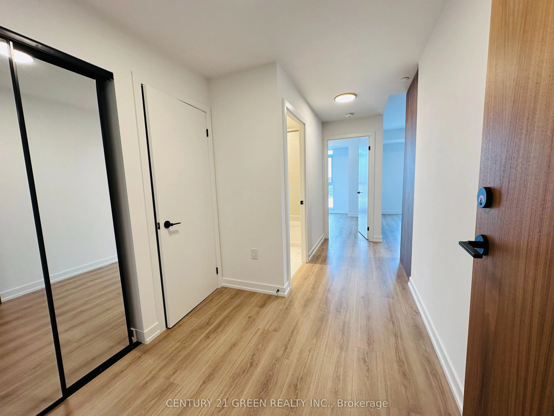
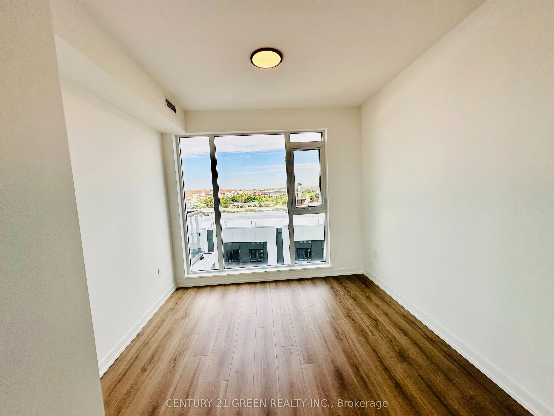
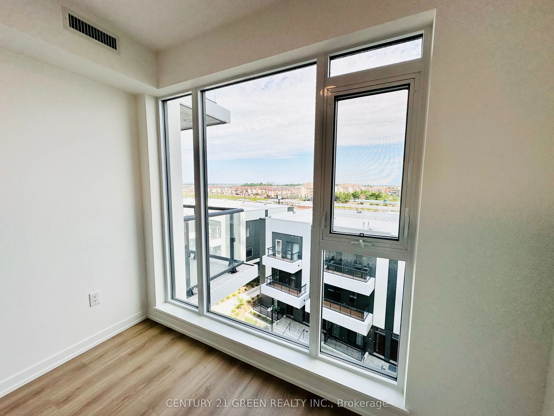
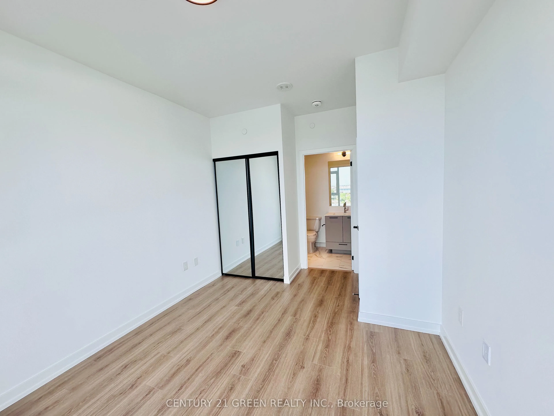
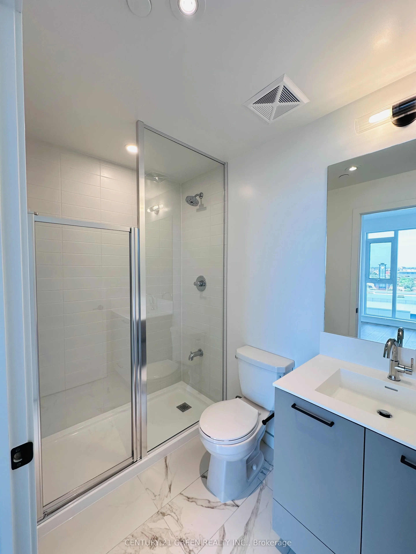
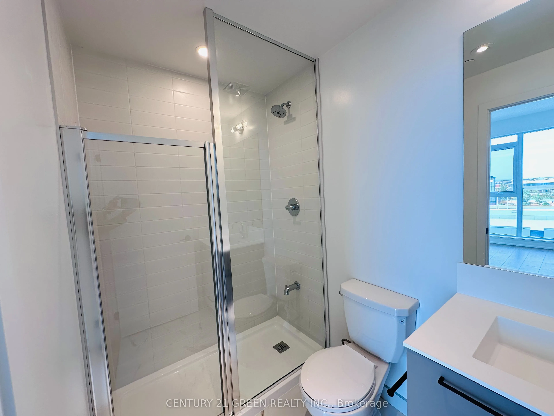
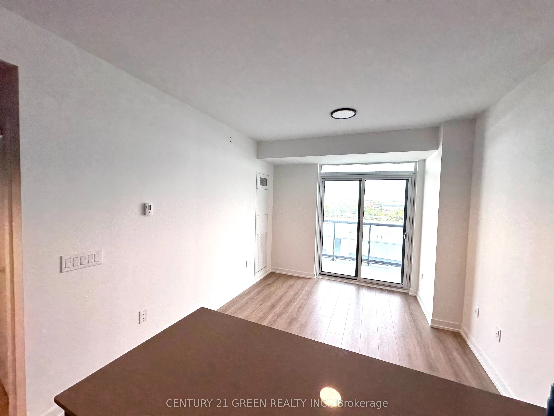
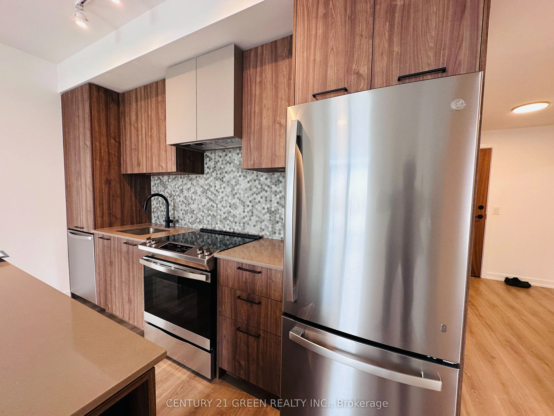
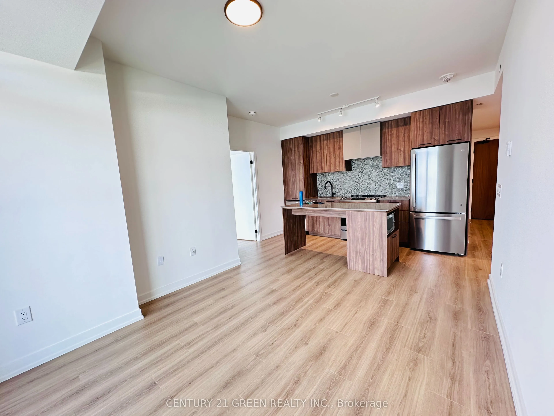
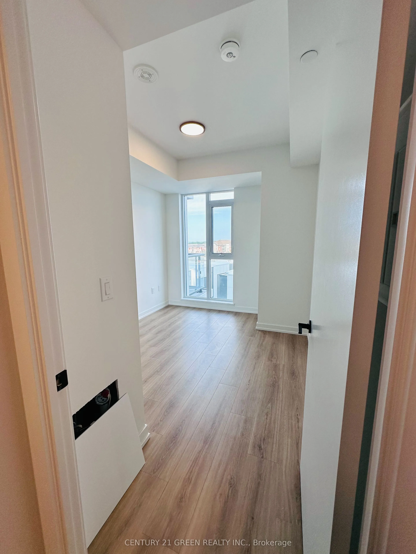
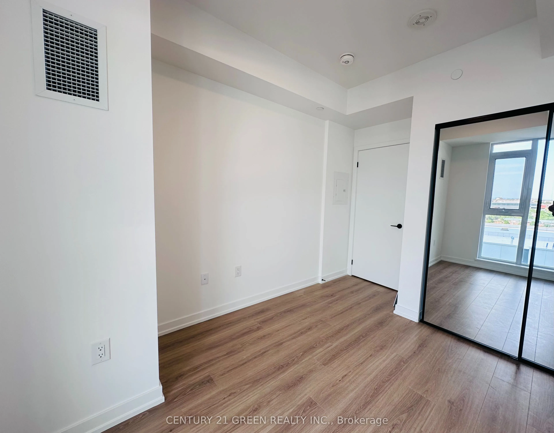
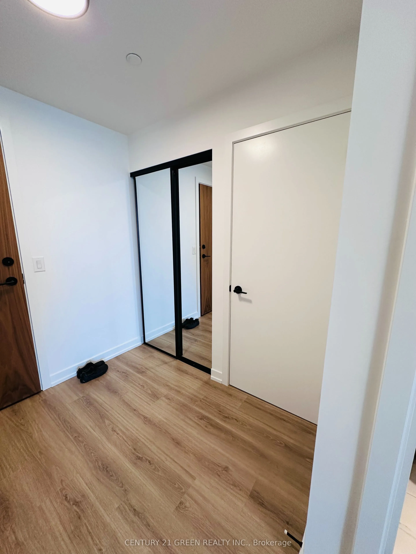
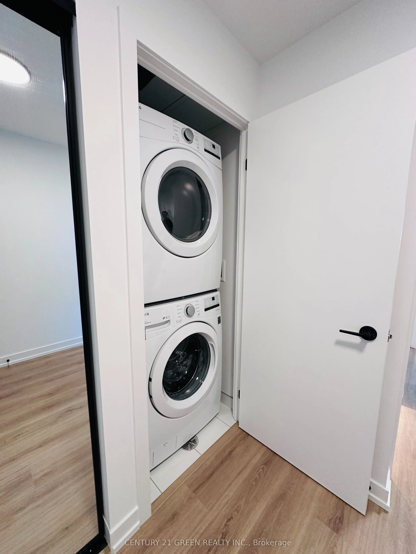
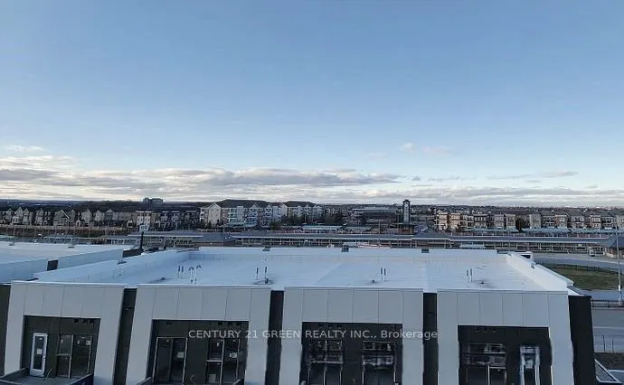
**Prime Location!** Bright and spacious 2-bedroom, 2-bathroom condo featuring a desirable split-bedroom layout, two full bathrooms, in-suite laundry, and north-facing exposure. Floor- to-ceiling windows provide an abundance of natural light throughout the suite and bedrooms. Enjoy views of Mount Ple...asant Village and the GO Station from your private balcony. Ideally located just steps from Mount Pleasant GO Station, ZUM bus service, and the Mount Pleasant Public Library, with convenient access to shopping, transit, schools, and everyday amenities. A fantastic opportunity for comfortable family living in a highly sought-after community!
Full Property Details
Interior
Bedrooms
2
Total Bedrooms
2
Washrooms
2
Square Footage
700-799 sqft
Basement
None
Heating Source
Gas
Heating Fuel
Forced Air
Air Conditioning
Central Air
Family Room
No
Kitchens
1
Total Kitchens
1
Fireplace Features
No
Bedrooms
2
Total Bedrooms
2
Washrooms
2
Square Footage
700-799 sqft
Basement
None
Heating Source
Gas
Heating Fuel
Forced Air
Air Conditioning
Central Air
Family Room
No
Kitchens
1
Total Kitchens
1
Fireplace Features
No
Exterior
Driveway
None
Waterfront
None
Parking Spaces
1
Total Parking Spaces
1.00
Parking Description
None
Garage Spaces
1
Balcony
Open
Driveway
None
Waterfront
None
Parking Spaces
1
Total Parking Spaces
1.00
Parking Description
None
Garage Spaces
1
Balcony
Open
Building Description
Style
Apartment
Home Type
Condo
Subtype
Condo Apt
Year Built
0-5
Property Orientation
North
Exterior Finish
Concrete
Possession Date
11/1/2026
Locker
Owned
Style
Apartment
Home Type
Condo
Subtype
Condo Apt
Year Built
0-5
Property Orientation
North
Exterior Finish
Concrete
Possession Date
11/1/2026
Locker
Owned
Community
Community
Northwest Brampton
Community
Northwest Brampton
Taxes & Fees
Occupancy
Vacant
Common Elements
Included
Parking
Included
Occupancy
Vacant
Common Elements
Included
Parking
Included
Other
Pets
Yes-with Restrictions
Pets
Yes-with Restrictions
Room Types
Laundry
Ceramic Floor
Dimensions 4.1 x 4.1 feet
16.81 sqft
Living Room
Laminate, W/O To Balcony
Dimensions 18.04 x 10.4 feet
187.62 sqft
Primary Bedroom
Laminate, Ensuite Bath, Closet
Dimensions 13.12 x 10.33 feet
135.53 sqft
Similar Properties(No results)
Sunny Gawri
Request a Tour
Your request was received!We'll be in touch soon to confirm the details.
Date:
If you have any questions, please contact us at any time.