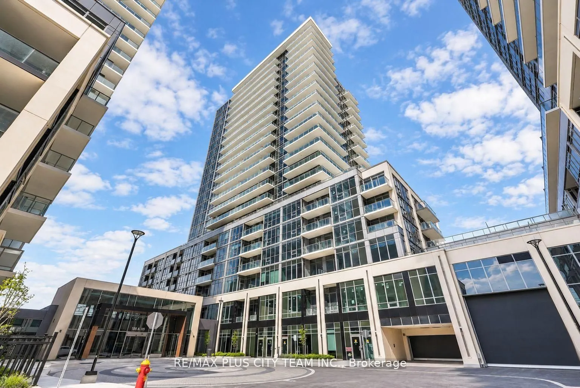
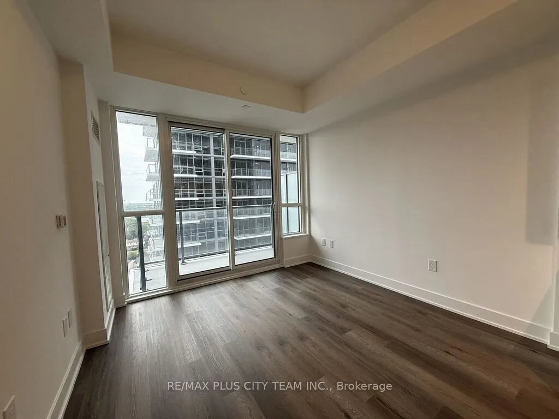
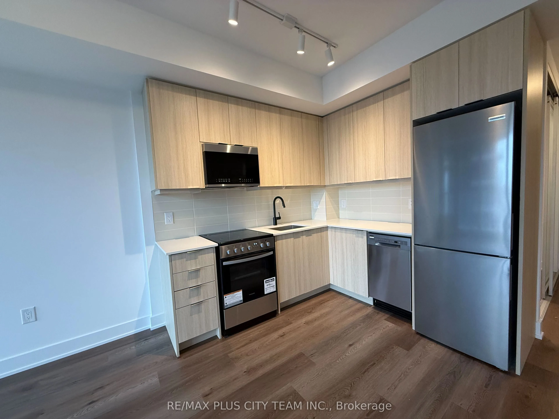
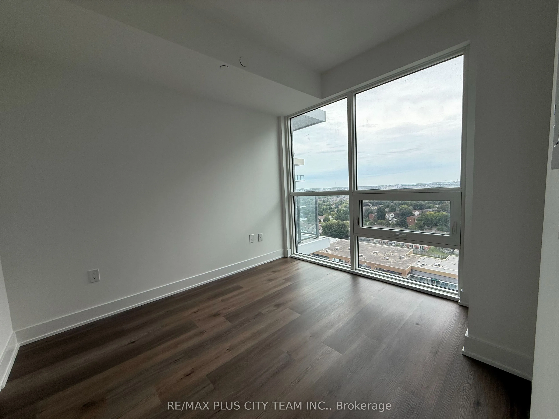
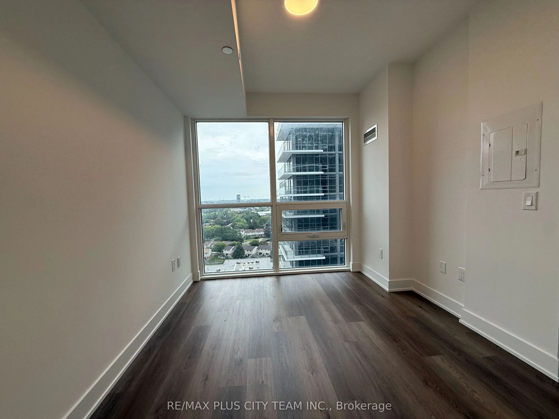
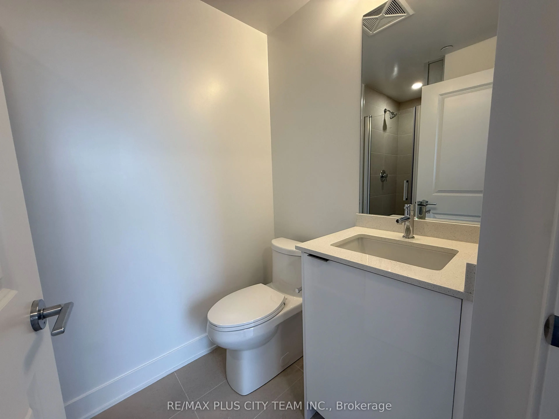
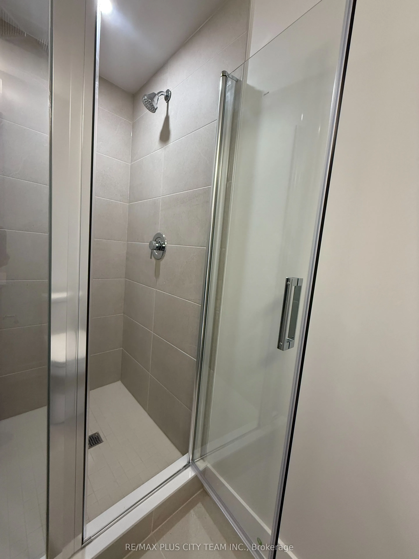
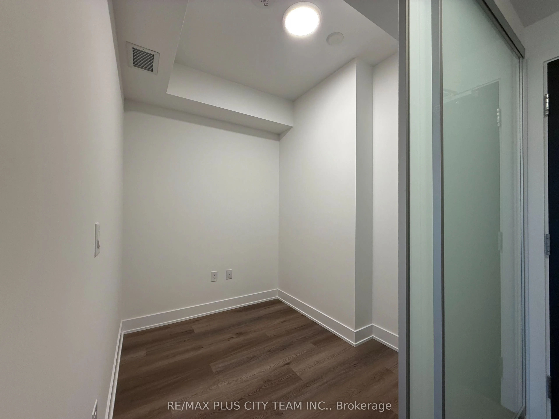
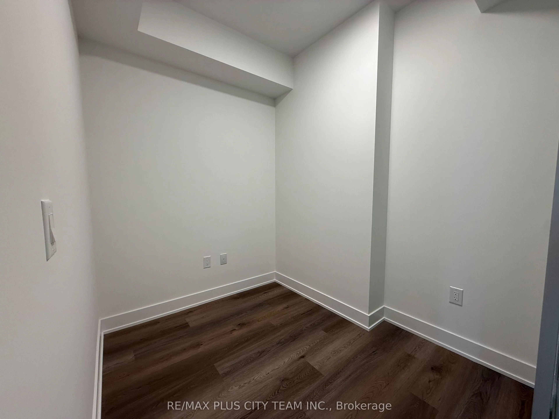
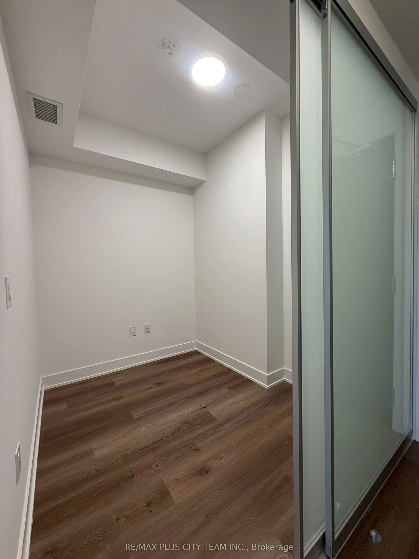
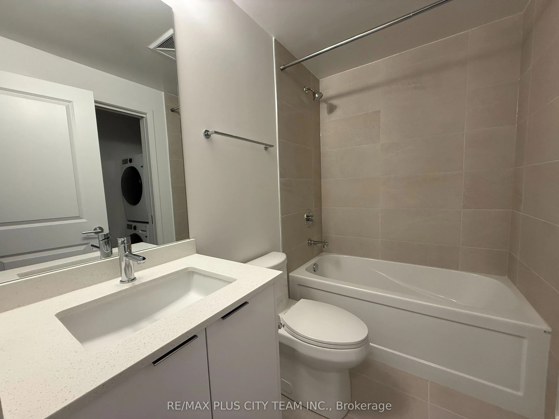
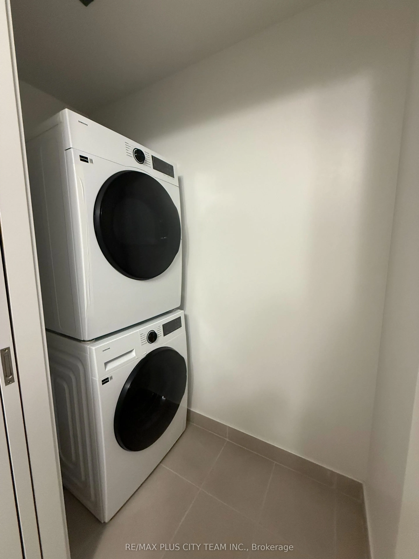
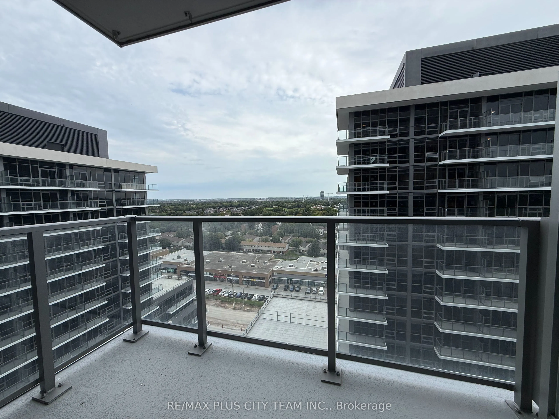
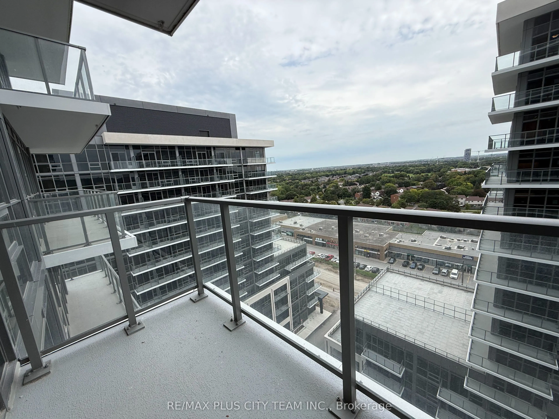
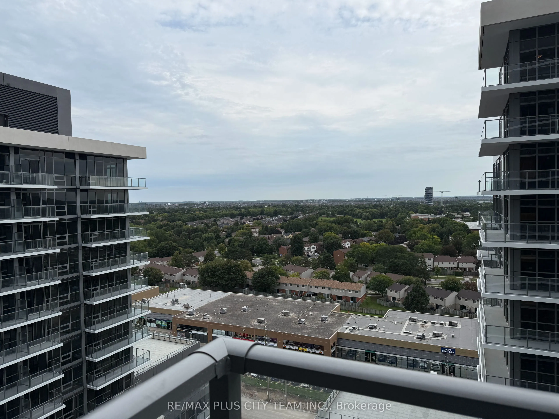
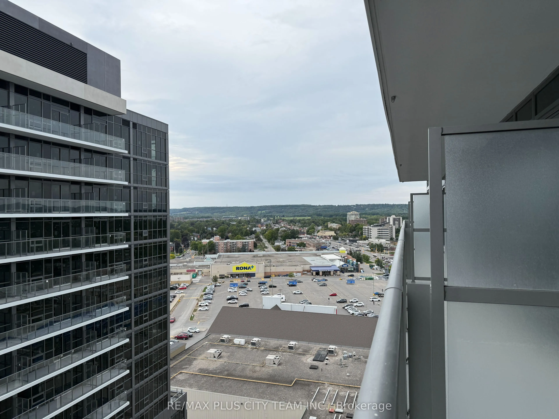
Brand-new, never-lived-in 1-bedroom plus den, 2-bathroom suite offering 565 sq. ft. of thoughtfully designed living space and a private balcony. The functional open-concept layout features wide-plank flooring, expansive windows, and a modern kitchen with quartz countertops, sleek cabinetry, a tiled ...backsplash, and full-size stainless steel appliances. The spacious bedroom offers generous closet space, while the separate den is ideal for a home office or study. Two bathrooms and ensuite laundry add everyday convenience. Ideally located near Milton GO Station and Milton Transit, with quick access to Highways 401 and 407. Real Canadian Superstore, Shoppers Drug Mart, Milton Mall, restaurants, fitness centres, parks, trails, Downtown Milton, and other everyday conveniences are all nearby. An excellent rental opportunity offering brand-new comfort and convenient connectivity in the heart of Milton.
Full Property Details
Interior
Bedrooms
1
Bedrooms Plus
1
Total Bedrooms
2
Washrooms
2
Square Footage
500-599 sqft
Basement
None
Heating Source
Gas
Heating Fuel
Forced Air
Air Conditioning
Central Air
Family Room
No
Kitchens
1
Total Kitchens
1
Fireplace Features
No
Bedrooms
1
Bedrooms Plus
1
Total Bedrooms
2
Washrooms
2
Square Footage
500-599 sqft
Basement
None
Heating Source
Gas
Heating Fuel
Forced Air
Air Conditioning
Central Air
Family Room
No
Kitchens
1
Total Kitchens
1
Fireplace Features
No
Exterior
Driveway
Underground
Parking Spaces
1
Total Parking Spaces
1.00
Parking Description
Underground
Garage Spaces
1
Balcony
Open
Driveway
Underground
Parking Spaces
1
Total Parking Spaces
1.00
Parking Description
Underground
Garage Spaces
1
Balcony
Open
Building Description
Style
Apartment
Home Type
Condo
Subtype
Condo Apt
Property Orientation
North
Exterior Finish
Concrete
Possession Date
No Data
Locker
Owned
Style
Apartment
Home Type
Condo
Subtype
Condo Apt
Property Orientation
North
Exterior Finish
Concrete
Possession Date
No Data
Locker
Owned
Community
Community
Old Milton
Community
Old Milton
Taxes & Fees
Occupancy
Vacant
Common Elements
Included
Parking
Included
Occupancy
Vacant
Common Elements
Included
Parking
Included
Other
Pets
No
Pets
No
Room Types
Den
Sliding Doors, Laminate
Dimensions 6.17 x 7.74 feet
47.76 sqft
Dining Room
Combined w/Living
Dimensions 10.66 x 9.42 feet
100.42 sqft
Kitchen
Stainless Steel Appl, Open Concept, Laminate
Dimensions 8.83 x 11.32 feet
99.96 sqft
Living Room
W/O To Balcony, Open Concept, Laminate
Dimensions 10.66 x 9.42 feet
100.42 sqft
Primary Bedroom
3 Pc Ensuite, Closet, Large Window
Dimensions 9.32 x 10.24 feet
95.44 sqft
Similar Properties(No results)
Sunny Gawri
Request a Tour
Your request was received!We'll be in touch soon to confirm the details.
Date:
If you have any questions, please contact us at any time.