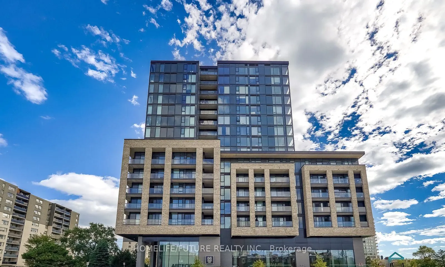
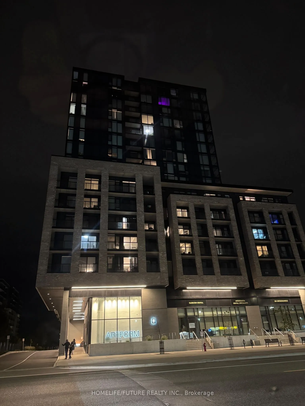
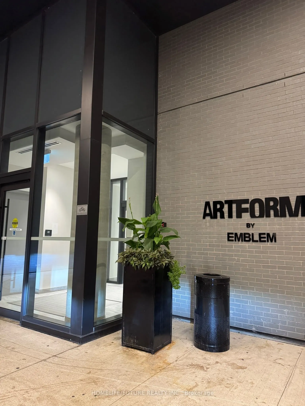
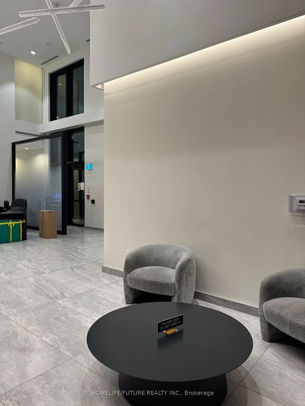
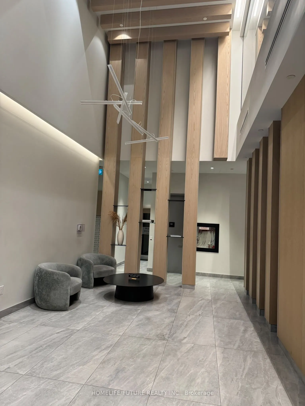
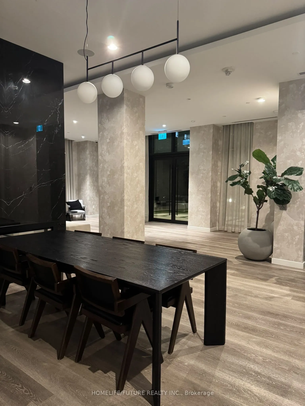
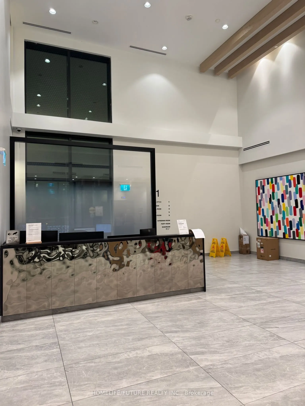
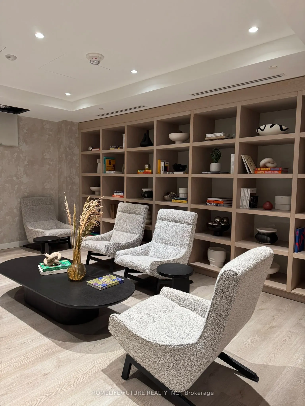
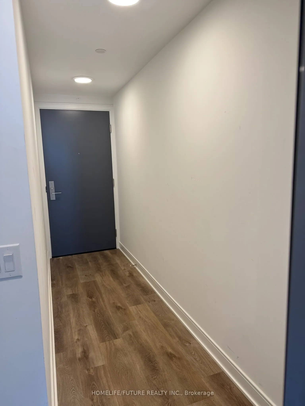
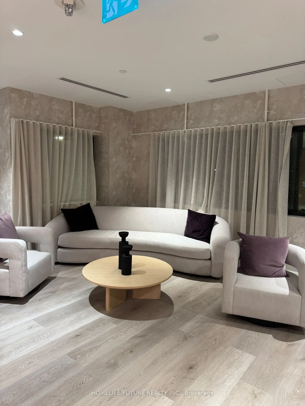
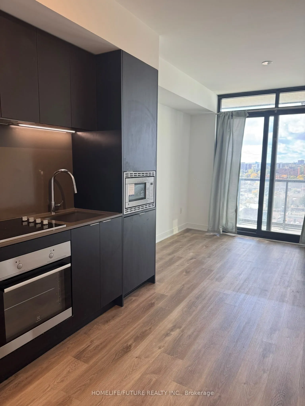
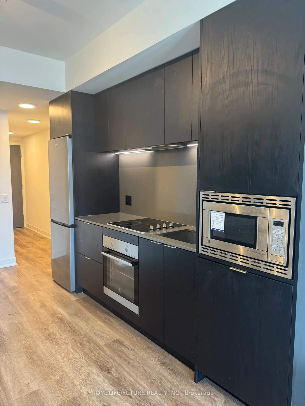
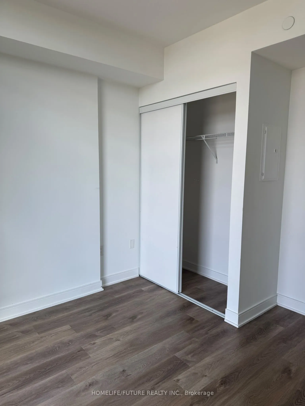
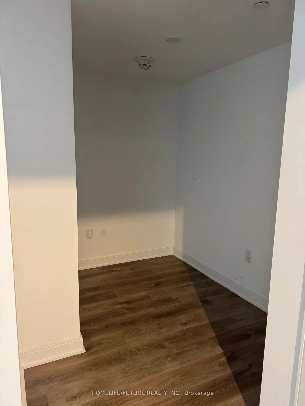
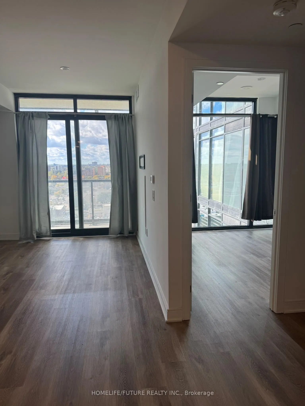
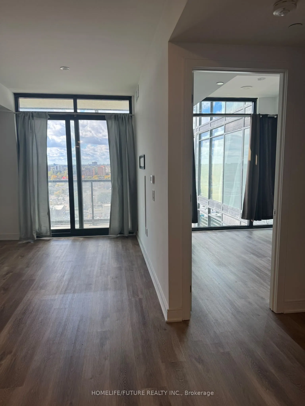
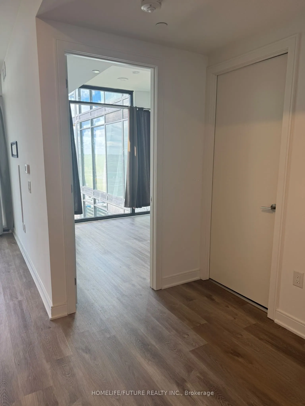
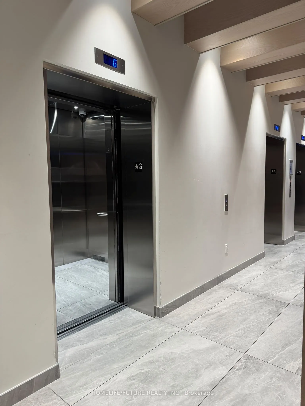
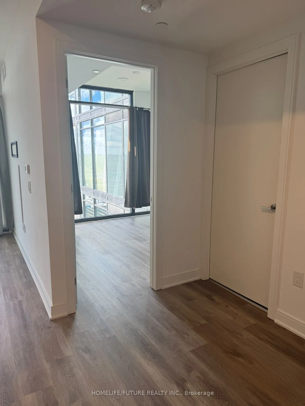
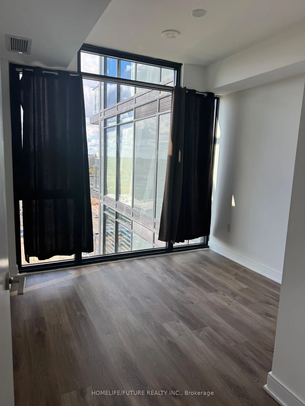
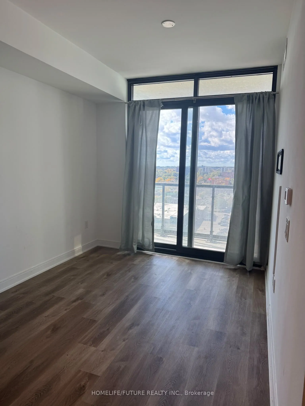
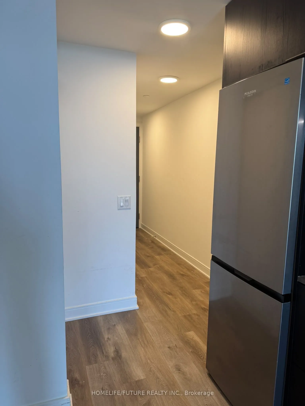
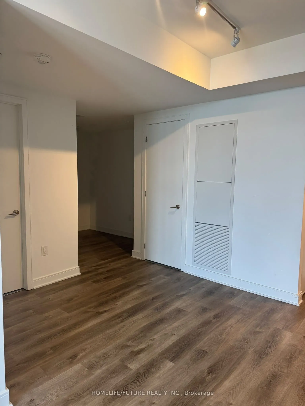
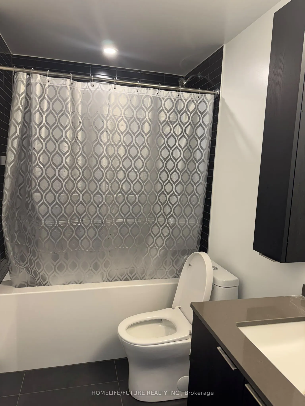
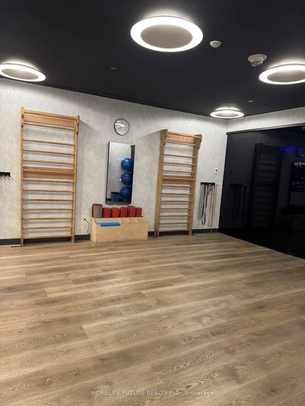
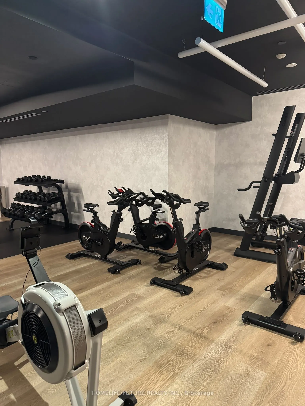
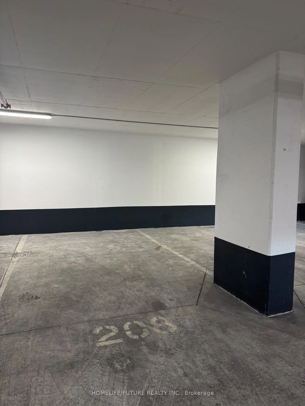
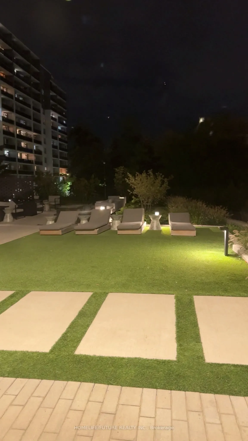
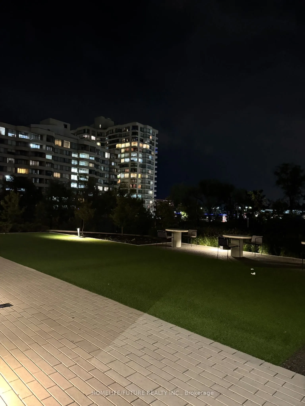
Modern 1+Den Condo In Mississauga! Approximately 581 Sq. Ft. + 41 Sq. Ft. Balcony With A Beautiful South-Facing View. Features A Modern Kitchen With Matching Appliances, Laminate Flooring Throughout, And A Private Den Perfect For A Home Office. Enjoy Great Amenities Including A Gym, Outdoor BBQ Area..., 24-Hour Concierge, And More. Underground Parking And Locker Included. Art-Inspired Building Conveniently Located Close To Grocery Stores, Transit, Major Highways, And Just Minutes From Square One Shopping Centre. INTERNET INCLUDED*
Full Property Details
Interior
Bedrooms
1
Bedrooms Plus
1
Total Bedrooms
2
Washrooms
1
Square Footage
500-599 sqft
Basement
None
Heating Source
Electric
Heating Fuel
Forced Air
Air Conditioning
Central Air
Family Room
No
Kitchens
1
Total Kitchens
1
Fireplace Features
No
Bedrooms
1
Bedrooms Plus
1
Total Bedrooms
2
Washrooms
1
Square Footage
500-599 sqft
Basement
None
Heating Source
Electric
Heating Fuel
Forced Air
Air Conditioning
Central Air
Family Room
No
Kitchens
1
Total Kitchens
1
Fireplace Features
No
Exterior
Driveway
Underground
Parking Spaces
1
Total Parking Spaces
1.00
Parking Description
Underground
Garage Spaces
1
Balcony
Open
Driveway
Underground
Parking Spaces
1
Total Parking Spaces
1.00
Parking Description
Underground
Garage Spaces
1
Balcony
Open
Building Description
Style
Apartment
Home Type
Condo
Subtype
Condo Apt
Year Built
0-5
Property Orientation
South
Exterior Finish
Brick,Concrete
Possession Date
No Data
Locker
Owned
Style
Apartment
Home Type
Condo
Subtype
Condo Apt
Year Built
0-5
Property Orientation
South
Exterior Finish
Brick,Concrete
Possession Date
No Data
Locker
Owned
Community
Community
Cooksville
Community
Cooksville
Taxes & Fees
Occupancy
Vacant
Central Air Conditioning
Included
Parking
Included
Occupancy
Vacant
Central Air Conditioning
Included
Parking
Included
Other
Pets
Yes-with Restrictions
Pets
Yes-with Restrictions
Room Types
Den
-
Dimensions 8.37 x 6.92 feet
57.92 sqft
Kitchen
-
Dimensions 13.45 x 8.83 feet
118.76 sqft
Living Room
-
Dimensions 9.22 x 8.83 feet
81.41 sqft
Primary Bedroom
-
Dimensions 10.86 x 10.86 feet
117.94 sqft
Similar Properties(No results)
Sunny Gawri
Request a Tour
Your request was received!We'll be in touch soon to confirm the details.
Date:
If you have any questions, please contact us at any time.