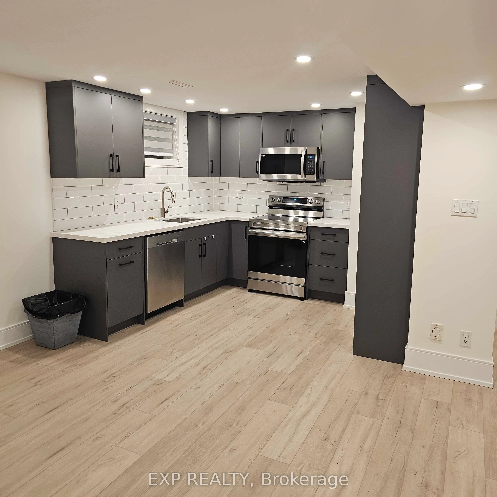
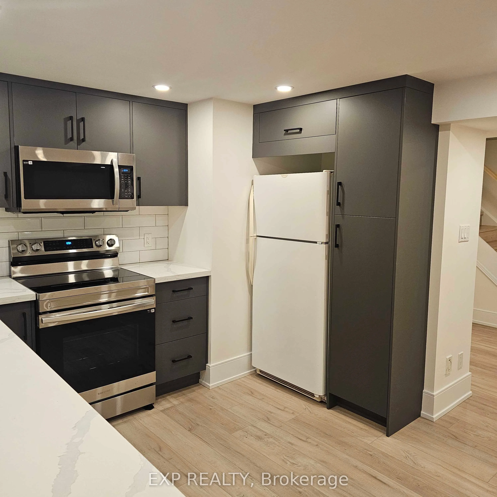
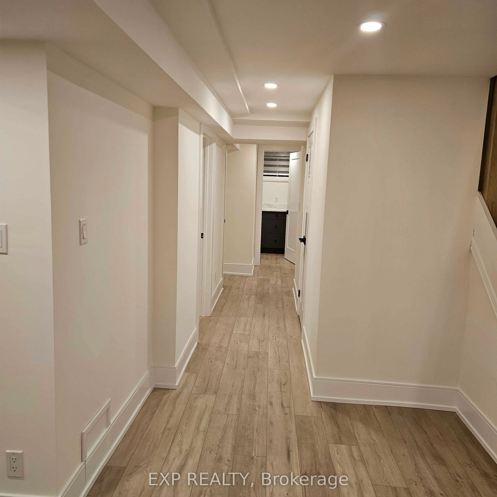
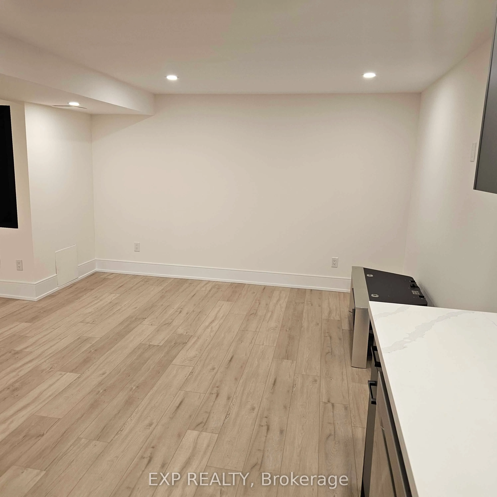
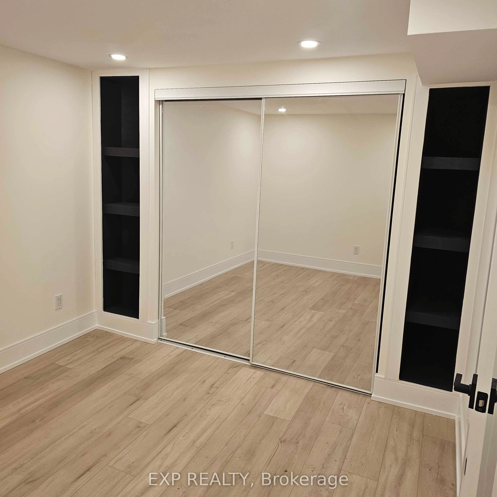
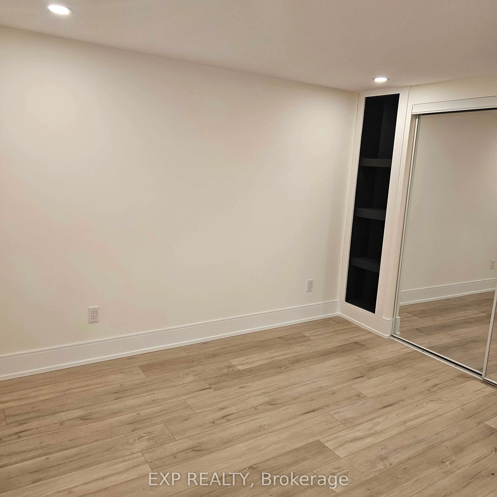
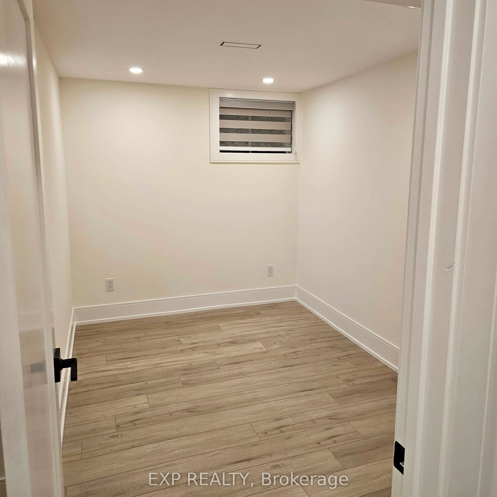
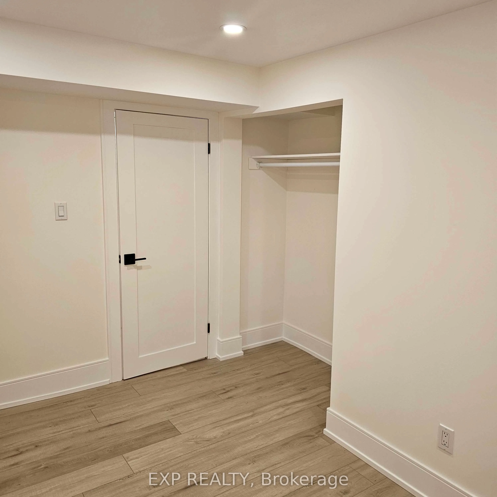
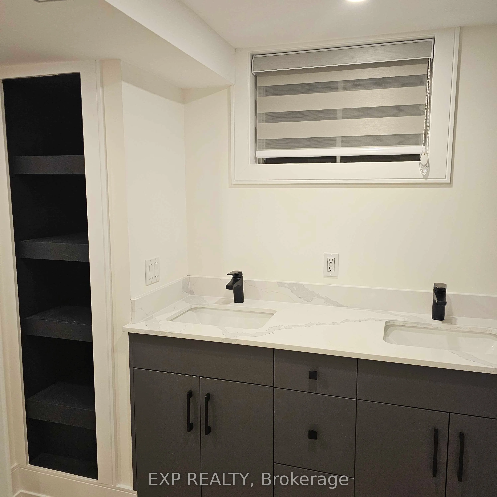
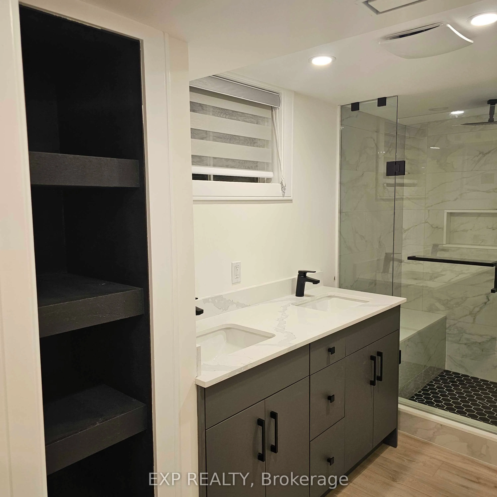
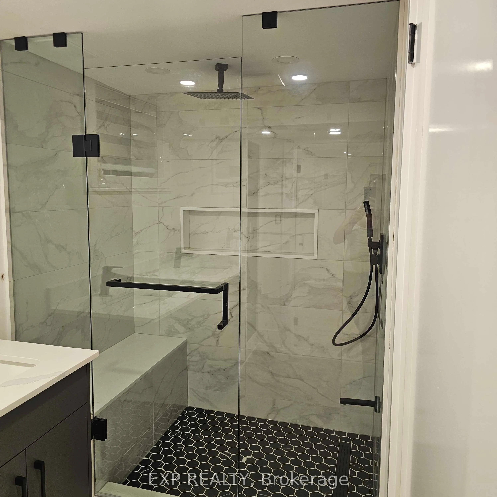
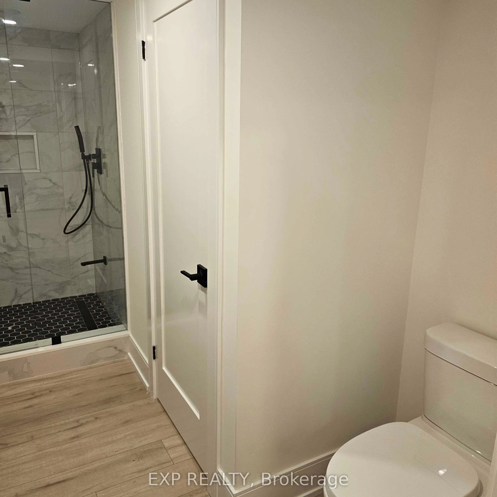
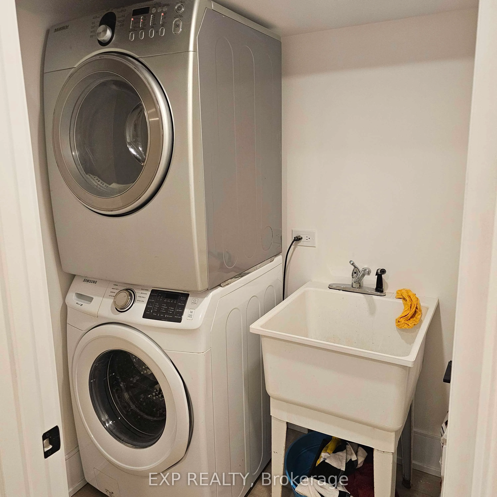
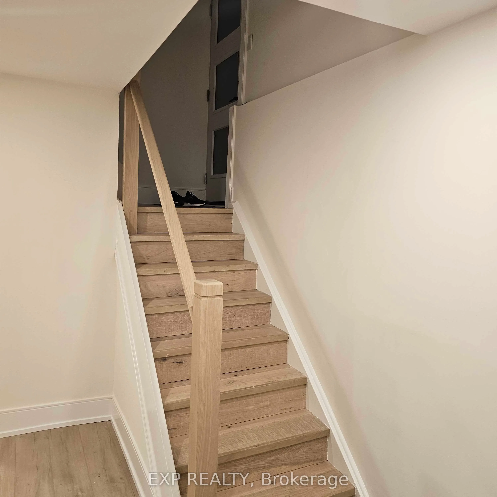
Beautifully Maintained 2-Bedroom Accessory Apartment | 1 Parking Space Included. Welcome to this bright and stylish approximately 1,000 sq. ft. accessory apartment, thoughtfully designed with quality finishes and modern comfort in mind. Featuring neutral luxury plank flooring throughout, this carpet...-free suite offers a clean, contemporary feel. The spacious open-concept layout seamlessly connects the kitchen, living, and dining areas. The full-size kitchen features quartz countertops, undermount sink, subway tile backsplash, and ample workspace-ideal for everyday living and entertaining. The suite offers 2 bedrooms, including a spacious primary bedroom with ensuite privilege. The well-appointed bathroom features a double vanity, oversized shower with rain showerhead, and additional storage. Enjoy the convenience of in-suite laundry and in-suite storage under the stairs. One surface parking space is included. Tenant pays 40% of utilities (gas, hydro, water, and internet). Conveniently located in the downtown area, close to Square One, public transit, shopping, restaurants, and a wide range of everyday amenities.A comfortable, modern home in a highly convenient location-ideal for tenants seeking style, space, and convenience. :::
Full Property Details
Interior
Bedrooms
2
Total Bedrooms
2
Washrooms
1
Square Footage
700-1100 sqft
Basement
Full,Finished
Heating Source
Gas
Heating Fuel
Forced Air
Air Conditioning
Central Air
Family Room
No
Kitchens
1
Total Kitchens
1
Fireplace Features
No
Bedrooms
2
Total Bedrooms
2
Washrooms
1
Square Footage
700-1100 sqft
Basement
Full,Finished
Heating Source
Gas
Heating Fuel
Forced Air
Air Conditioning
Central Air
Family Room
No
Kitchens
1
Total Kitchens
1
Fireplace Features
No
Exterior
Depth
120.93
Front
30.4
Acreage
< .50
Driveway
Private
Lot Size
30 x 120.93 ft
Pool
None
Parking Spaces
1
Total Parking Spaces
1.00
Parking Description
None
Garage Spaces
0
Depth
120.93
Front
30.4
Acreage
< .50
Driveway
Private
Lot Size
30 x 120.93 ft
Pool
None
Parking Spaces
1
Total Parking Spaces
1.00
Parking Description
None
Garage Spaces
0
Building Description
Style
2-Storey
Home Type
House
Subtype
Detached
Year Built
31-50
Property Orientation
North
Exterior Finish
Brick
Sewers
Sewers
Water Supply
Municipal
Possession Date
12/1/2026
Style
2-Storey
Home Type
House
Subtype
Detached
Year Built
31-50
Property Orientation
North
Exterior Finish
Brick
Sewers
Sewers
Water Supply
Municipal
Possession Date
12/1/2026
Community
Community
Hurontario
Community
Hurontario
Taxes & Fees
Occupancy
Owner+Tenant
Occupancy
Owner+Tenant
Room Types
Bedroom
Vinyl Floor
Dimensions 11.68 x 9.42 feet
110.03 sqft
Bedroom 2
Vinyl Floor
Dimensions 11.68 x 7.35 feet
85.85 sqft
Dining Room
Vinyl Floor
Dimensions 6.17 x 4.92 feet
30.36 sqft
Kitchen
Quartz Counter, B/I Dishwasher, B/I Microwave
Dimensions 10.01 x 10.01 feet
100.2 sqft
Living Room
Vinyl Floor
Dimensions 6.17 x 4.92 feet
30.36 sqft
Similar Properties(No results)
Sunny Gawri
Request a Tour
Your request was received!We'll be in touch soon to confirm the details.
Date:
If you have any questions, please contact us at any time.