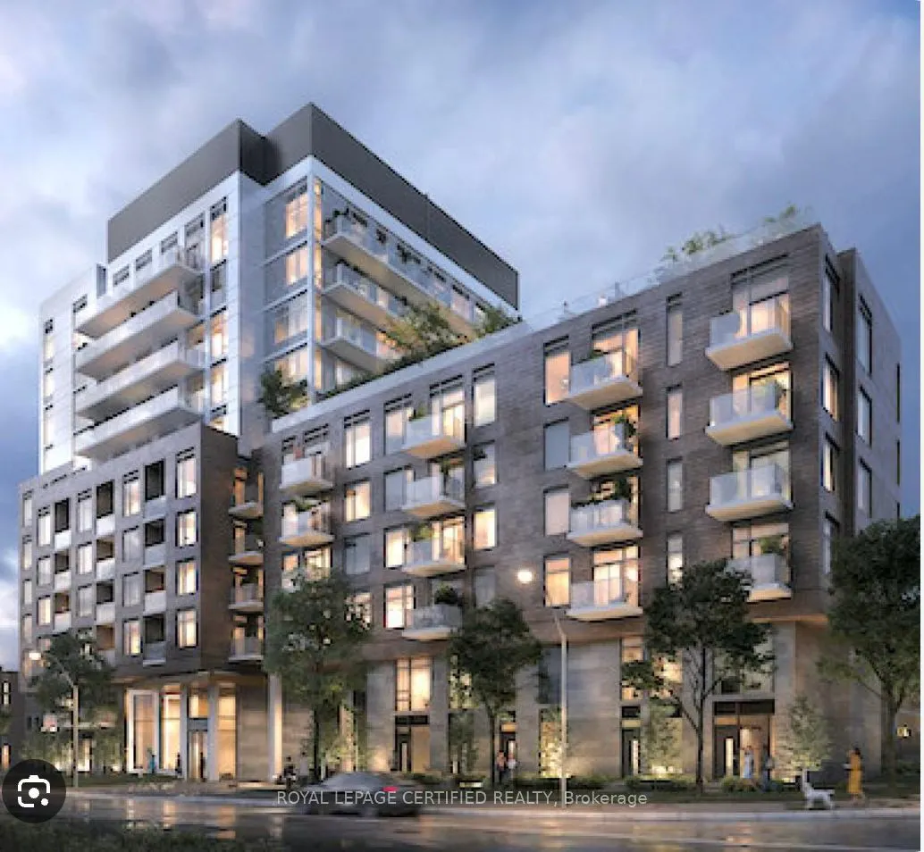
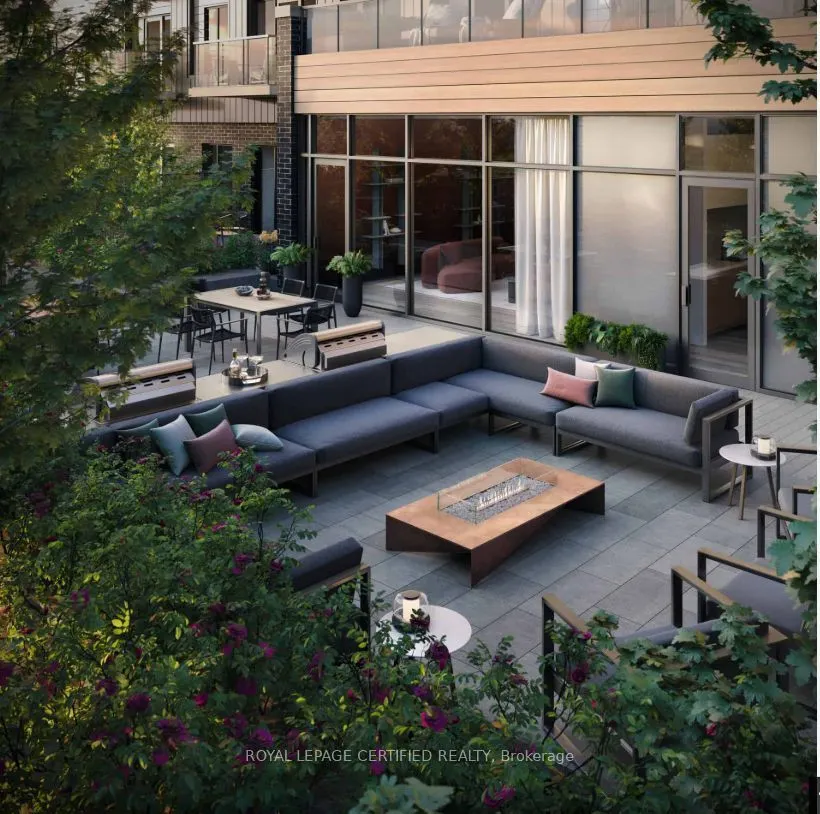
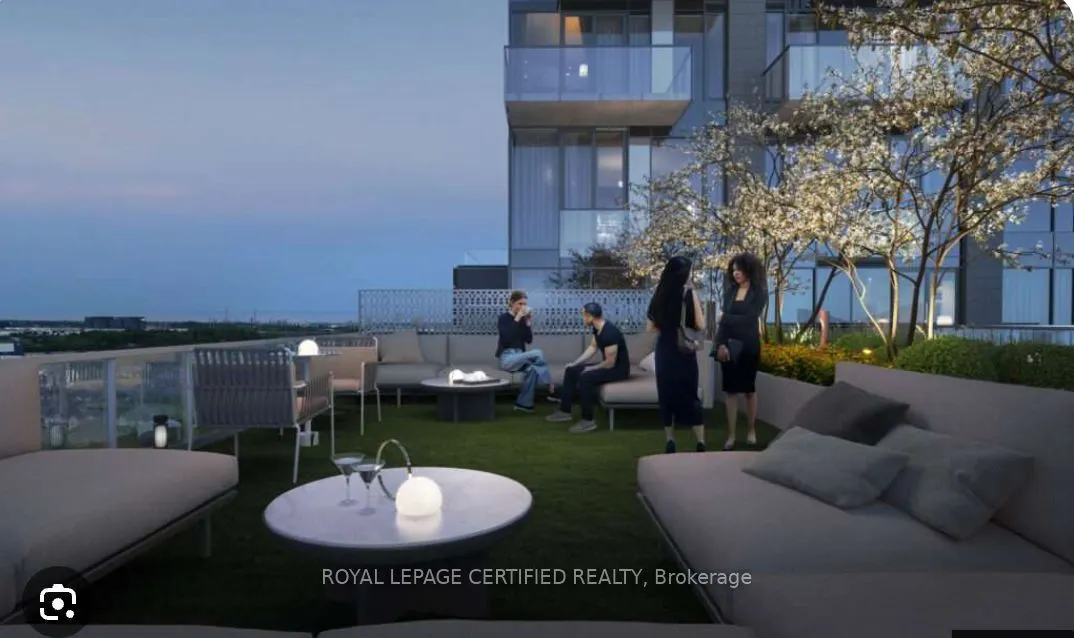
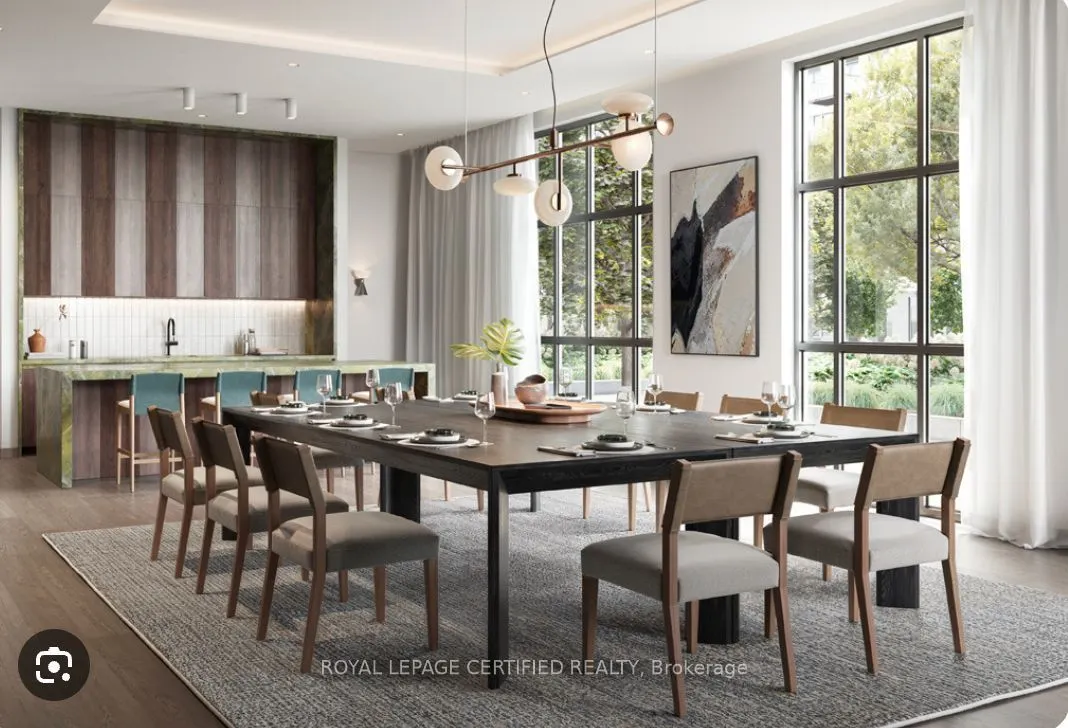
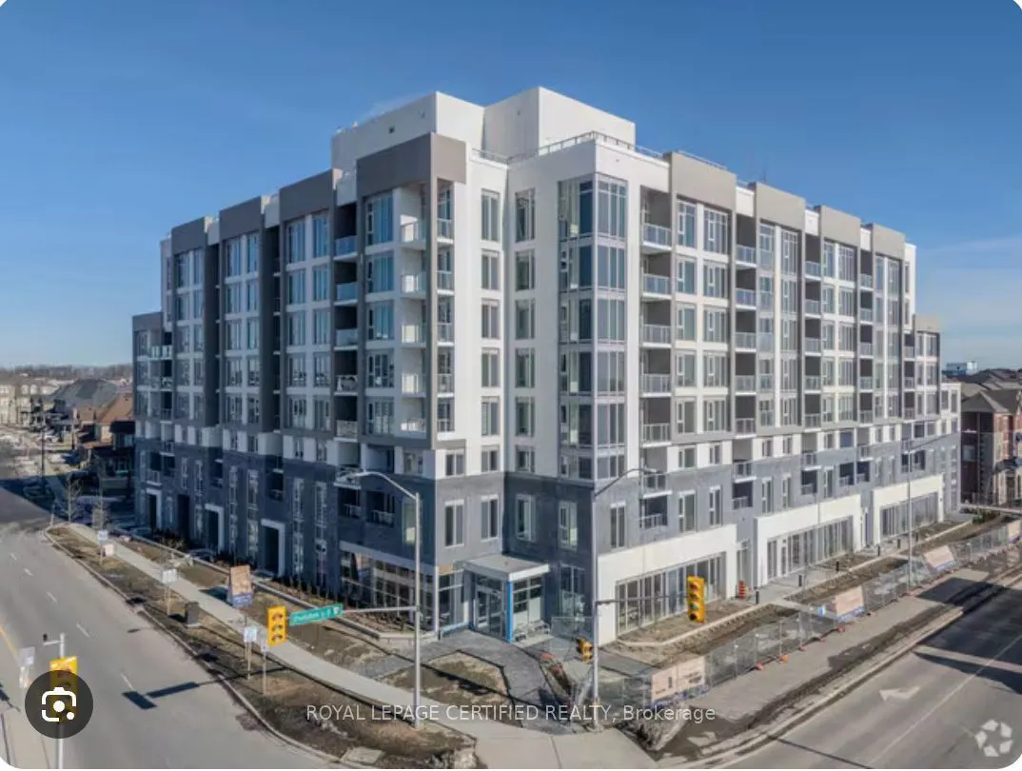
Welcome to Clockwork at Upper Joshua Creek-where modern luxury meets suburban charm! This 2 Bed +Den, 2 Bath condo offers 902 sq. ft. of thoughtfully designed living space with a sizable balcony, perfect for enjoying stunning views & outdoor relaxation. Open-concept layout flooded with natural light..., ideal for entertaining or everyday living. Includes 1 parking spot + 1 locker. Premium exposure ensures bright, sun-filled days. Nestled in highly desirable Upper Joshua Creek, Oakville, enjoy top-rated schools, serene parks & scenic trails just steps away. Minutes to Uptown Core, vibrant shopping & dining hubs. Easy access to major highways, GO Transit & public transit for seamless commuting. Perfect for professionals, small families, or anyone seeking stylish, convenient living. Don't miss this opportunity-book your showing today! Exclusive Building Amenities: 24-hour concierge, State-of-the-art gym, Rooftop lounge with breathtaking views, Party room for gatherings and events,
Full Property Details
Interior
Bedrooms
2
Bedrooms Plus
1
Total Bedrooms
3
Washrooms
2
Square Footage
900-999 sqft
Basement
None
Heating Source
Electric
Heating Fuel
Heat Pump
Air Conditioning
Central Air
Family Room
No
Kitchens
1
Total Kitchens
1
Fireplace Features
No
Bedrooms
2
Bedrooms Plus
1
Total Bedrooms
3
Washrooms
2
Square Footage
900-999 sqft
Basement
None
Heating Source
Electric
Heating Fuel
Heat Pump
Air Conditioning
Central Air
Family Room
No
Kitchens
1
Total Kitchens
1
Fireplace Features
No
Exterior
Driveway
Underground
Parking Spaces
1
Total Parking Spaces
1.00
Parking Description
Underground
Garage Spaces
1
Balcony
Open
Driveway
Underground
Parking Spaces
1
Total Parking Spaces
1.00
Parking Description
Underground
Garage Spaces
1
Balcony
Open
Building Description
Style
Apartment
Home Type
Condo
Subtype
Condo Apt
Property Orientation
North East
Exterior Finish
Concrete,Metal/Steel Siding
Possession Date
12/1/2026
Locker
Exclusive
Style
Apartment
Home Type
Condo
Subtype
Condo Apt
Property Orientation
North East
Exterior Finish
Concrete,Metal/Steel Siding
Possession Date
12/1/2026
Locker
Exclusive
Community
Community
Joshua Meadows
Community
Joshua Meadows
Taxes & Fees
Occupancy
Tenant
Occupancy
Tenant
Other
Pets
Yes-with Restrictions
Pets
Yes-with Restrictions
Room Types
Bedroom 2
Vinyl Floor, Closet
Dimensions 8.69 x 10.79 feet
93.77 sqft
Den
Vinyl Floor, Open Concept
Dimensions 6 x 6 feet
36 sqft
Dining Room
Vinyl Floor, Combined w/Dining
Dimensions 13.52 x 14.9 feet
201.45 sqft
Dining Room
Vinyl Floor, Combined w/Living
Dimensions 13.52 x 14.9 feet
201.45 sqft
Kitchen
Vinyl Floor, Granite Counters
Dimensions 10.99 x 10.1 feet
111 sqft
Primary Bedroom
Vinyl Floor, Walk-In Closet(s)
Dimensions 11.91 x 9.51 feet
113.26 sqft
Similar Properties(No results)
Sunny Gawri
Request a Tour
Your request was received!We'll be in touch soon to confirm the details.
Date:
If you have any questions, please contact us at any time.