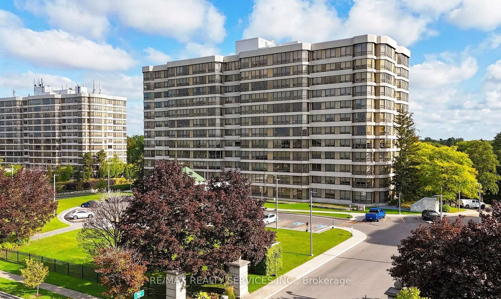
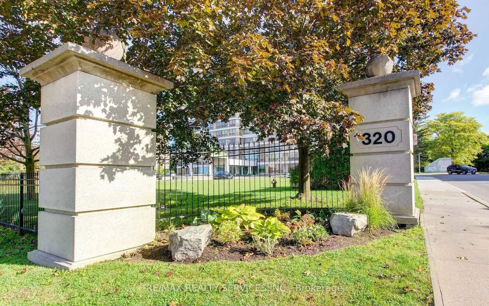
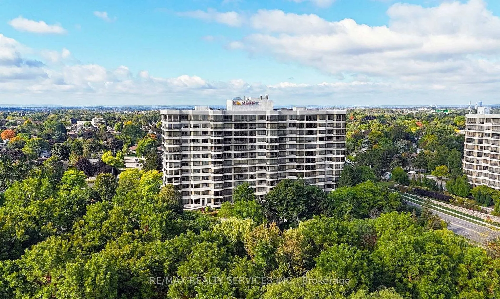
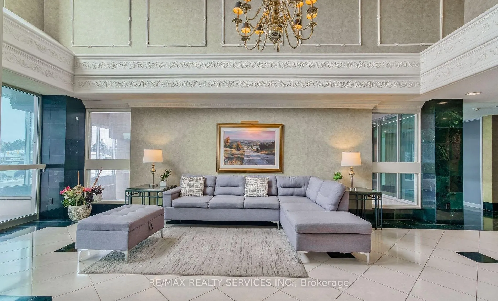
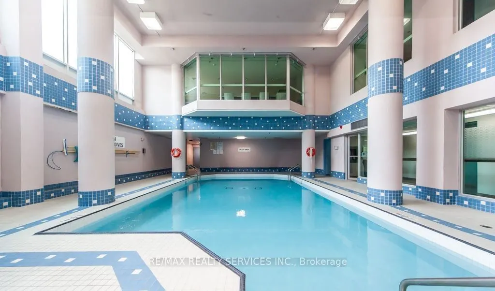
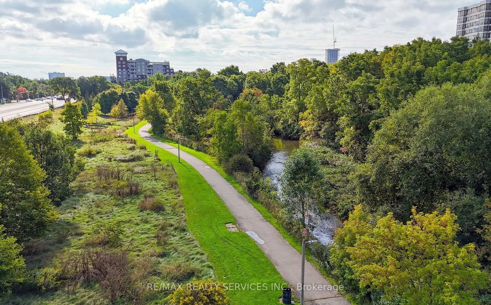
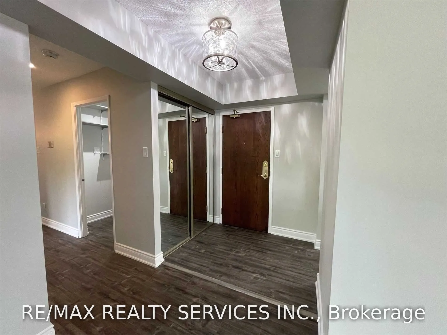
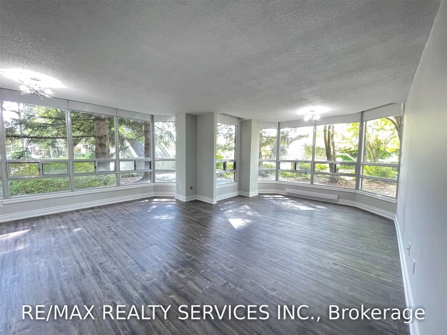
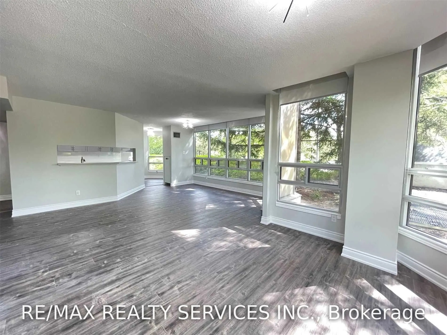
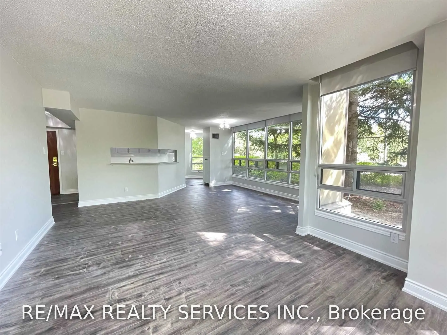
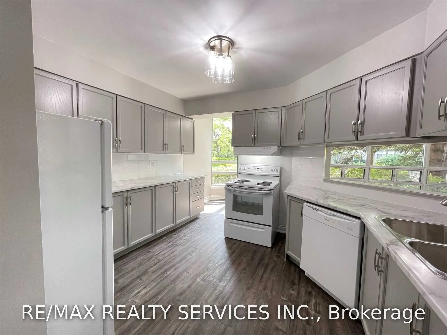
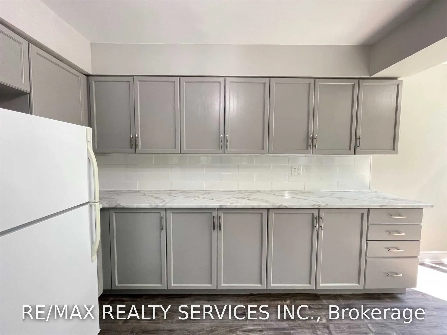
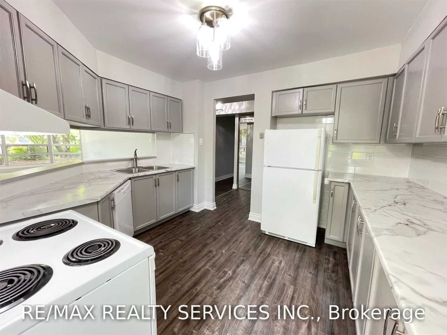
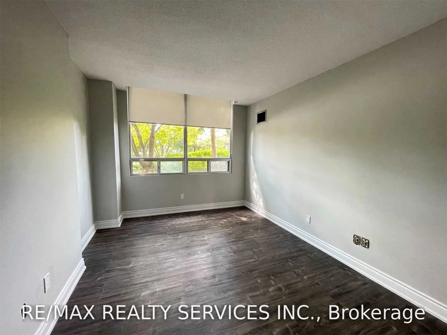
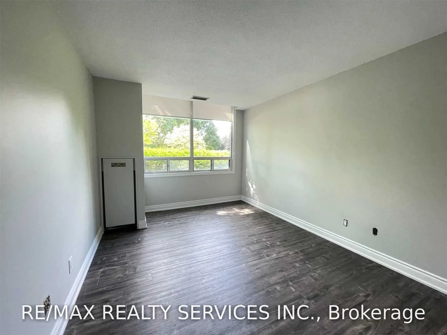
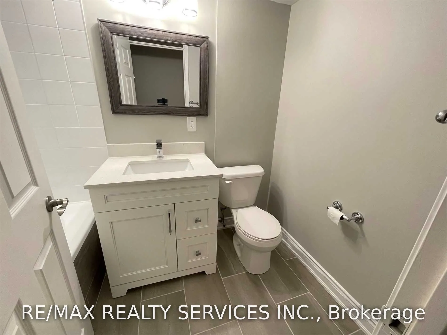
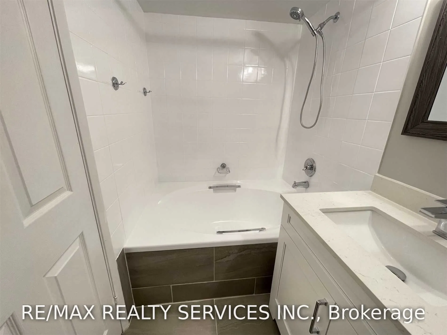
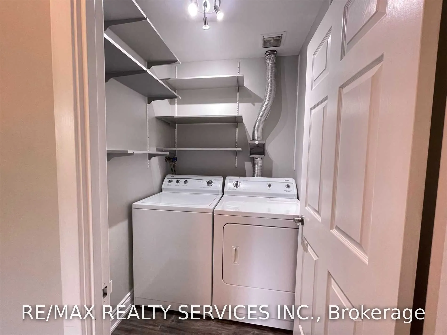
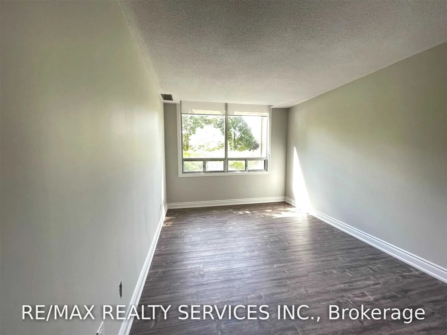
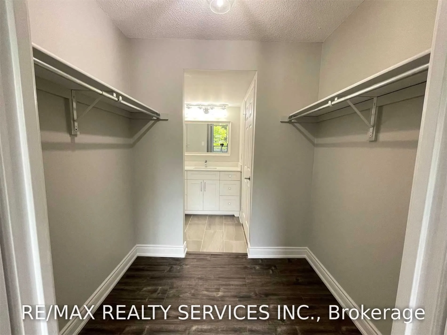
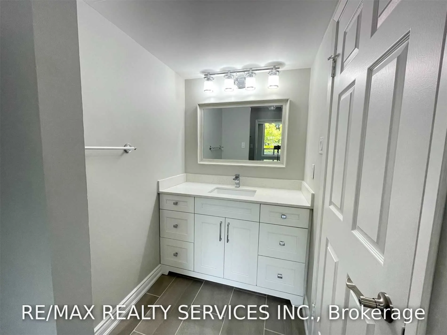
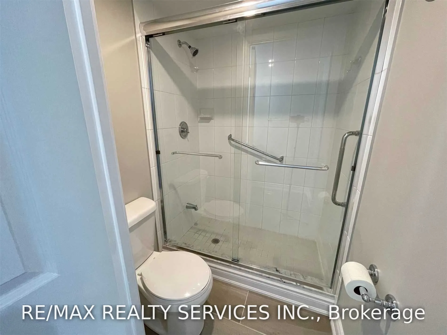
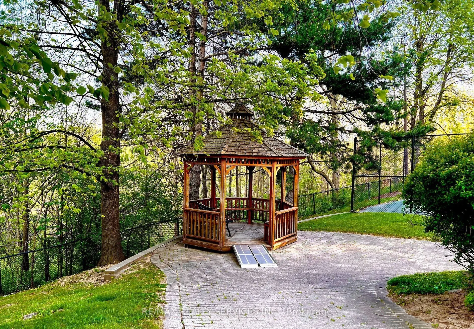
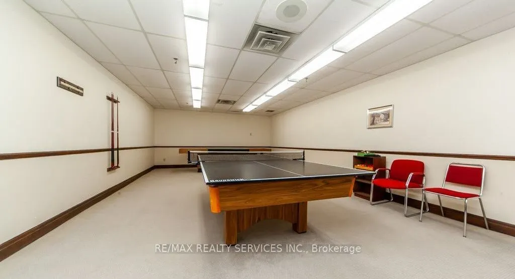
Rarely offered, this exceptional residence at Pinnacle 2 presents a truly unique opportunity to live in the heart of town in one of the area's most sought-after luxury buildings. Freshly renovated and just under 1,500 sq. ft., this is the largest unit in the building and the only 3-bedroom residence..., offering an incredibly spacious and functional layout. The impressive primary suite features a 3-piece ensuite bathroom and a massive walk-in closet. The home has been beautifully updated with new engineered flooring throughout, creating a modern and elegant feel. Additional features include: 2 parking spaces, 1 storage locker, Full-size ensuite laundry, Spacious 3-bedroom layout, Nearly 1,500 sq. ft. of living space. Residents of Pinnacle 2 enjoy an impressive array of amenities, including 24-hour concierge service, a party room, tennis court, and more. A rare combination of size, location, luxury, and convenience-this is a home that truly stands apart. Transit Restaurants Right At Your Doorstep (No Pets And No Smoking As Per Condo By-Laws)
Full Property Details
Interior
Bedrooms
3
Total Bedrooms
3
Washrooms
2
Square Footage
1400-1599 sqft
Basement
None
Heating Source
Other
Heating Fuel
Heat Pump
Air Conditioning
Central Air
Family Room
No
Kitchens
1
Total Kitchens
1
Fireplace Features
No
Bedrooms
3
Total Bedrooms
3
Washrooms
2
Square Footage
1400-1599 sqft
Basement
None
Heating Source
Other
Heating Fuel
Heat Pump
Air Conditioning
Central Air
Family Room
No
Kitchens
1
Total Kitchens
1
Fireplace Features
No
Exterior
Driveway
None
Pool
Indoor
Parking Spaces
2
Total Parking Spaces
2.00
Parking Description
None
Garage Spaces
2
Balcony
None
Driveway
None
Pool
Indoor
Parking Spaces
2
Total Parking Spaces
2.00
Parking Description
None
Garage Spaces
2
Balcony
None
Building Description
Style
Apartment
Home Type
Condo
Subtype
Condo Apt
Property Orientation
South West
Exterior Finish
Concrete
Possession Date
11/1/2026
Locker
Owned
Style
Apartment
Home Type
Condo
Subtype
Condo Apt
Property Orientation
South West
Exterior Finish
Concrete
Possession Date
11/1/2026
Locker
Owned
Community
Community
Brampton South
Community
Brampton South
Taxes & Fees
Occupancy
Tenant
Common Elements
Included
Heating
Included
Hydro
Included
Parking
Included
Water
Included
Occupancy
Tenant
Common Elements
Included
Heating
Included
Hydro
Included
Parking
Included
Water
Included
Other
Pets
No
Pets
No
Room Types
Bedroom 2
Wood, Large Window, Large Closet
Dimensions 14.34 x 10.4 feet
149.14 sqft
Bedroom 3
Wood, Large Window, Large Closet
Dimensions 14.17 x 9.65 feet
136.74 sqft
Breakfast
Wood, Overlooks Ravine, Large Window
Dimensions 7.28 x 6.53 feet
47.54 sqft
Dining Room
Wood, Combined w/Living, Overlooks Garden
Dimensions 12.37 x 9.12 feet
112.81 sqft
Kitchen
Wood, Custom Counter, Custom Backsplash
Dimensions 12.14 x 11.38 feet
138.15 sqft
Living Room
Wood, Combined w/Dining, Overlooks Garden
Dimensions 18.21 x 14.01 feet
255.12 sqft
Primary Bedroom
Wood, Walk-In Closet(s), 3 Pc Ensuite
Dimensions 14.27 x 10.07 feet
143.7 sqft
Similar Properties(No results)
Sunny Gawri
Request a Tour
Your request was received!We'll be in touch soon to confirm the details.
Date:
If you have any questions, please contact us at any time.