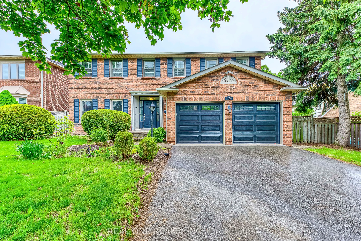
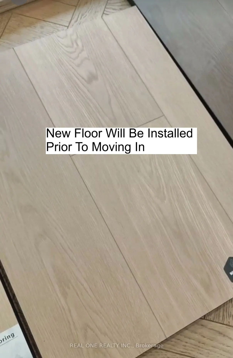
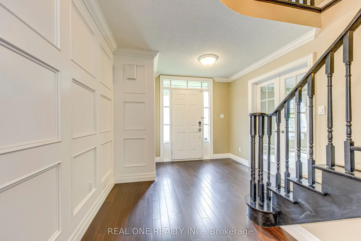
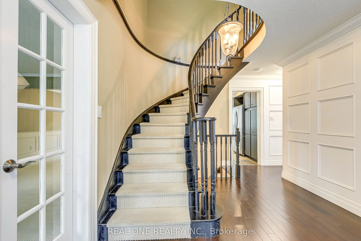
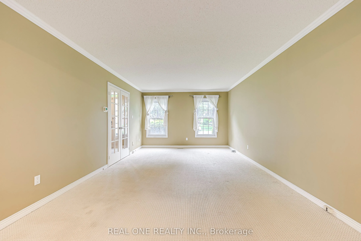
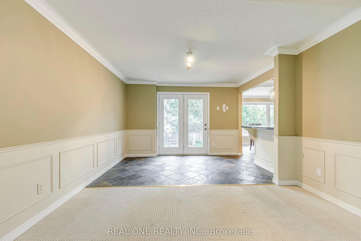
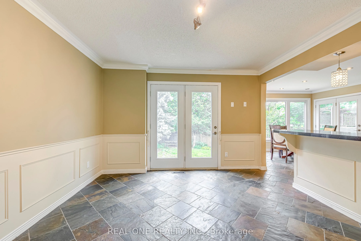
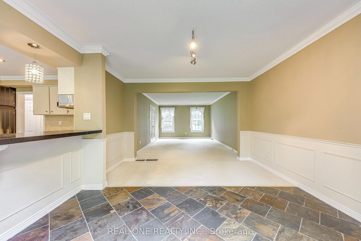
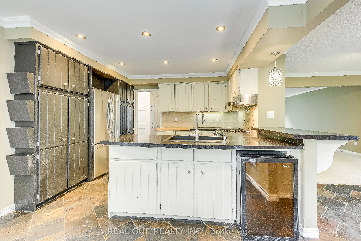
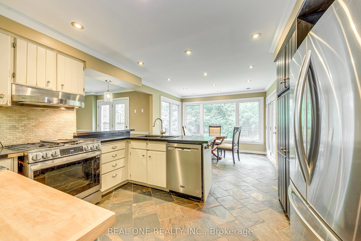
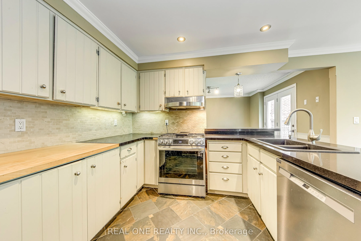
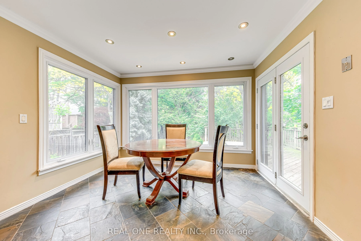
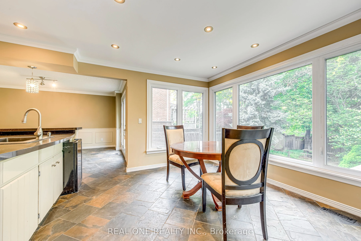
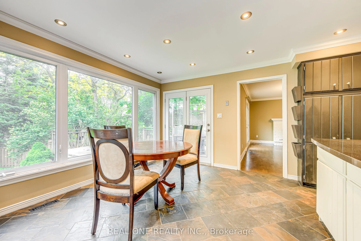
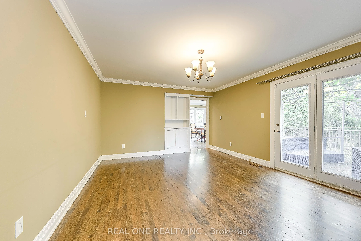
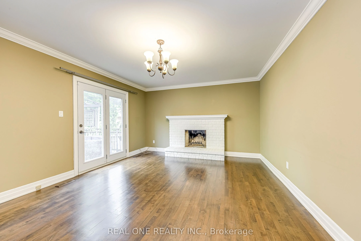
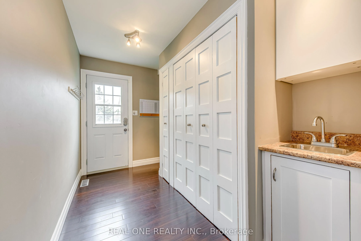
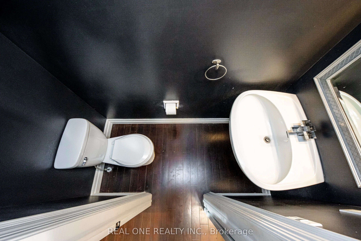
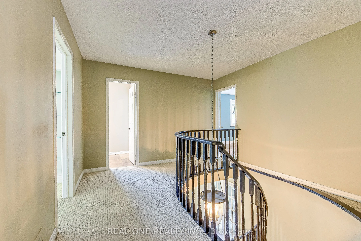
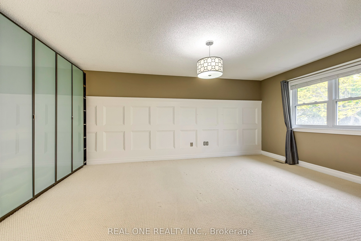
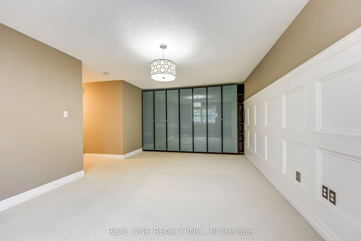
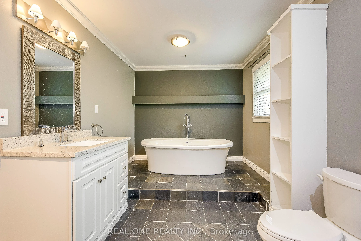
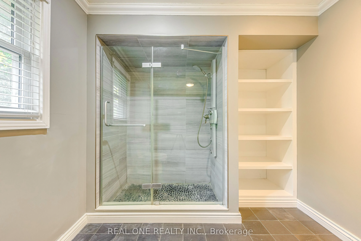
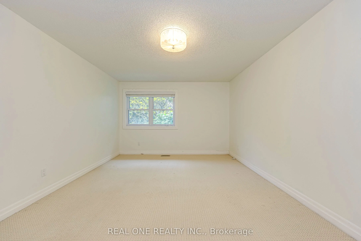
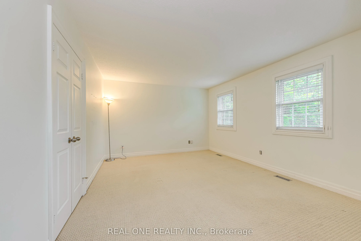
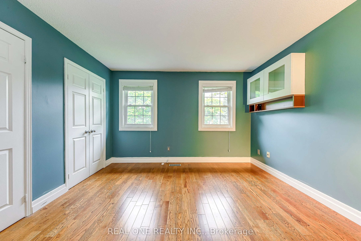
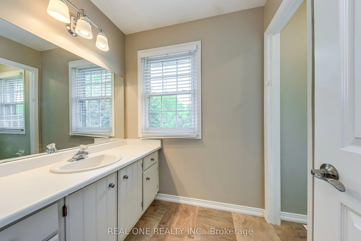
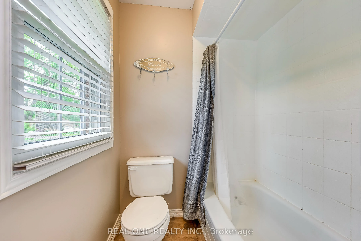
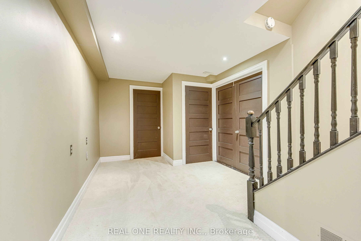
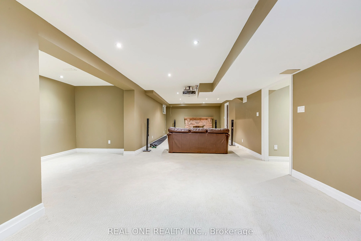
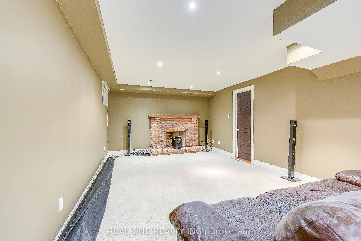
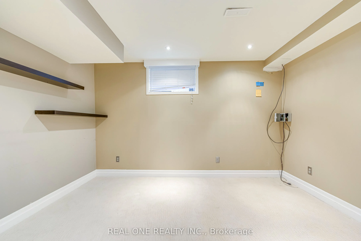
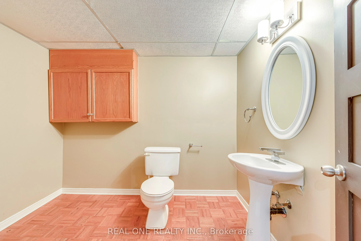
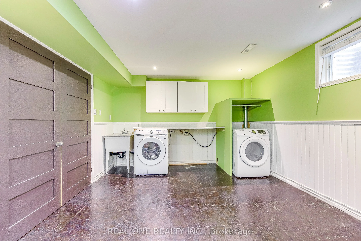
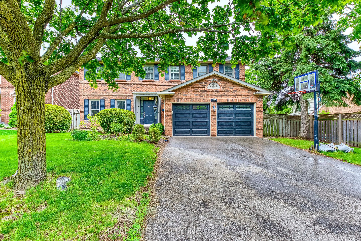
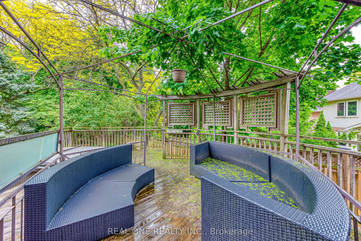
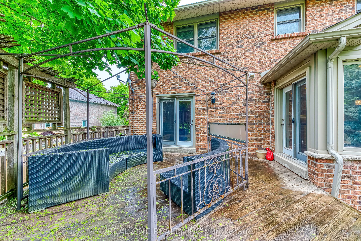
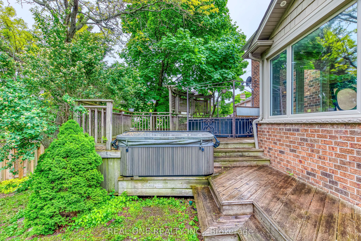
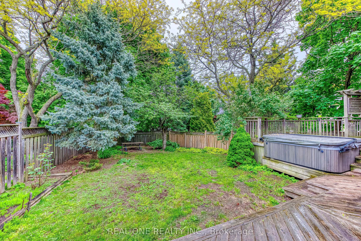
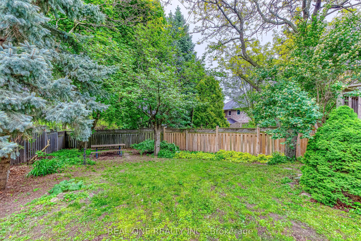
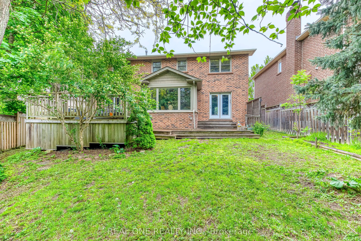
[All floors, carpet or hardwood, will be replaced by laminate shown in the picture before moving in].Top Ranked Schools,. Not Furnished. 4 Bdrm Home, 2740 Sqft, 3700+ Sq Ft Of Luxurious Living Space. Beautifully Landscaped Lot With Custom Double-Tiered Cedar Deck And Hot Tub(Use At Your Own Risk And... Care). Home Theatre In Basement 'As Is'. Walking Trails And Several Parks. Easy Access To Hwy 403/Qew/Bronte Go/Hospital/Public Transit/Shoppings. Tenants Pay All Utilities And Hwt Rental.
Full Property Details
Interior
Bedrooms
4
Total Bedrooms
4
Washrooms
4
Square Footage
2500-3000 sqft
Basement
Finished,Full
Heating Source
Gas
Heating Fuel
Forced Air
Air Conditioning
Central Air
Family Room
Yes
Kitchens
1
Total Kitchens
1
Fireplace Features
Yes
Bedrooms
4
Total Bedrooms
4
Washrooms
4
Square Footage
2500-3000 sqft
Basement
Finished,Full
Heating Source
Gas
Heating Fuel
Forced Air
Air Conditioning
Central Air
Family Room
Yes
Kitchens
1
Total Kitchens
1
Fireplace Features
Yes
Exterior
Driveway
Private
Pool
None
Parking Spaces
4
Total Parking Spaces
6.00
Parking Description
Attached
Garage Spaces
2
Driveway
Private
Pool
None
Parking Spaces
4
Total Parking Spaces
6.00
Parking Description
Attached
Garage Spaces
2
Building Description
Style
2-Storey
Home Type
House
Subtype
Detached
Year Built
31-50
Property Orientation
South
Exterior Finish
Brick
Sewers
Sewers
Water Supply
Municipal
Possession Date
12/1/2026
Style
2-Storey
Home Type
House
Subtype
Detached
Year Built
31-50
Property Orientation
South
Exterior Finish
Brick
Sewers
Sewers
Water Supply
Municipal
Possession Date
12/1/2026
Community
Community
Glen Abbey
Community
Glen Abbey
Taxes & Fees
Occupancy
Tenant
Occupancy
Tenant
Room Types
Bedroom 2
-
Dimensions 16.57 x 12.07 feet
200 sqft
Bedroom 3
-
Dimensions 17.26 x 12.24 feet
211.26 sqft
Bedroom 4
-
Dimensions 12.24 x 12.17 feet
148.96 sqft
Breakfast
-
Dimensions 11.42 x 10.66 feet
121.74 sqft
Dining Room
-
Dimensions 18.01 x 12.07 feet
217.38 sqft
Family Room
-
Dimensions 16.34 x 13.16 feet
215.03 sqft
Kitchen
-
Dimensions 11.42 x 9.68 feet
110.55 sqft
Living Room
-
Dimensions 16.57 x 10.01 feet
165.87 sqft
Media Room
-
Dimensions 39.27 x 25.75 feet
1011.2 sqft
Office
-
Dimensions 12.5 x 8.23 feet
102.88 sqft
Powder Room
-
Dimensions - feet
0 sqft
Primary Bedroom
-
Dimensions 17.16 x 12.24 feet
210.04 sqft
Similar Properties(No results)
Sunny Gawri
Request a Tour
Your request was received!We'll be in touch soon to confirm the details.
Date:
If you have any questions, please contact us at any time.