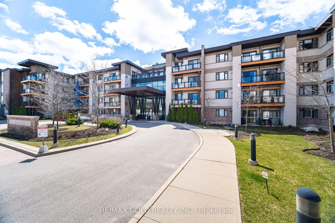
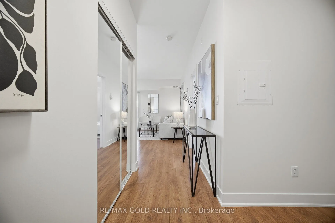
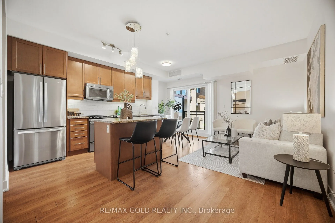
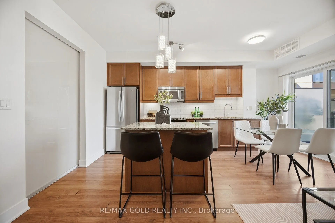
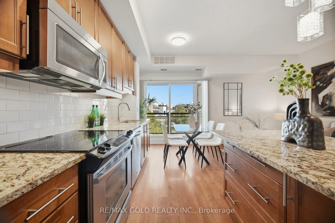
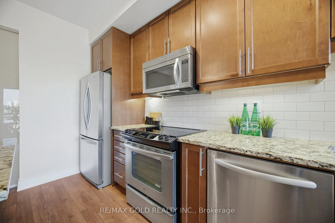
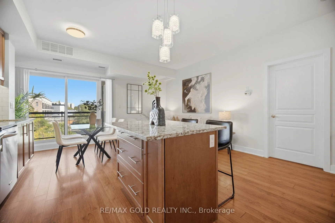
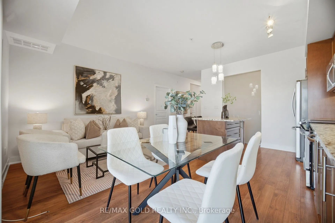
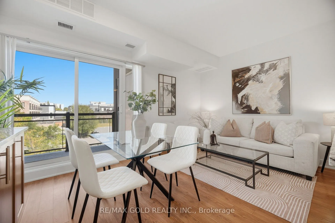
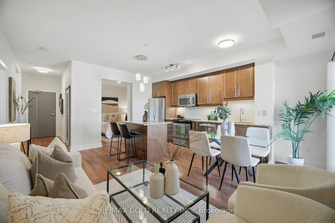
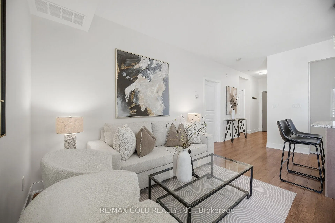
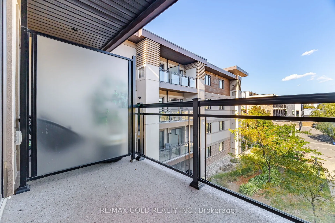
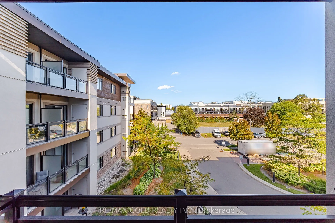
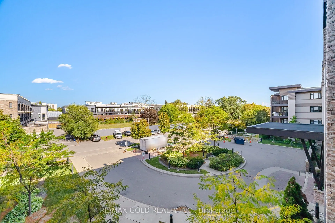
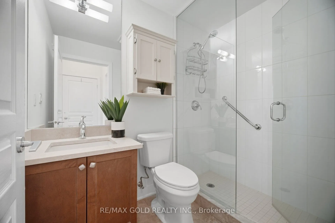
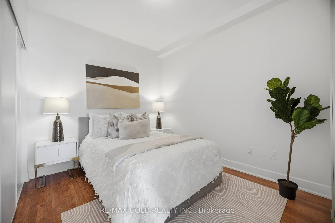
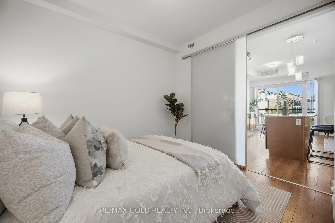
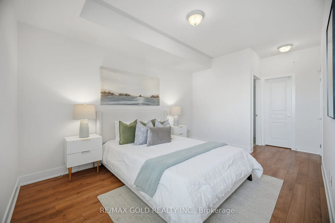
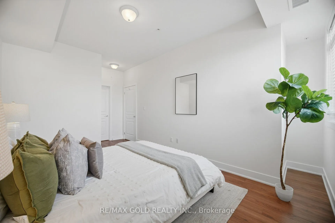
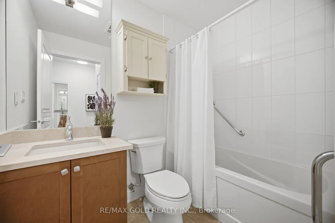
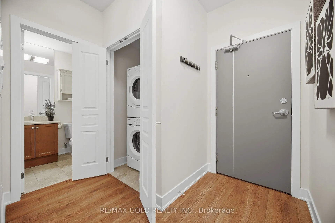
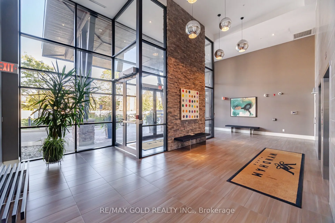
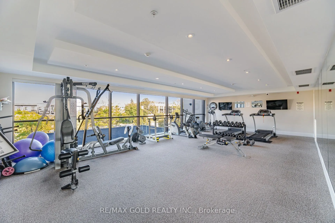
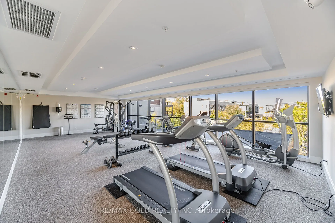
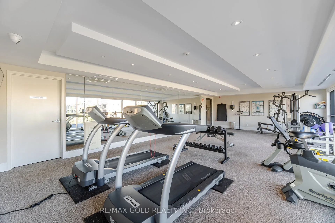
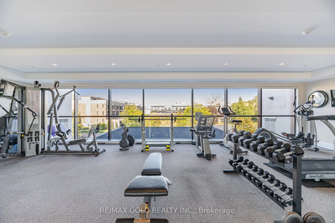
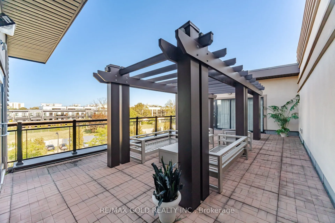
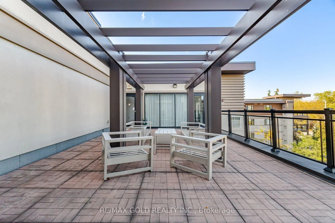
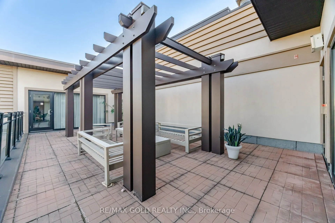
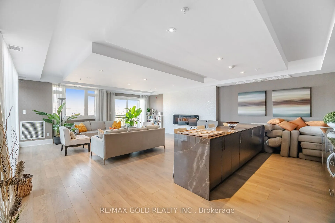
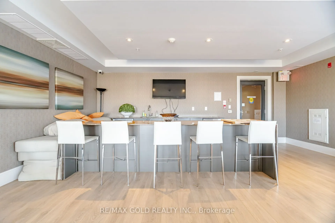
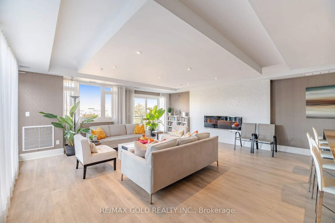
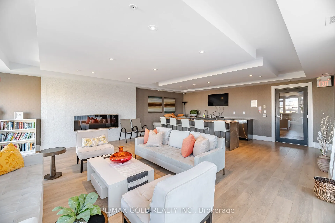
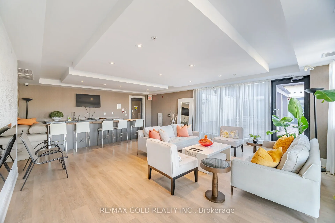
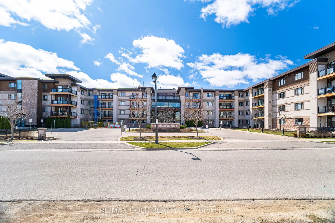
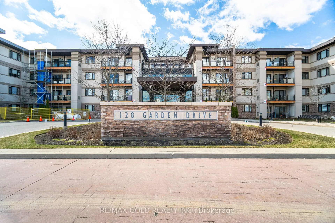
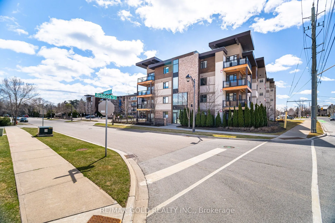
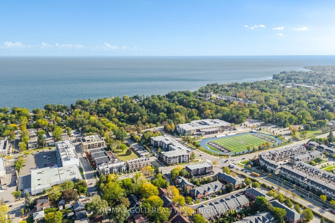
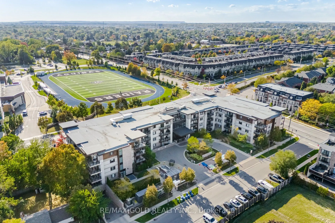
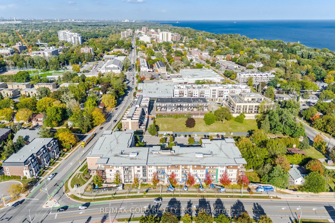
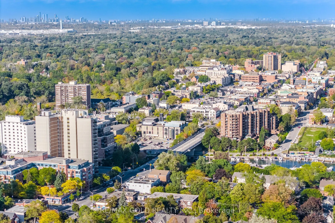
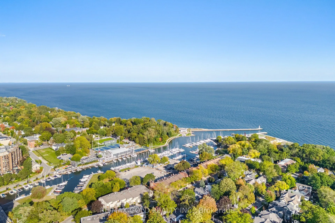
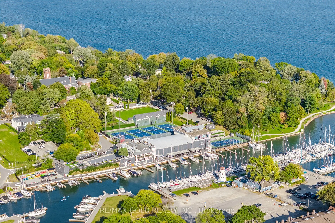
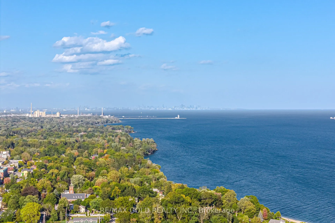
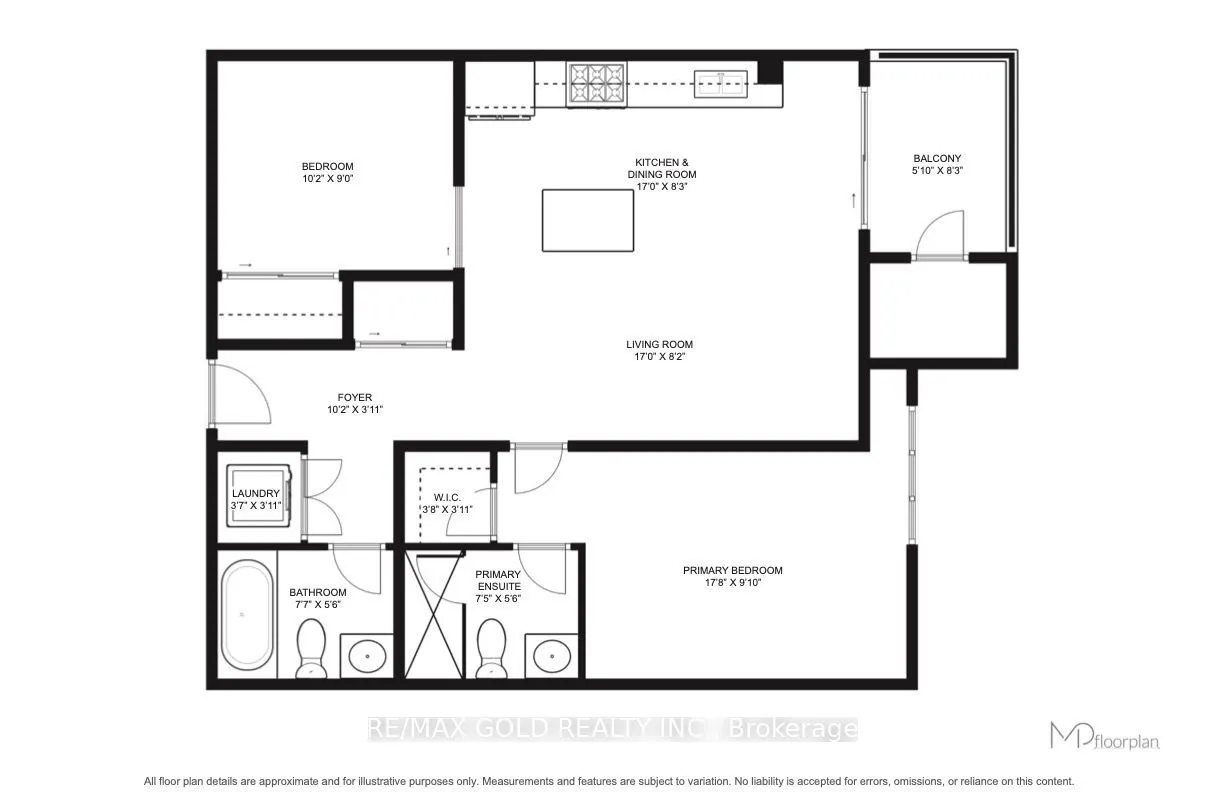
Welcome to Suite 324 at Wyndham Place, a boutique low-rise residence in sought-after Old Oakville. This freshly painted, east-facing 2-bedroom, 2-bathroom suite offers a bright and inviting place to call home, with morning sunlight and a functional layout designed for everyday comfort. The open-conc...ept living and dining area flows into a well-appointed kitchen featuring granite countertops, stainless steel appliances and ample cabinetry. The primary bedroom offers a private ensuite 3-piece bathroom and a walk in closet, while the second bedroom and additional full bathroom provide flexibility for family, guests or a home office. Enjoy the convenience of in-suite laundry and your own private balcony. Wyndham Place is a well-maintained 4-storey building offering a fitness centre, party room, rooftop terrace, visitor parking and secure underground parking. Ideally located near the shops, cafés and restaurants of Kerr Village and Downtown Oakville, with waterfront trails, parks, grocery stores and everyday amenities all close by. Oakville GO Station and major highways are also within easy reach, making commuting simple. An excellent opportunity to enjoy refined, low-rise living in one of Oakville's most desirable neighborhoods.
Full Property Details
Interior
Bedrooms
2
Total Bedrooms
2
Washrooms
2
Square Footage
800-899 sqft
Basement
None
Heating Source
Gas
Heating Fuel
Forced Air
Air Conditioning
Central Air
Family Room
No
Kitchens
1
Total Kitchens
1
Fireplace Features
No
Bedrooms
2
Total Bedrooms
2
Washrooms
2
Square Footage
800-899 sqft
Basement
None
Heating Source
Gas
Heating Fuel
Forced Air
Air Conditioning
Central Air
Family Room
No
Kitchens
1
Total Kitchens
1
Fireplace Features
No
Exterior
Parking Spaces
1
Total Parking Spaces
1.00
Garage Spaces
1
Balcony
Open
Parking Spaces
1
Total Parking Spaces
1.00
Garage Spaces
1
Balcony
Open
Building Description
Style
Apartment
Home Type
Condo
Subtype
Condo Apt
Property Orientation
East
Exterior Finish
Brick
Possession Date
No Data
Locker
Owned
Style
Apartment
Home Type
Condo
Subtype
Condo Apt
Property Orientation
East
Exterior Finish
Brick
Possession Date
No Data
Locker
Owned
Community
Community
Central
Community
Central
Taxes & Fees
Taxes
$3,706 /yr
Tax Year
2025
Occupancy
Vacant
Maintenance Fee
$686.29/mo
Parking
Included
Taxes
$3,706 /yr
Tax Year
2025
Occupancy
Vacant
Maintenance Fee
$686.29/mo
Parking
Included
Other
Pets
Yes-with Restrictions
Pets
Yes-with Restrictions
Room Types
Bedroom 2
Laminate, Closet, Sliding Doors
Dimensions 10.17 x 9.02 feet
91.73 sqft
Dining Room
W/O To Balcony, Laminate, Open Concept
Dimensions 8.53 x 8.27 feet
70.54 sqft
Foyer
Laminate, Open Concept, Closet
Dimensions 10.17 x 3.9 feet
39.66 sqft
Kitchen
Granite Counters, Stainless Steel Appl, Breakfast Area
Dimensions 17.03 x 8.27 feet
140.84 sqft
Living Room
Laminate, Window, Open Concept
Dimensions 17.03 x 8.17 feet
139.14 sqft
Primary Bedroom
3 Pc Ensuite, Walk-In Closet(s), Laminate
Dimensions 17.65 x 9.81 feet
173.15 sqft
Similar Properties(No results)
Mortgage Calculator
Calculate your estimated monthly mortgage payment
Price
$599,000
$
%
%
Total cost of mortgage
$0
Monthly payment
By clicking Save, we will calculate your estimated mortgage for all properties using the saved values (down payment percentage, interest rate, and amortization).
The accuracy and applicability of this calculator are not guaranteed.
Sunny Gawri
Est. mortgage
$2,272/mo
Maintenance Fee
$686.29/mo
Property Taxes
$3,706/yr
Request a Tour
Your request was received!We'll be in touch soon to confirm the details.
Date:
If you have any questions, please contact us at any time.