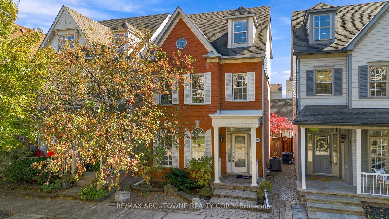
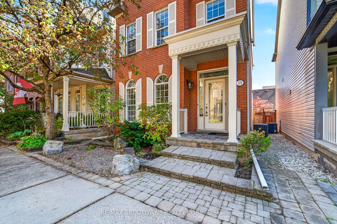
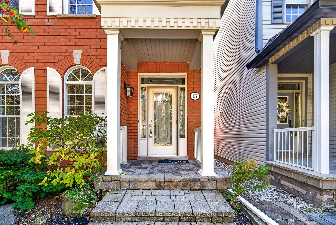
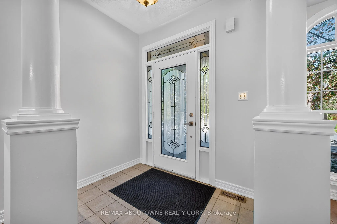
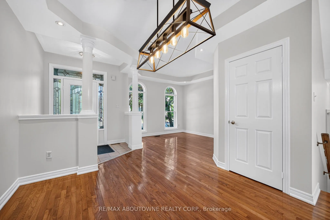
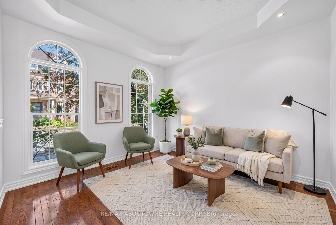
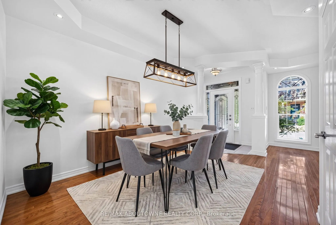
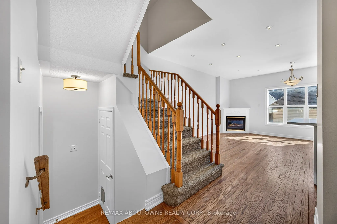
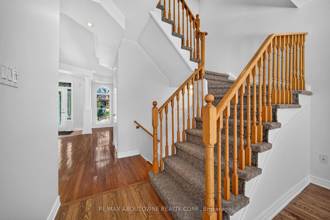
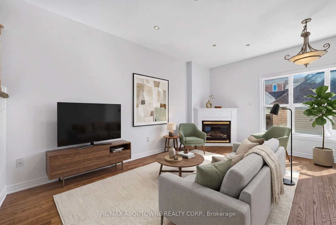
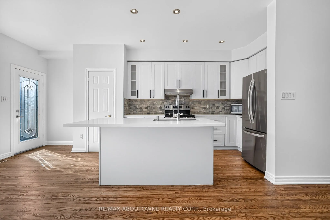
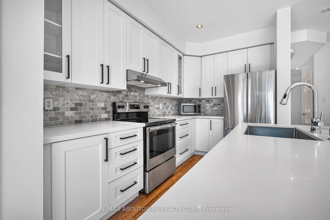
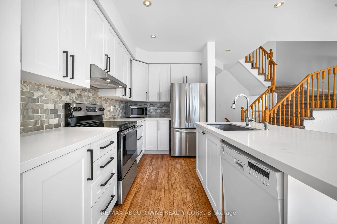
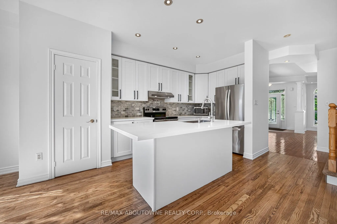
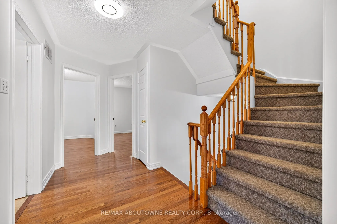
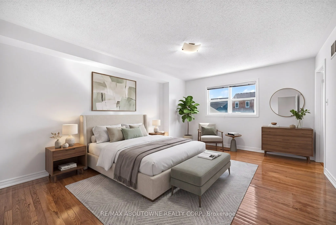
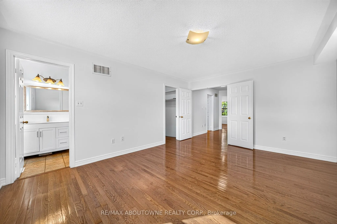
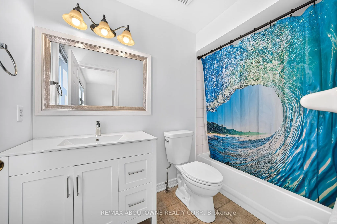
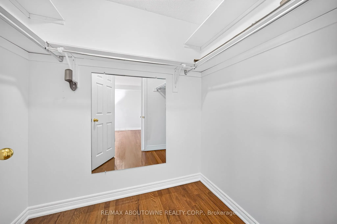
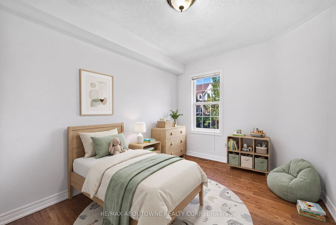
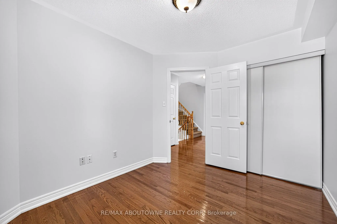
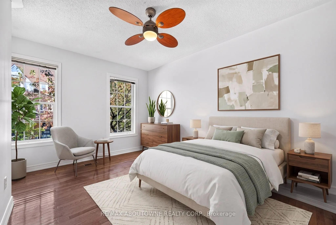
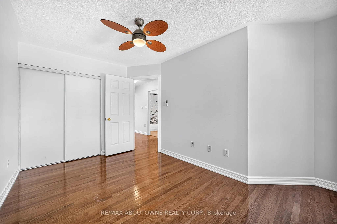
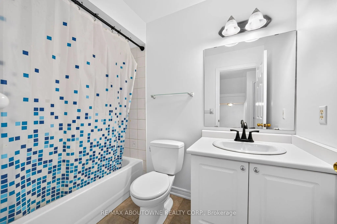
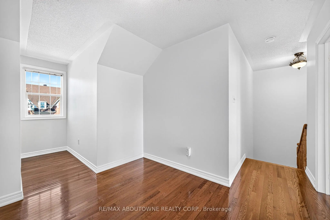
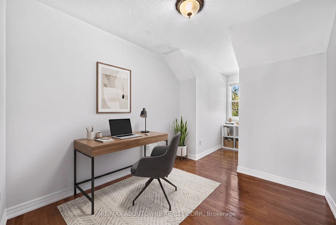
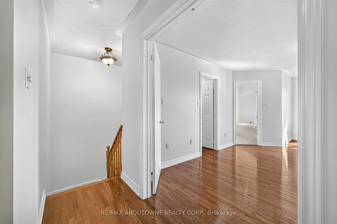
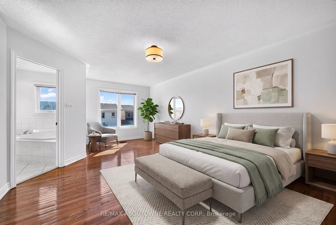
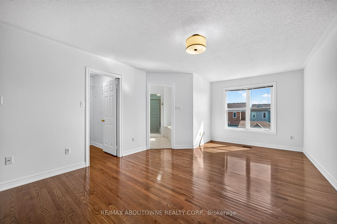
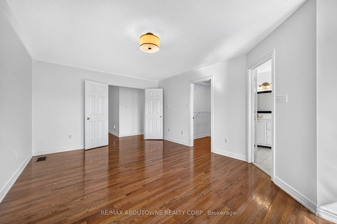
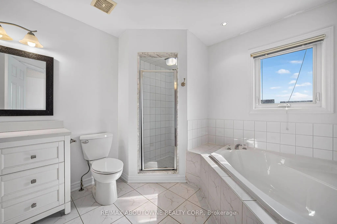
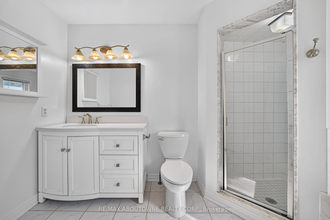
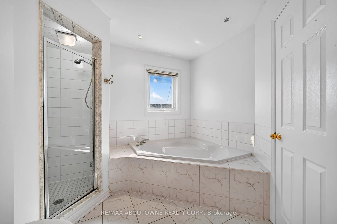
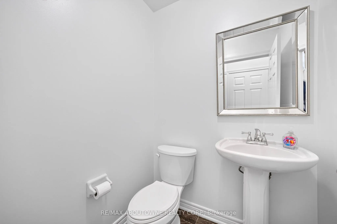
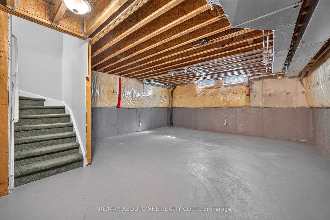
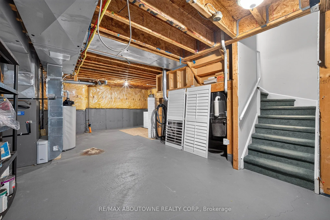
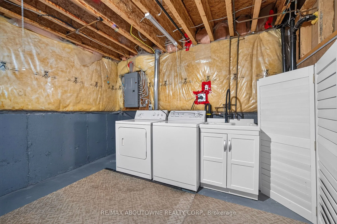
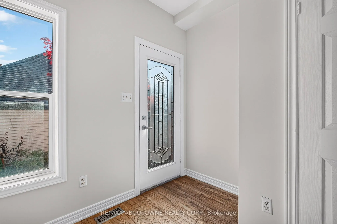
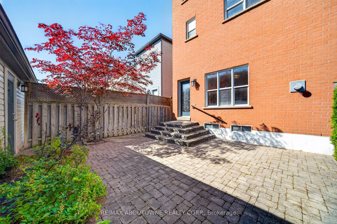
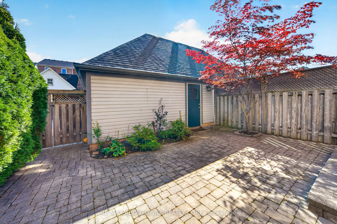
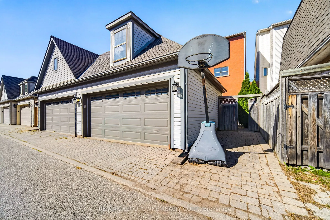
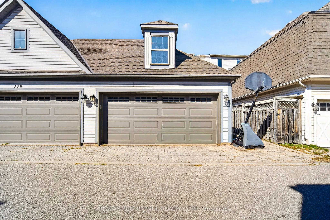
Welcome to this exquisite 3-storey 4 bedroom home located in the desirable community of Oakville. Boasting beautiful hardwood floors, spacious bedrooms that adds natural light to flood the rooms, ample washrooms, a charming backyard for entertaining, and stainless steel appliances, this home is trul...y a gem. The Living room is welcoming with hardwood floors & the open-concept layout provides a spacious and airy ambiance, perfect for both relaxation and entertaining. The Kitchen features stainless steel appliances that adds a touch of sophistication to the space. **2 car detached garage**. This home is surrounded by a plethora of amenities, including parks, schools, shopping centers, and restaurants with easy access to major highways and public transportation. Do Not miss to lease it!!
Full Property Details
Interior
Bedrooms
4
Total Bedrooms
4
Washrooms
4
Square Footage
2000-2500 sqft
Basement
Unfinished
Heating Source
Gas
Heating Fuel
Forced Air
Air Conditioning
Central Air
Family Room
Yes
Kitchens
1
Total Kitchens
1
Fireplace Features
Yes
Bedrooms
4
Total Bedrooms
4
Washrooms
4
Square Footage
2000-2500 sqft
Basement
Unfinished
Heating Source
Gas
Heating Fuel
Forced Air
Air Conditioning
Central Air
Family Room
Yes
Kitchens
1
Total Kitchens
1
Fireplace Features
Yes
Exterior
Depth
94.16
Front
26.18
Acreage
< .50
Driveway
Private Double
Lot Size
26 x 94.16 ft
Pool
None
Parking Spaces
1
Total Parking Spaces
3.00
Parking Description
Detached
Garage Spaces
2
Depth
94.16
Front
26.18
Acreage
< .50
Driveway
Private Double
Lot Size
26 x 94.16 ft
Pool
None
Parking Spaces
1
Total Parking Spaces
3.00
Parking Description
Detached
Garage Spaces
2
Building Description
Style
3-Storey
Home Type
House
Subtype
Detached
Year Built
16-30
Property Orientation
South
Exterior Finish
Aluminum Siding,Brick
Sewers
Sewers
Water Supply
Municipal
Possession Date
No Data
Style
3-Storey
Home Type
House
Subtype
Detached
Year Built
16-30
Property Orientation
South
Exterior Finish
Aluminum Siding,Brick
Sewers
Sewers
Water Supply
Municipal
Possession Date
No Data
Community
Community
River Oaks
Community
River Oaks
Taxes & Fees
Occupancy
Vacant
Parking
Included
Occupancy
Vacant
Parking
Included
Room Types
Living Room
-
Dimensions 17.85 x 15.91 feet
283.99 sqft
Similar Properties(No results)
Sunny Gawri
Request a Tour
Your request was received!We'll be in touch soon to confirm the details.
Date:
If you have any questions, please contact us at any time.