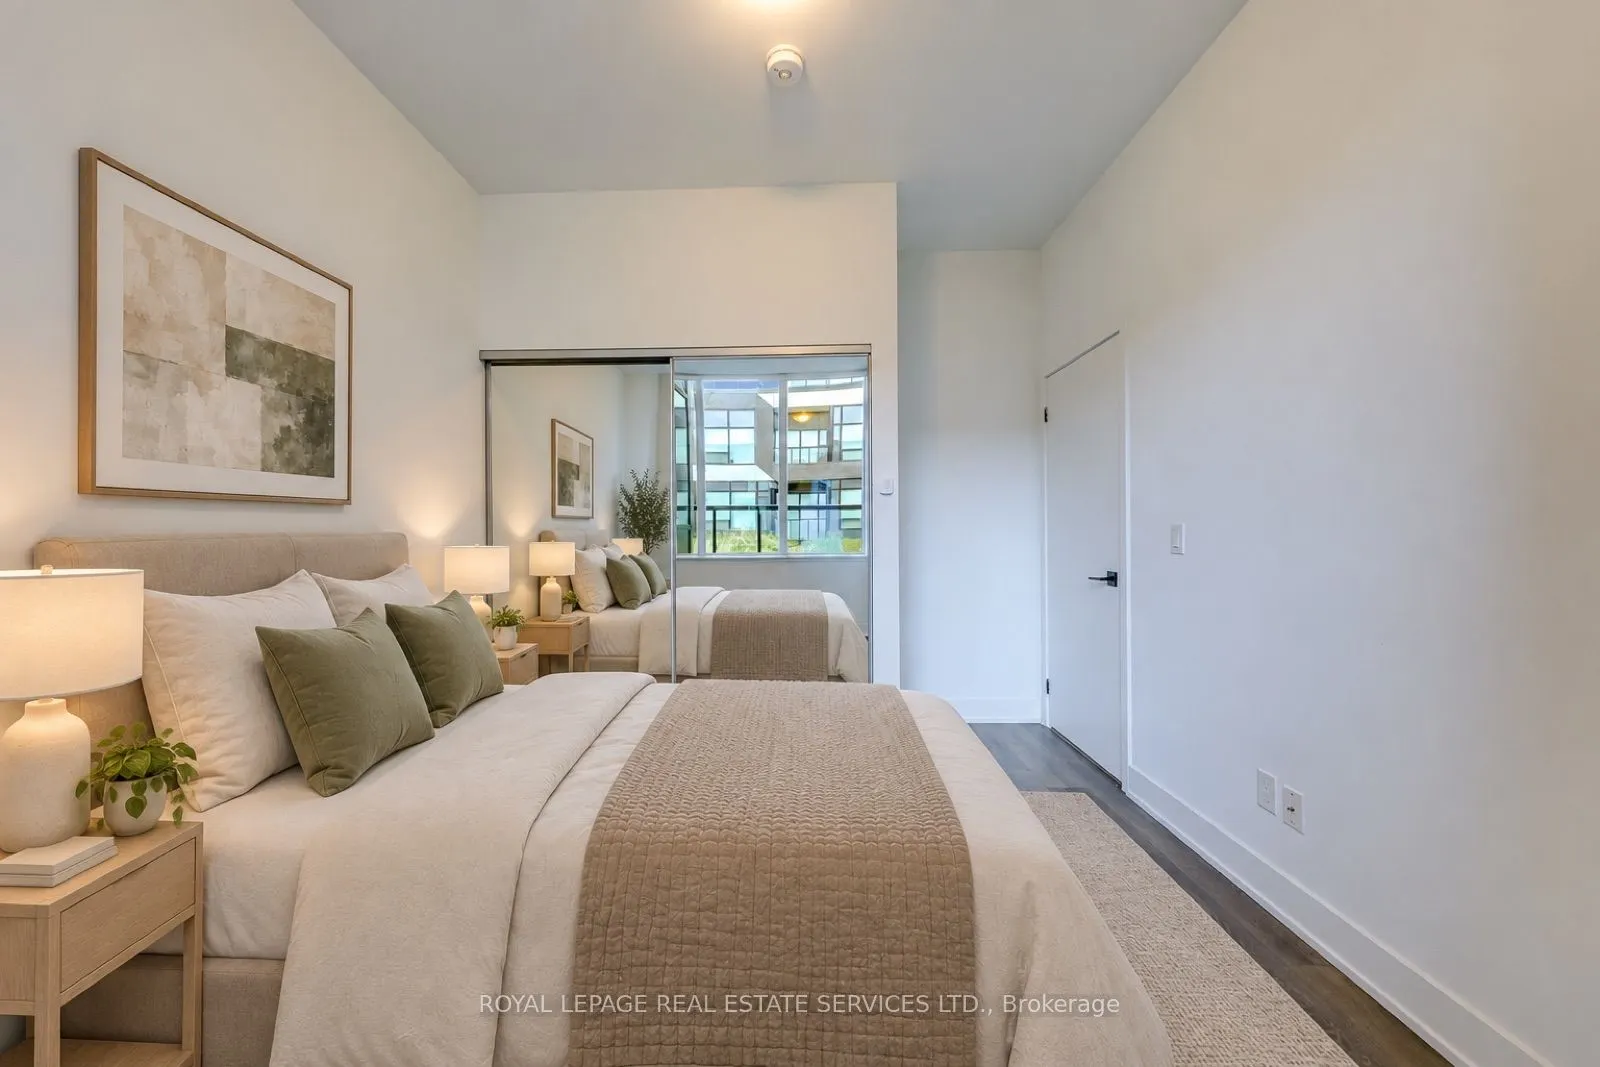
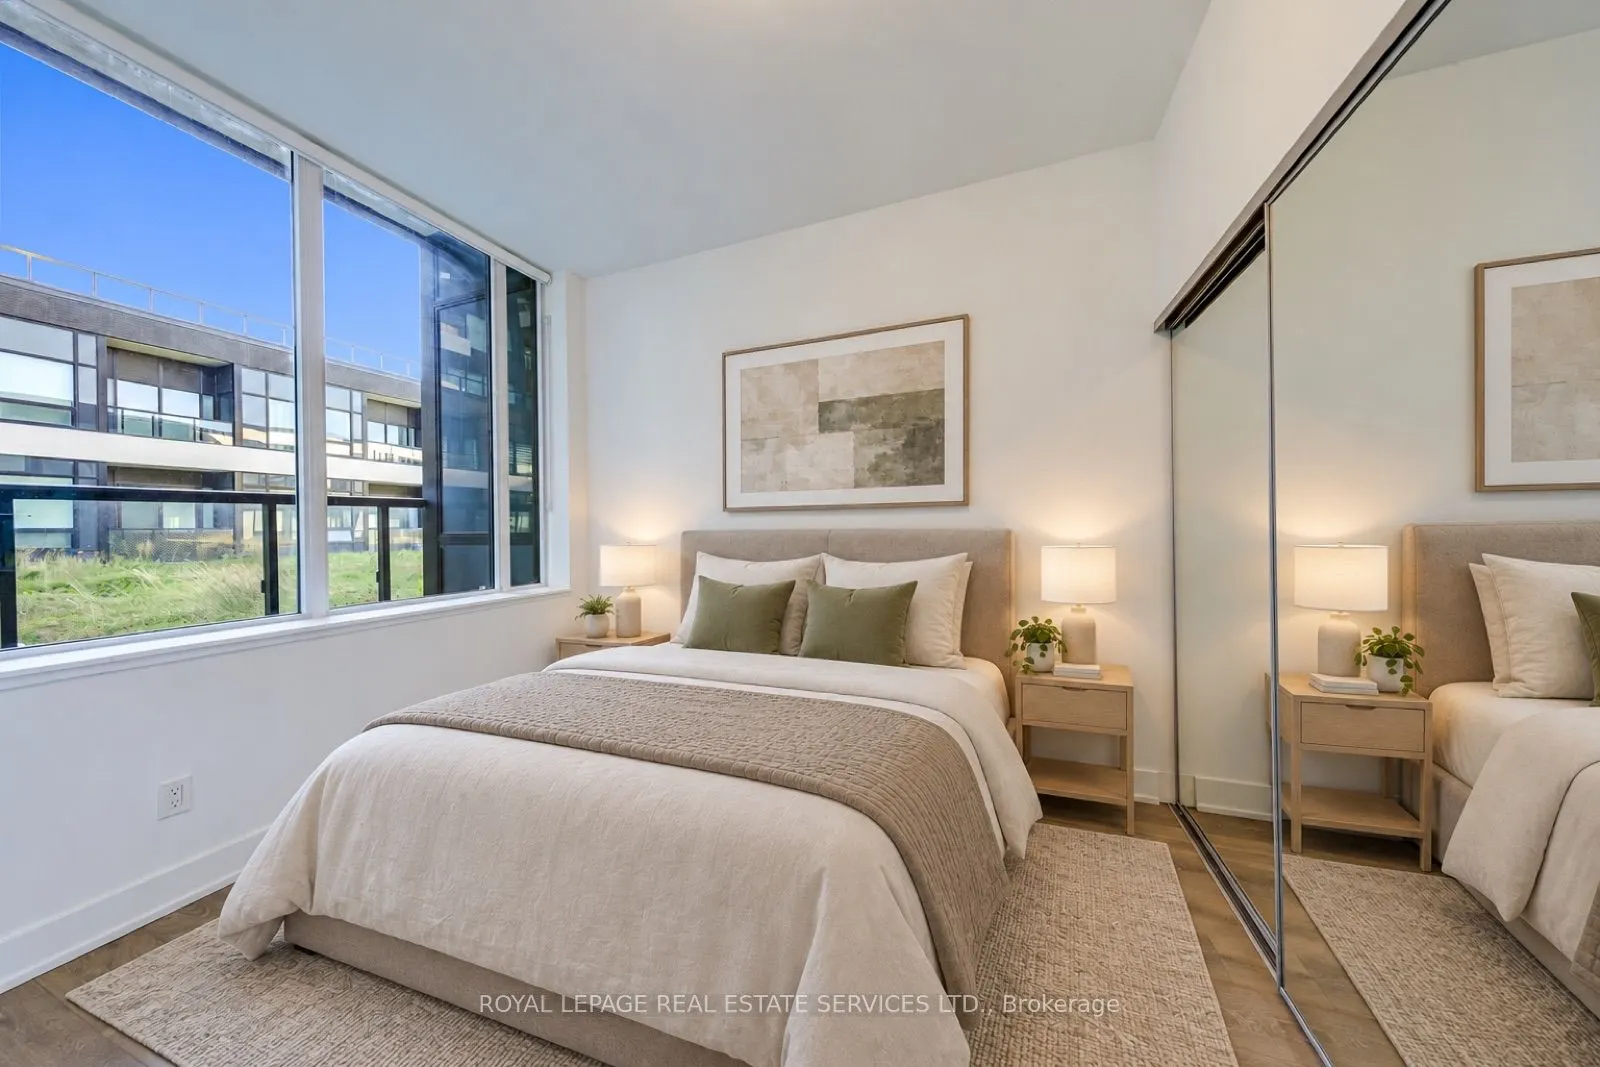
Sign In or Create a Free Account to see full details of this property
Key Facts
Key facts for 2485 Taunton Road #349
Property Type
Condo, 1 Storey/Apt
Parking
Underground 1 garage, 1 parking
MLS #
W13874408
Size
600-699 sqft
Basement
None
Listed on
2026-10-07
Lot size
-
Tax
-
Days on Market
6
Approximate Age
0-5
Maintenance Fee
-
Common Elements, Par...
Description
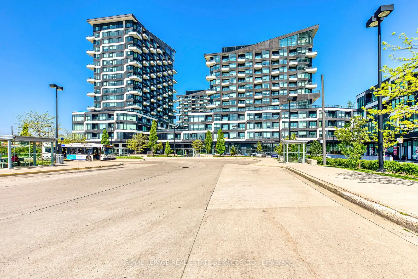
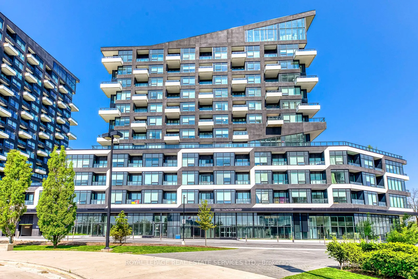
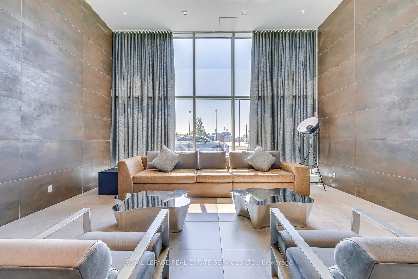
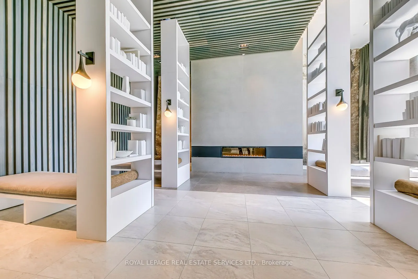
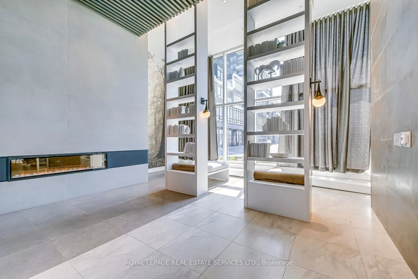
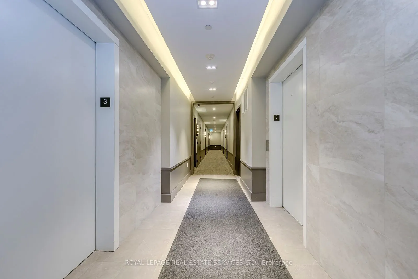
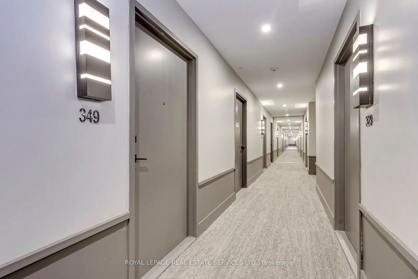
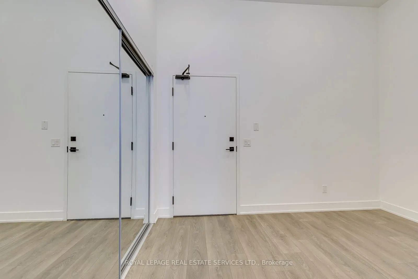
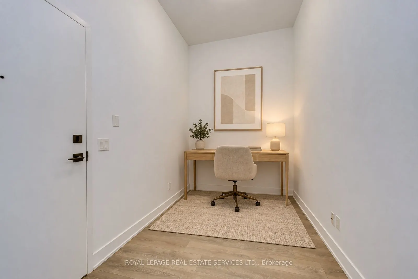
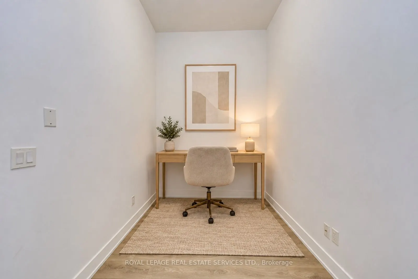
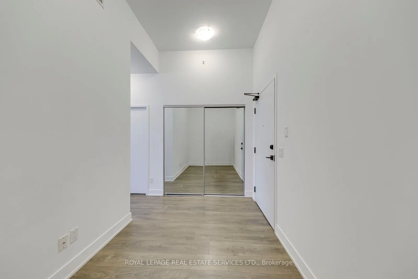
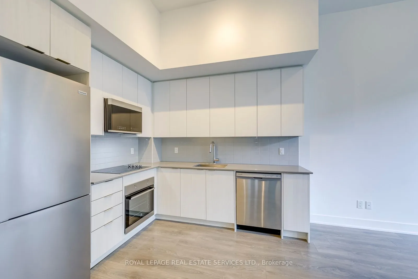
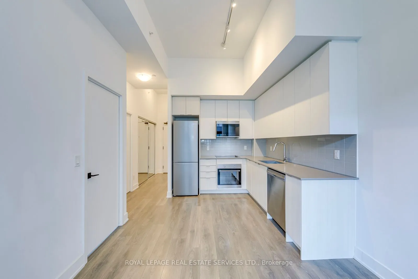
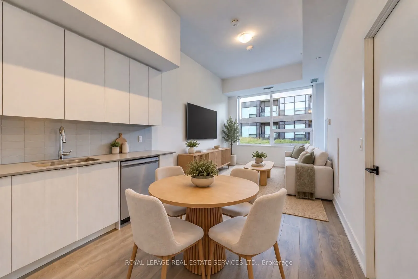
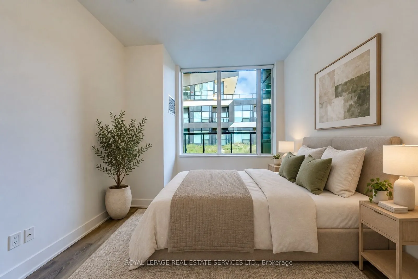
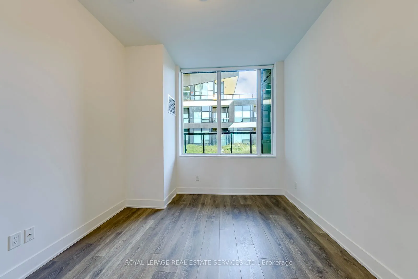
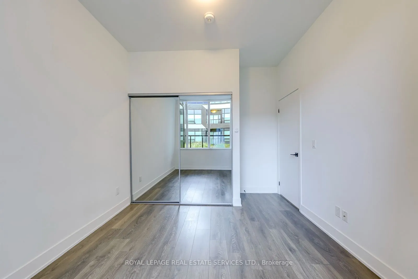
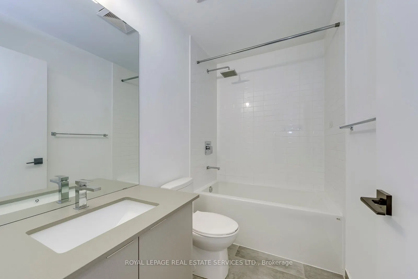
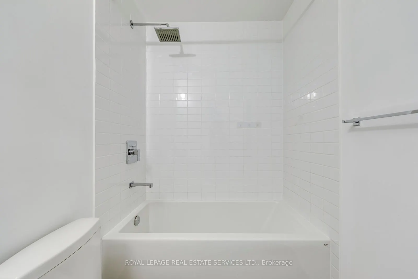
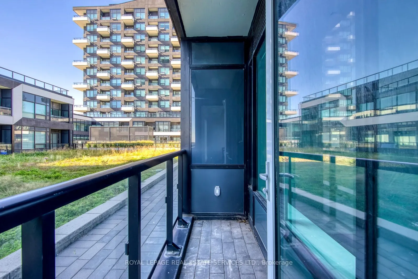
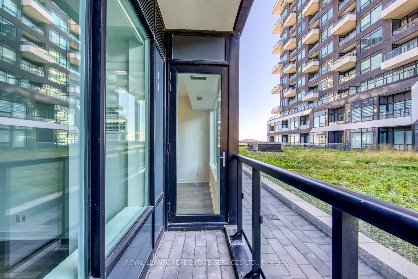
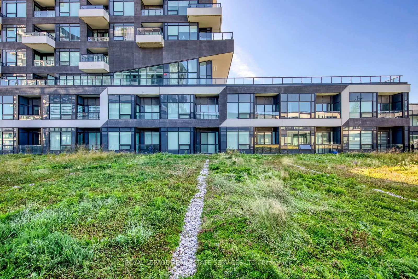
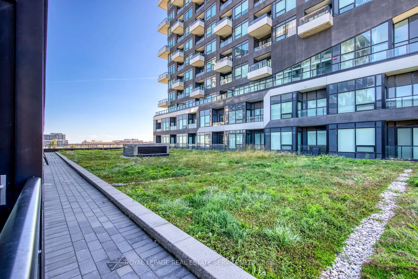
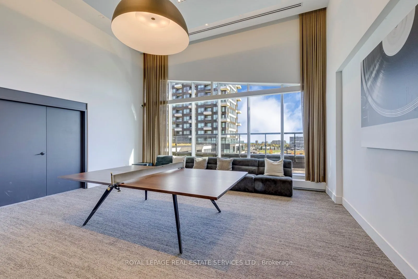
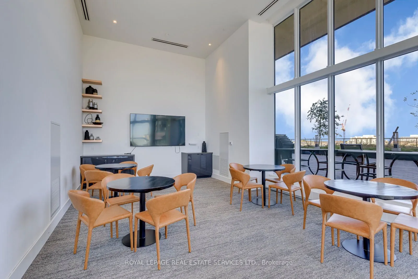
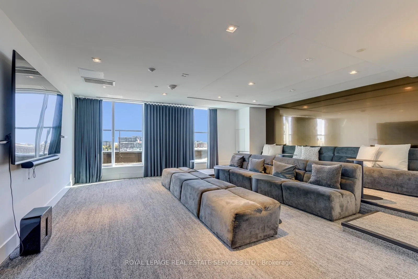
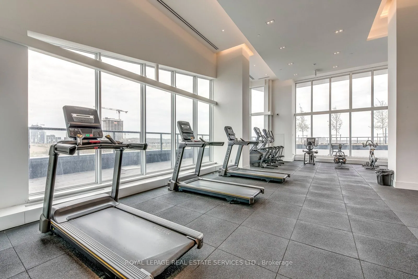
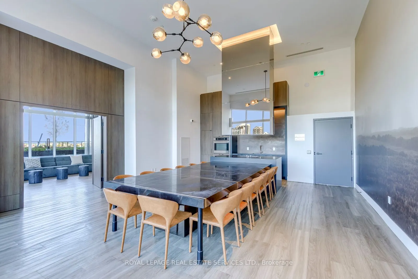
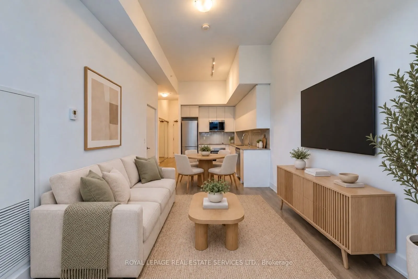
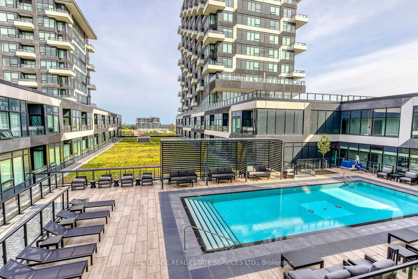
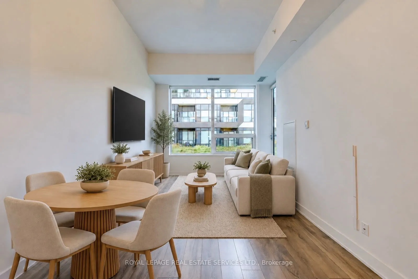
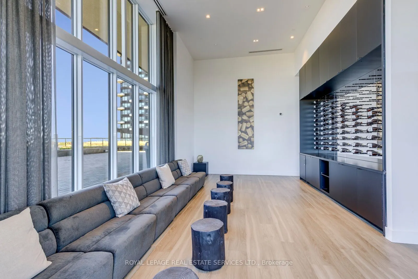
Bright and stylish 1+Den condo in Oakville's Uptown Core. 9-ft ceilings, floor-to-ceiling windows and an open-concept layout create a spacious, airy feel. Modern kitchen with sleek cabinetry and integrated appliances, spacious bedroom and versatile den ideal for a home office. 599 sq/ft of indoor li...ving space and 30 sq/ft of private balcony overlooking the landscaped grounds and outdoor pool.1 underground parking space + private locker located directly beside the unit on the same floor included. Enjoy exceptional building amenities including an outdoor pool, fitness centre, yoga/Pilates studio, rooftop terrace, party room, theatre, games room, zen garden, business centre and more. Unbeatable location steps from Superstore, Walmart, Longo's, restaurants, cafés, LCBO, dental services, Pilates studios, gyms and other everyday conveniences. Easy access to transit and major highways, plus just a short drive to Oakville GO Station.Available immediately - move-in ready and available for immediate occupancy. Book your private showing today! **pictures are virtually staged**
Full Property Details
Interior
Bedrooms
1
Bedrooms Plus
1
Total Bedrooms
2
Washrooms
1
Square Footage
600-699 sqft
Basement
None
Heating Source
Gas
Heating Fuel
Forced Air
Air Conditioning
Central Air
Family Room
No
Kitchens
1
Total Kitchens
1
Fireplace Features
No
Bedrooms
1
Bedrooms Plus
1
Total Bedrooms
2
Washrooms
1
Square Footage
600-699 sqft
Basement
None
Heating Source
Gas
Heating Fuel
Forced Air
Air Conditioning
Central Air
Family Room
No
Kitchens
1
Total Kitchens
1
Fireplace Features
No
Exterior
Driveway
Underground
Pool
Outdoor Pool
Parking Spaces
1
Total Parking Spaces
1.00
Parking Description
Underground
Garage Spaces
1
Balcony
Open
Driveway
Underground
Pool
Outdoor Pool
Parking Spaces
1
Total Parking Spaces
1.00
Parking Description
Underground
Garage Spaces
1
Balcony
Open
Building Description
Style
1 Storey/Apt
Home Type
Condo
Subtype
Condo Apt
Year Built
0-5
Property Orientation
South
Exterior Finish
Concrete
Possession Date
10/7/2026
Locker
Exclusive
Style
1 Storey/Apt
Home Type
Condo
Subtype
Condo Apt
Year Built
0-5
Property Orientation
South
Exterior Finish
Concrete
Possession Date
10/7/2026
Locker
Exclusive
Community
Community
River Oaks
Community
River Oaks
Taxes & Fees
Occupancy
Vacant
Common Elements
Included
Parking
Included
Water
Included
Occupancy
Vacant
Common Elements
Included
Parking
Included
Water
Included
Other
Pets
Yes-with Restrictions
Pets
Yes-with Restrictions
Room Types
Bedroom
-
Dimensions 13.06 x 10.01 feet
130.73 sqft
Den
-
Dimensions 8.37 x 7.12 feet
59.59 sqft
Kitchen
-
Dimensions 10.04 x 9.35 feet
93.87 sqft
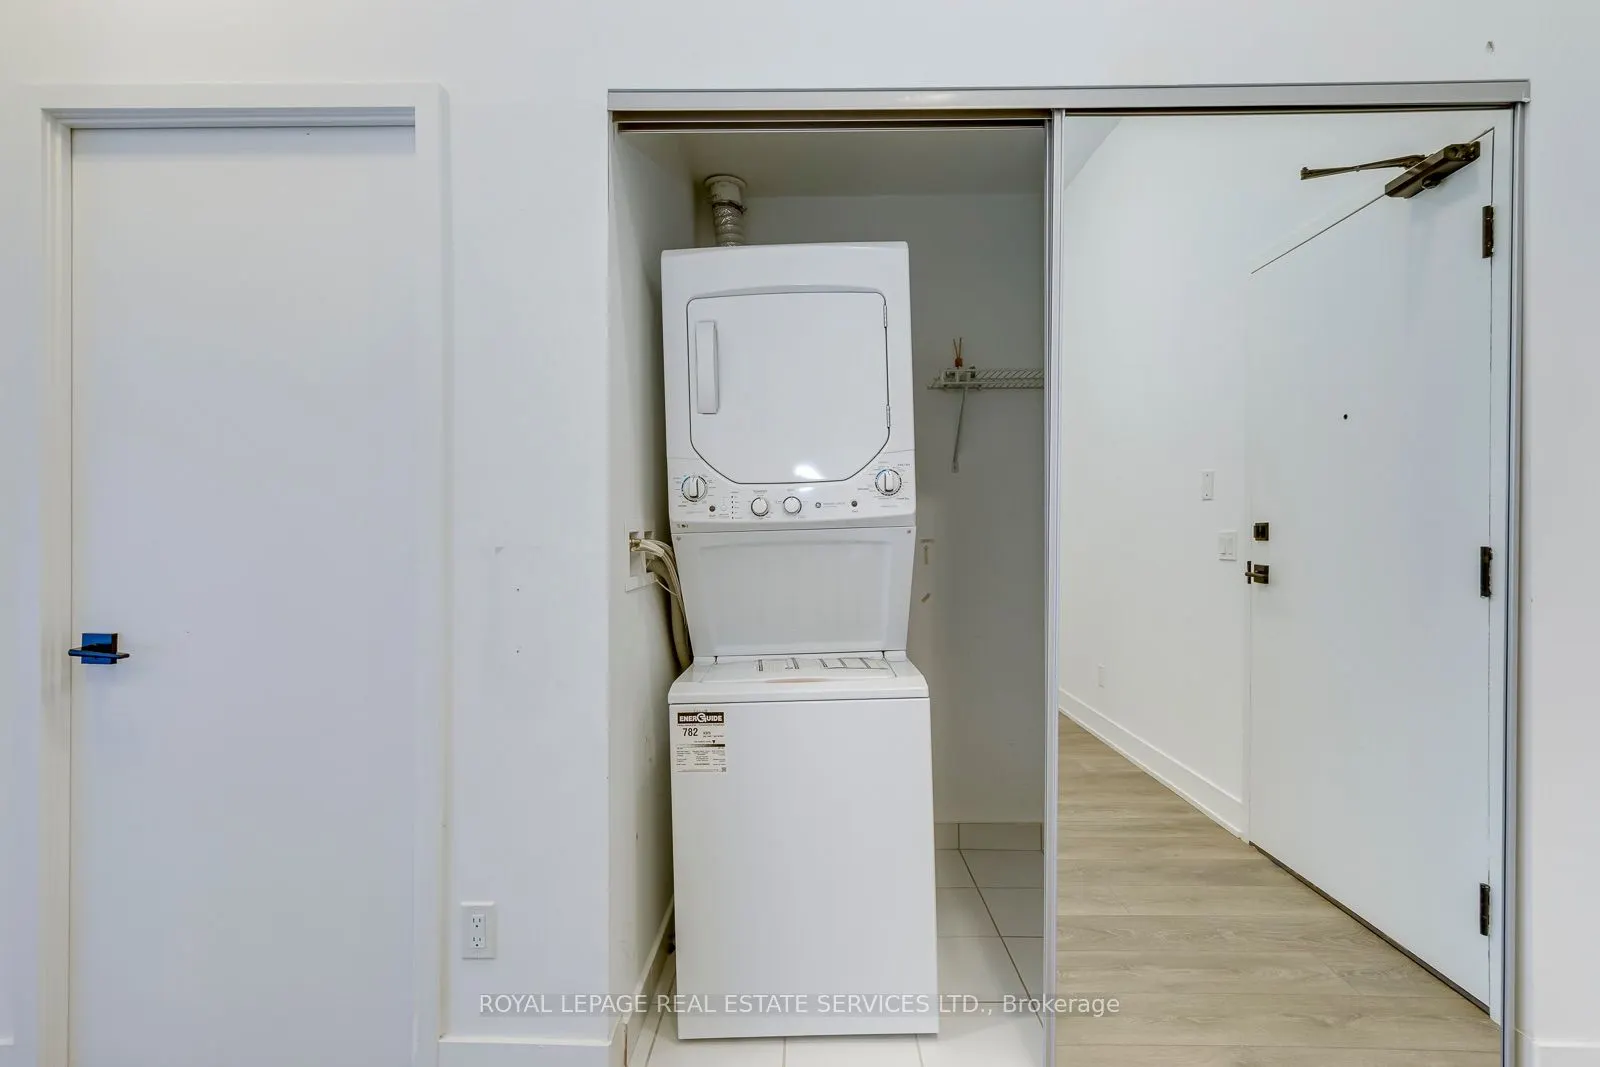
Laundry
-
Dimensions 6.17 x 4.13 feet
25.48 sqft
Living Room
-
Dimensions 13.06 x 10.08 feet
131.64 sqft
Locker
-
Dimensions 7.02 x 3.28 feet
23.03 sqft
Similar Properties(No results)
Sunny Gawri
Request a Tour
Your request was received!We'll be in touch soon to confirm the details.
Date:
If you have any questions, please contact us at any time.
Sunny Gawri
Courtesy of:ROYAL LEPAGE REAL ESTATE SERVICES LTD.