Sign In or Create a Free Account to see full details of this property
Key Facts
Key facts for 74 Maiden Lane
Property Type
House, 2-Storey
Parking
Attached 1 garage, 2 parking
MLS #
W13873250
Size
1100-1500 sqft
Basement
Full,Finished
Listed on
2026-10-07
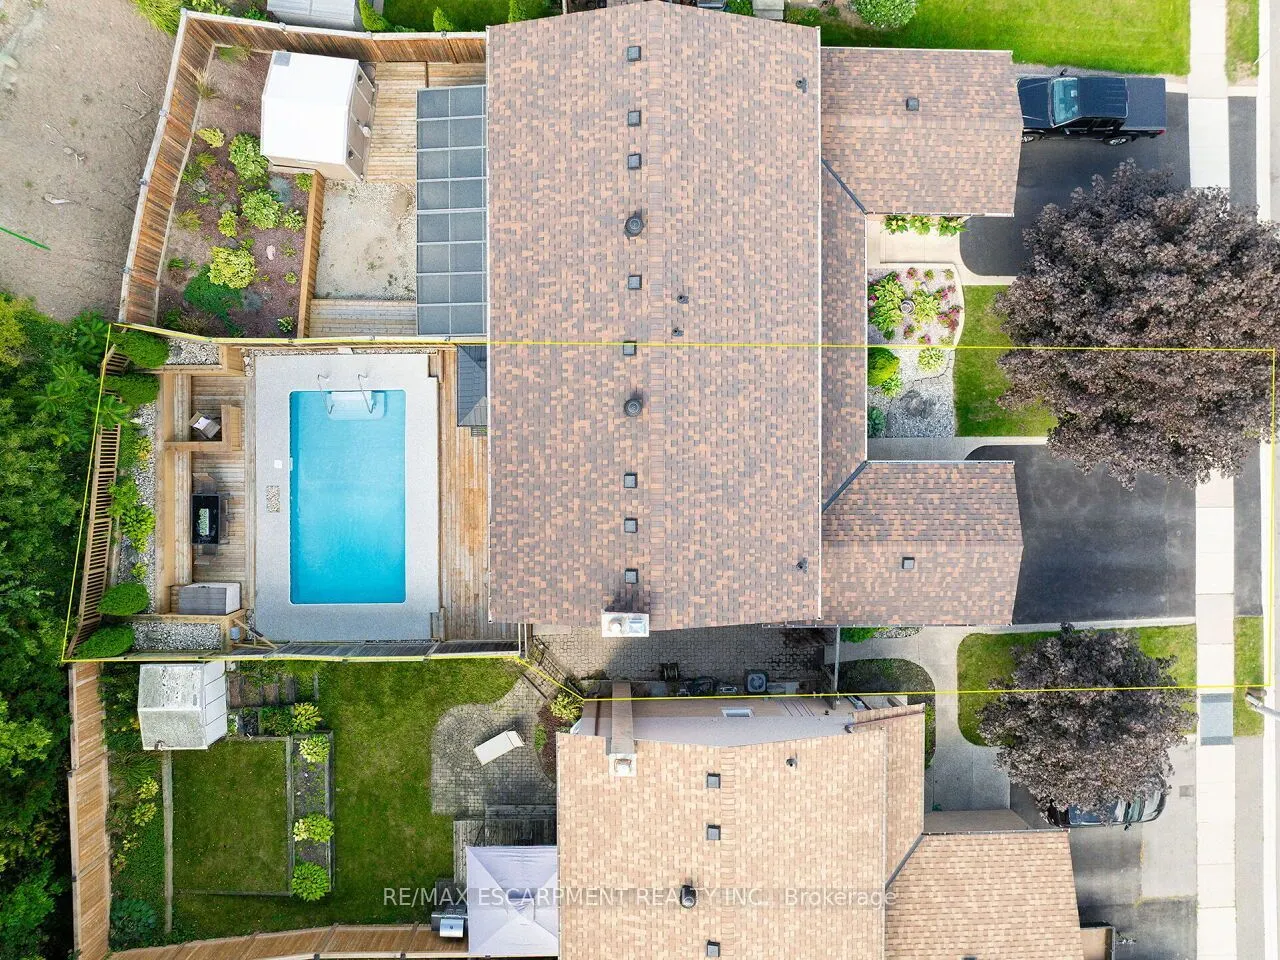
Lot size
30 x 118.52
Tax
$3,711.49 /yr
Days on Market
6
Approximate Age
31-50
Maintenance Fee
-
Description
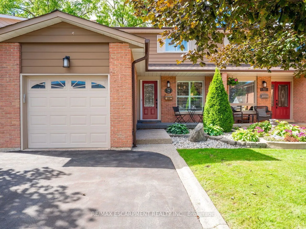
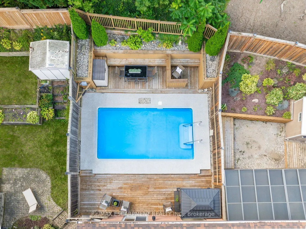
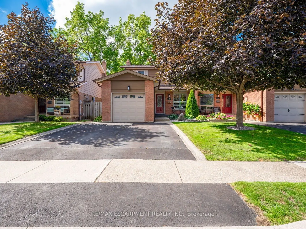
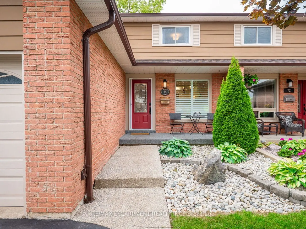
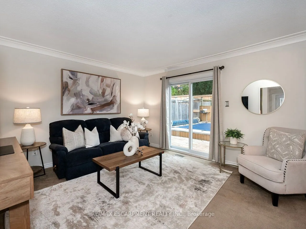
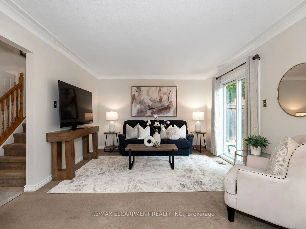
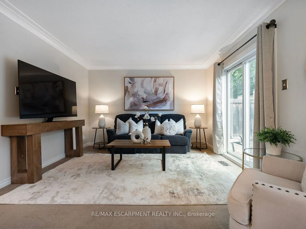
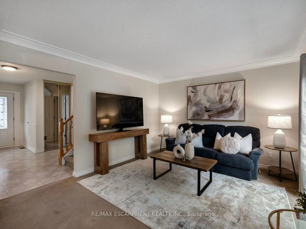
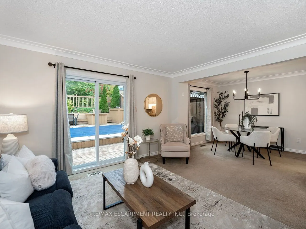
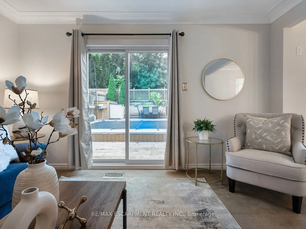
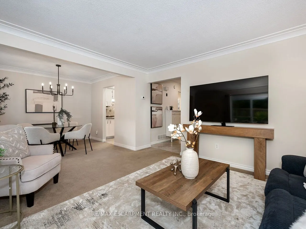
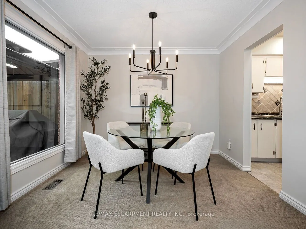
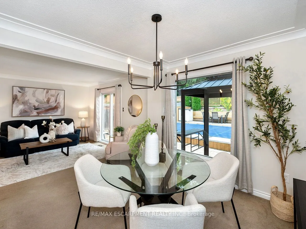
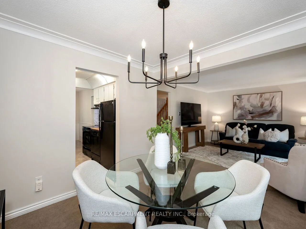
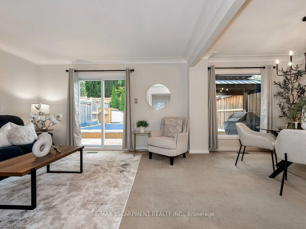
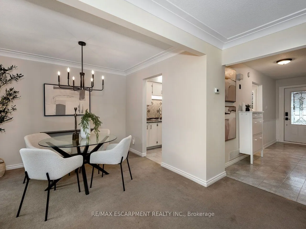
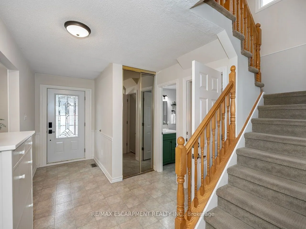
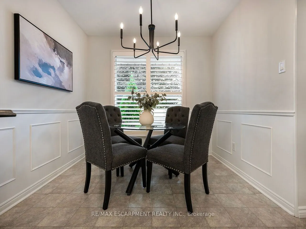
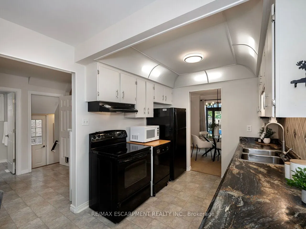
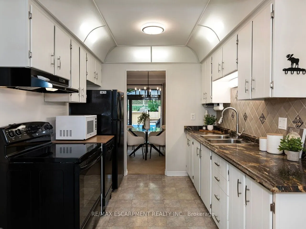
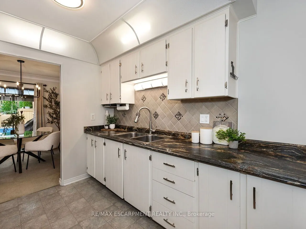
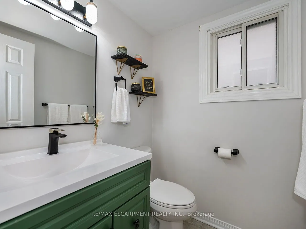
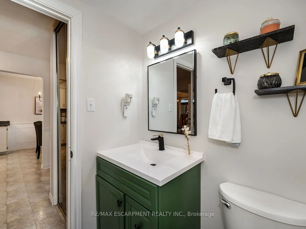
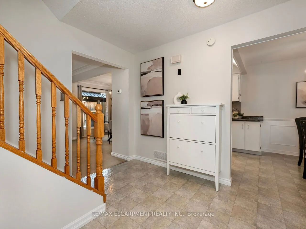
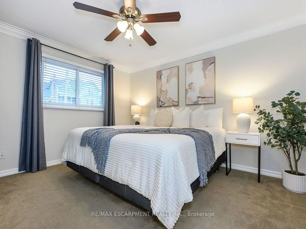
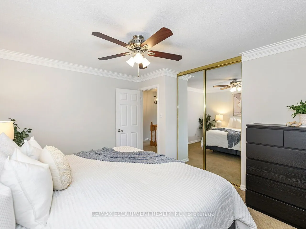
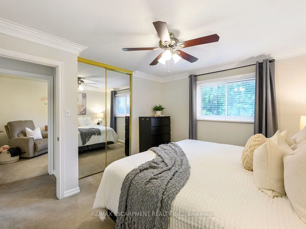
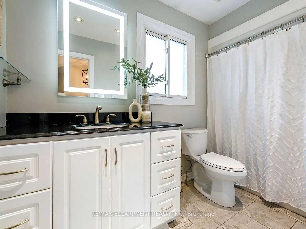
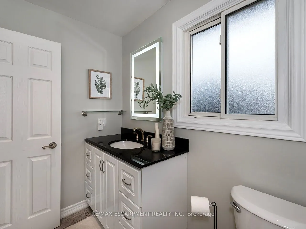
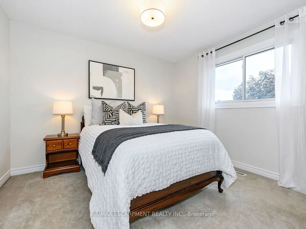
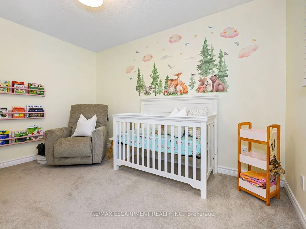
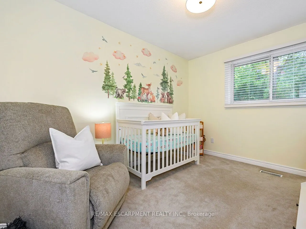
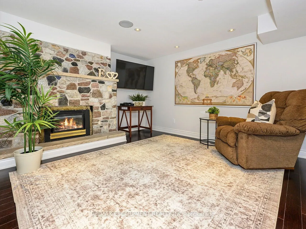
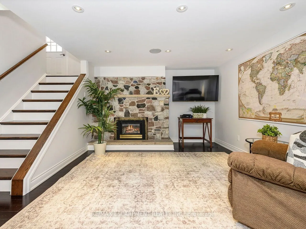
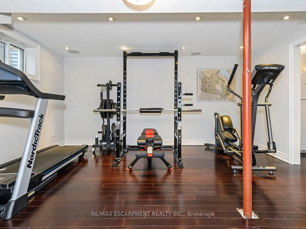
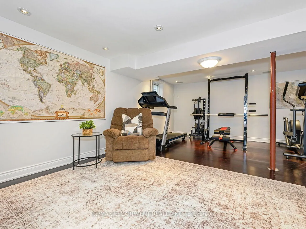
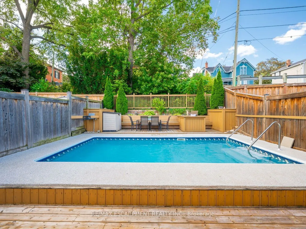
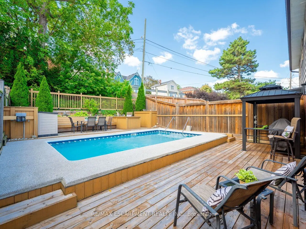
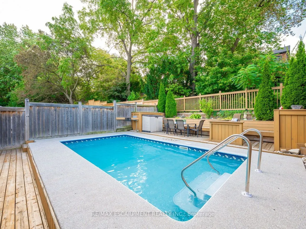
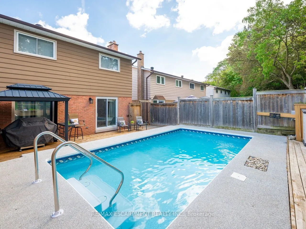
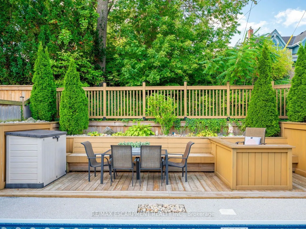
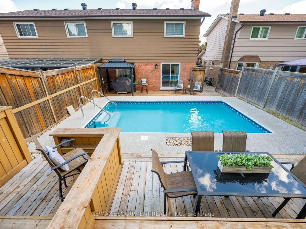
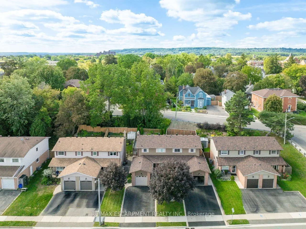
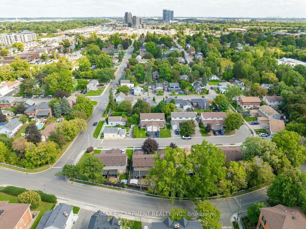
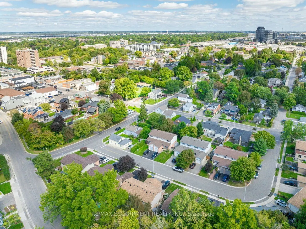
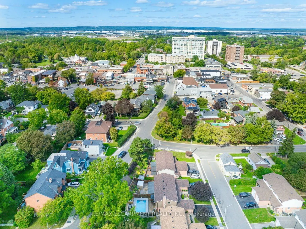
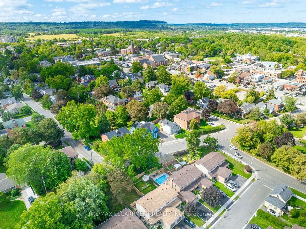
Welcome to this beautifully maintained freehold semi detached home in the heart of Old Milton, offering a spacious floorplan, and an unbeatable location. Featuring 3 generous bedrooms, 2 renovated bathrooms, and a finished basement, this home provides comfort, functionality, and room to grow. Set on... a quiet, family friendly street, this property boasts incredible curb appeal, a double private driveway, and a single car garage. Inside, enjoy a bright, inviting layout with fresh paint and updated lighting (2026) that elevate every space. The private backyard is a standout feature - fully renovated and landscaped in 2020 and designed for low maintenance enjoyment. Complete with an inground swimming pool, this outdoor space is perfect for relaxing, entertaining, and making the most of warm summer days. Major updates include Roof & Eavestroughs (2021) for added peace of mind. This prime Old Milton location truly shines. You're walking distance to Downtown Milton, charming shops, restaurants, the Fairgrounds, Mill Pond, and both elementary and secondary schools. A rare blend of lifestyle, convenience, and community. A spacious, home with great bones in one of Milton's most desirable neighborhoods - an opportunity you won't want to miss.
Full Property Details
Interior
Bedrooms
3
Total Bedrooms
3
Washrooms
2
Square Footage
1100-1500 sqft
Basement
Full,Finished
Heating Source
Gas
Heating Fuel
Forced Air
Air Conditioning
Central Air
Family Room
Yes
Kitchens
1
Total Kitchens
1
Fireplace Features
Yes
Bedrooms
3
Total Bedrooms
3
Washrooms
2
Square Footage
1100-1500 sqft
Basement
Full,Finished
Heating Source
Gas
Heating Fuel
Forced Air
Air Conditioning
Central Air
Family Room
Yes
Kitchens
1
Total Kitchens
1
Fireplace Features
Yes
Exterior
Depth
118.52
Front
30.29
Driveway
Private Double
Lot Size
30 x 118.52 ft
Pool
Inground
Parking Spaces
2
Total Parking Spaces
3.00
Parking Description
Attached
Garage Spaces
1
Depth
118.52
Front
30.29
Driveway
Private Double
Lot Size
30 x 118.52 ft
Pool
Inground
Parking Spaces
2
Total Parking Spaces
3.00
Parking Description
Attached
Garage Spaces
1
Building Description
Style
2-Storey
Home Type
House
Subtype
Semi-Detached
Year Built
31-50
Property Orientation
West
Exterior Finish
Brick,Aluminum Siding
Sewers
Sewers
Water Supply
Municipal
Possession Date
No Data
Style
2-Storey
Home Type
House
Subtype
Semi-Detached
Year Built
31-50
Property Orientation
West
Exterior Finish
Brick,Aluminum Siding
Sewers
Sewers
Water Supply
Municipal
Possession Date
No Data
Community
Community
Old Milton
Community
Old Milton
Taxes & Fees
Taxes
$3,711.49 /yr
Tax Year
2026
Occupancy
Owner
Taxes
$3,711.49 /yr
Tax Year
2026
Occupancy
Owner
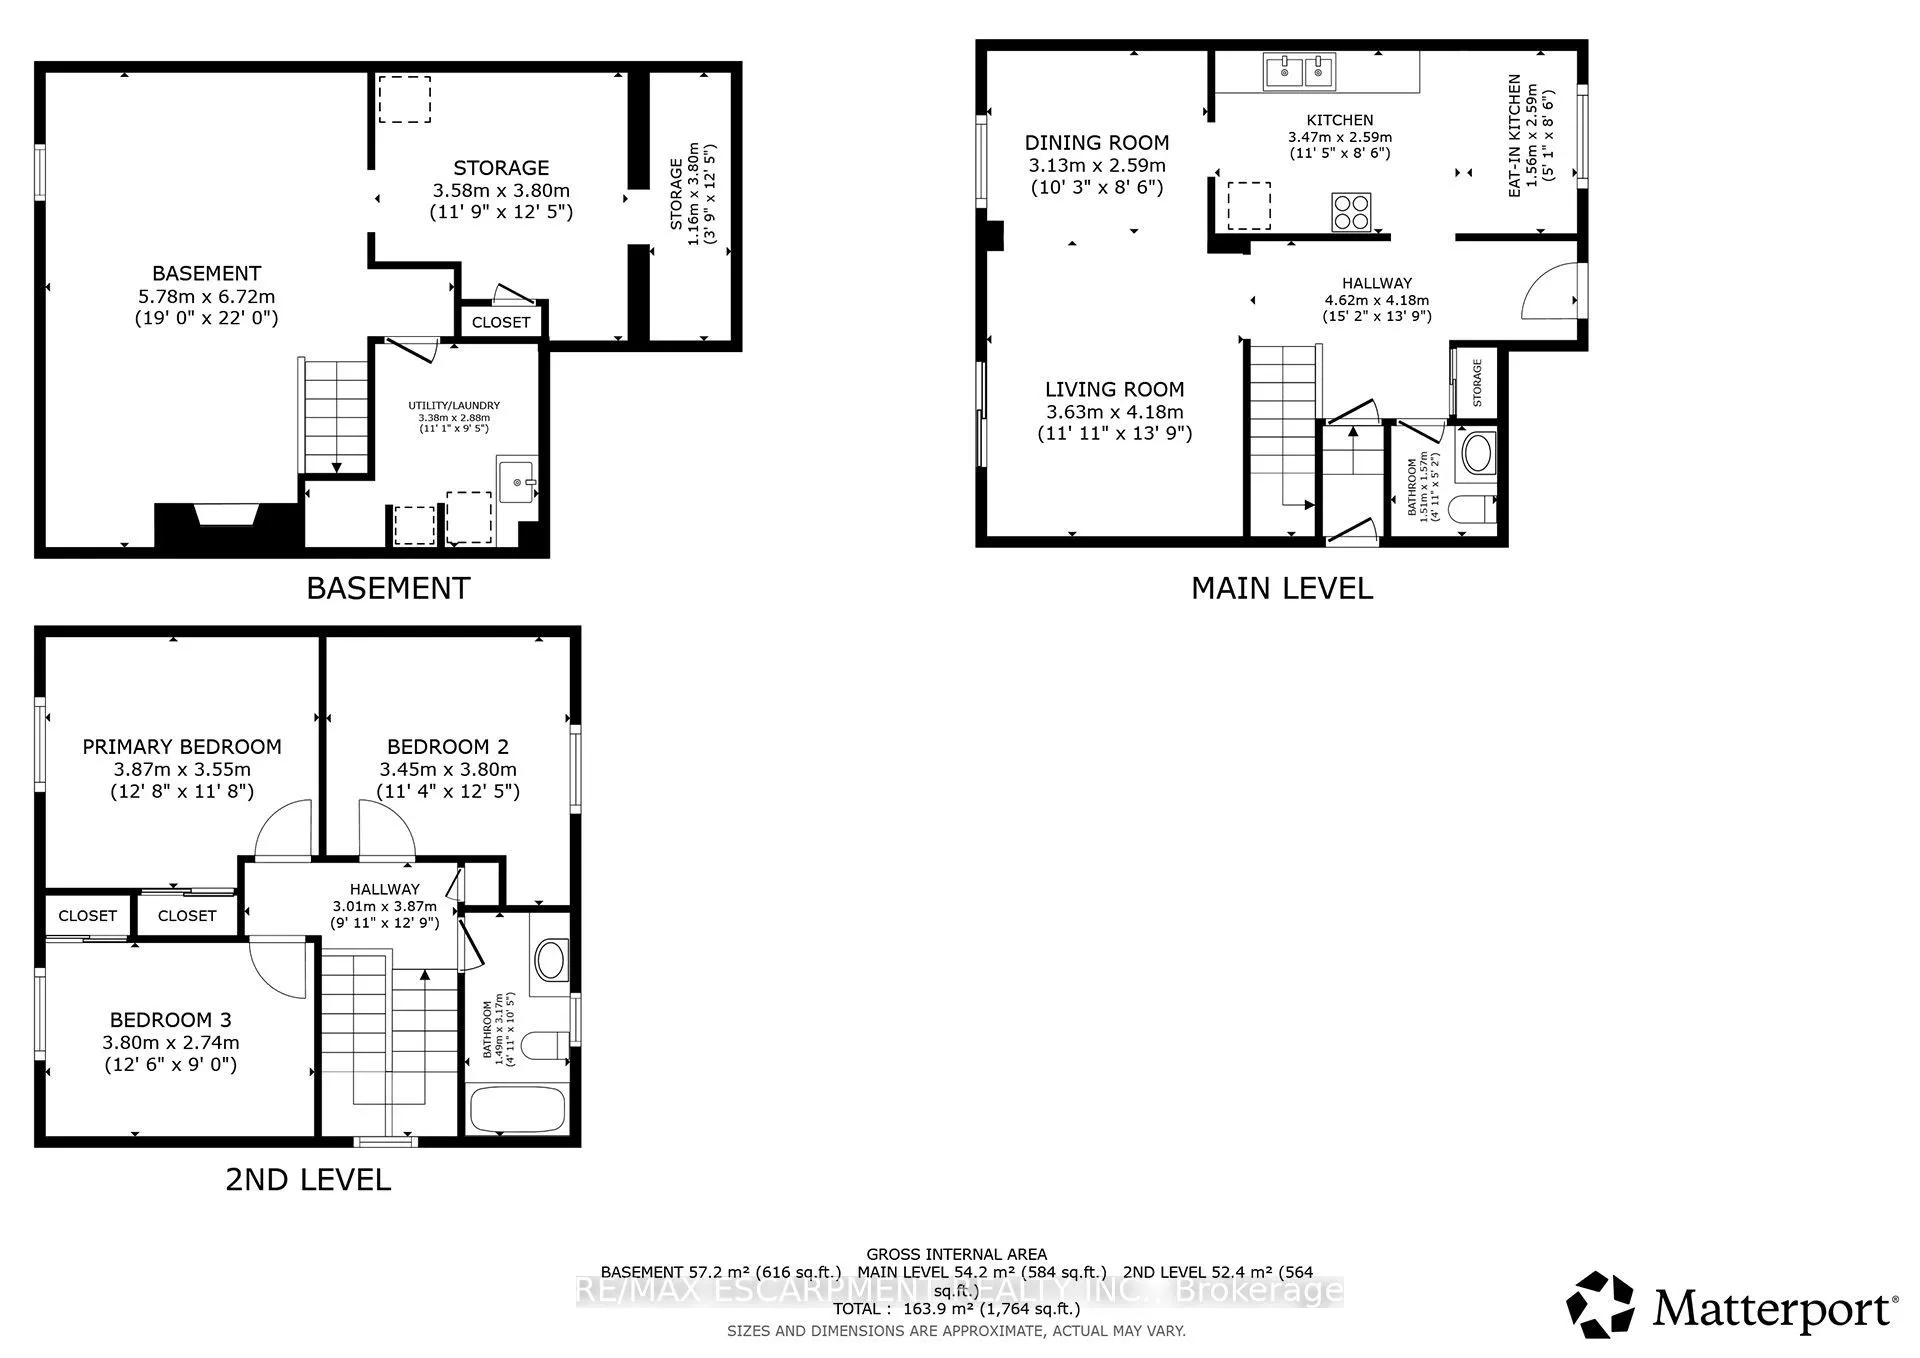
Room Types
Bathroom
-
Dimensions 4.89 x 10.4 feet
50.86 sqft
Bathroom
2 Pc Bath
Dimensions 4.95 x 5.15 feet
25.49 sqft
Bedroom 2
-
Dimensions 11.32 x 12.47 feet
141.16 sqft
Bedroom 3
4 Pc Bath
Dimensions 12.47 x 8.99 feet
112.11 sqft
Dining Room
-
Dimensions 10.27 x 8.5 feet
87.3 sqft
Kitchen
-
Dimensions 16.5 x 8.5 feet
140.25 sqft
Living Room
-
Dimensions 11.91 x 13.71 feet
163.29 sqft
Other
-
Dimensions 11.75 x 12.47 feet
146.52 sqft
Other
-
Dimensions 3.81 x 12.47 feet
47.51 sqft
Primary Bedroom
-
Dimensions 12.7 x 11.65 feet
147.95 sqft
Recreation
-
Dimensions 18.96 x 22.05 feet
418.07 sqft
Similar Properties(No results)
Mortgage Calculator
Calculate your estimated monthly mortgage payment
Price
$819,900
$
%
%
Total cost of mortgage
$0
Monthly payment
By clicking Save, we will calculate your estimated mortgage for all properties using the saved values (down payment percentage, interest rate, and amortization).
The accuracy and applicability of this calculator are not guaranteed.
Sunny Gawri
Est. mortgage
$3,110/mo
Property Taxes
$3,711.49/yr
Request a Tour
Your request was received!We'll be in touch soon to confirm the details.
Date:
If you have any questions, please contact us at any time.