Sign In or Create a Free Account to see full details of this property
Key Facts
Key facts for 56 Laurentide Crescent
Property Type
House, 2-Storey
Parking
Attached 2 garage, 6 parking
MLS #
W13872964
Size
2500-3000 sqft
Basement
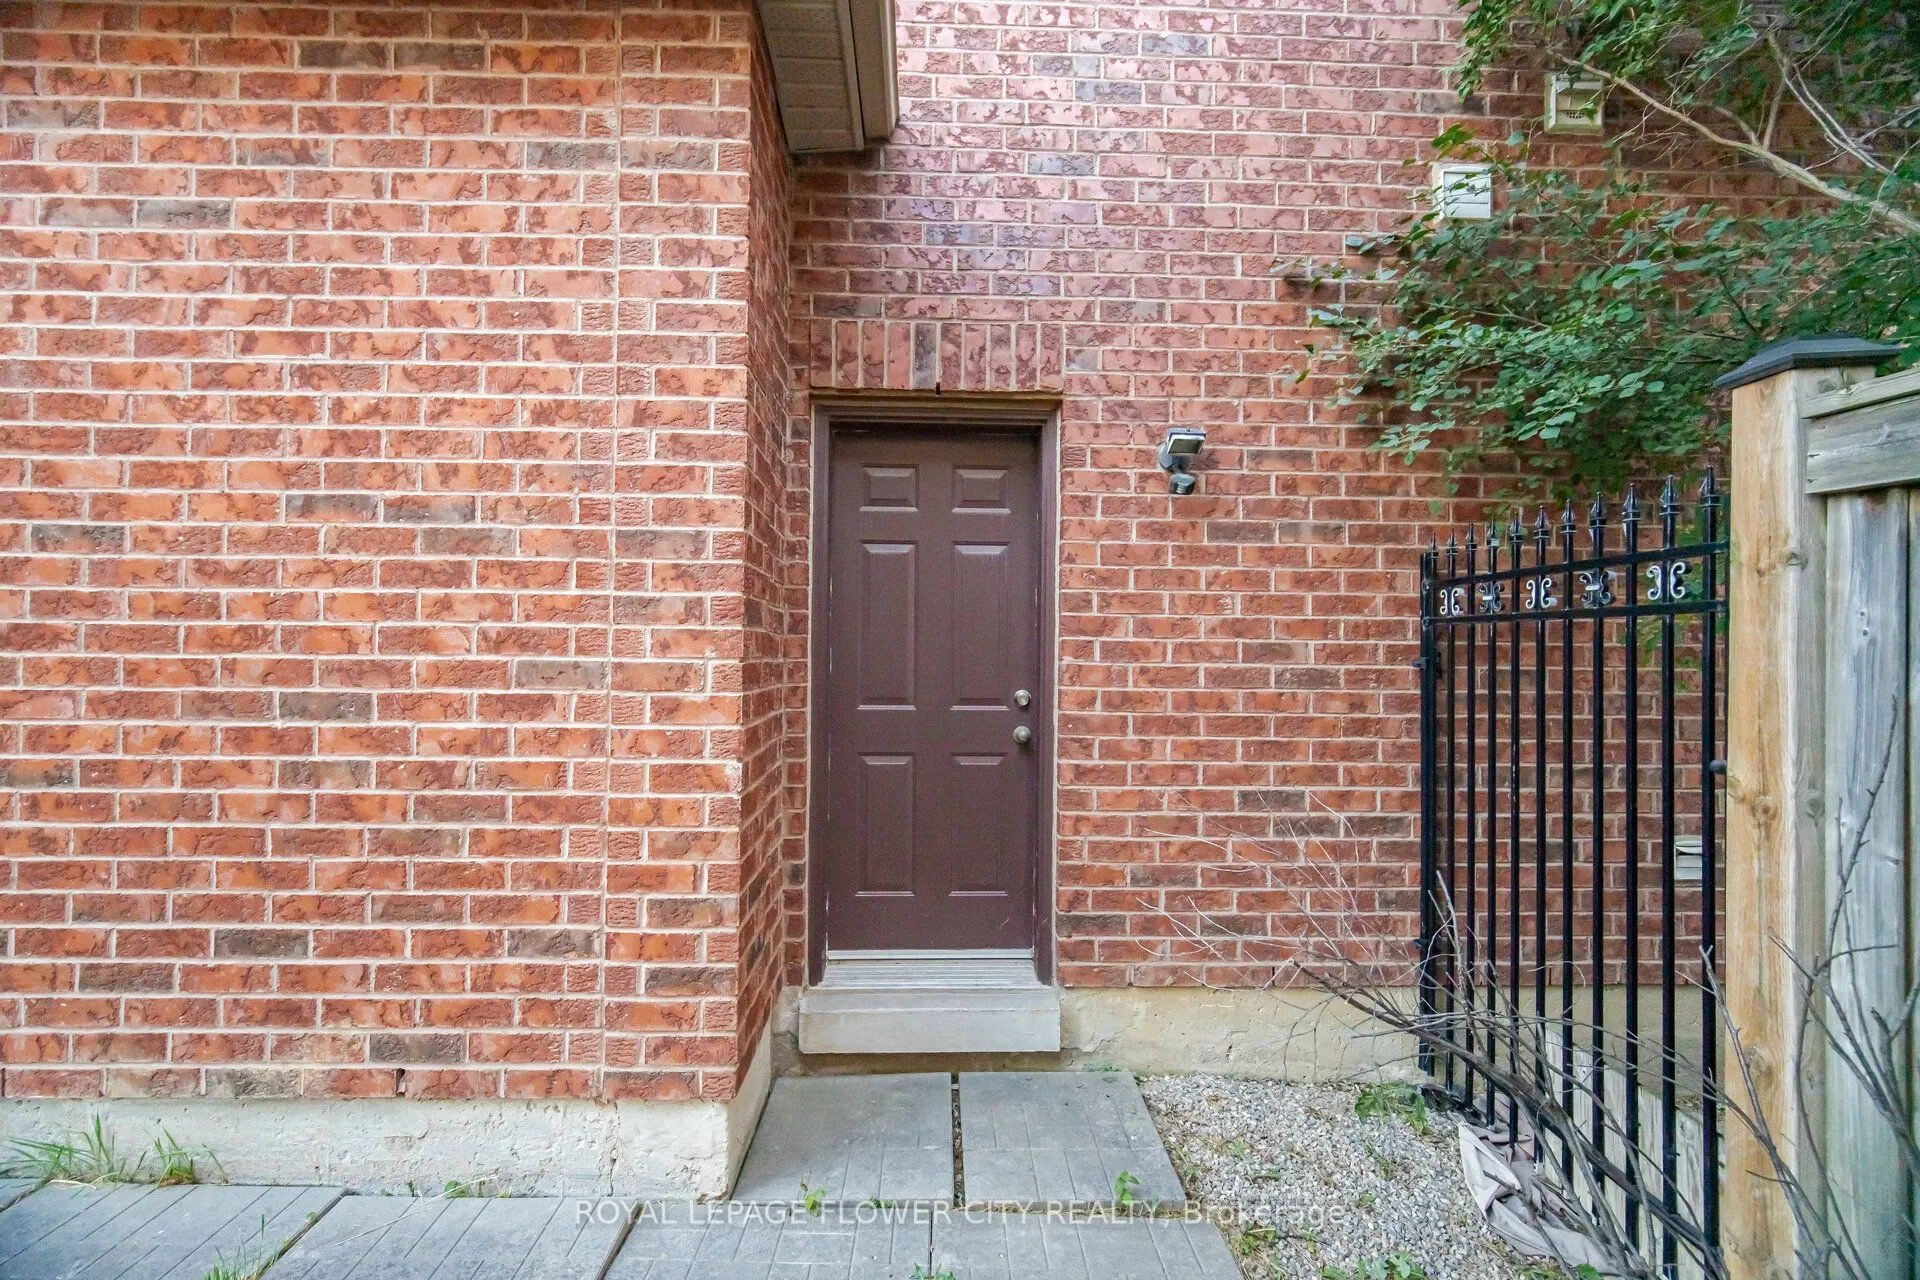
Separate Entrance
Listed on
2026-10-07
Lot size
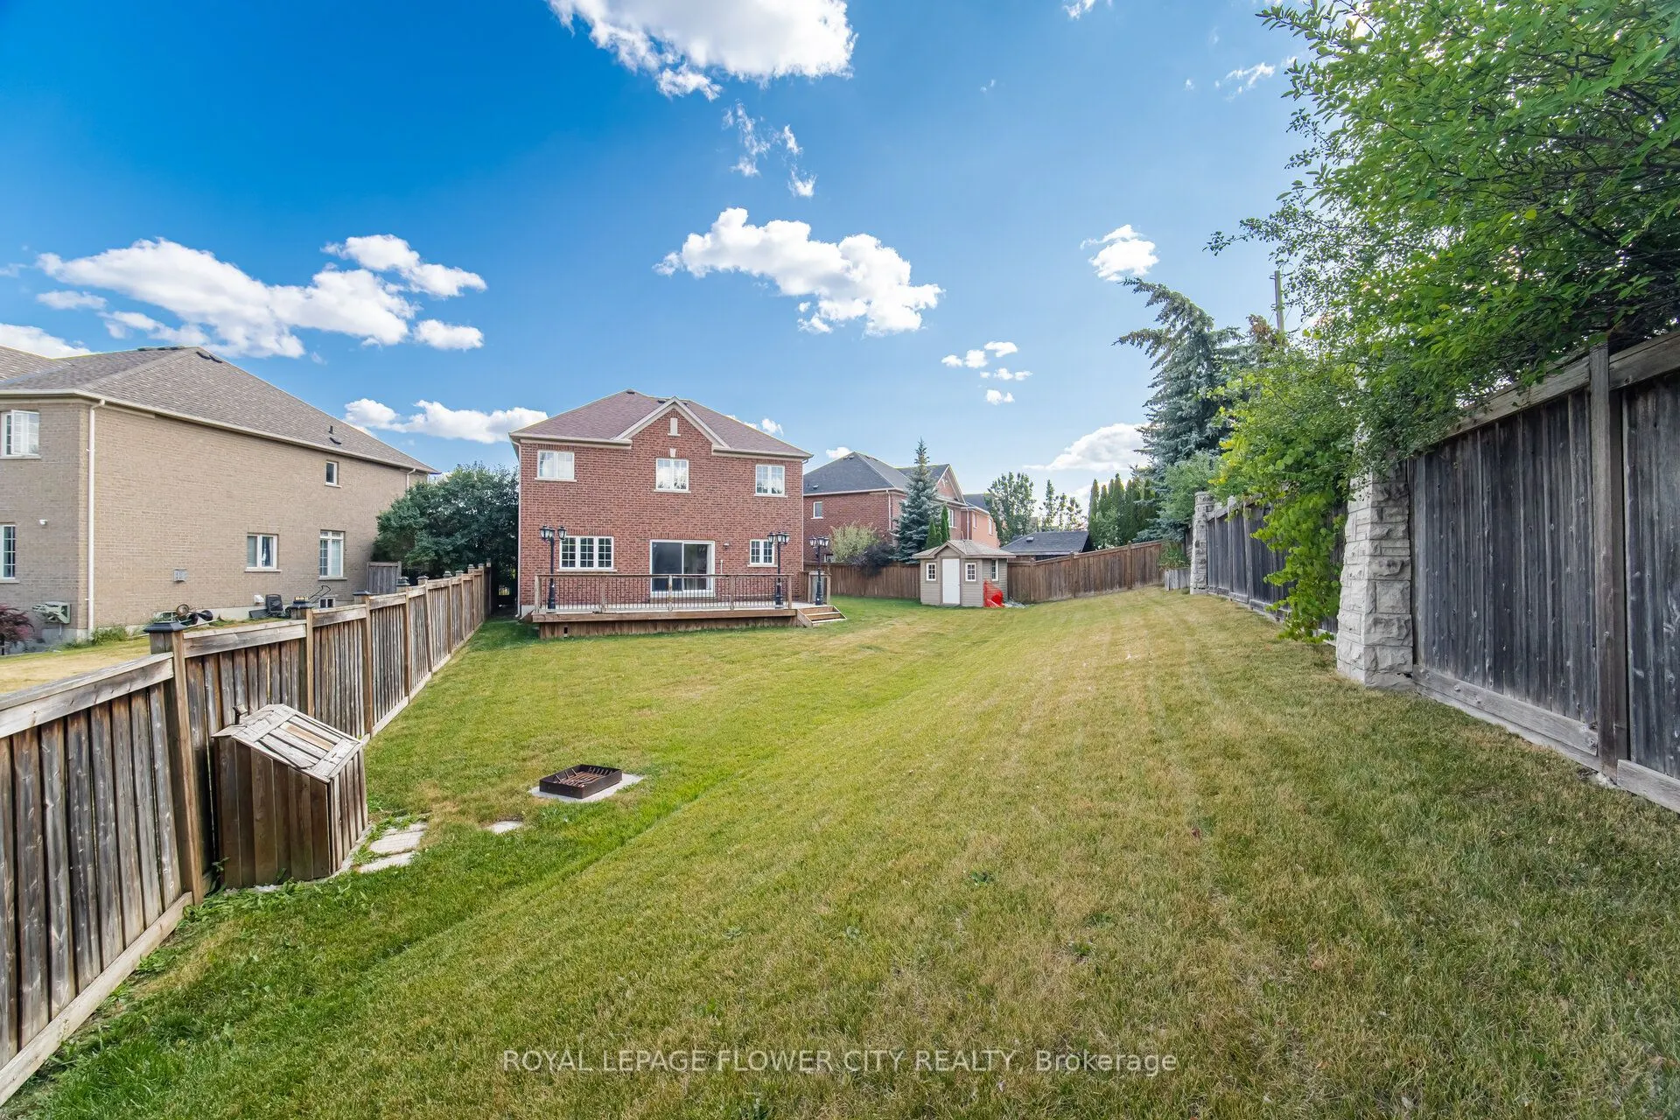
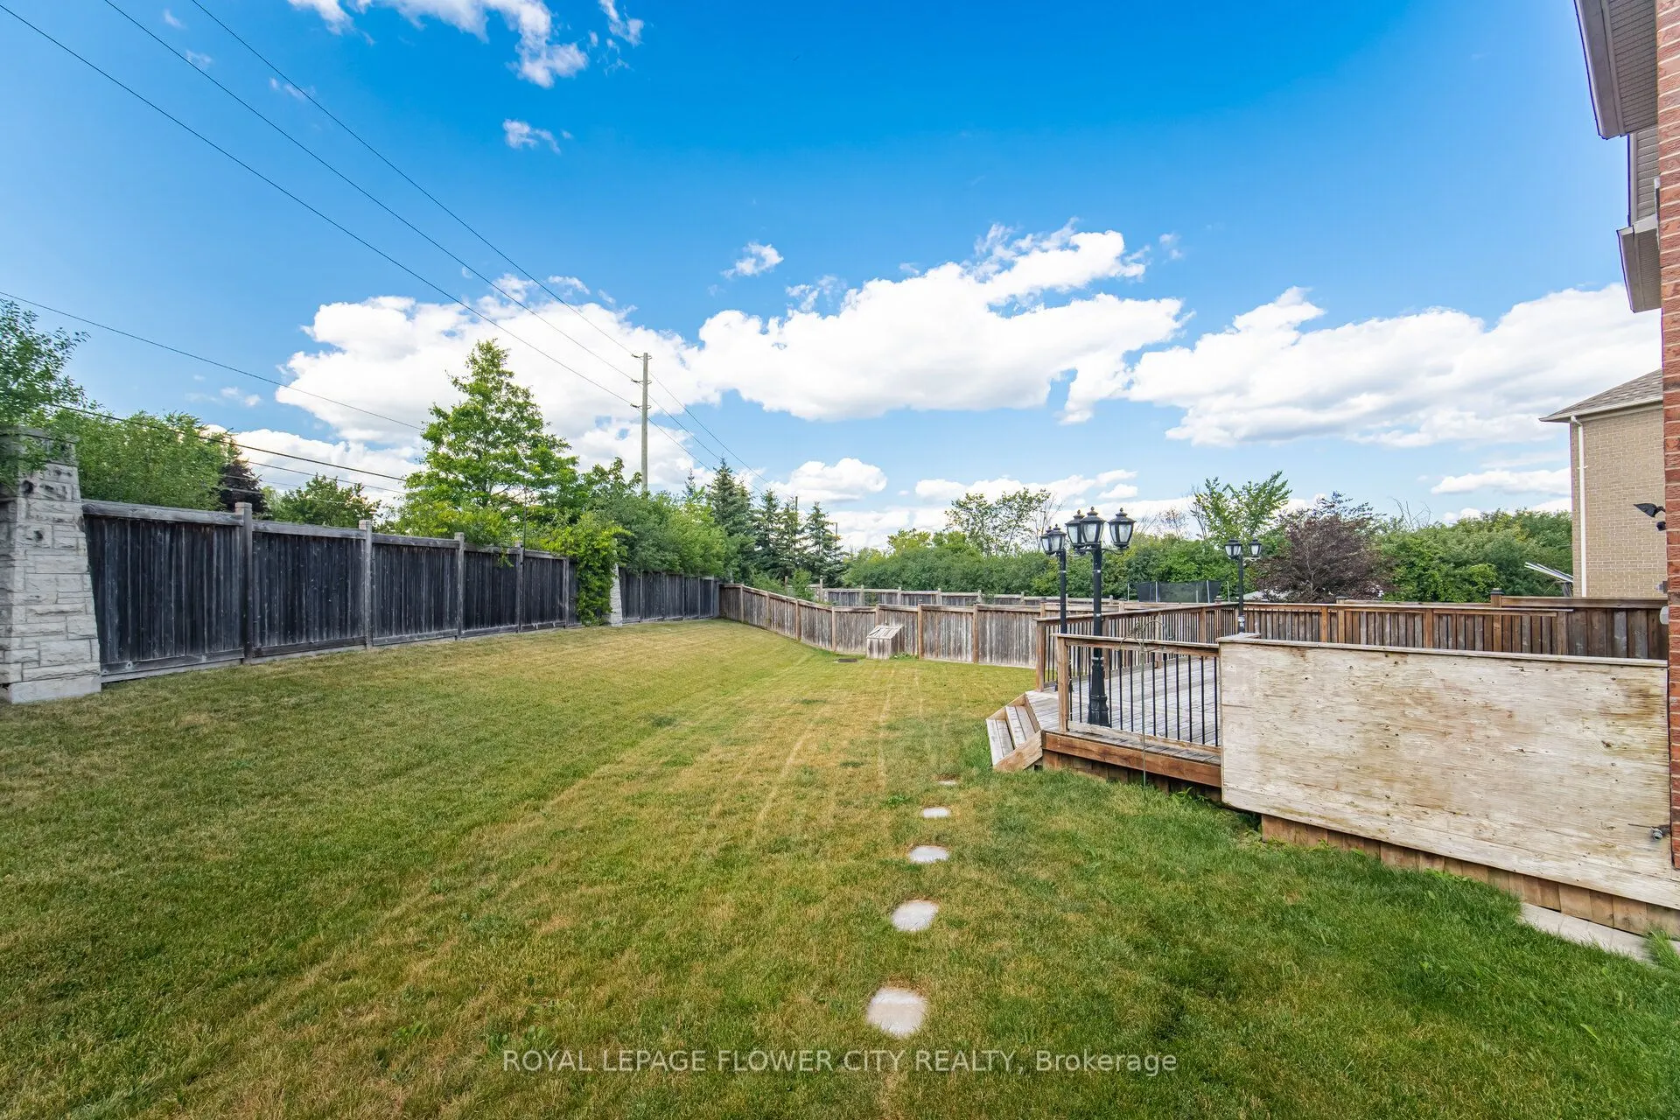
33 x 175.14
Tax
$8,489 /yr
Days on Market
6
Approximate Age
-
Maintenance Fee
-
Description
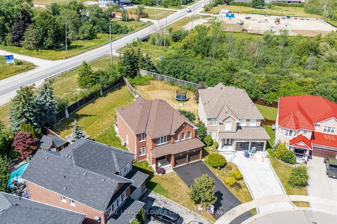
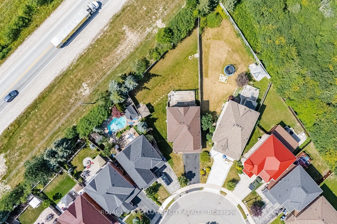
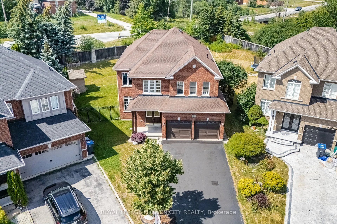
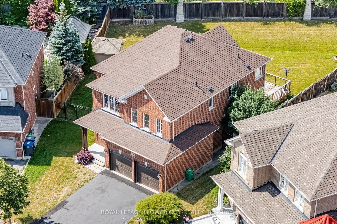
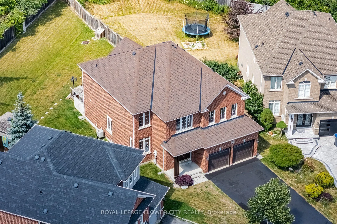
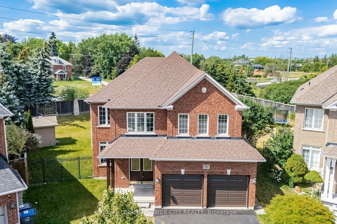
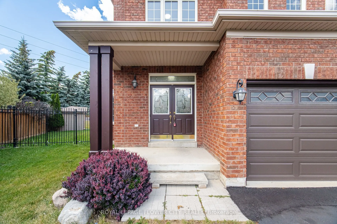
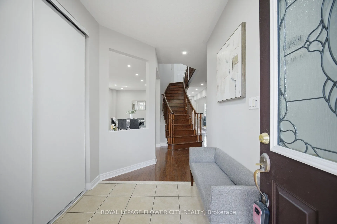
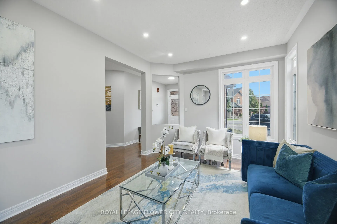
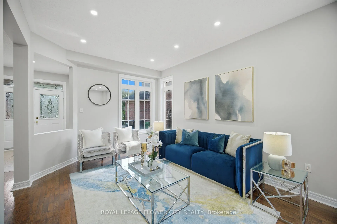
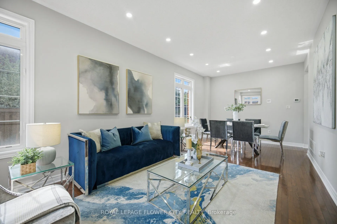
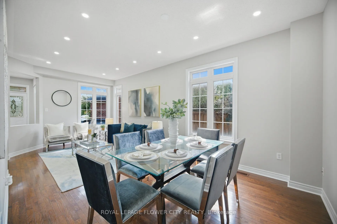
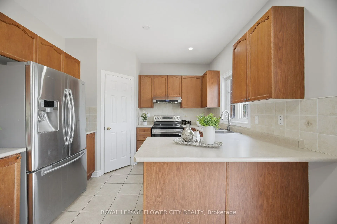
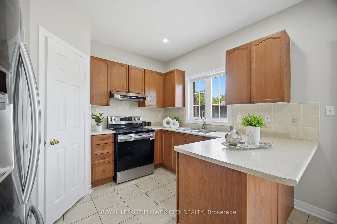
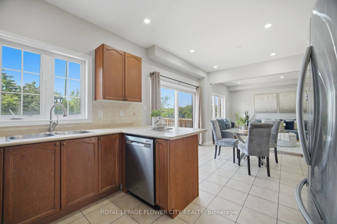
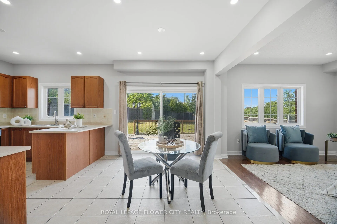
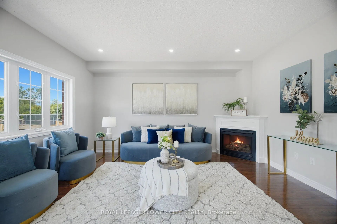
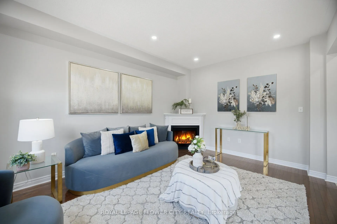
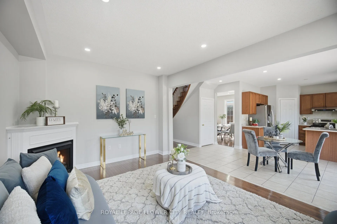
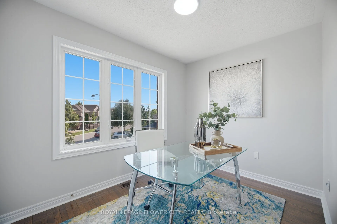
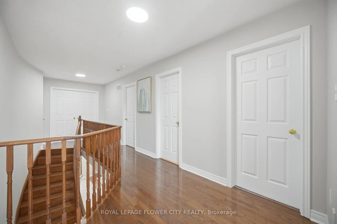
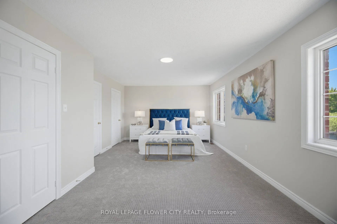
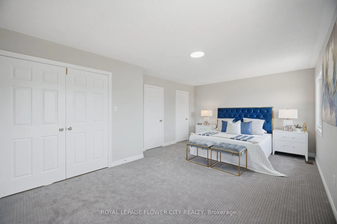
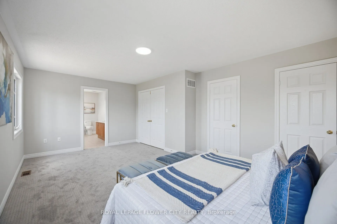
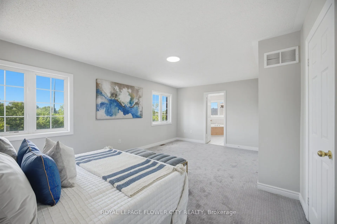
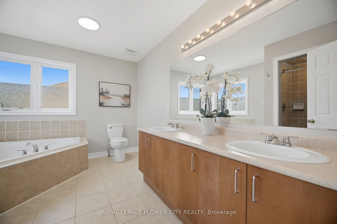
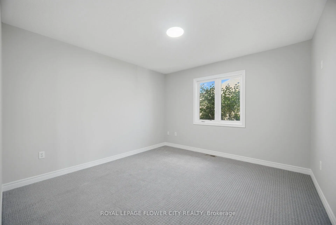
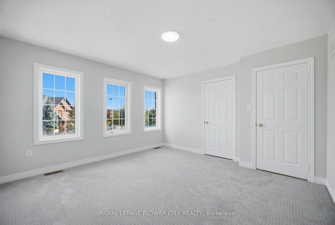
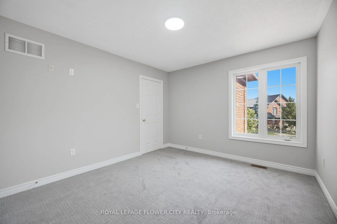
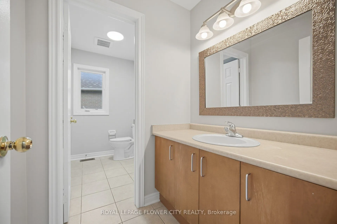
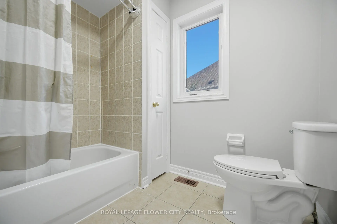
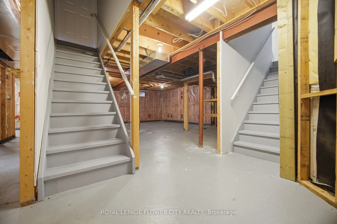
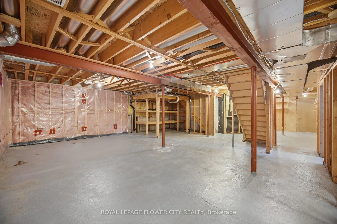
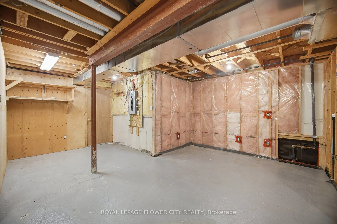
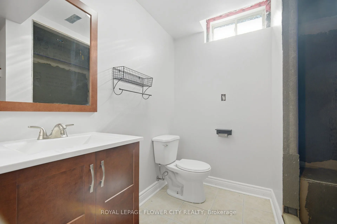
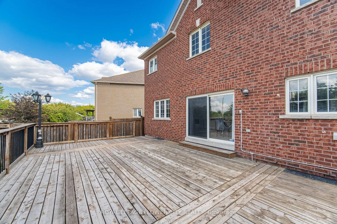
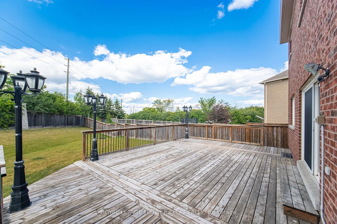
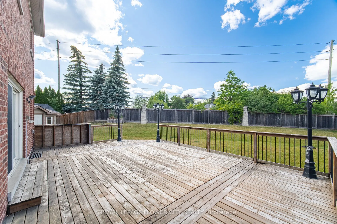
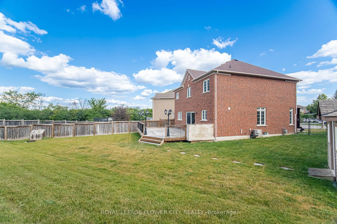
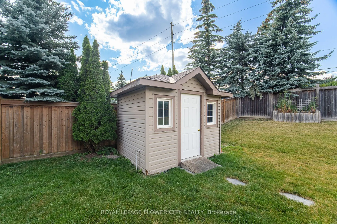
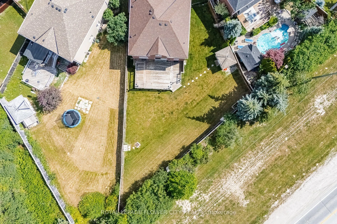
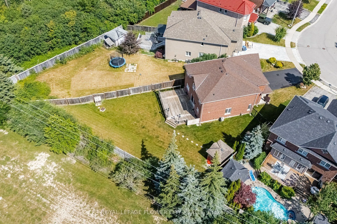
Well-Kept Home in the Prestigious Chateaus of Castlemore, Nestled on a Quiet, Family-Friendly Street. This Beautifully Maintained Residence Offers 4 Spacious Bedrooms Plus a Den, a Bright and Functional Layout, and Pride of Ownership Throughout. Freshly Painted and Meticulously Cared For, the Home F...eatures Generous Principal Rooms, a Well-Appointed Kitchen, and a Builder's Separate Entrance to an Unspoiled Basement with Excellent Potential for a Registered Legal Two-Dwelling Basement Apartment(Permit Available). Situated on a Rare 175-Foot Deep Pie-Shaped, Pool-Sized Lot with No Homes Behind, this Property Offers Exceptional Privacy and Endless Outdoor Possibilities. Additional Highlights Include a 6-Car Driveway, Updated Roof (2020), and Insulated Garage Doors (2021). Ideally Located Just Steps to Schools, Parks, Transit, Shopping, and All Essential Amenities. A Rare Opportunity to Own an Exceptional Home in One of Brampton's Most Sought-After Neighbourhoods...
By clicking Save, we will calculate your estimated mortgage for all properties using the saved values (down payment percentage, interest rate, and amortization).
The accuracy and applicability of this calculator are not guaranteed.
Sunny Gawri
Est. mortgage
$4,544/mo
Property Taxes
$8,489/yr
Request a Tour
Your request was received!We'll be in touch soon to confirm the details.
Date:
If you have any questions, please contact us at any time.