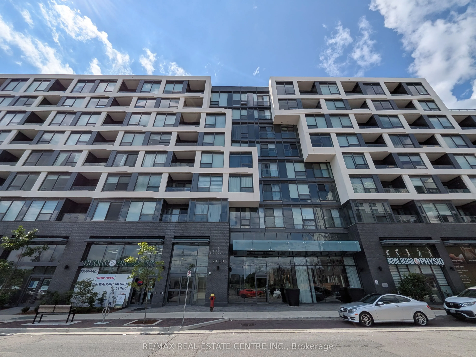
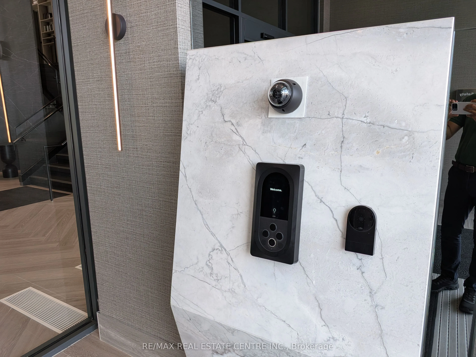
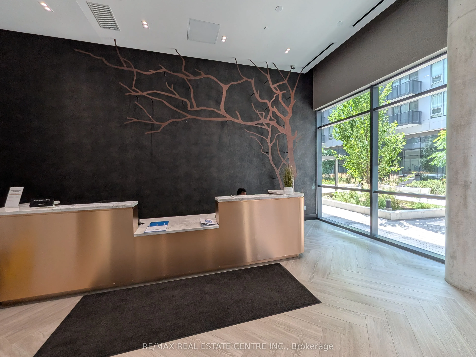
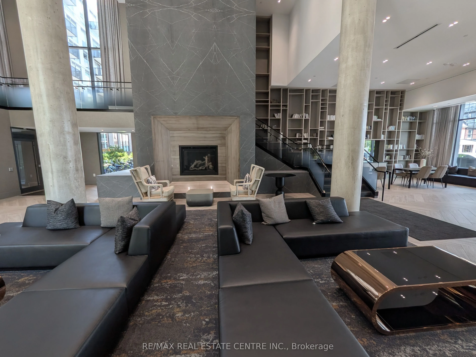
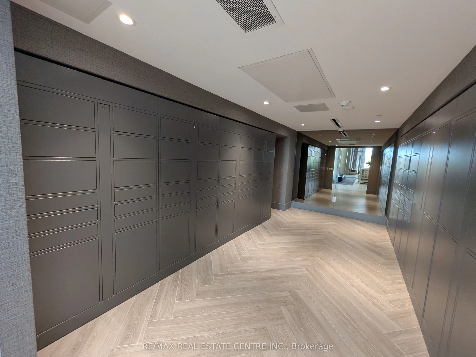
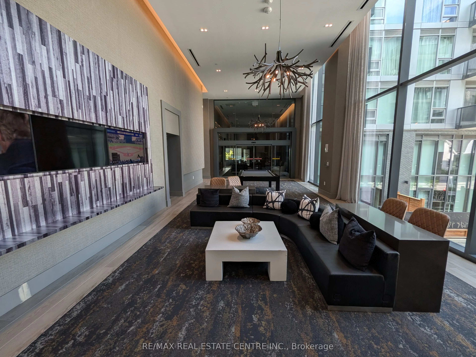
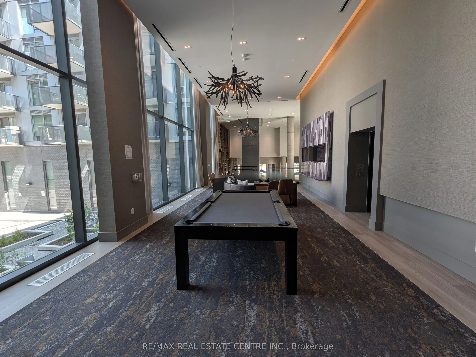
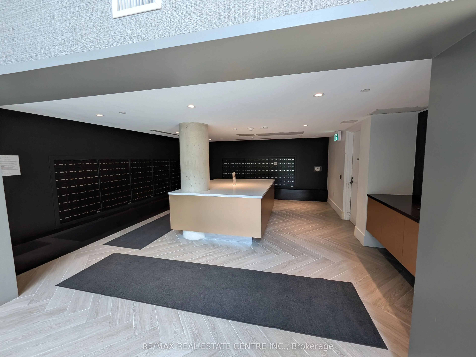
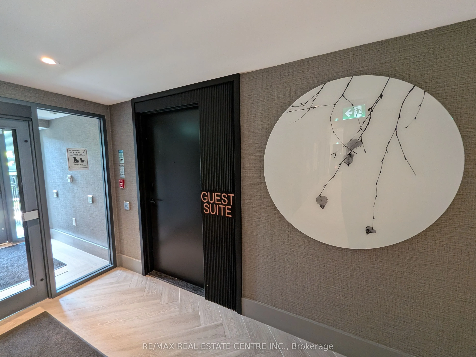
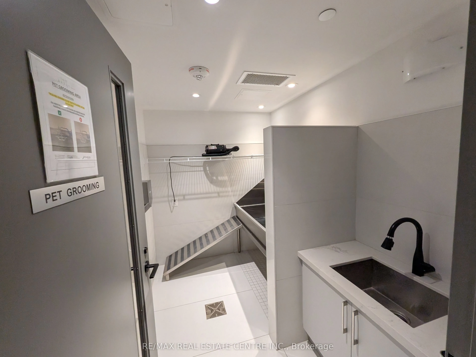
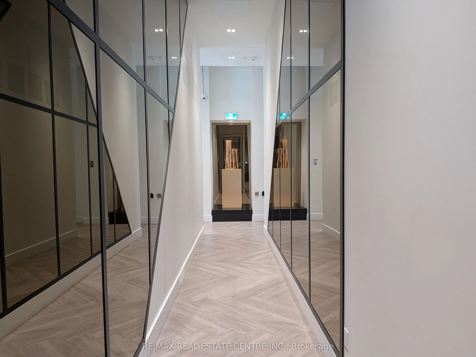
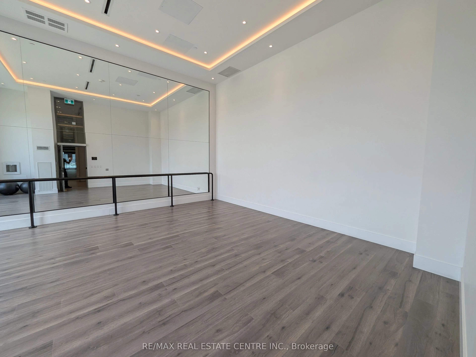
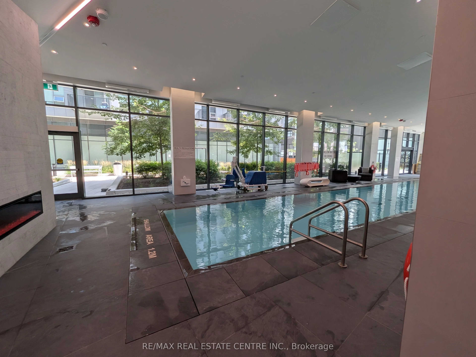
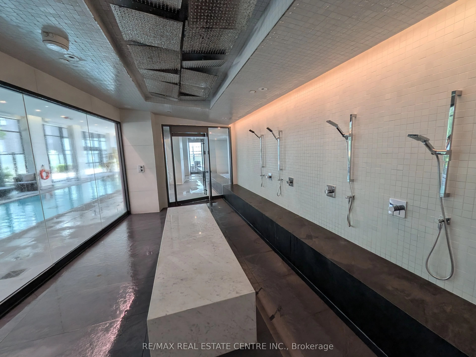
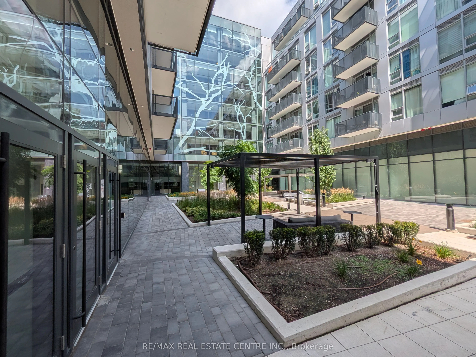
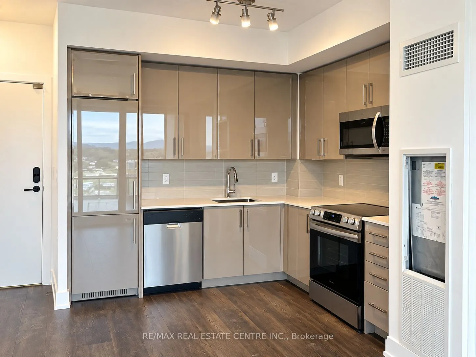
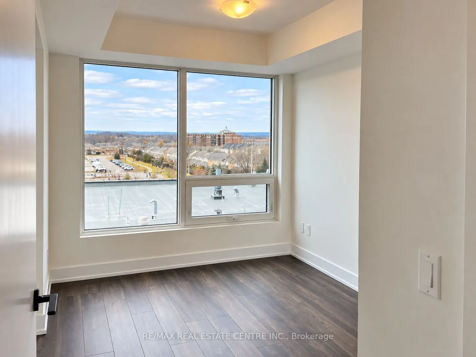
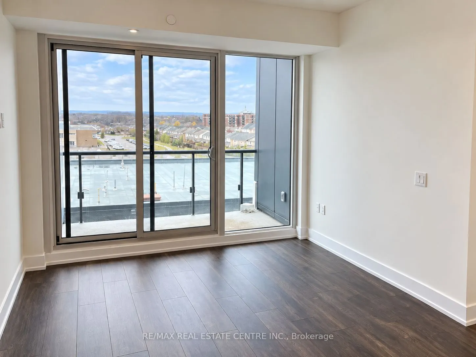
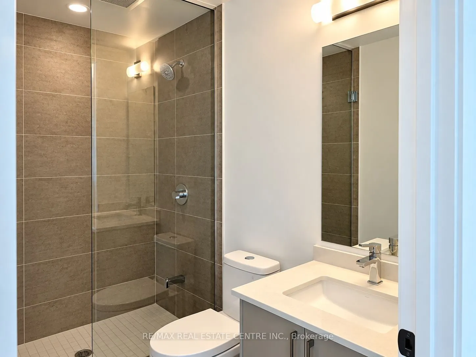
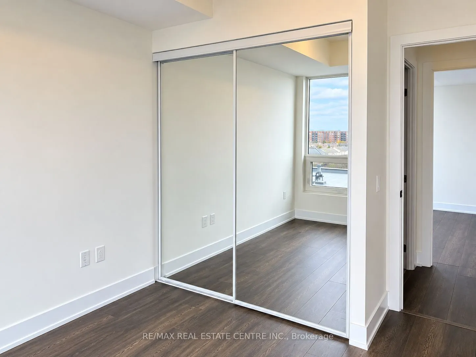
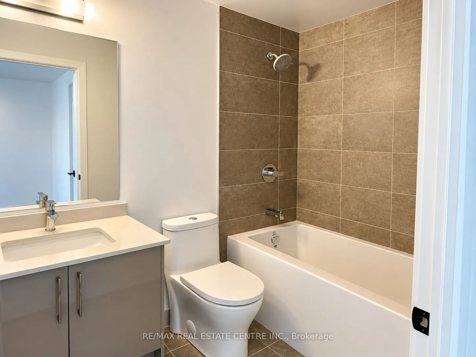
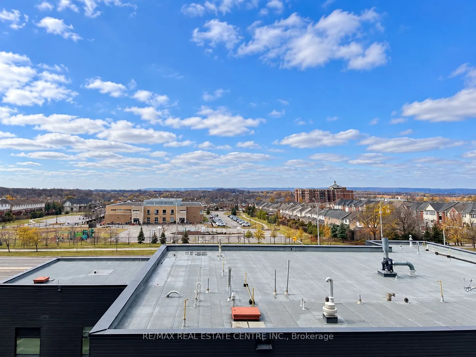
Stunning 2-bed, 2-bath condo at The Branch Condos in Oakville! Features a functional open-concept layout with a sleek modern kitchen, quartz countertops, luxury integrated appliances, and custom cabinetry. Bright, light-filled living area opens to a spacious private balcony. The primary bedroom boas...ts a walk-in closet and a 3-piece ensuite with an upgraded glass shower. Generous second bedroom, full 4-piece main bath, and in-suite laundry. Resort-style building amenities: 24-hr concierge, indoor pool, sauna, rain room, fitness center, party rooms, outdoor BBQs, landscaped courtyard, and pet wash station. Unbeatable location: Minutes to Oakville Trafalgar Memorial Hospital, Hwy 407/403/QEW, Bronte GO, Sheridan College, top schools, parks, trails, and shopping. Available December 1st, 2026. Includes 1 parking space, 1 locker, and high-speed internet!
Full Property Details
Interior
Bedrooms
2
Total Bedrooms
2
Washrooms
2
Square Footage
700-799 sqft
Basement
None
Heating Source
Electric
Heating Fuel
Forced Air
Air Conditioning
Central Air
Family Room
No
Kitchens
1
Total Kitchens
1
Fireplace Features
No
Bedrooms
2
Total Bedrooms
2
Washrooms
2
Square Footage
700-799 sqft
Basement
None
Heating Source
Electric
Heating Fuel
Forced Air
Air Conditioning
Central Air
Family Room
No
Kitchens
1
Total Kitchens
1
Fireplace Features
No
Exterior
Driveway
Underground
Parking Spaces
1
Total Parking Spaces
1.00
Parking Description
Underground
Garage Spaces
1
Balcony
Open
Driveway
Underground
Parking Spaces
1
Total Parking Spaces
1.00
Parking Description
Underground
Garage Spaces
1
Balcony
Open
Building Description
Style
Apartment
Home Type
Condo
Subtype
Condo Apt
Year Built
0-5
Property Orientation
North
Exterior Finish
Concrete
Possession Date
12/1/2026
Locker
Owned
Style
Apartment
Home Type
Condo
Subtype
Condo Apt
Year Built
0-5
Property Orientation
North
Exterior Finish
Concrete
Possession Date
12/1/2026
Locker
Owned
Community
Community
Westmount
Community
Westmount
Taxes & Fees
Occupancy
Tenant
Common Elements
Included
Parking
Included
Occupancy
Tenant
Common Elements
Included
Parking
Included
Other
Pets
Yes-with Restrictions
Pets
Yes-with Restrictions
Room Types
Bathroom
3 Pc Bath
Dimensions 10.5 x 9.42 feet
98.91 sqft
Bathroom
4 Pc Bath
Dimensions 6.56 x 7.87 feet
51.63 sqft
Bedroom
-
Dimensions 9.81 x 10.89 feet
106.83 sqft
Bedroom 2
-
Dimensions 9.74 x 10.89 feet
106.07 sqft
Kitchen
Combined w/Dining
Dimensions 8.66 x 13.75 feet
119.08 sqft
Living Room
-
Dimensions 61.68 x 7.87 feet
485.42 sqft
Similar Properties(No results)
Sunny Gawri
Request a Tour
Your request was received!We'll be in touch soon to confirm the details.
Date:
If you have any questions, please contact us at any time.