Sign In or Create a Free Account to see full details of this property
Key Facts
Key facts for 1526 Bridge Road
Property Type
House, 2-Storey
Parking
Attached 2 garage, 4 parking
MLS #
W13871442
Size
3500-5000 sqft
Basement
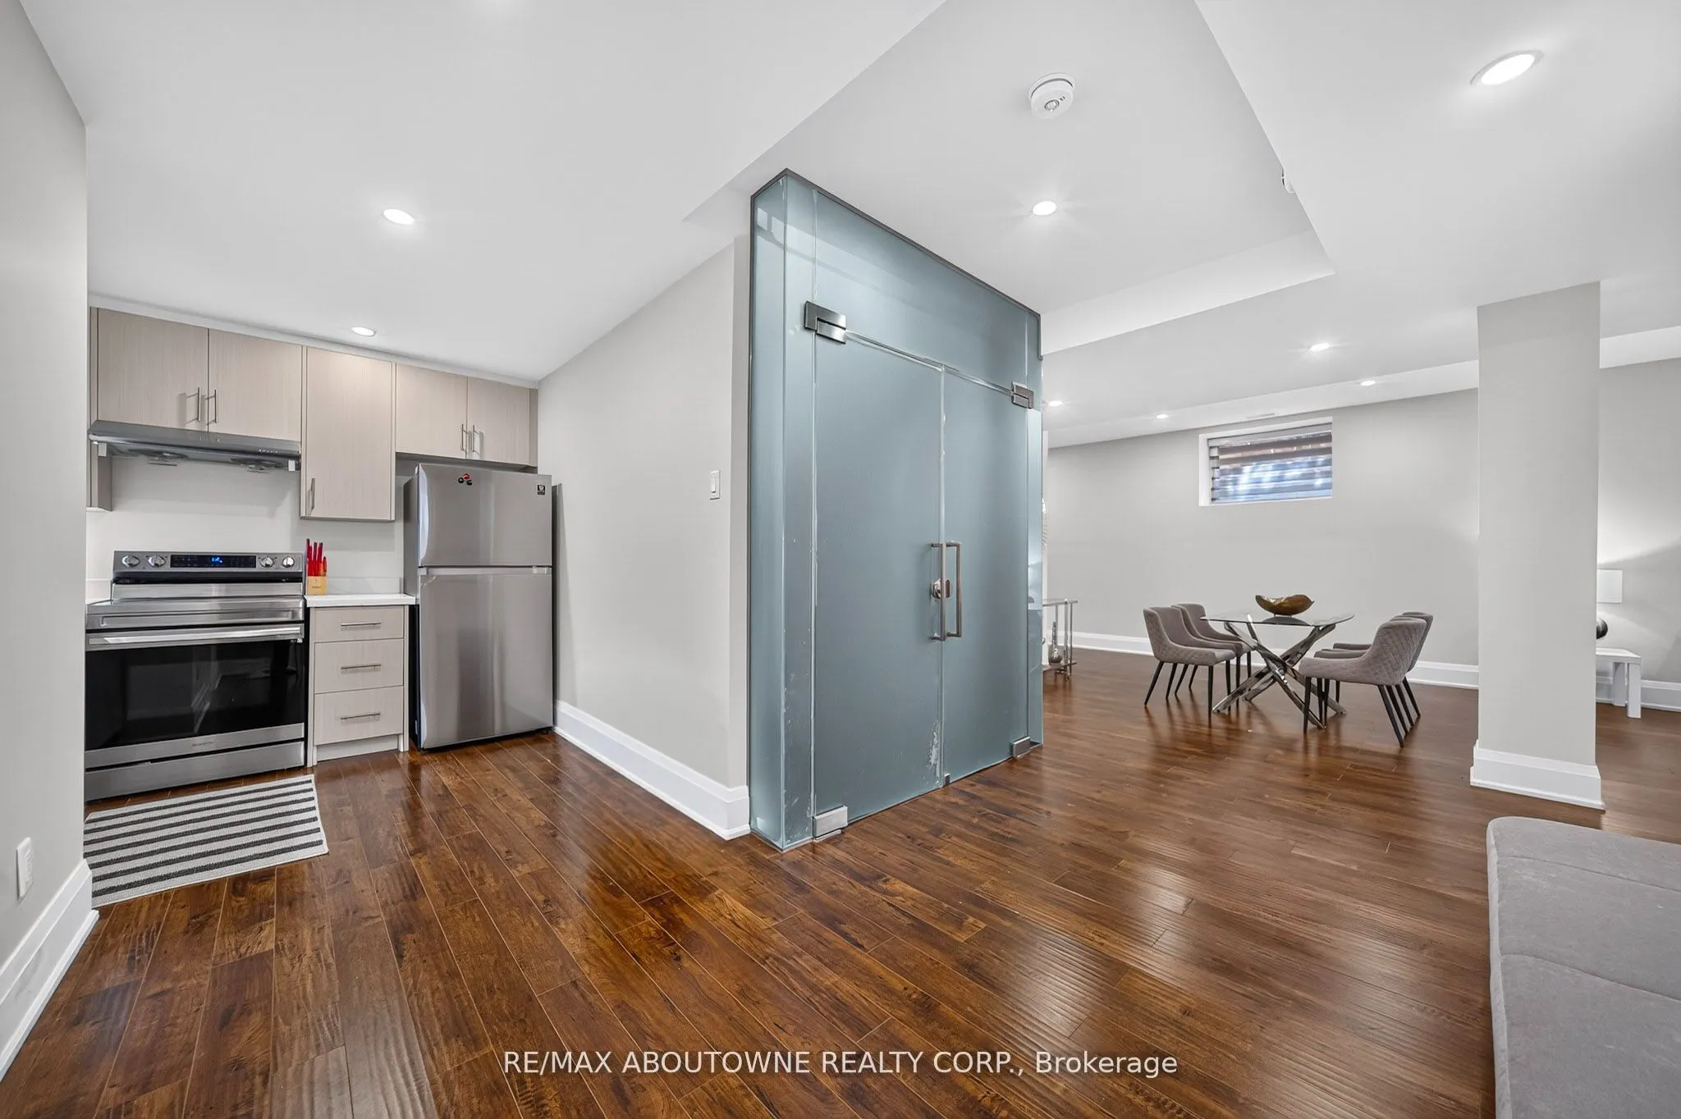
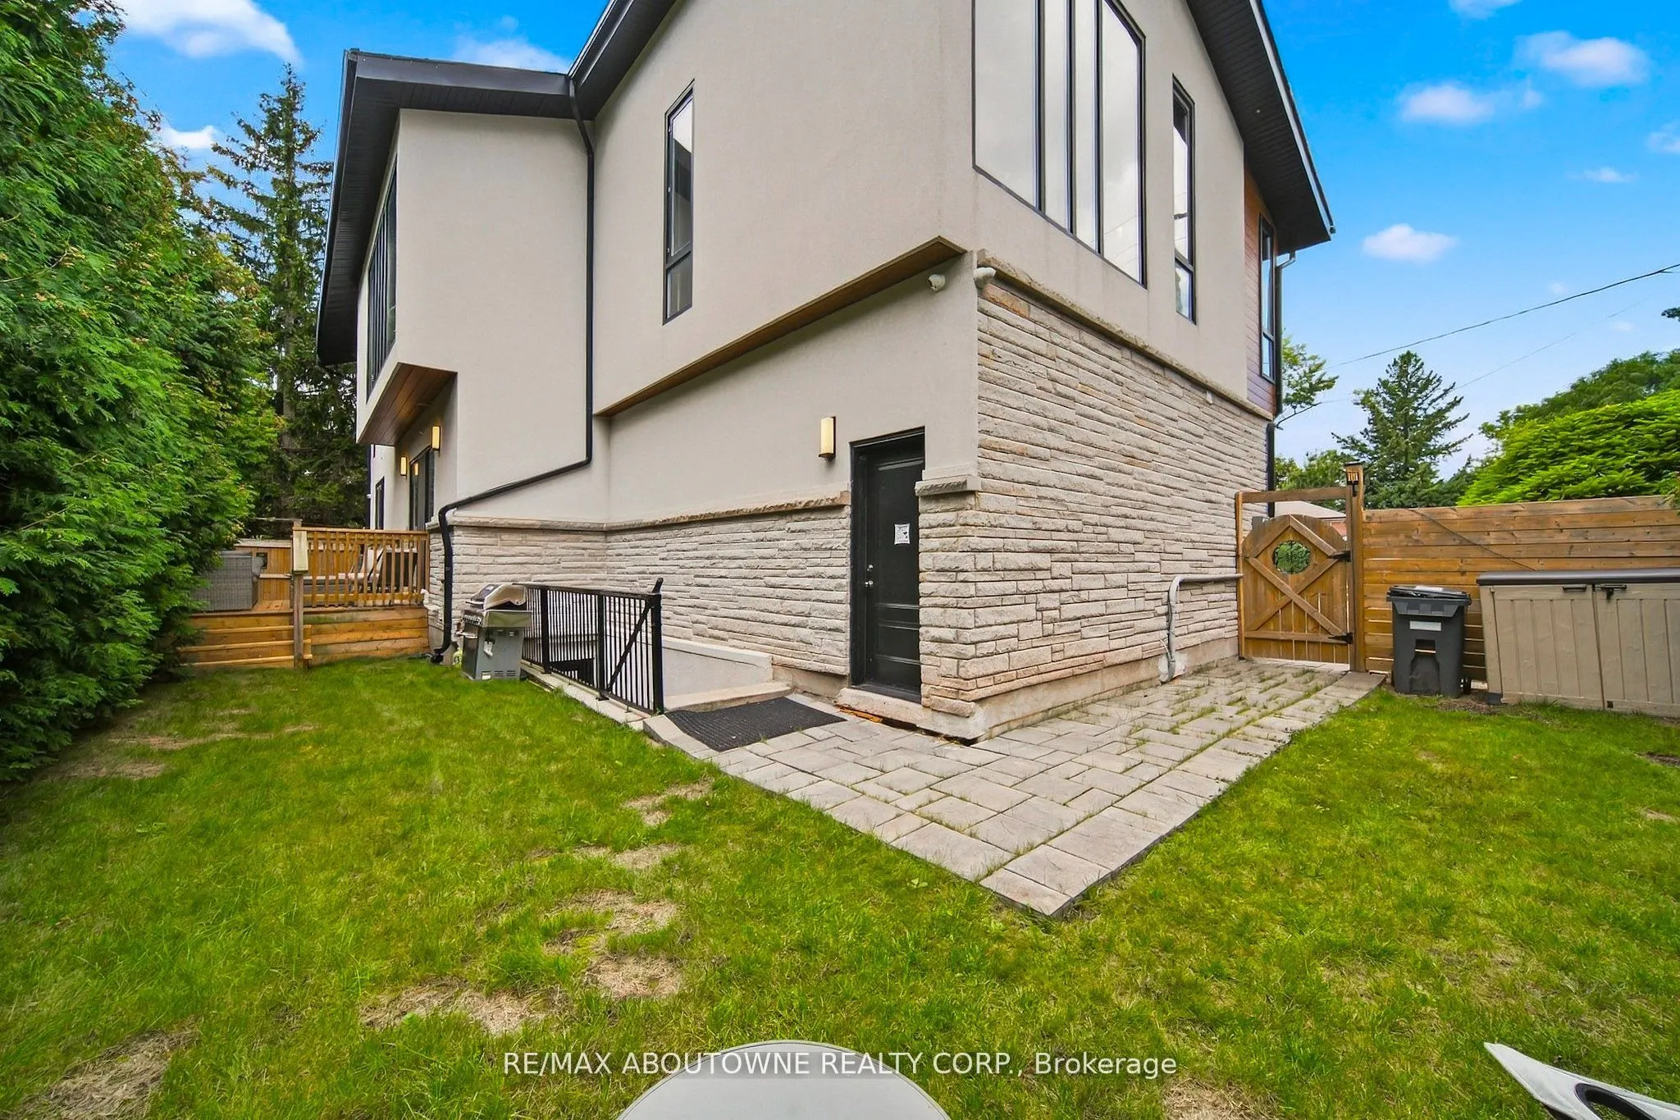
Apartment,Finished,Finished with Walk-Out,Full,Separate Entrance
Listed on
2026-10-07
Lot size
-
Tax
-
Days on Market
6
Approximate Age
6-15
Maintenance Fee
-
Parking
Description
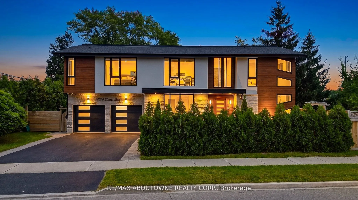
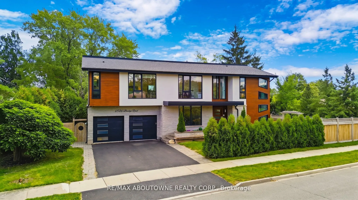
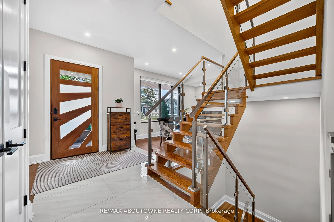
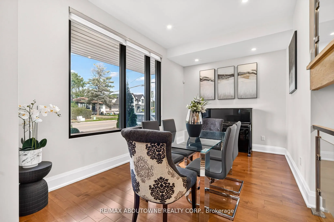
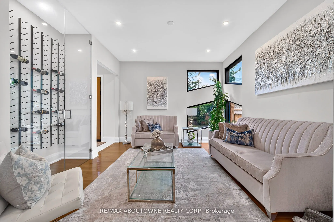
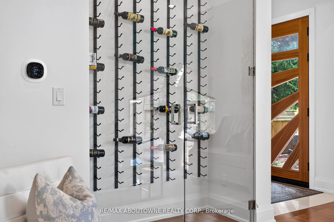
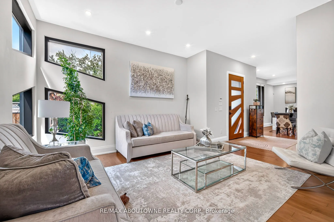
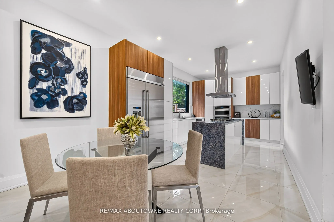
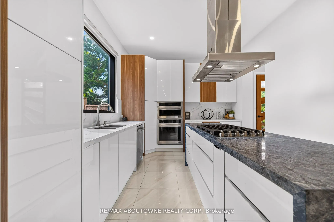
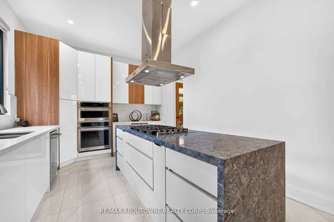
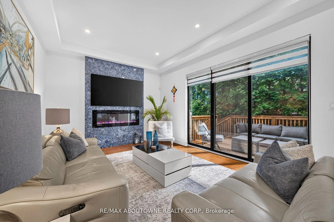
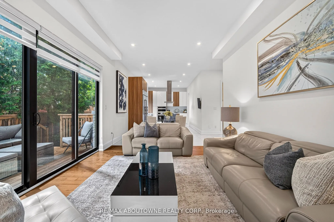
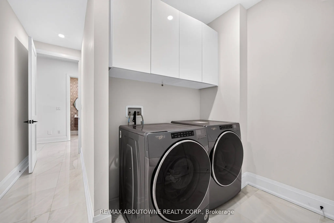
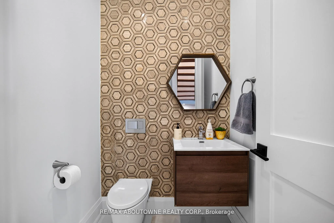
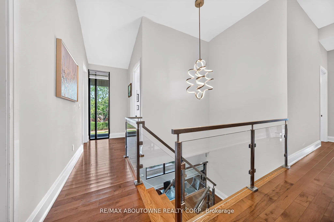
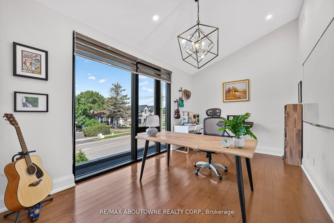
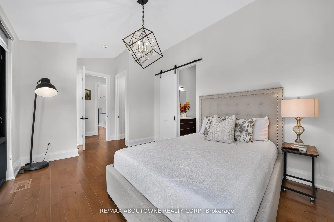
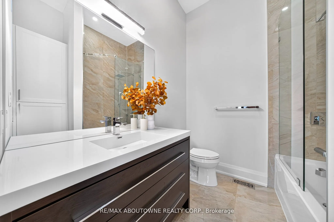
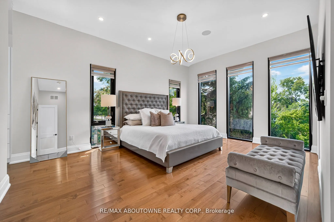
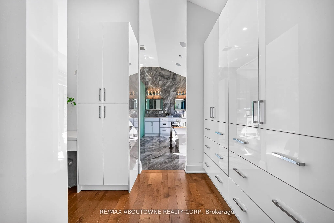
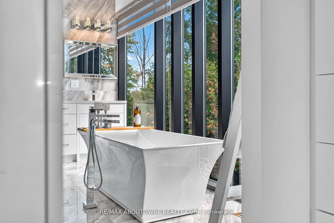
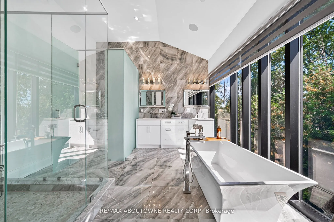
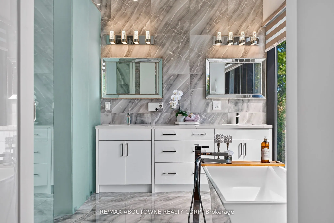
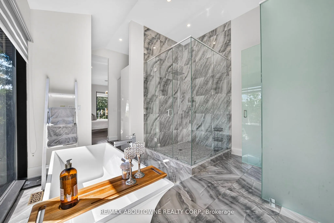
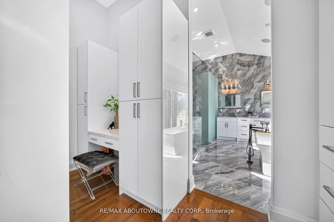
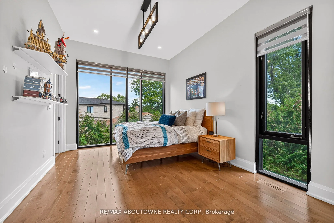
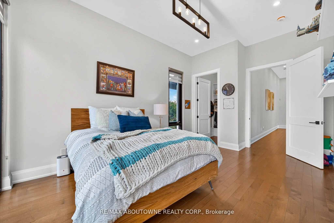
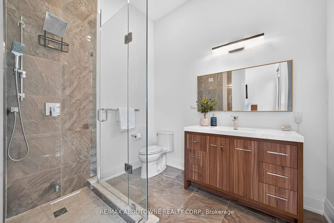
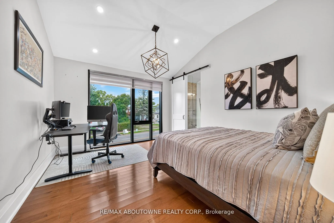
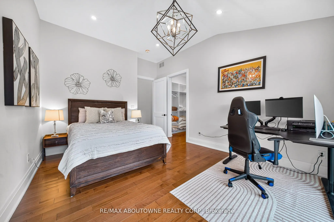
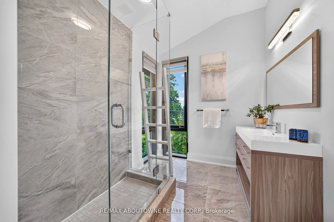
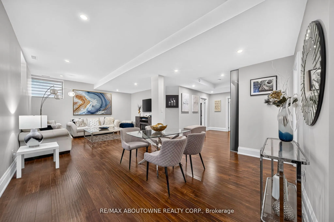
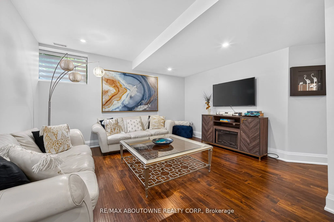
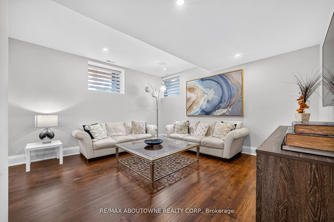
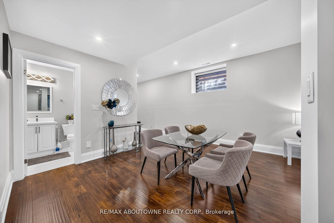
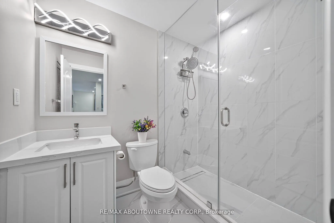
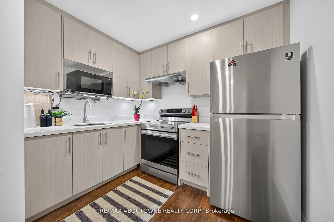
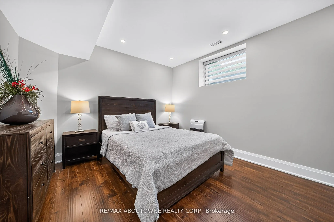
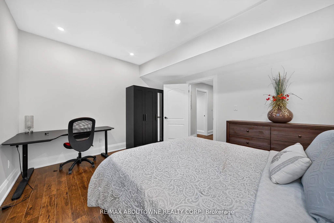
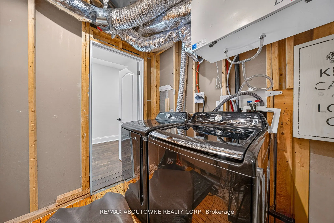
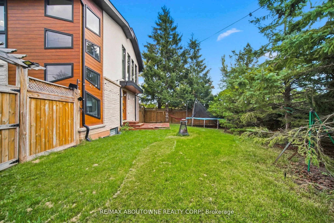
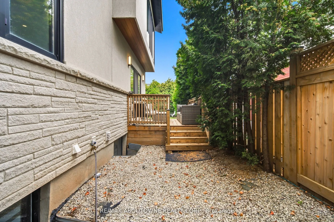
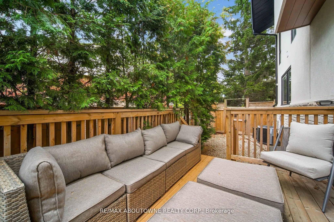
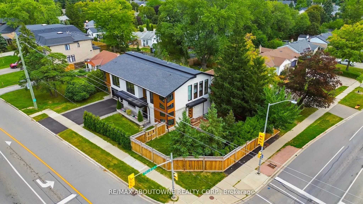
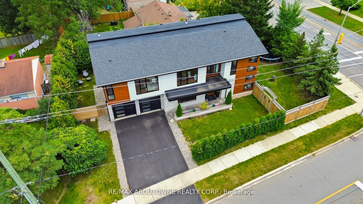
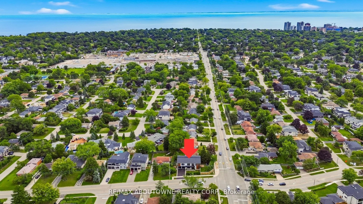
Luxury living with exceptional space and flexibility! This impressive contemporary home offers 5+1 bedrooms and 5.5 washrooms, perfect for families seeking comfort, style and room to grow. Enjoy soaring ceilings, hardwood floors, a stunning open-riser staircase, elegant living and dining areas and a... beautiful family room with linear fireplace. The modern chef-inspired kitchen features premium stainless steel appliances, sleek cabinetry and a large waterfall island. Spacious bedrooms include a luxurious primary retreat with spa-like ensuite, plus a bright home office ideal for working from home. The finished lower level offers additional bedrooms, a second kitchen, recreation room, bathroom and second laundry-perfect for extended family, guests or teenagers. Relax or entertain in the private tree-lined backyard with raised deck. Double garage and plenty of living space. A rare opportunity to lease a stylish, spacious and beautifully designed home-just move in and enjoy! **Also available fully furnished for $7,500 per month + Utilities.**
Full Property Details
Interior
Bedrooms
5
Bedrooms Plus
1
Total Bedrooms
6
Washrooms
5
Square Footage
3500-5000 sqft
Basement
Apartment,Finished,Finished with Walk-Out,Full,Separate Entrance
Heating Source
Gas
Heating Fuel
Forced Air
Air Conditioning
Central Air
Family Room
Yes
Kitchens
2
Total Kitchens
2
Fireplace Features
Yes
Bedrooms
5
Bedrooms Plus
1
Total Bedrooms
6
Washrooms
5
Square Footage
3500-5000 sqft
Basement
Apartment,Finished,Finished with Walk-Out,Full,Separate Entrance
Heating Source
Gas
Heating Fuel
Forced Air
Air Conditioning
Central Air
Family Room
Yes
Kitchens
2
Total Kitchens
2
Fireplace Features
Yes
Exterior
Driveway
Private Double
Pool
None
Parking Spaces
4
Total Parking Spaces
6.00
Parking Description
Attached
Garage Spaces
2
Driveway
Private Double
Pool
None
Parking Spaces
4
Total Parking Spaces
6.00
Parking Description
Attached
Garage Spaces
2
Building Description
Style
2-Storey
Home Type
House
Subtype
Detached
Year Built
6-15
Property Orientation
South
Exterior Finish
Aluminum Siding,Stone
Sewers
Sewers
Water Supply
Municipal
Possession Date
No Data
Style
2-Storey
Home Type
House
Subtype
Detached
Year Built
6-15
Property Orientation
South
Exterior Finish
Aluminum Siding,Stone
Sewers
Sewers
Water Supply
Municipal
Possession Date
No Data
Community
Community
West
Community
West
Taxes & Fees
Occupancy
Owner
Parking
Included
Occupancy
Owner
Parking
Included
Room Types
Bedroom 2
-
Dimensions 14.34 x 10.6 feet
152 sqft
Bedroom 3
-
Dimensions 14.93 x 12.6 feet
188.12 sqft
Bedroom 4
-
Dimensions 17.09 x 11.42 feet
195.17 sqft
Bedroom 5
-
Dimensions 15.68 x 9.74 feet
152.72 sqft
Dining Room
-
Dimensions 14.34 x 12.66 feet
181.54 sqft
Foyer
-
Dimensions 10.99 x 6.82 feet
74.95 sqft
Great Room
-
Dimensions 22.34 x 11.84 feet
264.51 sqft
Kitchen
-
Dimensions 17.26 x 11.25 feet
194.18 sqft
Laundry
-
Dimensions 10.01 x 13.58 feet
135.94 sqft
Living Room
-
Dimensions 15.09 x 9.74 feet
146.98 sqft
Primary Bedroom
-
Dimensions 18.24 x 13.58 feet
247.7 sqft
Recreation
-
Dimensions 24.61 x 14.76 feet
363.24 sqft
Similar Properties(No results)
Sunny Gawri
Request a Tour
Your request was received!We'll be in touch soon to confirm the details.
Date:
If you have any questions, please contact us at any time.