Sign In or Create a Free Account to see full details of this property
Key Facts
Key facts for 3141 George Savage Avenue
Property Type
House, 2-Storey
Parking
Attached 1 garage, 2 parking
MLS #
W13870494
Size
2000-2500 sqft
Basement
Full
Listed on
2026-10-07
Lot size
11 x 0
Tax
-
Days on Market
6
Approximate Age
-
Maintenance Fee
-
Parking
Description
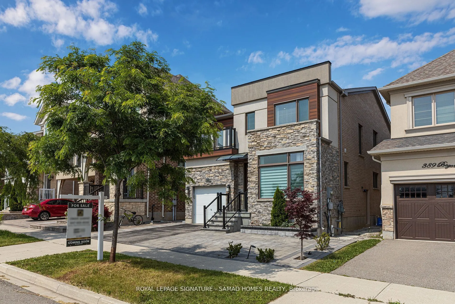
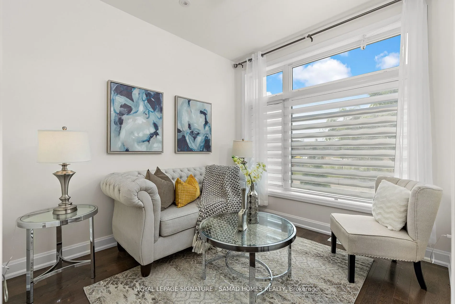
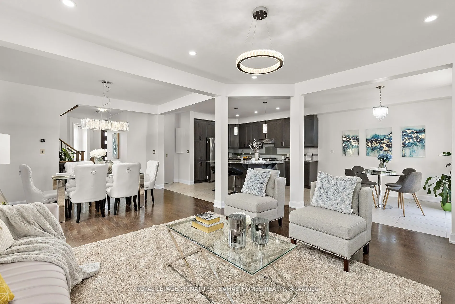
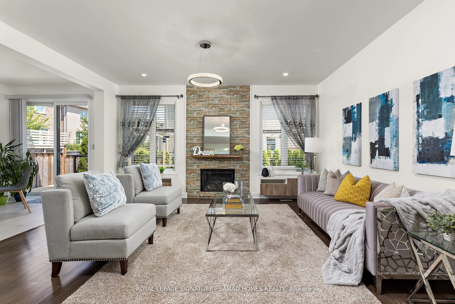
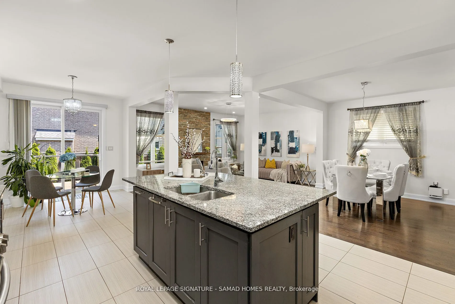
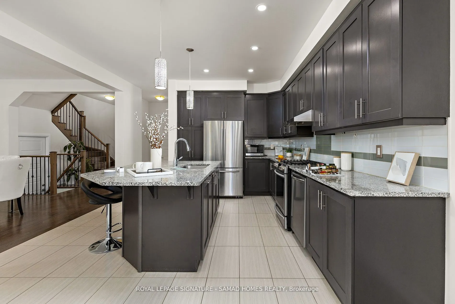
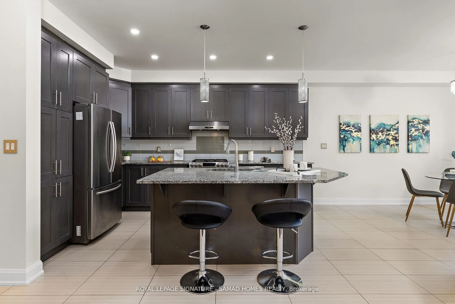
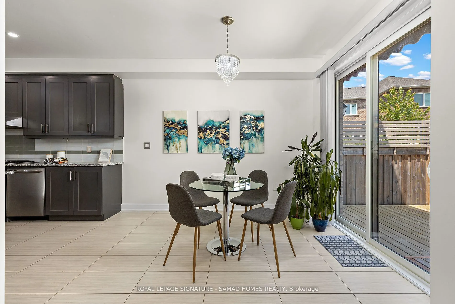
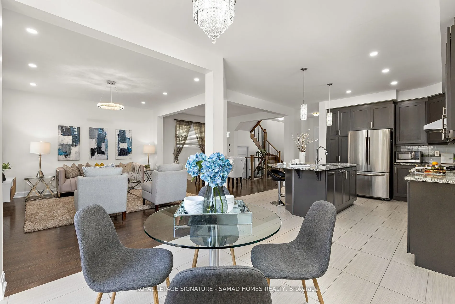
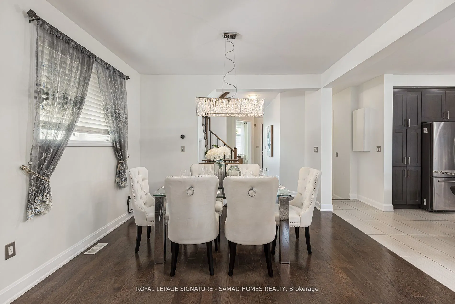
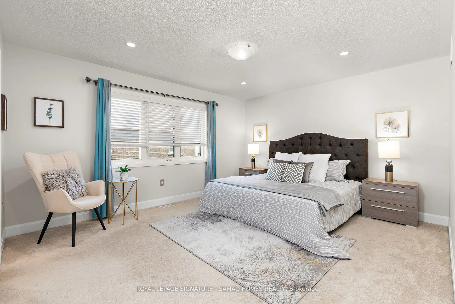
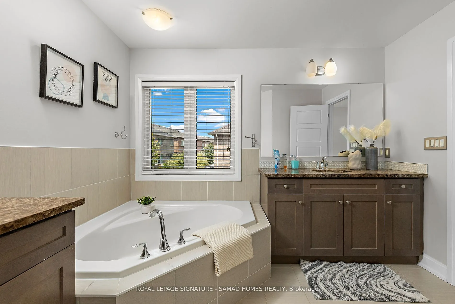
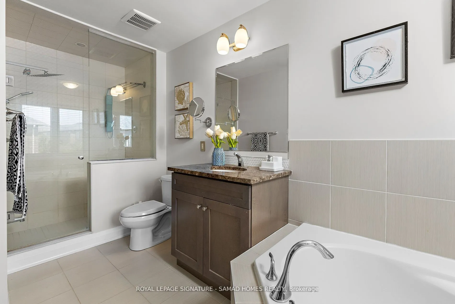
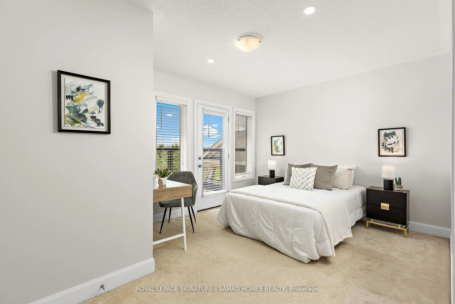
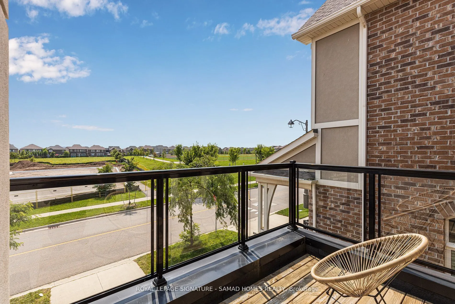
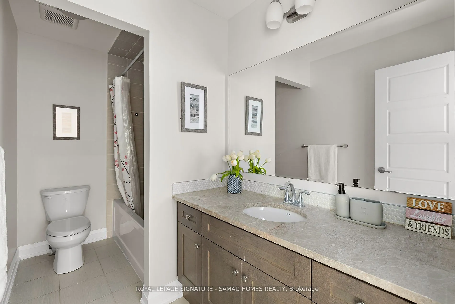
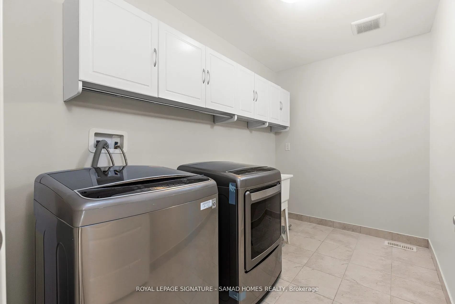
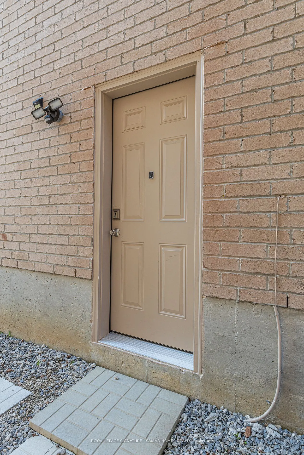
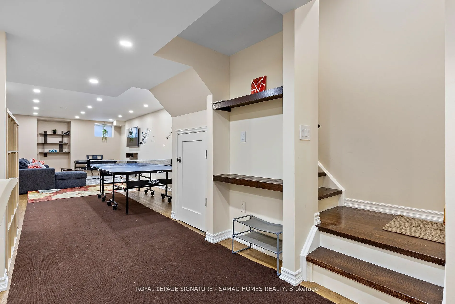
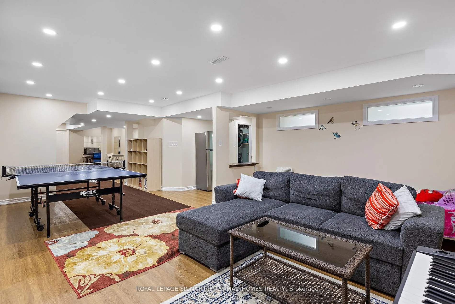
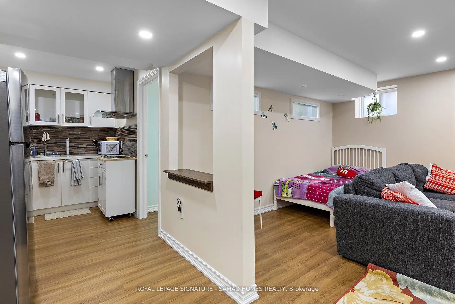
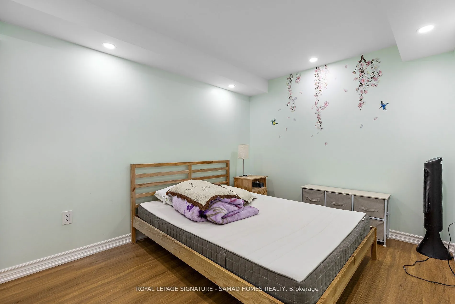
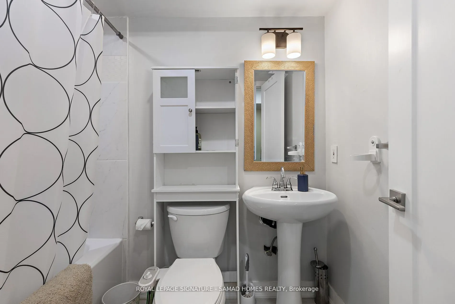
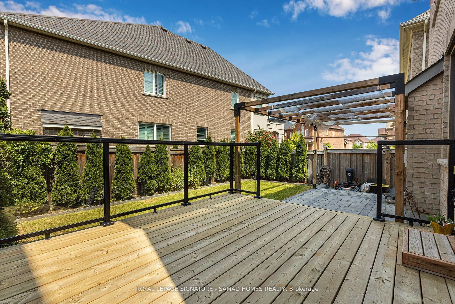
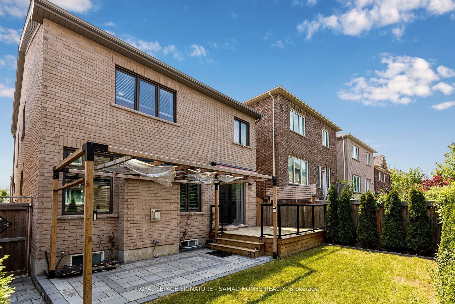
Welcome to refined executive living in one of Oakville's most prestigious enclaves. Ideally situated directly across from top-tier schools and parkland, this home offers 9 spacious above-grade rooms tailored for both formal entertaining and relaxed family life. The main floor welcomes you with high ...ceilings and classic crown moldings, featuring a bright dedicated home office, formal dining area, and an expansive living room. The gourmet kitchen boasts a generous center island and a sunny breakfast nook walking out directly to a deck and patio. Upstairs, four large bedrooms include a primary suite with a 5-piece luxury bathroom. The fully finished lower level acts as a complete secondary in-law, guest, or nanny suite-featuring a comfortable living room, a dining area, a separate kitchen, a full bathroom, a private bedroom, and a office space. Complete with a second-floor balcony, landscaped yard, and 3 parking spaces (garage + driveway). Entire home offered for single-family occupancy. Basement furniture is included for tenant use.
Full Property Details
Interior
Bedrooms
4
Bedrooms Plus
1
Total Bedrooms
5
Washrooms
4
Square Footage
2000-2500 sqft
Basement
Full
Heating Source
Gas
Heating Fuel
Forced Air
Air Conditioning
Central Air
Family Room
No
Kitchens
1
Kitchens Plus
1
Total Kitchens
2
Fireplace Features
Yes
Bedrooms
4
Bedrooms Plus
1
Total Bedrooms
5
Washrooms
4
Square Footage
2000-2500 sqft
Basement
Full
Heating Source
Gas
Heating Fuel
Forced Air
Air Conditioning
Central Air
Family Room
No
Kitchens
1
Kitchens Plus
1
Total Kitchens
2
Fireplace Features
Yes
Exterior
Front
10.78
Driveway
Private
Lot Size
11 x 0 ft
Pool
None
Parking Spaces
2
Total Parking Spaces
3.00
Parking Description
Attached
Garage Spaces
1
Front
10.78
Driveway
Private
Lot Size
11 x 0 ft
Pool
None
Parking Spaces
2
Total Parking Spaces
3.00
Parking Description
Attached
Garage Spaces
1
Building Description
Style
2-Storey
Home Type
House
Subtype
Detached
Property Orientation
South
Exterior Finish
Stone,Stucco (Plaster)
Sewers
Sewers
Water Supply
Municipal
Possession Date
No Data
Style
2-Storey
Home Type
House
Subtype
Detached
Property Orientation
South
Exterior Finish
Stone,Stucco (Plaster)
Sewers
Sewers
Water Supply
Municipal
Possession Date
No Data
Community
Community
Glenorchy
Community
Glenorchy
Taxes & Fees
Occupancy
Vacant
Parking
Included
Occupancy
Vacant
Parking
Included
Room Types
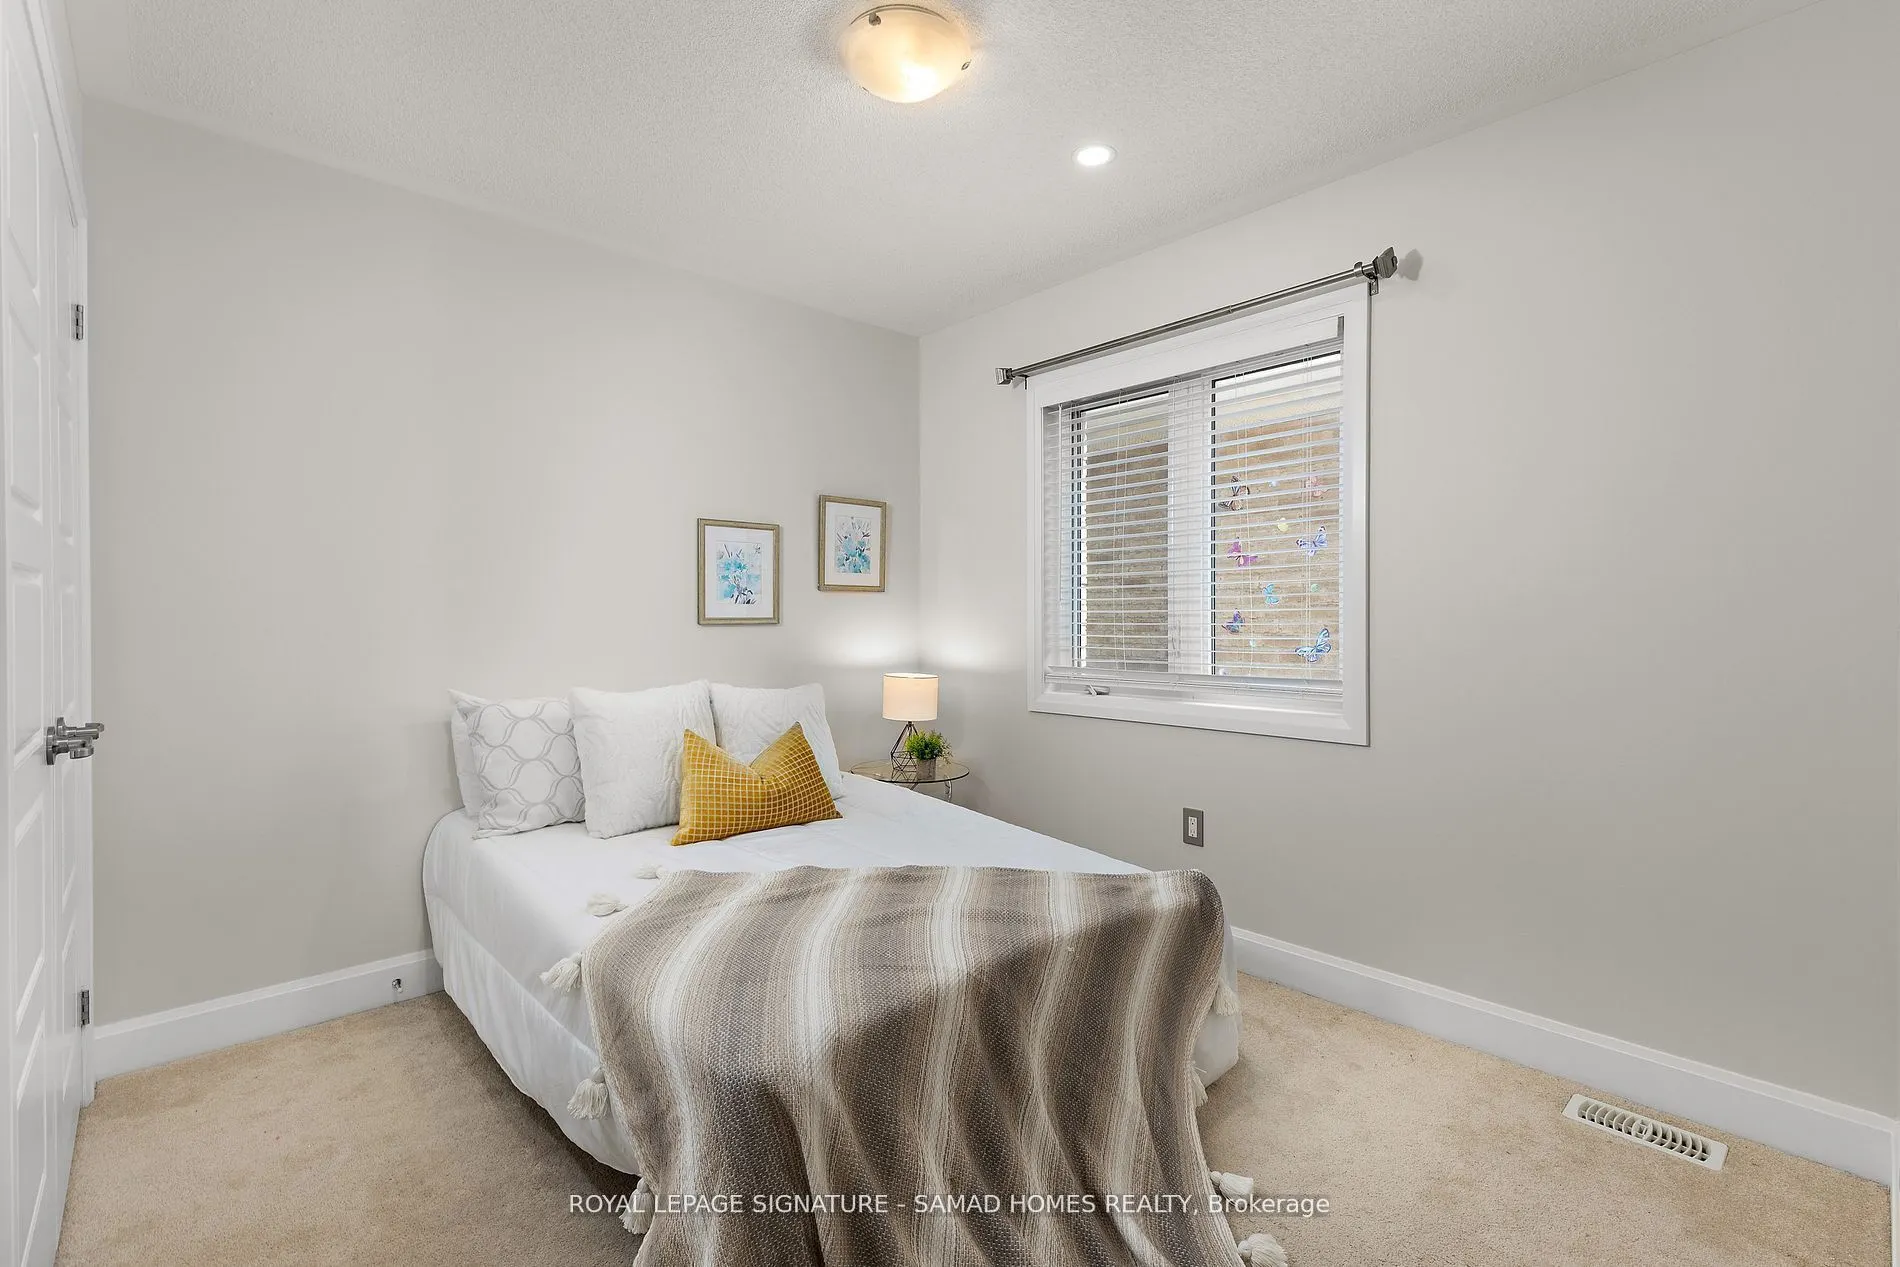
Bedroom 2
Closet, Window
Dimensions 9.55 x 10.17 feet
97.12 sqft
Bedroom 3
Closet, W/O To Balcony
Dimensions 13.65 x 10.63 feet
145.1 sqft
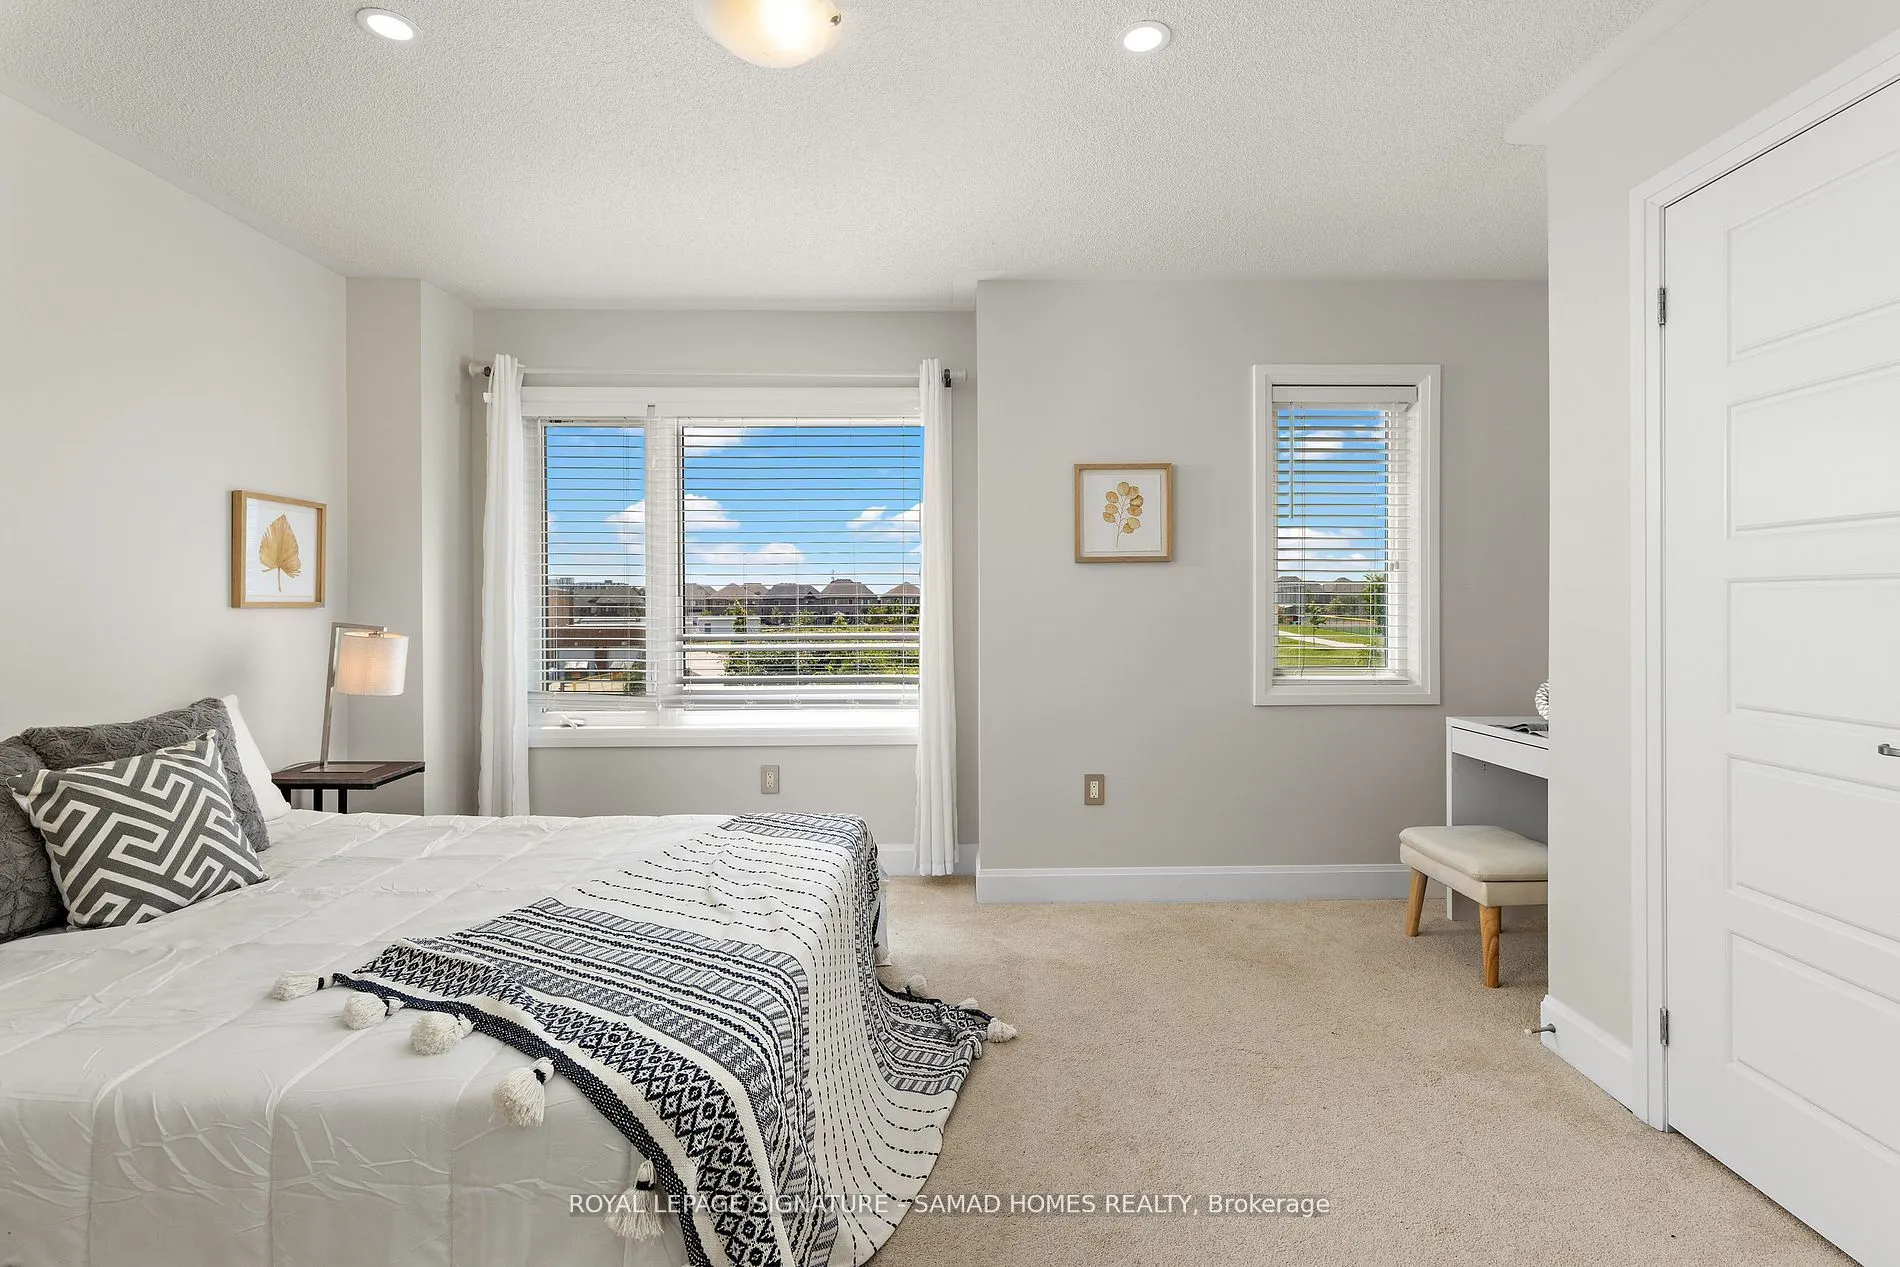
Bedroom 4
Closet, Window
Dimensions 15.72 x 11.55 feet
181.57 sqft
Breakfast
W/O To Deck
Dimensions 3.67 x 12.11 feet
44.44 sqft
Dining Room
Window, Pot Lights, Combined w/Living
Dimensions 12.5 x 10.24 feet
128 sqft
Foyer
Closet
Dimensions 8.92 x 9.55 feet
85.19 sqft
Kitchen
Closet
Dimensions 12.07 x 5.97 feet
72.06 sqft
Kitchen
Pot Lights, Breakfast Bar, Backsplash
Dimensions 13.19 x 13.85 feet
182.68 sqft
Living Room
Window, Fireplace, Combined w/Dining
Dimensions 16.5 x 13.45 feet
221.92 sqft
Office
Window, Pot Lights
Dimensions 12.2 x 9.55 feet
116.51 sqft
Primary Bedroom
Walk-In Closet(s), 5 Pc Ensuite
Dimensions 14.9 x 12.93 feet
192.66 sqft
Primary Bedroom
Closet
Dimensions 8.89 x 12.8 feet
113.79 sqft
Similar Properties(No results)
Sunny Gawri
Request a Tour
Your request was received!We'll be in touch soon to confirm the details.
Date:
If you have any questions, please contact us at any time.
Sunny Gawri
Courtesy of:ROYAL LEPAGE SIGNATURE - SAMAD HOMES REALTY