Sign In or Create a Free Account to see full details of this property
Key Facts
Key facts for 716 Main Street E #309
Property Type
Condo, Apartment
Parking
Surface 0 garage, 1 parking
MLS #
W13870034
Size
600-699 sqft
Basement
None
Listed on
2026-10-06
Lot size
-
Tax
$2,122.40 /yr
Days on Market
7
Approximate Age
0-5
Maintenance Fee
$313.50/mo
Central Air Conditio...
Description
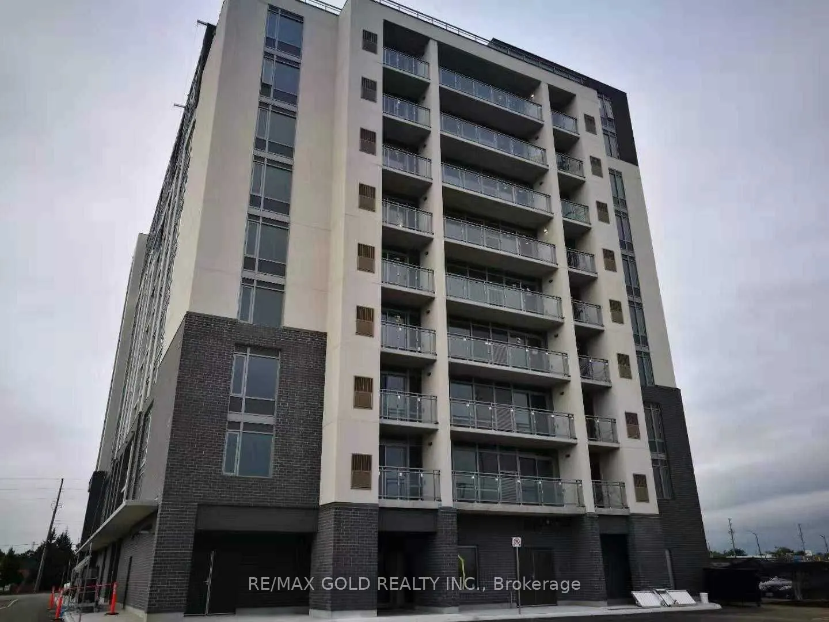
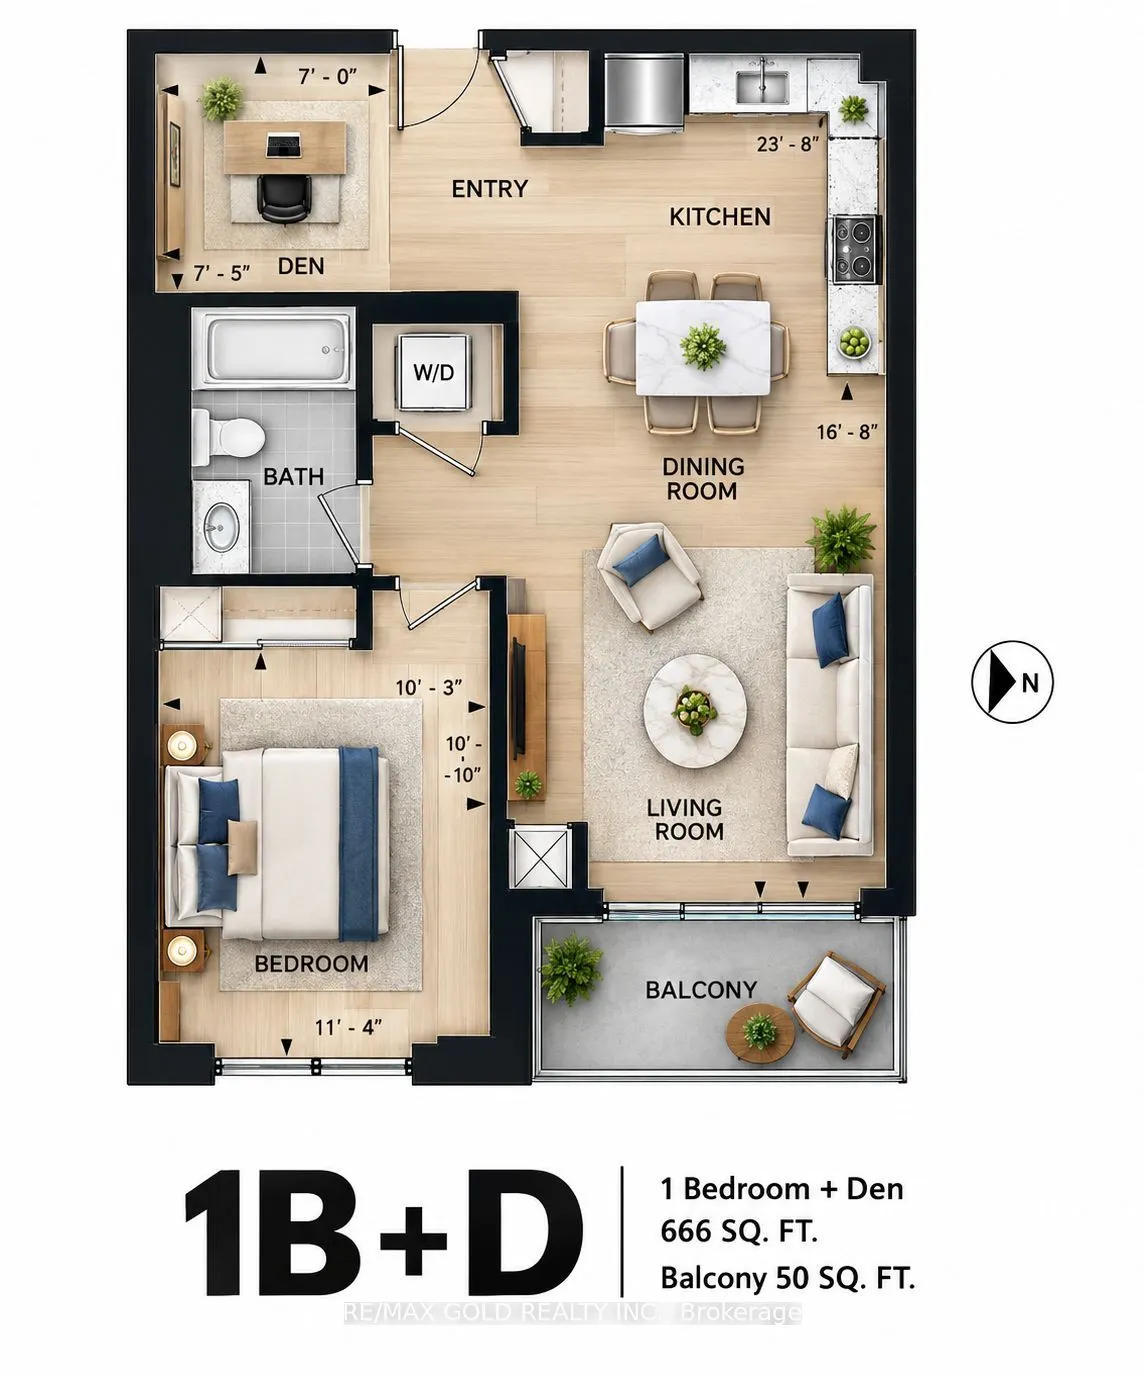
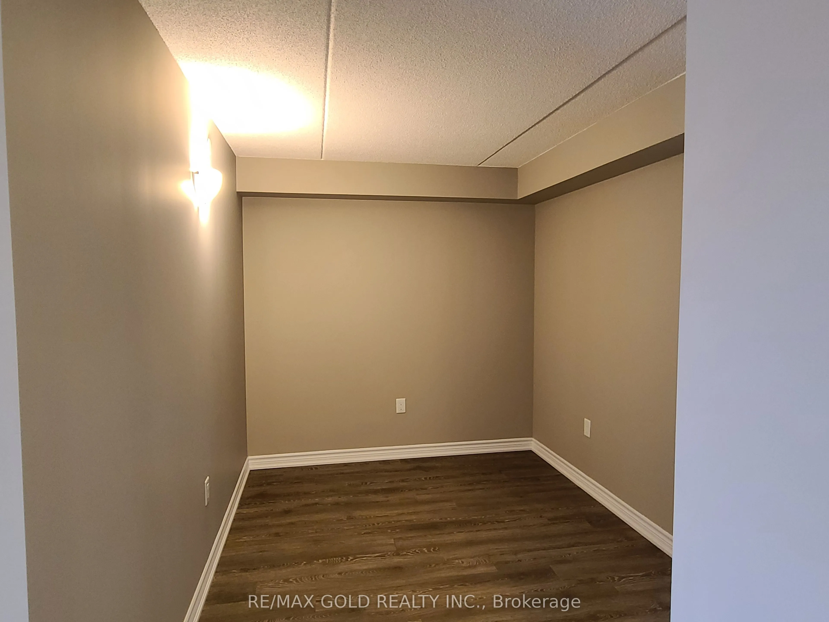
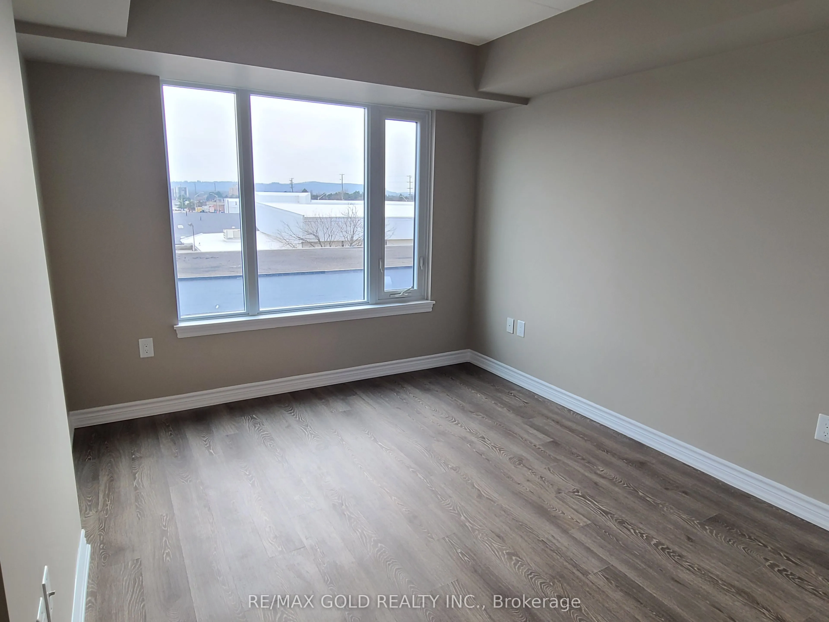
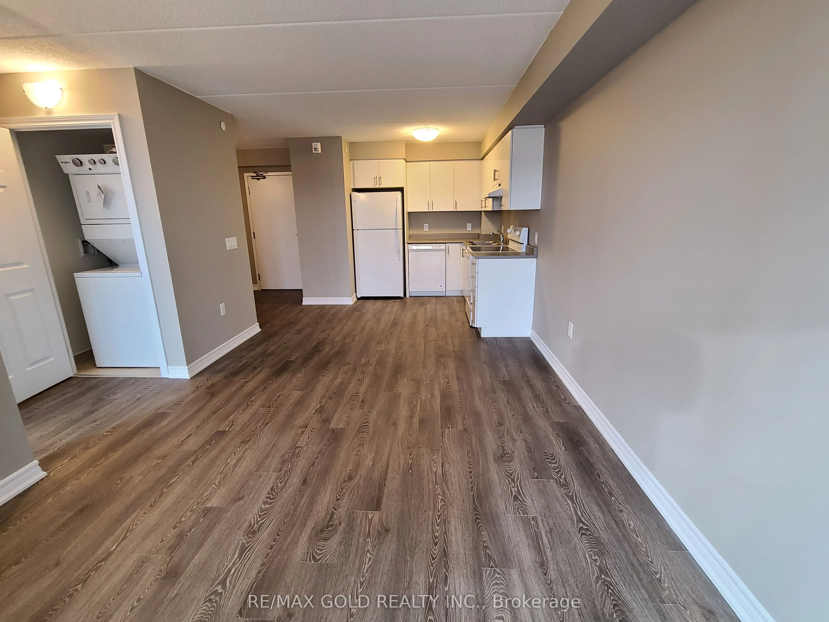
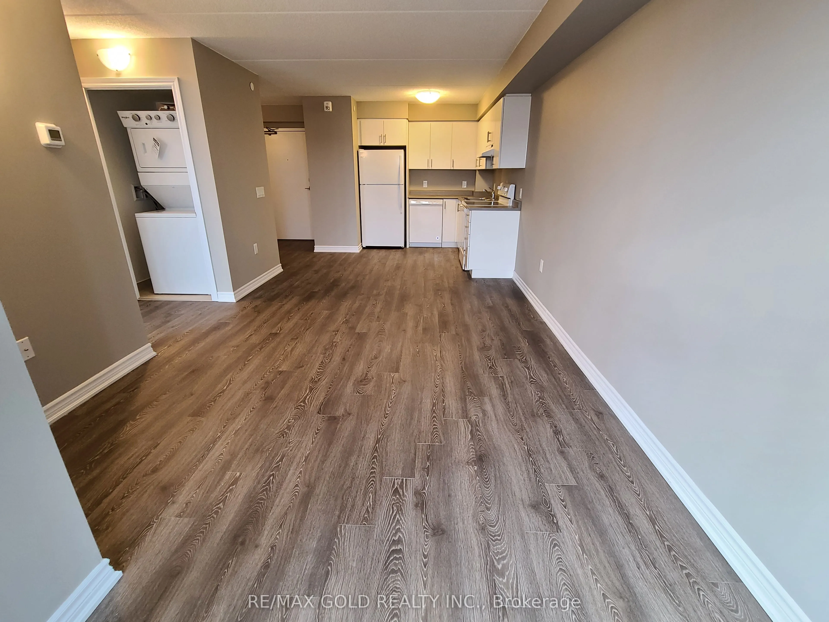
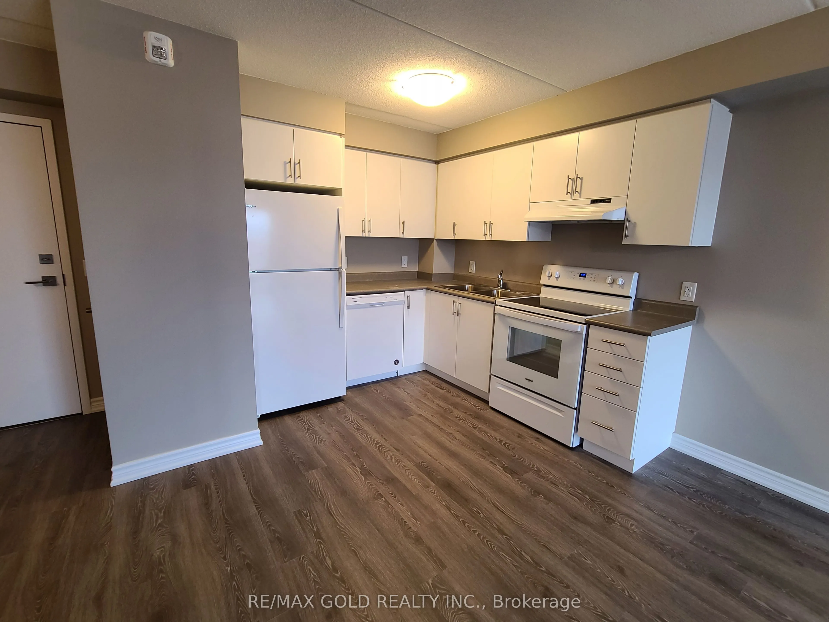
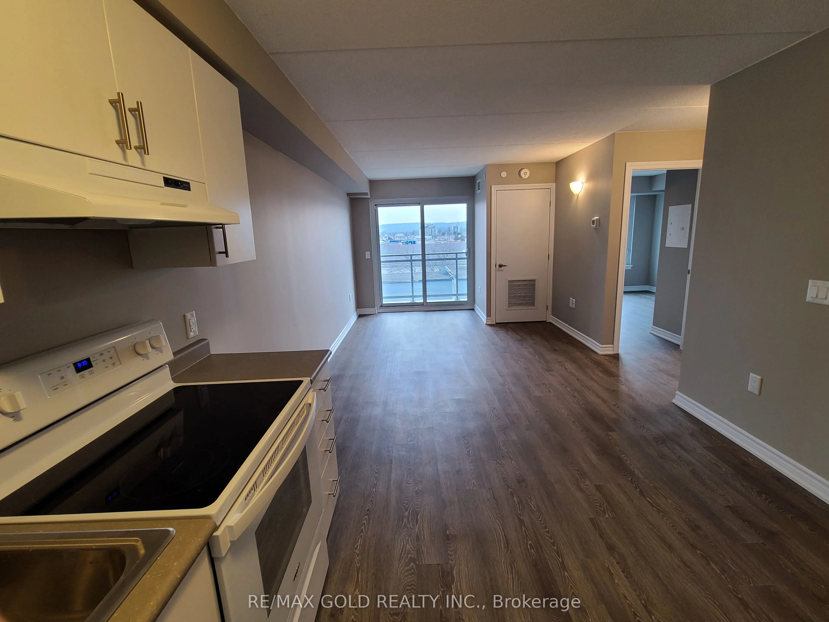
Your First Home Starts Here! Discover the perfect blend of comfort, convenience and affordability in the heart of Milton! This beautifully designed 1-bedroom plus den condo offers 666 sq. ft. of thoughtfully planned living space, plus a 50 sq. ft. private balcony to enjoy your morning coffee or unwi...nd after a busy day. The versatile den provides the perfect spot for a home office, study area or occasional guest space. Enjoy the freedom of low-maintenance condo living while staying connected to everything you need! Milton GO Station is literally at the doorstep, you dont need a car if you take go train., shopping, restaurants, parks and everyday essentials are all within easy reach. Spend your weekends exploring the nearby Milton Public Library and FirstOntario Arts Centre, with Highway 401 minutes away for effortless commuting. Whether you're stepping into homeownership for the first time, simplifying your lifestyle or expanding your investment portfolio, this move-in-ready condo offers outstanding potential in a sought-after Milton location. Stop Renting, Start Owning and Make This Home Yours!
Full Property Details
Interior
Bedrooms
1
Bedrooms Plus
1
Total Bedrooms
2
Washrooms
1
Square Footage
600-699 sqft
Basement
None
Heating Source
Gas
Heating Fuel
Forced Air
Air Conditioning
Central Air
Family Room
No
Kitchens
1
Total Kitchens
1
Fireplace Features
No
Bedrooms
1
Bedrooms Plus
1
Total Bedrooms
2
Washrooms
1
Square Footage
600-699 sqft
Basement
None
Heating Source
Gas
Heating Fuel
Forced Air
Air Conditioning
Central Air
Family Room
No
Kitchens
1
Total Kitchens
1
Fireplace Features
No
Exterior
Driveway
Surface
Parking Spaces
1
Total Parking Spaces
1.00
Parking Description
Surface
Garage Spaces
0
Balcony
Open
Driveway
Surface
Parking Spaces
1
Total Parking Spaces
1.00
Parking Description
Surface
Garage Spaces
0
Balcony
Open
Building Description
Style
Apartment
Home Type
Condo
Subtype
Condo Apt
Year Built
0-5
Property Orientation
South West
Exterior Finish
Brick
Possession Date
11/2/2026
Locker
None
Style
Apartment
Home Type
Condo
Subtype
Condo Apt
Year Built
0-5
Property Orientation
South West
Exterior Finish
Brick
Possession Date
11/2/2026
Locker
None
Community
Community
Timberlea
Community
Timberlea
Taxes & Fees
Taxes
$2,122.40 /yr
Tax Year
2026
Occupancy
Vacant
Maintenance Fee
$313.50/mo
Central Air Conditioning
Included
Common Elements
Included
Heating
Included
Parking
Included
Water
Included
Building Insurance
Included
Taxes
$2,122.40 /yr
Tax Year
2026
Occupancy
Vacant
Maintenance Fee
$313.50/mo
Central Air Conditioning
Included
Common Elements
Included
Heating
Included
Parking
Included
Water
Included
Building Insurance
Included
Other
Pets
Yes-with Restrictions
Pets
Yes-with Restrictions
Room Types
Bathroom
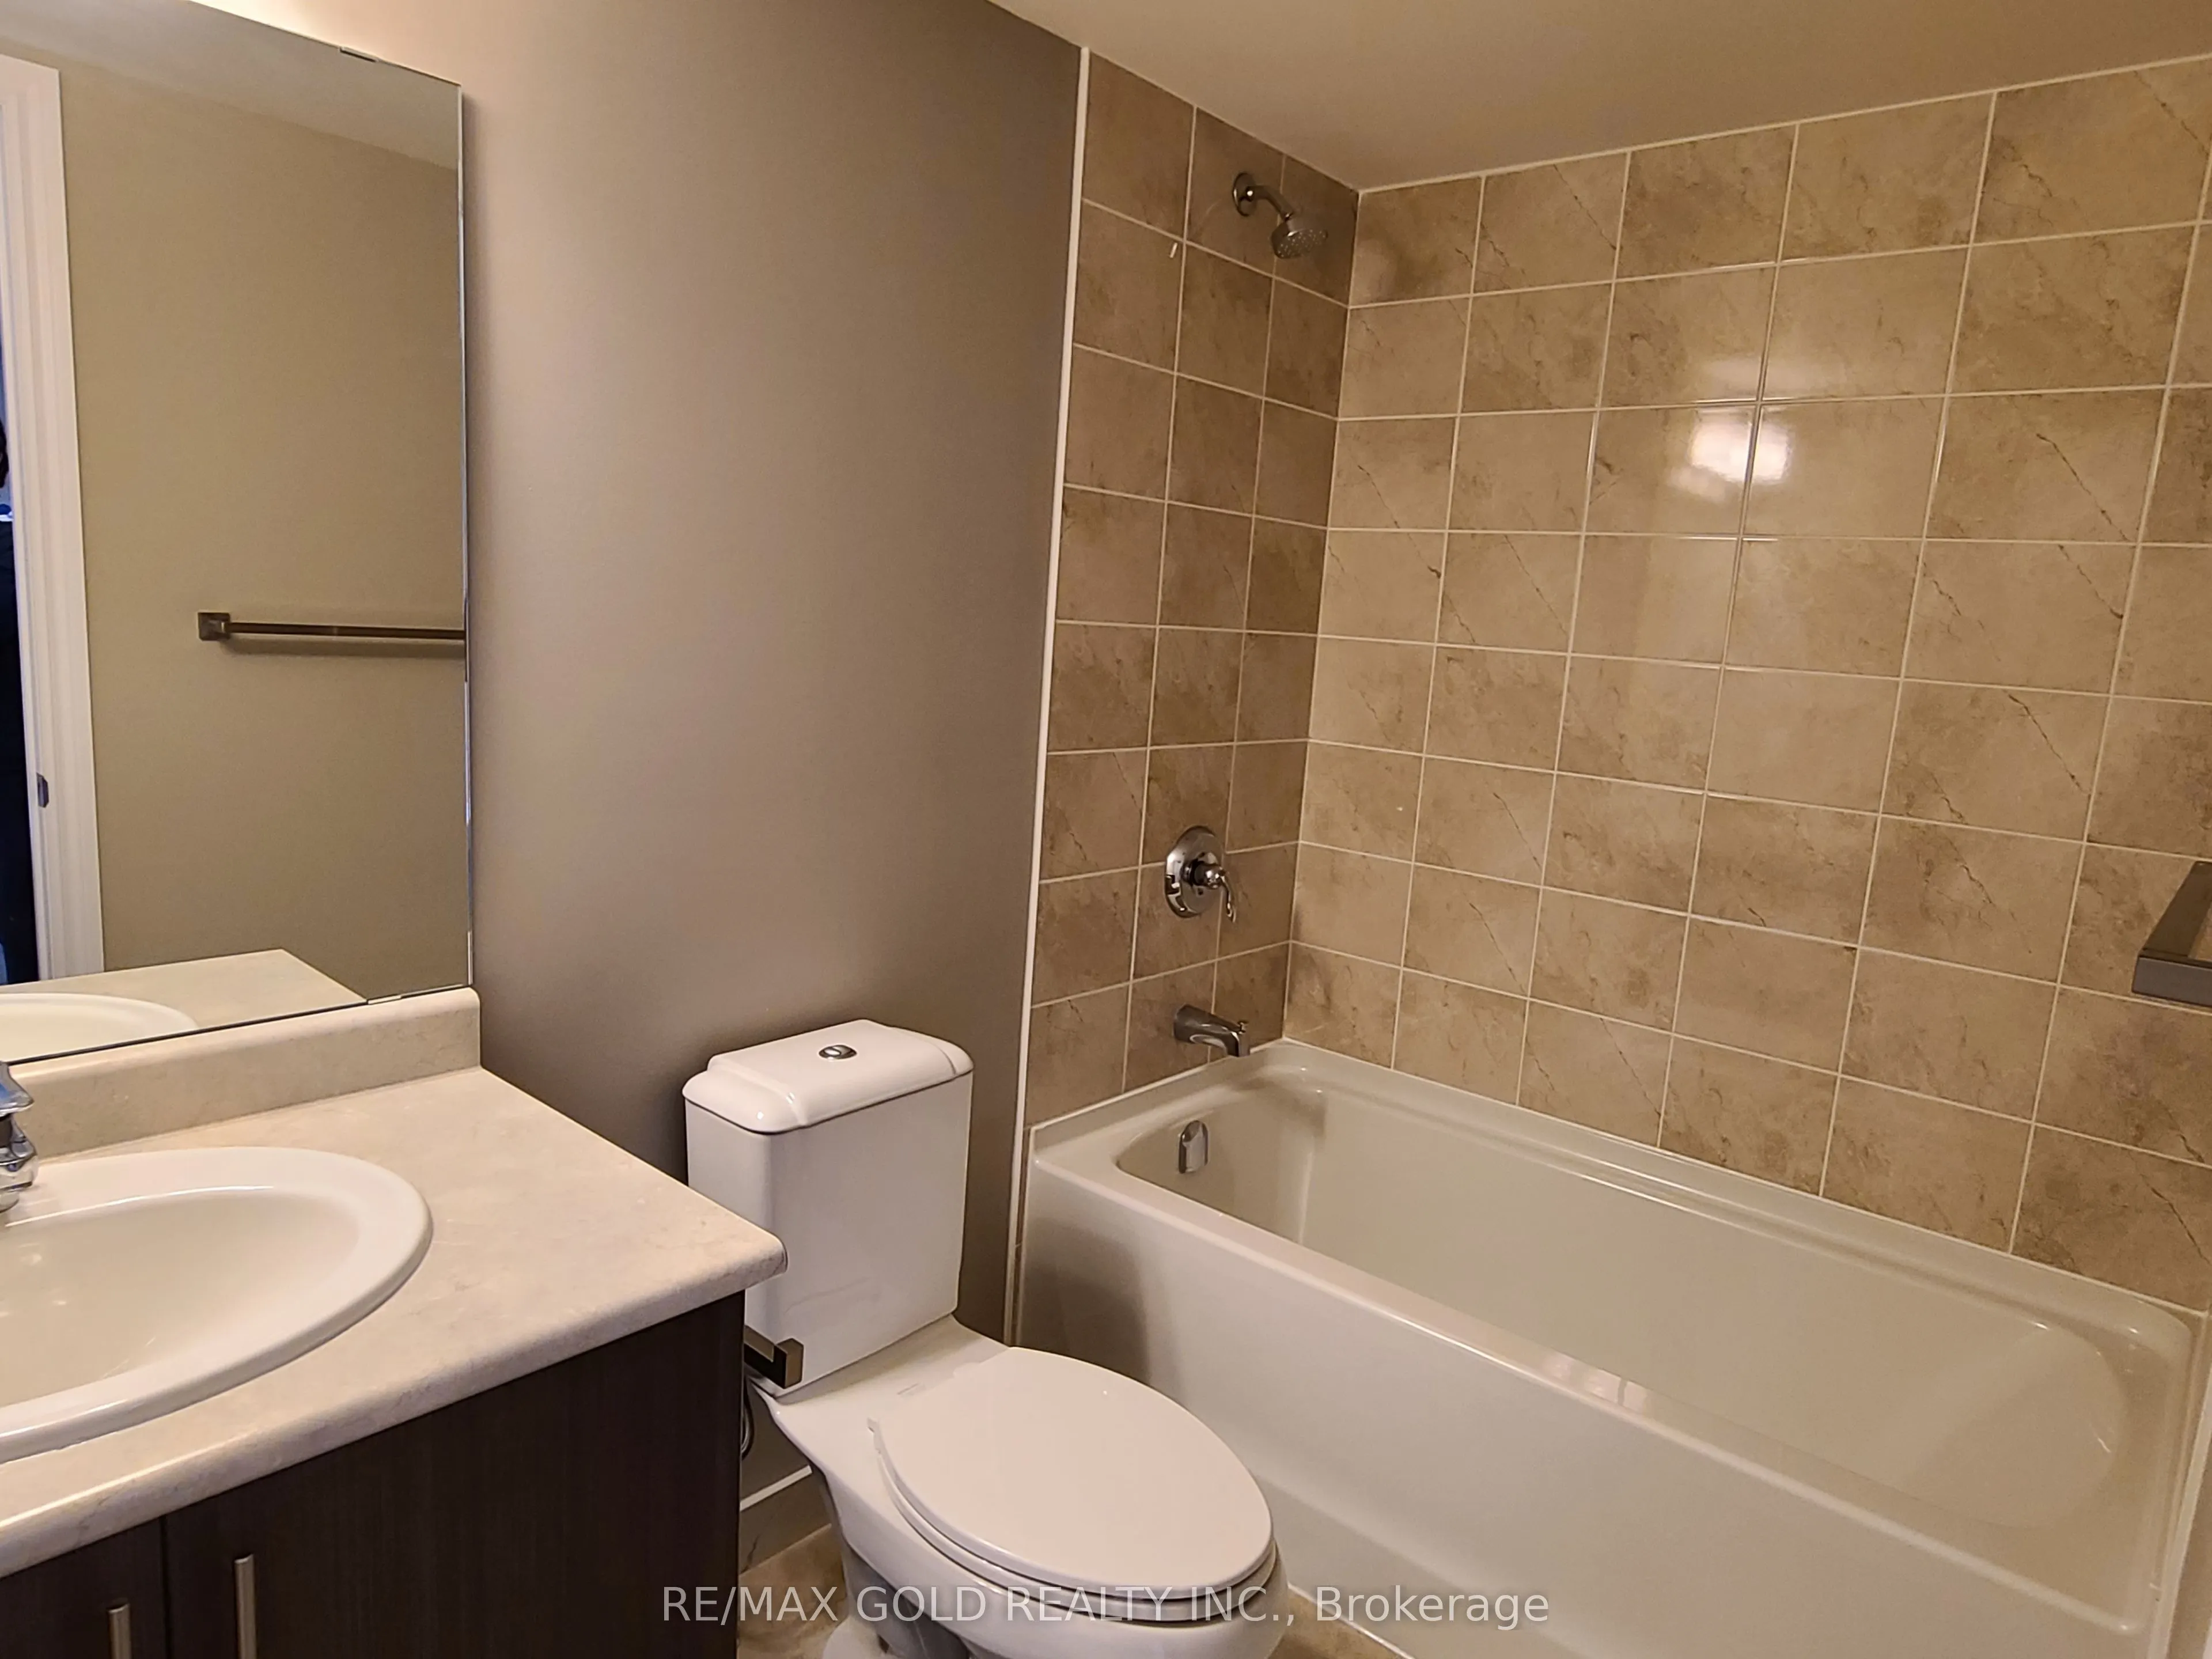
4 Pc Ensuite
Dimensions 8.5 x 4.95 feet
42.08 sqft
Bedroom
-
Dimensions 11.32 x 10.24 feet
115.92 sqft
Den
-
Dimensions 7.02 x 7.38 feet
51.81 sqft
Kitchen
-
Dimensions 23.65 x 16.67 feet
394.25 sqft
Living Room
Combined w/Dining
Dimensions 10.83 x 16.67 feet
180.54 sqft
Similar Properties(No results)
Mortgage Calculator
Calculate your estimated monthly mortgage payment
Price
$450,000
$
%
%
Total cost of mortgage
$0
Monthly payment
By clicking Save, we will calculate your estimated mortgage for all properties using the saved values (down payment percentage, interest rate, and amortization).
The accuracy and applicability of this calculator are not guaranteed.
Sunny Gawri
Est. mortgage
$1,707/mo
Maintenance Fee
$313.50/mo
Property Taxes
$2,122.40/yr
Request a Tour
Your request was received!We'll be in touch soon to confirm the details.
Date:
If you have any questions, please contact us at any time.