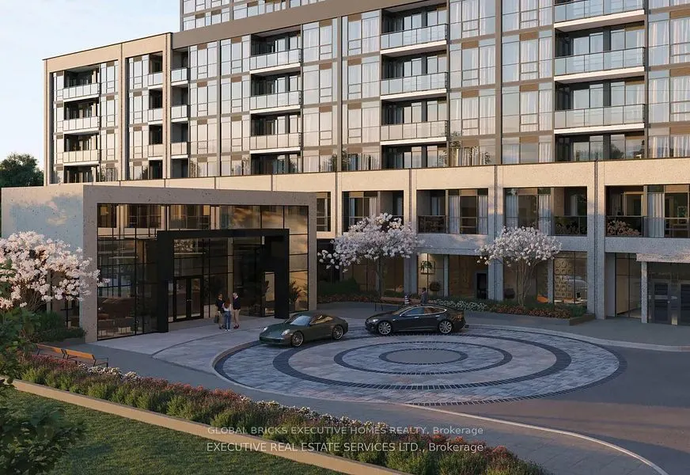
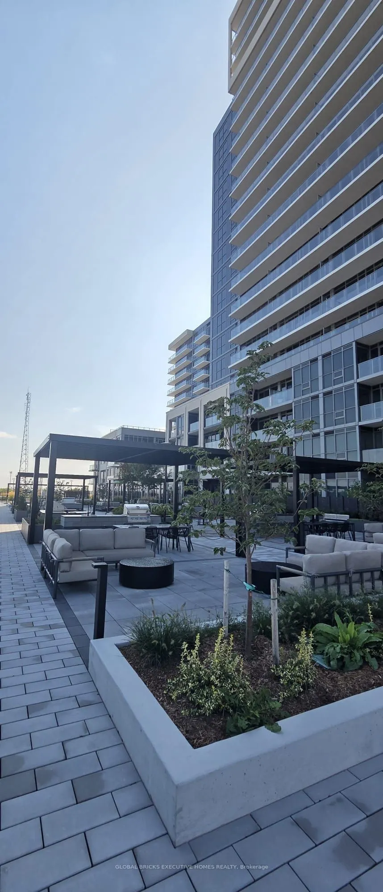
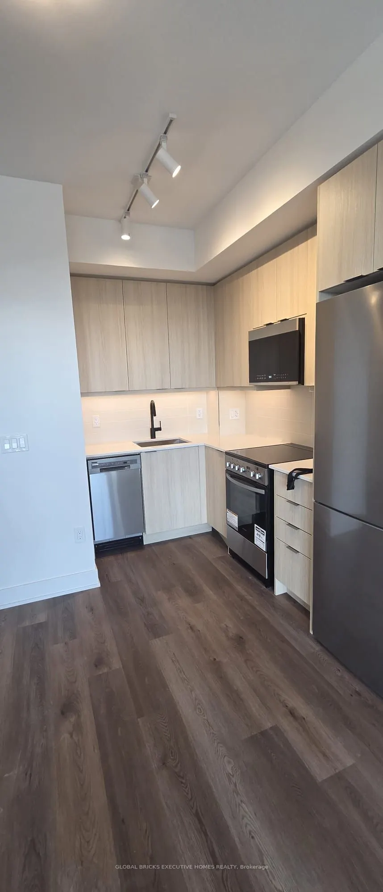
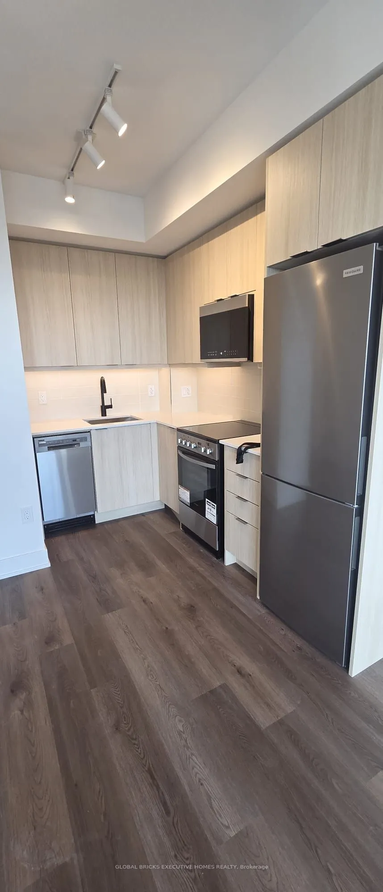
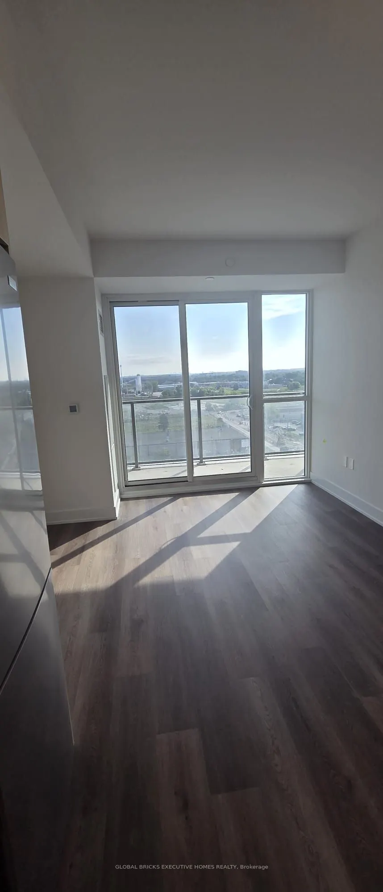
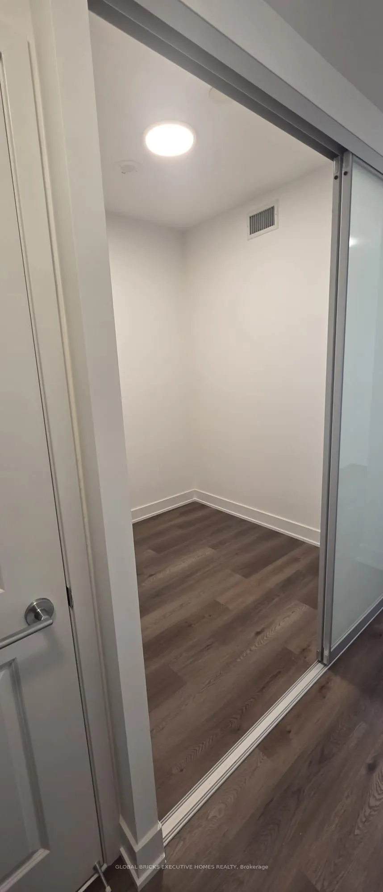
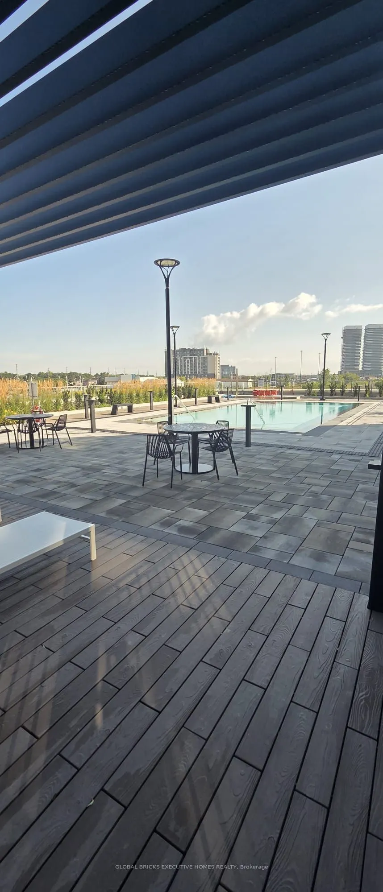
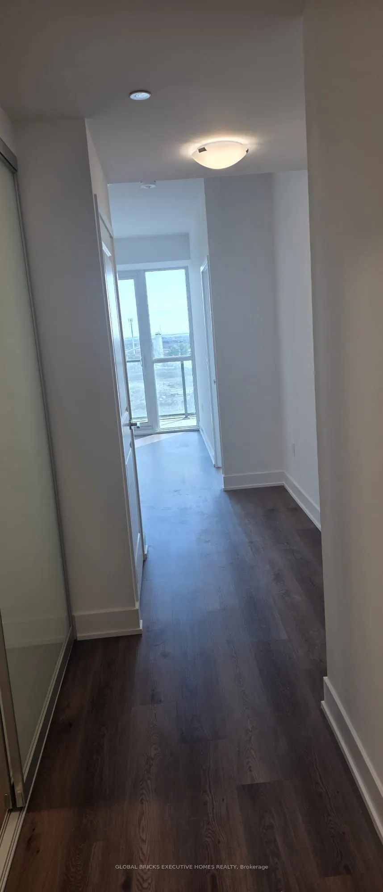
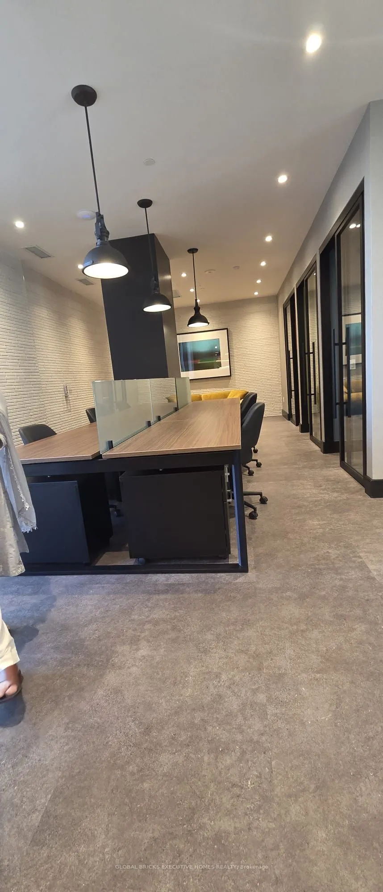
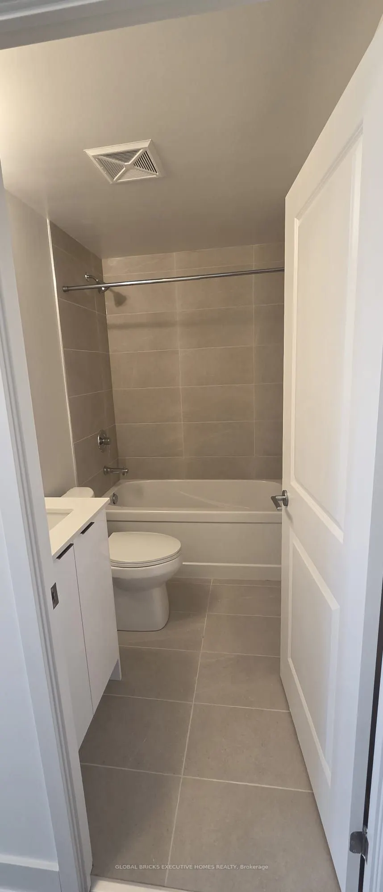
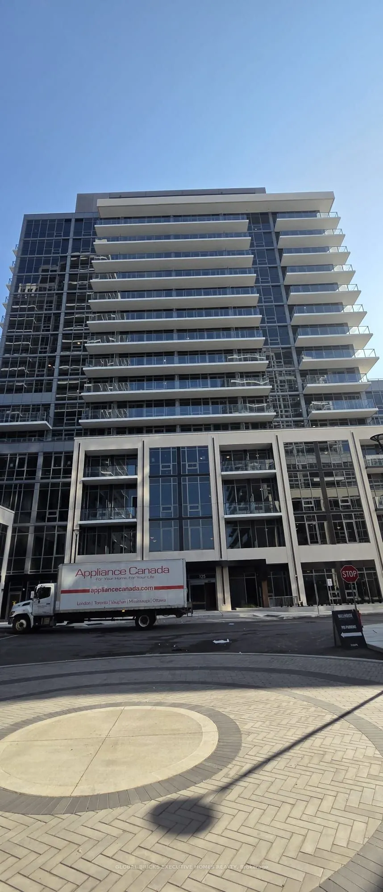
It smells like brand new !! In a sought-after area, offering 1+1 spacious layout and theconvenience of am ensuite laundry. This beautifully designed Condo has impressive appeal. Stepinside to an open-concept chef's kitchen with stainless appliances, boasting ample cabinet and counter space, perfect ...for cooking and entertaining. The dining area provides a bright and airy feel. With a well-thought-out, functional layout, ready for you to move in and enjoy. Located in a friendly neighborhood, you're just minutes from top-rated schools, parks, transit, GO bus station, Highways, libraries, and other key amenities. Don't miss your chance to rent this rare gem in a prime location. The perfect blend of modern living and timeless charm! Available for showings from September 23, 2026. Tenant to pay all utilities.
Full Property Details
Interior
Bedrooms
1
Bedrooms Plus
1
Total Bedrooms
2
Washrooms
2
Square Footage
500-599 sqft
Basement
None
Heating Source
Gas
Heating Fuel
Forced Air
Air Conditioning
Central Air
Family Room
No
Kitchens
1
Total Kitchens
1
Fireplace Features
Yes
Bedrooms
1
Bedrooms Plus
1
Total Bedrooms
2
Washrooms
2
Square Footage
500-599 sqft
Basement
None
Heating Source
Gas
Heating Fuel
Forced Air
Air Conditioning
Central Air
Family Room
No
Kitchens
1
Total Kitchens
1
Fireplace Features
Yes
Exterior
Driveway
Inside Entry
Parking Spaces
1
Total Parking Spaces
1.00
Parking Description
Inside Entry
Garage Spaces
1
Balcony
Open
Driveway
Inside Entry
Parking Spaces
1
Total Parking Spaces
1.00
Parking Description
Inside Entry
Garage Spaces
1
Balcony
Open
Building Description
Style
1 Storey/Apt
Home Type
Condo
Subtype
Condo Apt
Year Built
New
Property Orientation
South
Exterior Finish
Brick,Concrete
Possession Date
No Data
Locker
Owned
Style
1 Storey/Apt
Home Type
Condo
Subtype
Condo Apt
Year Built
New
Property Orientation
South
Exterior Finish
Brick,Concrete
Possession Date
No Data
Locker
Owned
Community
Community
Timberlea
Community
Timberlea
Taxes & Fees
Occupancy
Tenant
Parking
Included
Occupancy
Tenant
Parking
Included
Other
Pets
No
Pets
No
Room Types
Bathroom
3 Pc Ensuite
Dimensions - feet
0 sqft
Bathroom
4 Pc Ensuite
Dimensions - feet
0 sqft
Bedroom
-
Dimensions 8.99 x 12.6 feet
113.27 sqft
Den
-
Dimensions 7.25 x 6.76 feet
49.01 sqft
Kitchen
-
Dimensions 12.6 x 8.99 feet
113.27 sqft
Living Room
-
Dimensions 10.99 x 10.4 feet
114.3 sqft
Similar Properties(No results)
Sunny Gawri
Request a Tour
Your request was received!We'll be in touch soon to confirm the details.
Date:
If you have any questions, please contact us at any time.