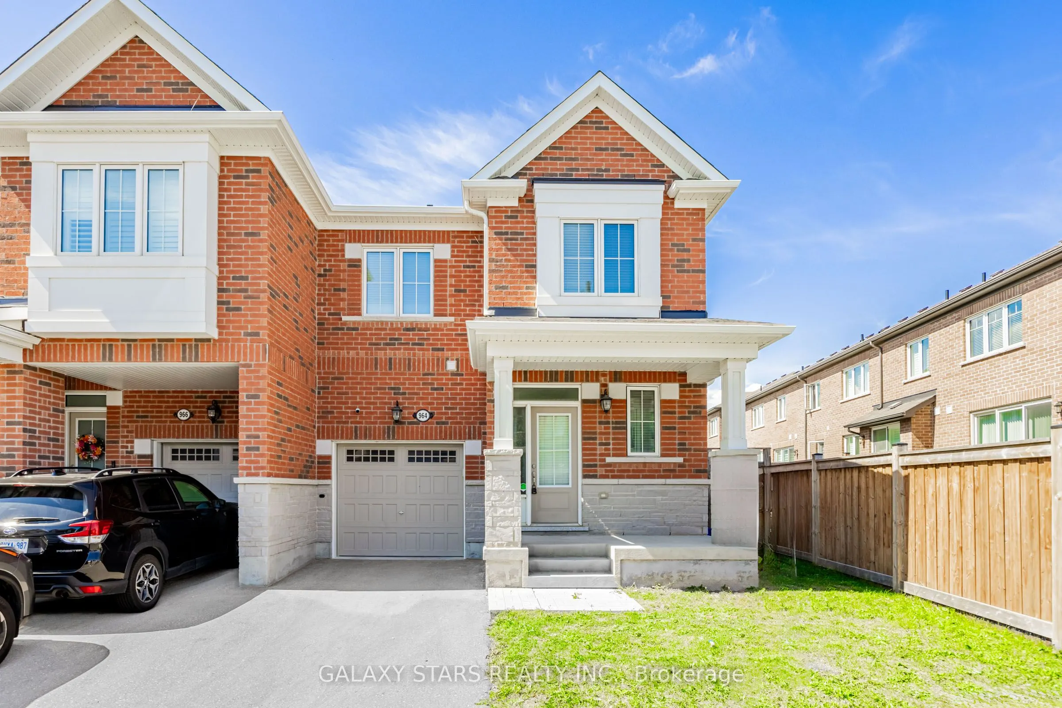
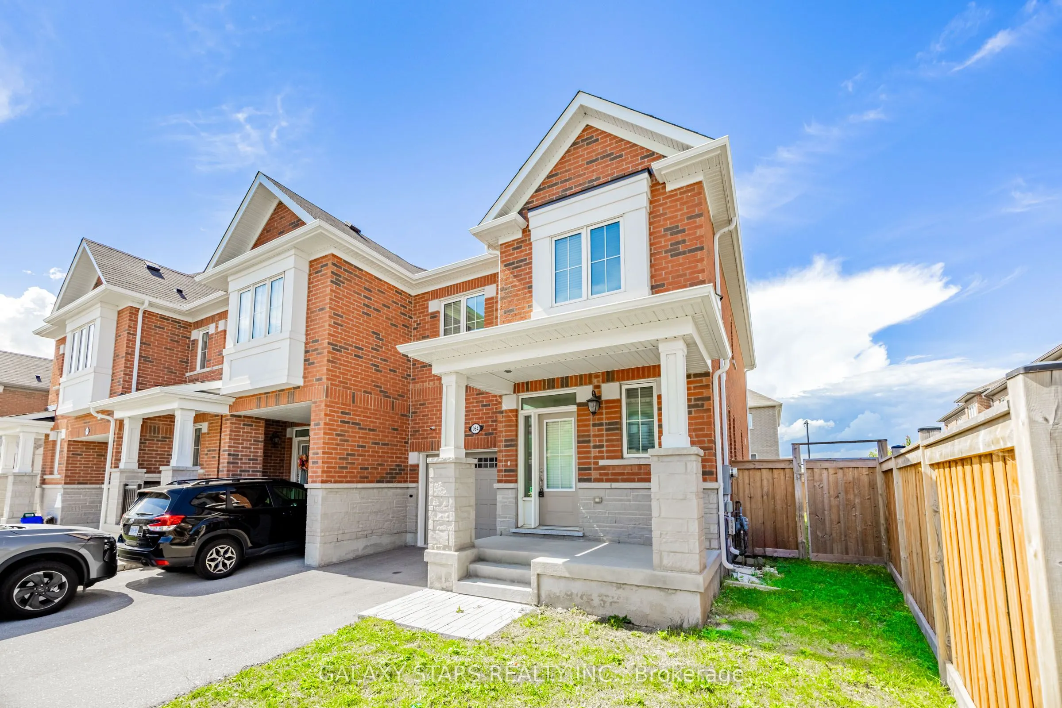
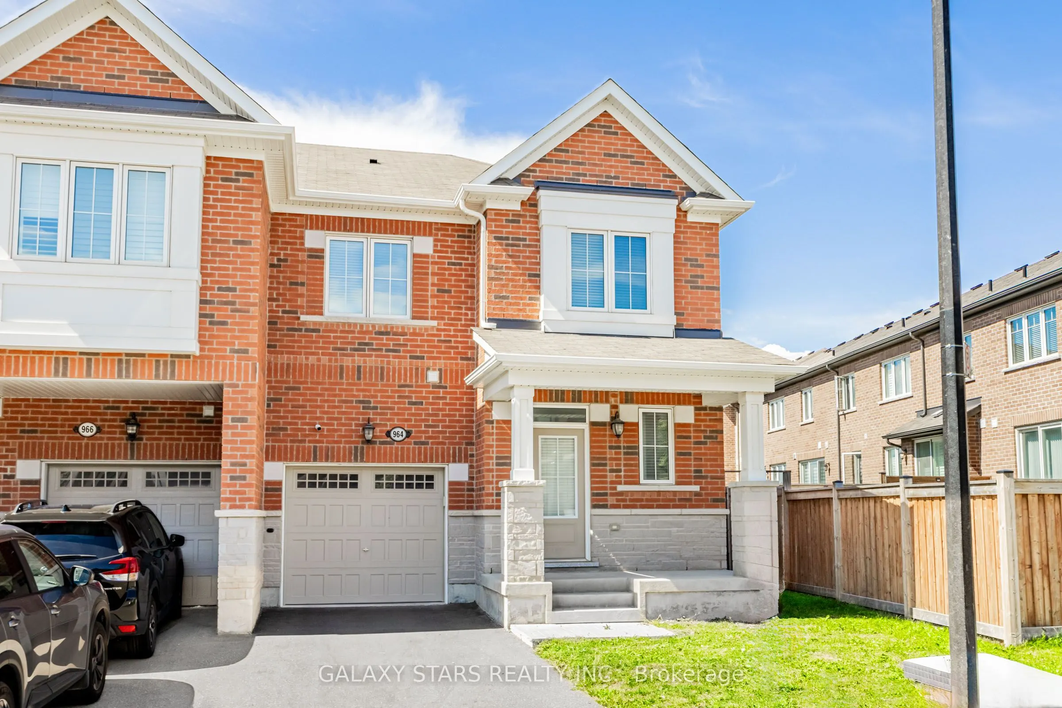
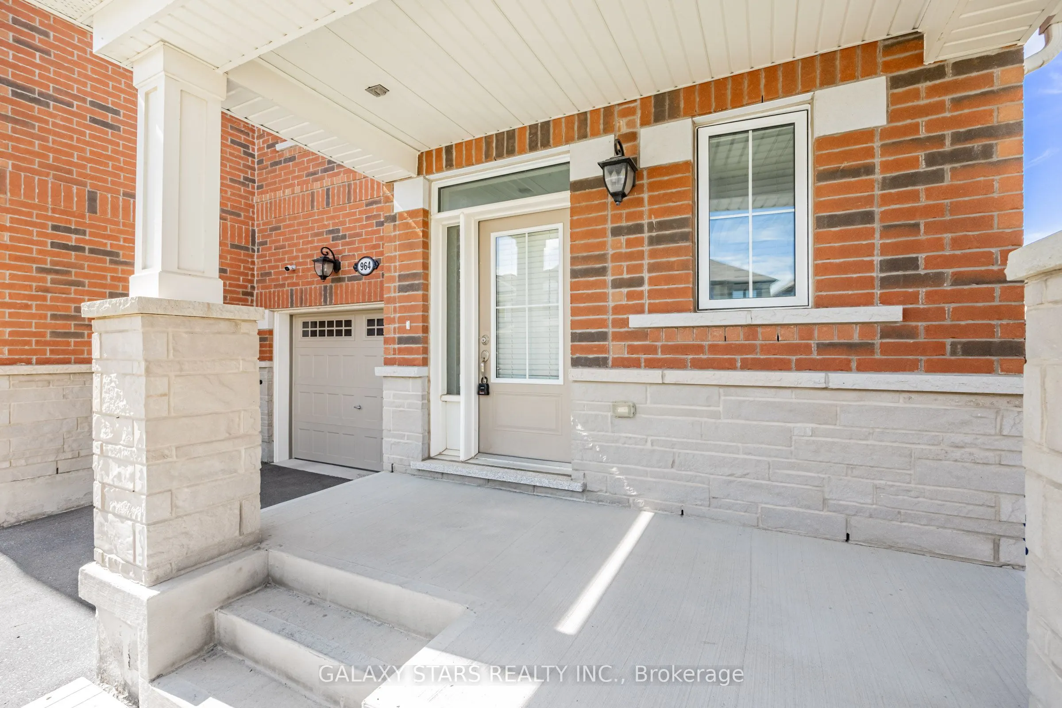
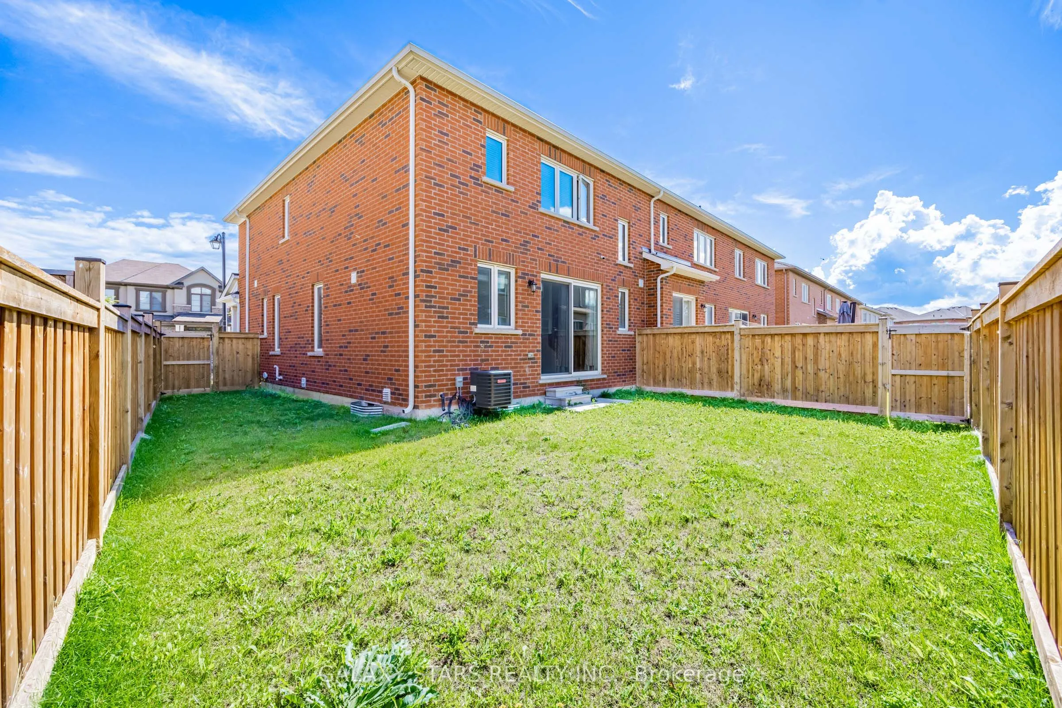
Sign In or Create a Free Account to see full details of this property
Key Facts
Key facts for 964 Cherry Court
Property Type
Townhome, 2-Storey
Parking
Attached 1 garage, 3 parking
MLS #
W13868130
Size
1500-2000 sqft
Basement
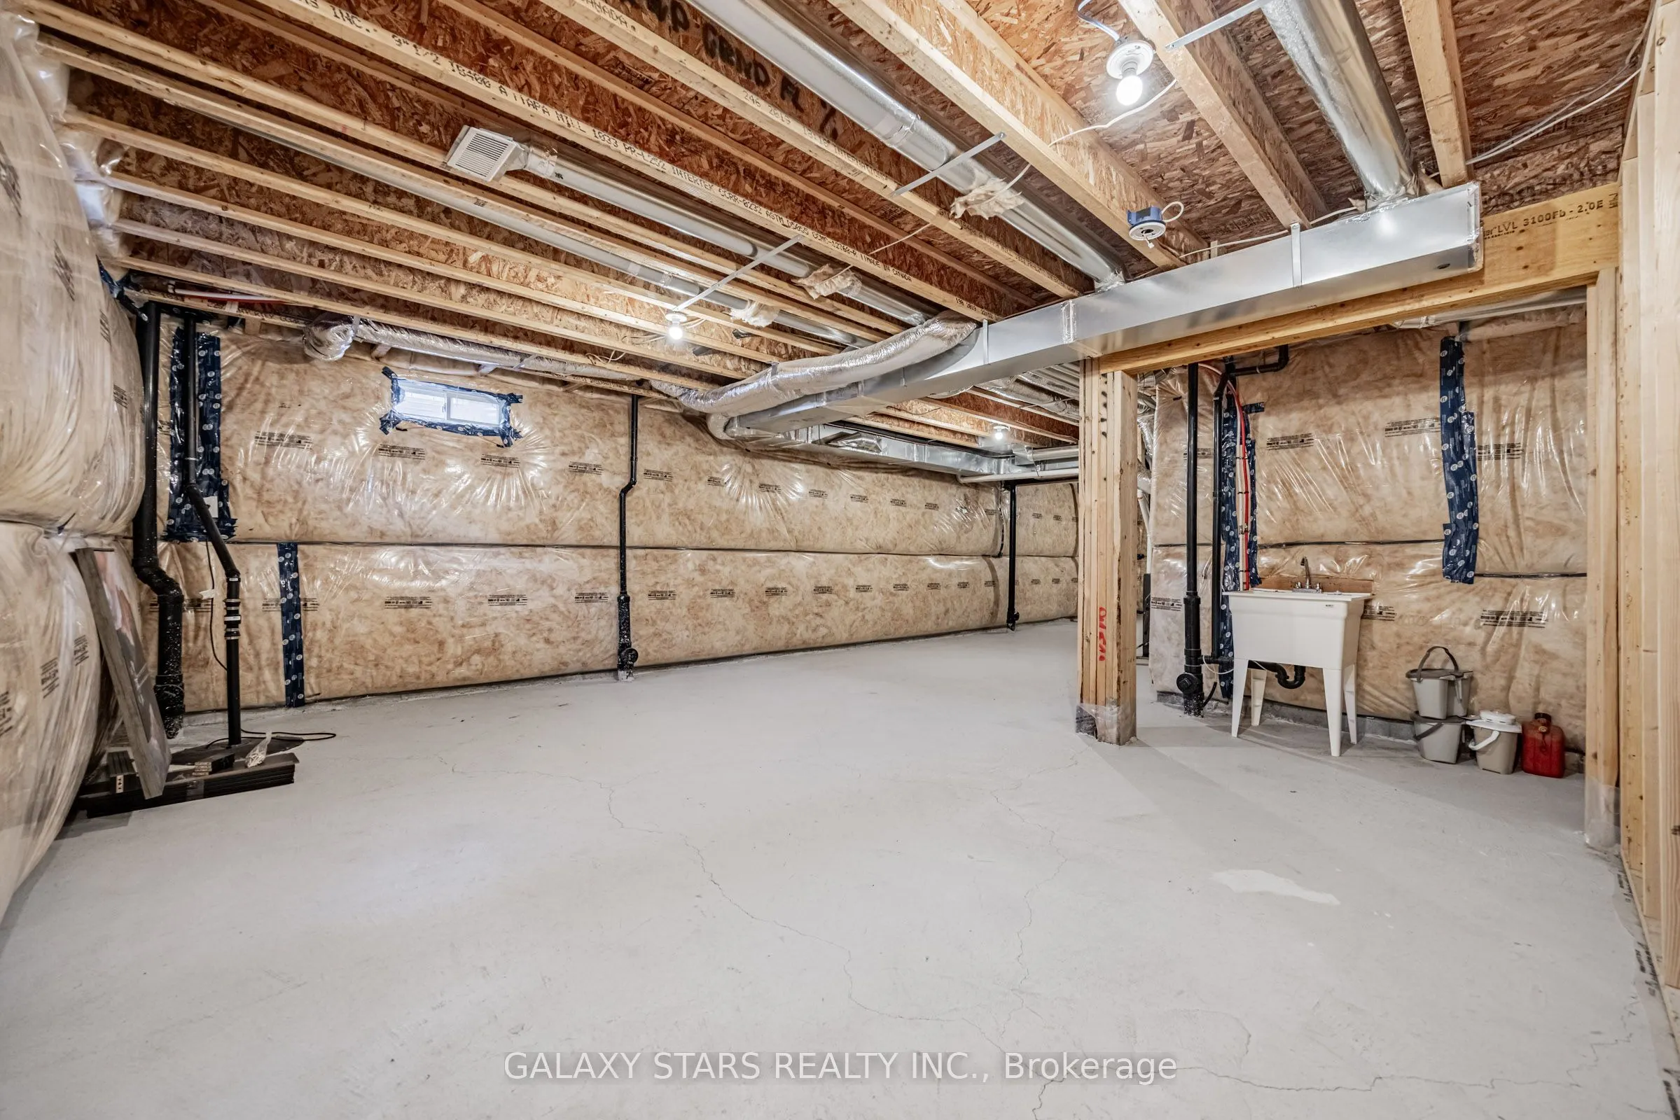
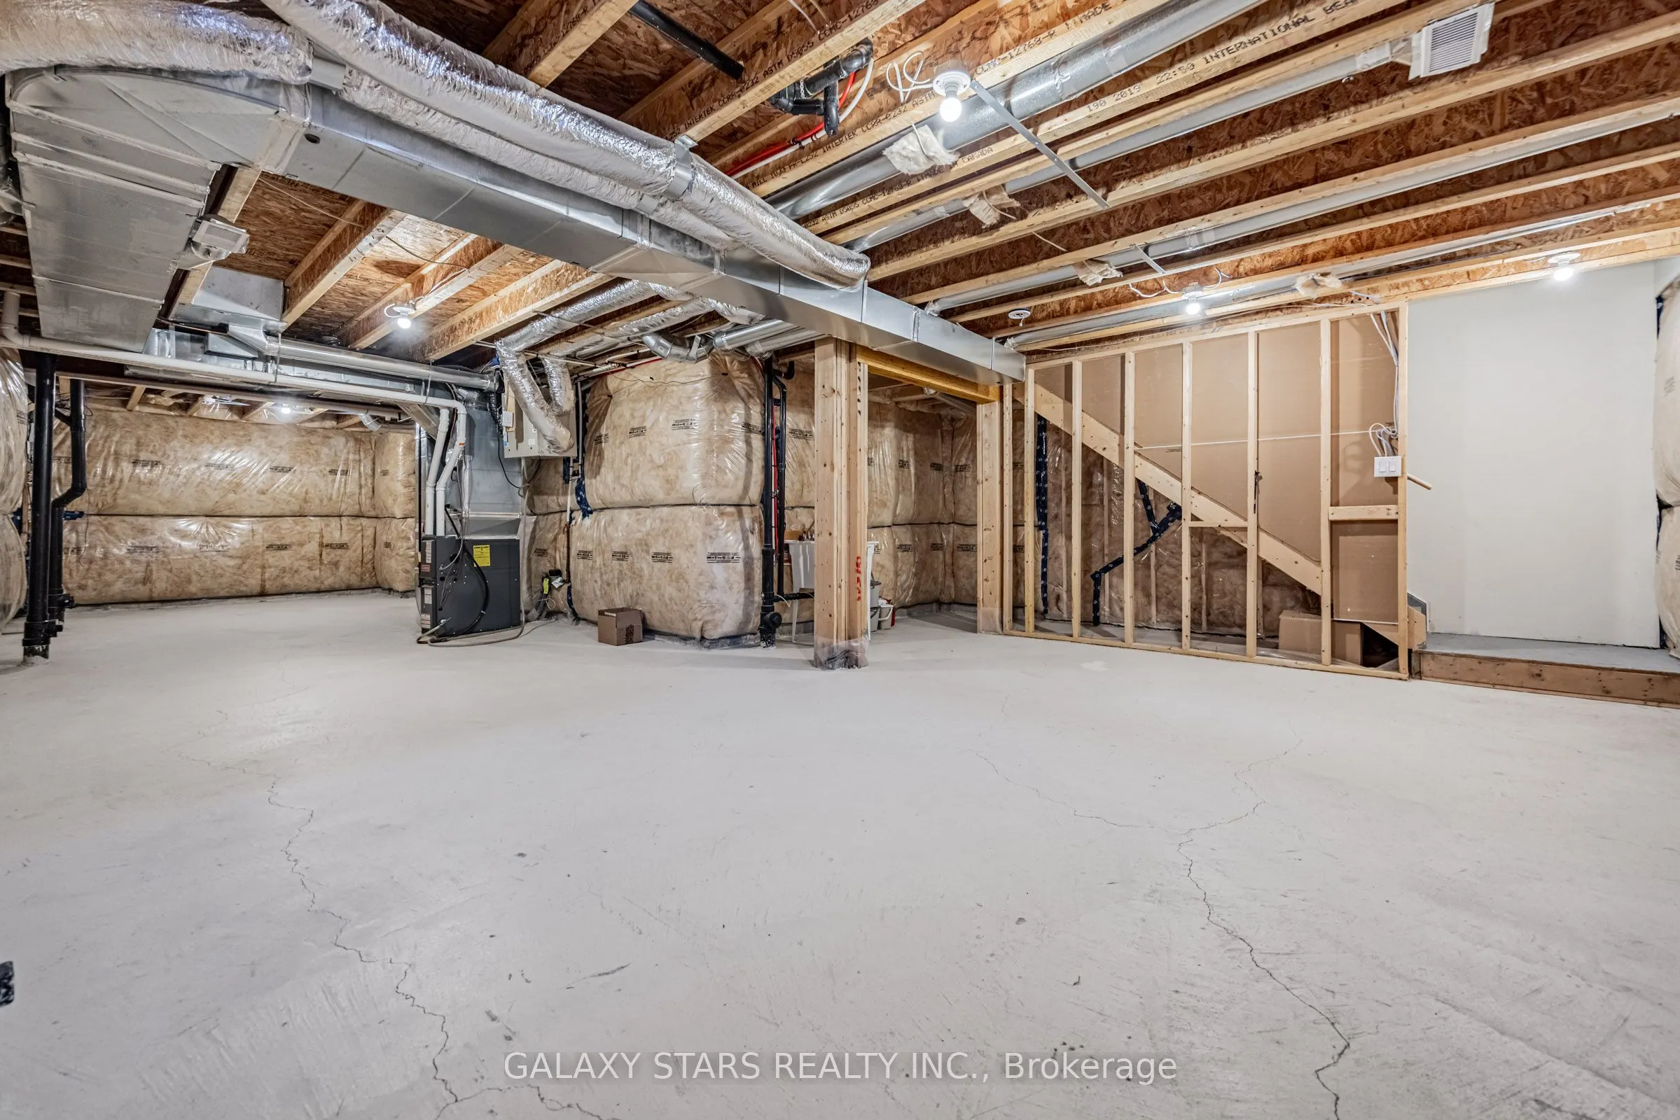
Unfinished
Listed on
2026-10-06
Lot size
23 x 81.07
Tax
$4,888.08 /yr
Days on Market
7
Approximate Age
0-5
Maintenance Fee
-
Description
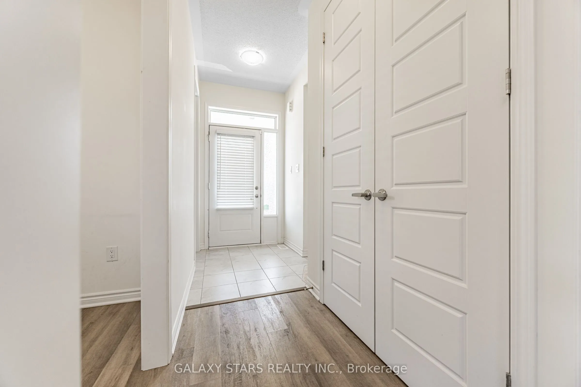
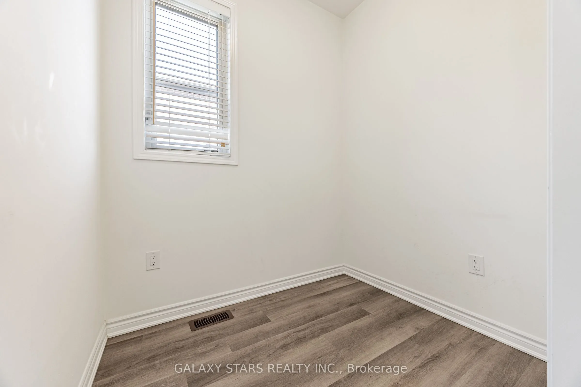
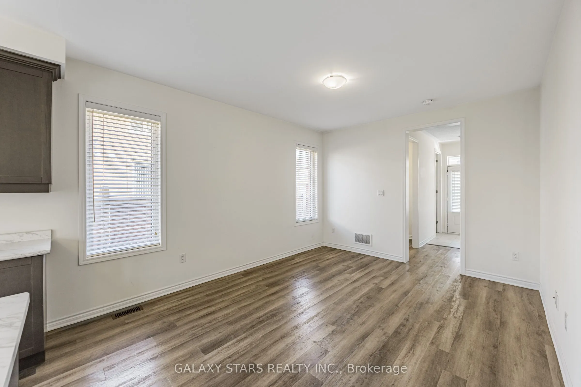
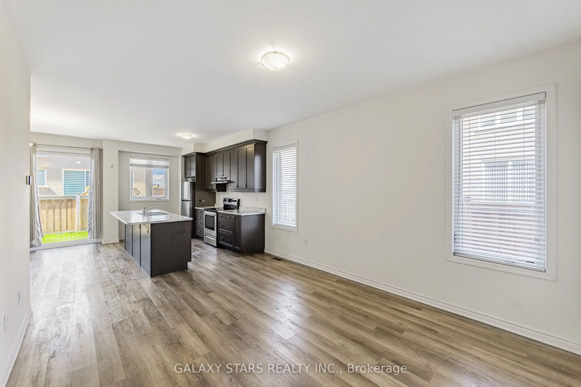
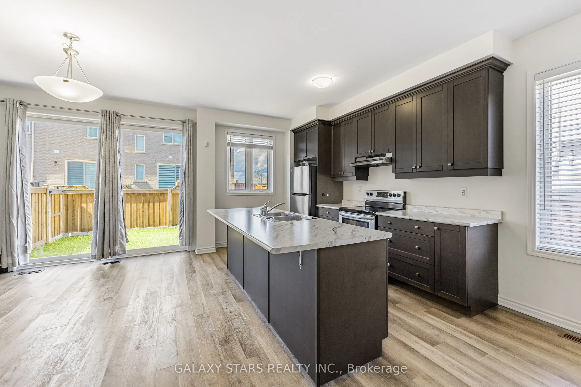
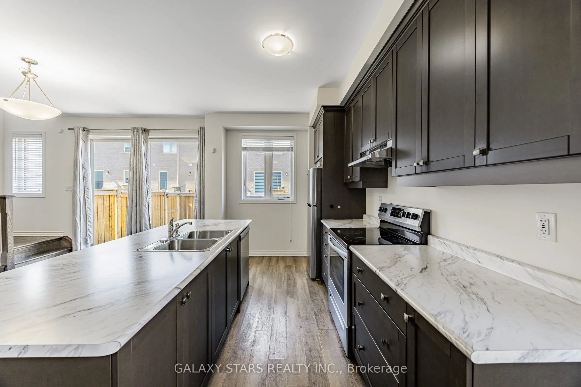
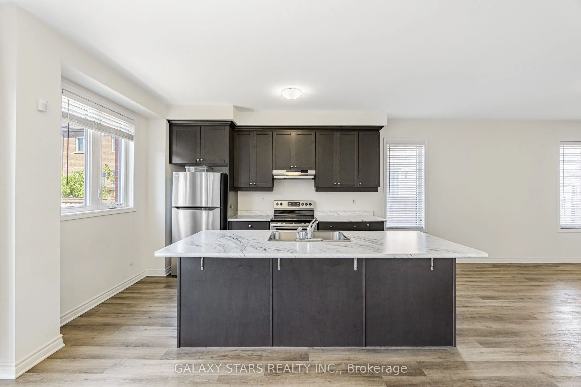
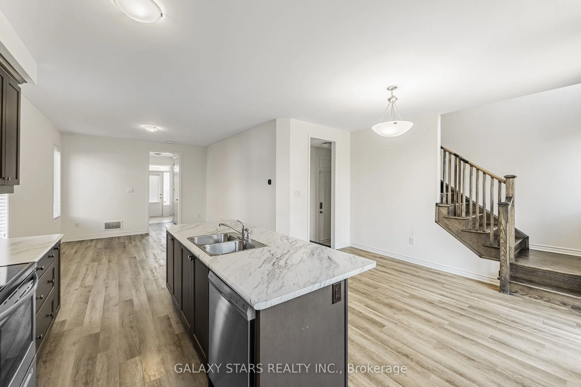
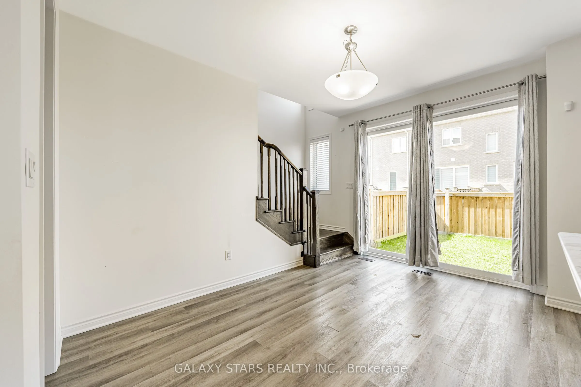
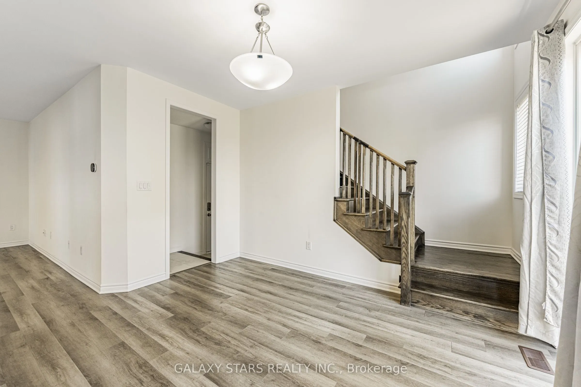
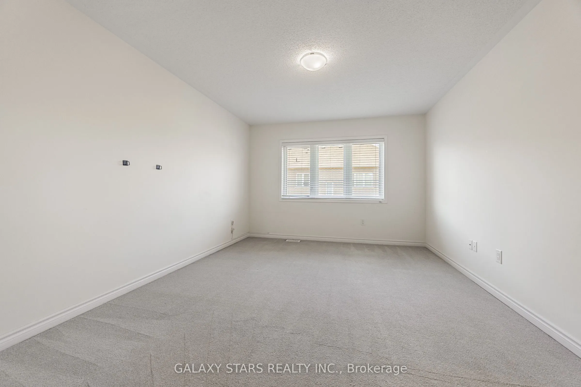
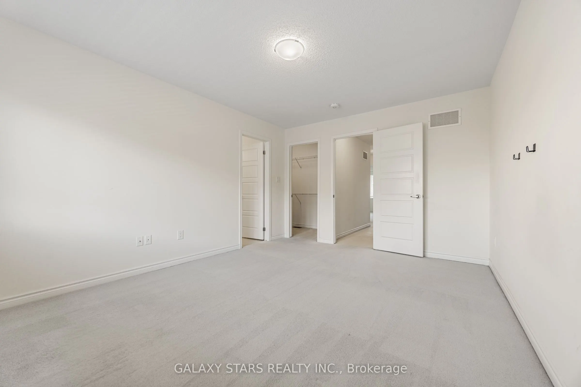
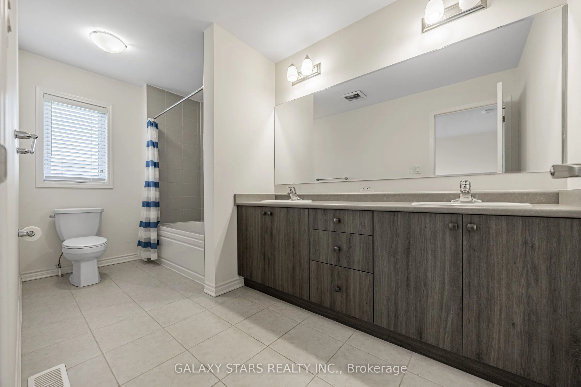
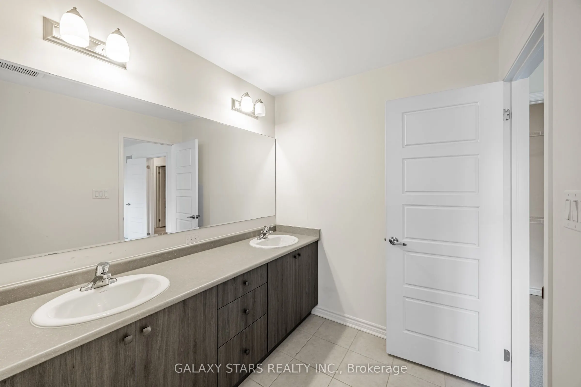
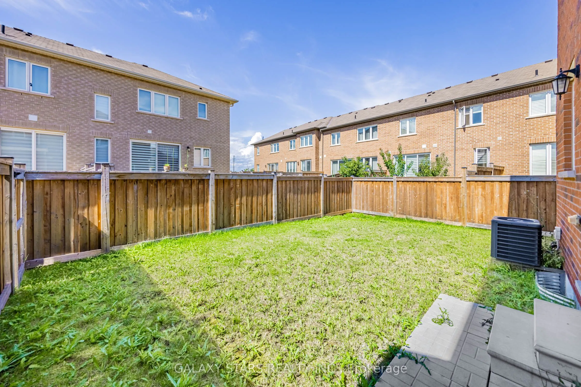
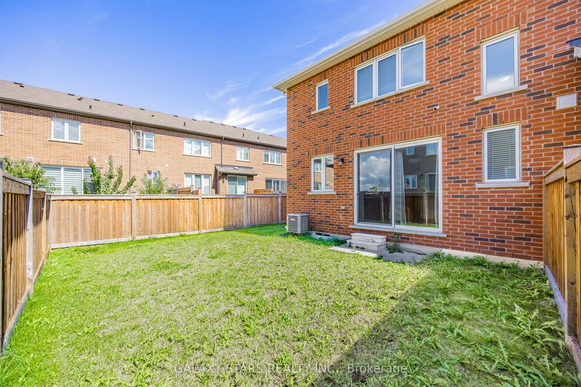
Welcome to this premium-lot end-unit townhome, offering the feel and added privacy of a semi-detached home, ideally located in Milton's desirable Cobban neighbourhood. Nestled on a quiet, family-friendly street with east-facing exposure, this bright and spacious home offers plenty of natural light t...hroughout the day. The main level features 9-foot ceilings, a spacious great room, and a stylish modern kitchen complete with a large centre island, stainless steel appliances, and plenty of space for cooking and entertaining. A convenient office space at the front of the home is perfect for working from home or studying. Upstairs, you'll find 3 generously sized bedrooms and 3 bathrooms, including a primary bedroom with a luxurious 5-piece ensuite, along with the convenience of second-floor laundry. Enjoy hassle-free parking with a two-car driveway and no sidewalk. Ideally located close to schools, parks, trails, shopping, everyday amenities, and major highways. A wonderful opportunity to enjoy a bright, modern home in a growing, family-friendly Milton community.
Full Property Details
Interior
Bedrooms
3
Total Bedrooms
3
Washrooms
3
Square Footage
1500-2000 sqft
Basement
Unfinished
Heating Source
Gas
Heating Fuel
Forced Air
Air Conditioning
Central Air
Family Room
Yes
Kitchens
1
Total Kitchens
1
Fireplace Features
No
Bedrooms
3
Total Bedrooms
3
Washrooms
3
Square Footage
1500-2000 sqft
Basement
Unfinished
Heating Source
Gas
Heating Fuel
Forced Air
Air Conditioning
Central Air
Family Room
Yes
Kitchens
1
Total Kitchens
1
Fireplace Features
No
Exterior
Depth
81.07
Front
22.84
Driveway
Private
Lot Size
23 x 81.07 ft
Pool
None
Parking Spaces
3
Total Parking Spaces
3.00
Parking Description
Attached
Garage Spaces
1
Depth
81.07
Front
22.84
Driveway
Private
Lot Size
23 x 81.07 ft
Pool
None
Parking Spaces
3
Total Parking Spaces
3.00
Parking Description
Attached
Garage Spaces
1
Building Description
Style
2-Storey
Home Type
Townhome
Subtype
Att/Row/Townhouse
Year Built
0-5
Property Orientation
South
Exterior Finish
Brick
Sewers
Sewers
Water Supply
Municipal
Possession Date
No Data
Style
2-Storey
Home Type
Townhome
Subtype
Att/Row/Townhouse
Year Built
0-5
Property Orientation
South
Exterior Finish
Brick
Sewers
Sewers
Water Supply
Municipal
Possession Date
No Data
Community
Community
Cobban
Community
Cobban
Taxes & Fees
Taxes
$4,888.08 /yr
Tax Year
2026
Occupancy
Vacant
Taxes
$4,888.08 /yr
Tax Year
2026
Occupancy
Vacant
Room Types
Bathroom
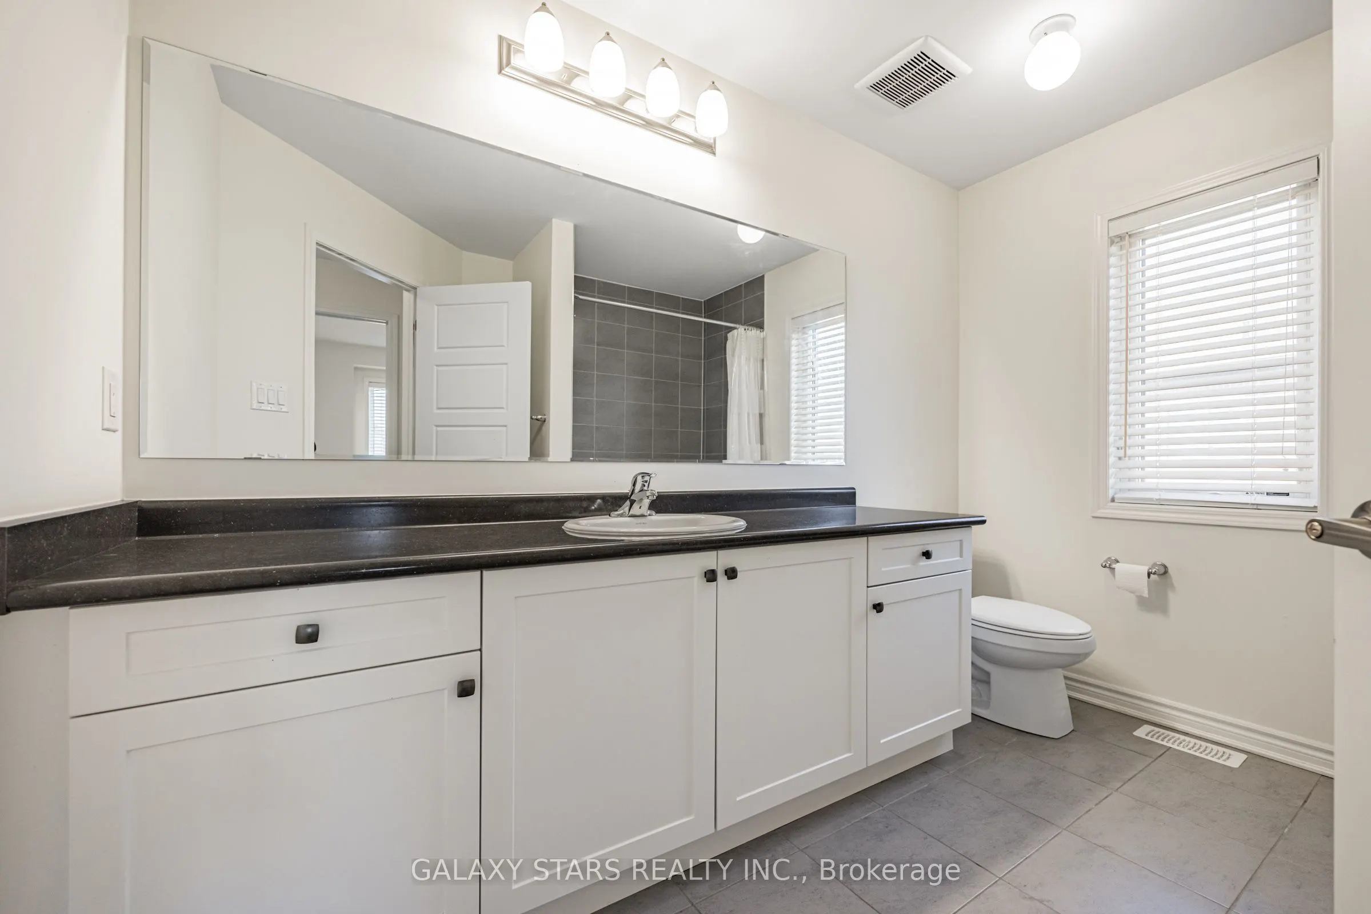
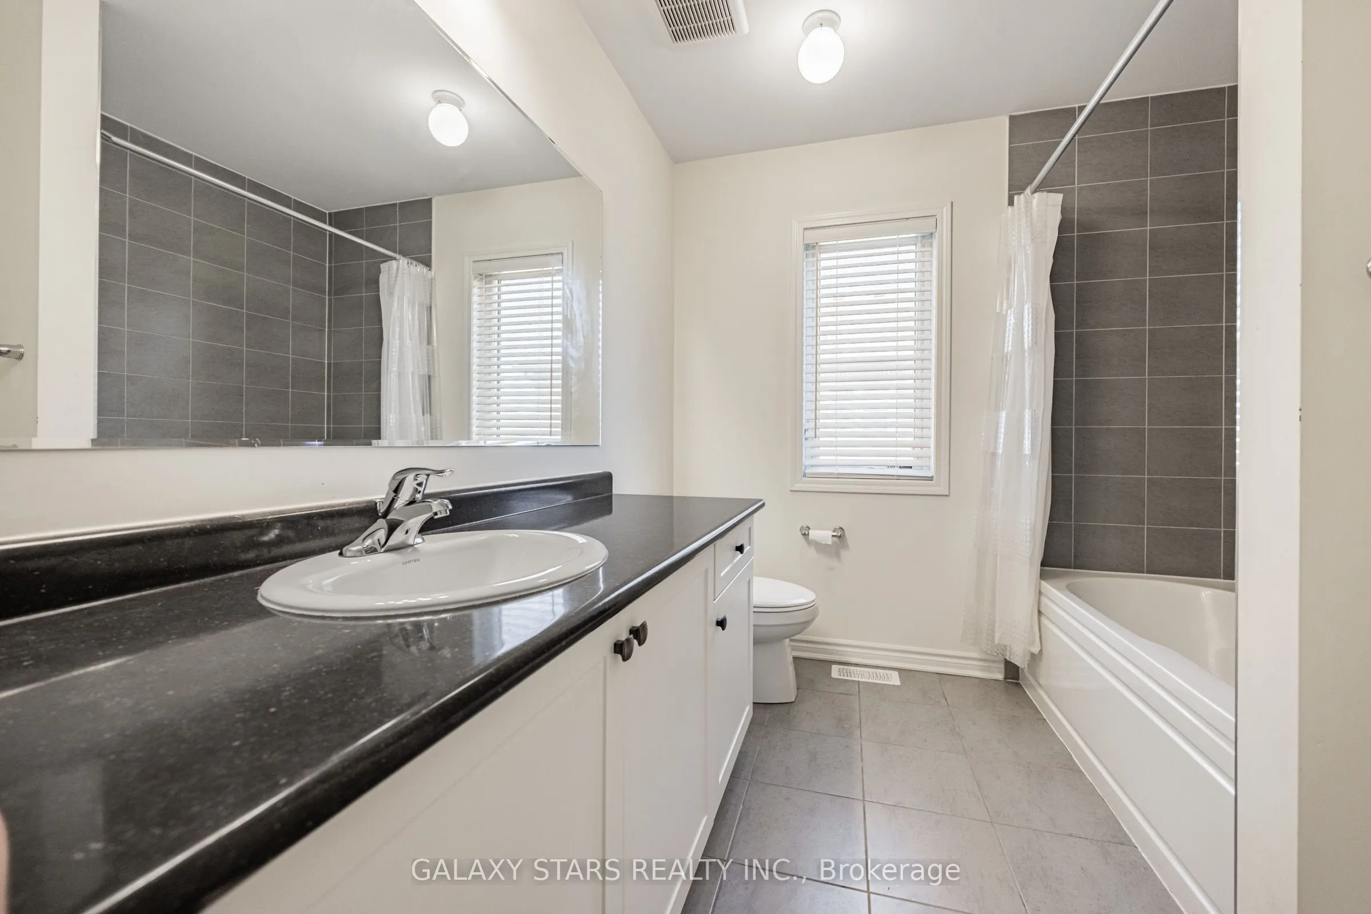
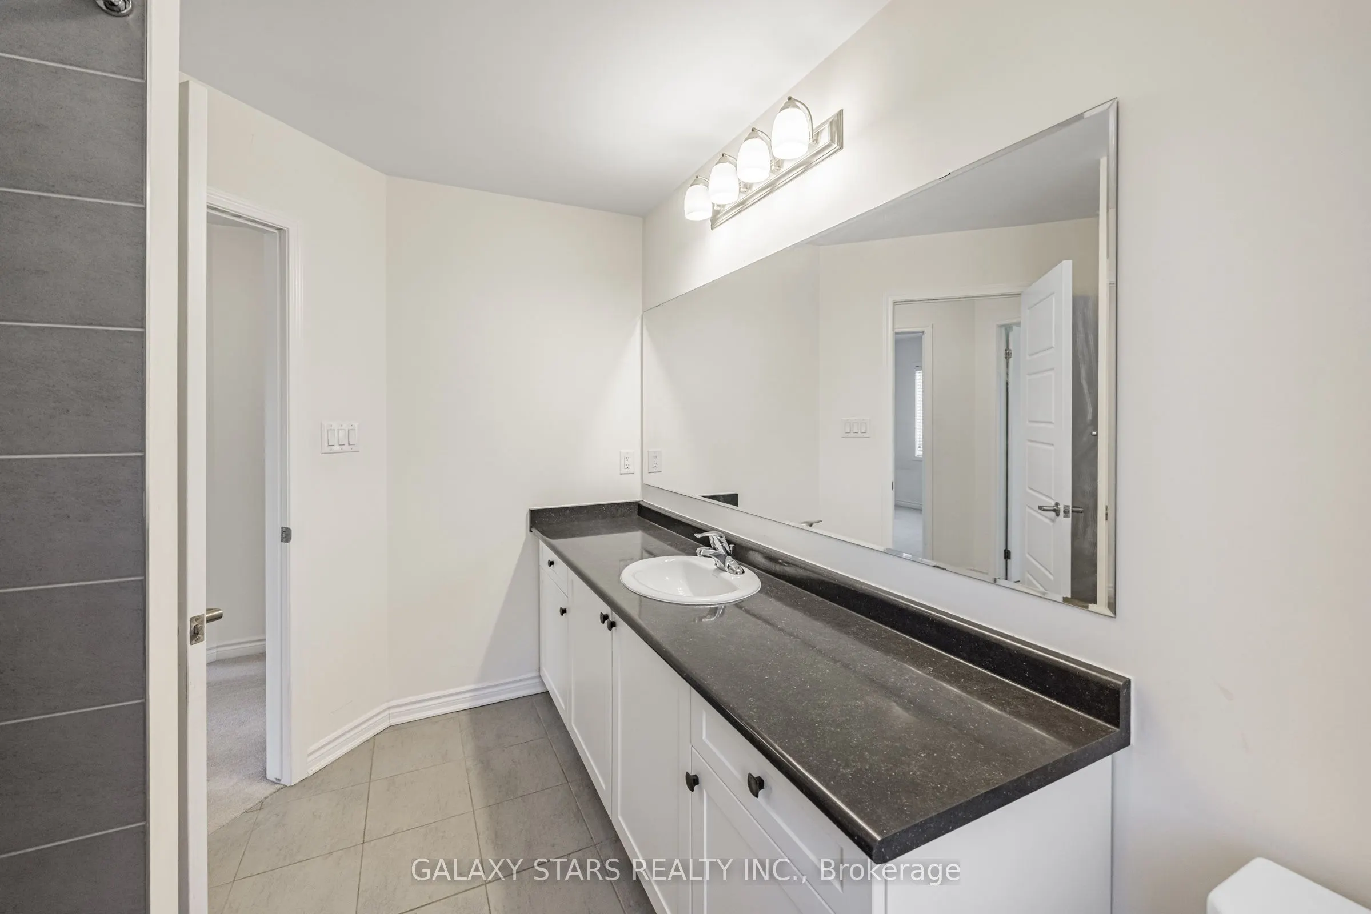
4 Pc Bath
Dimensions - feet
0 sqft
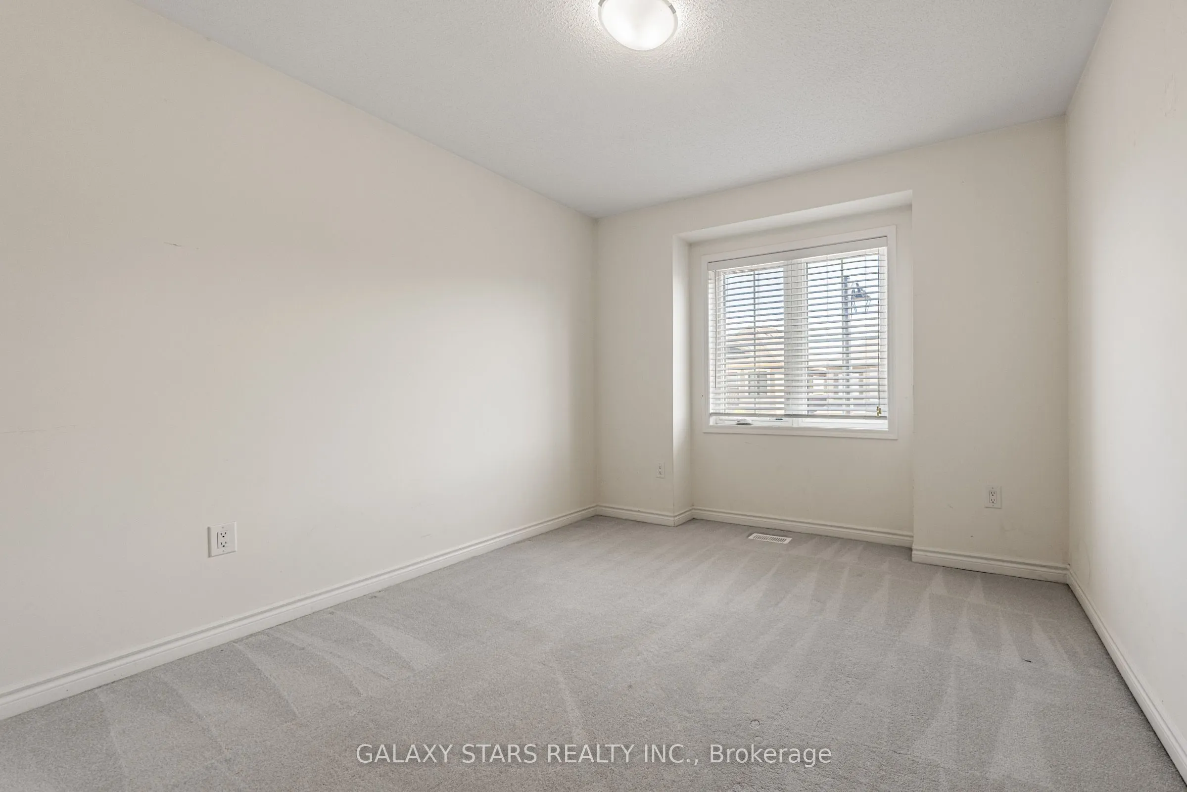
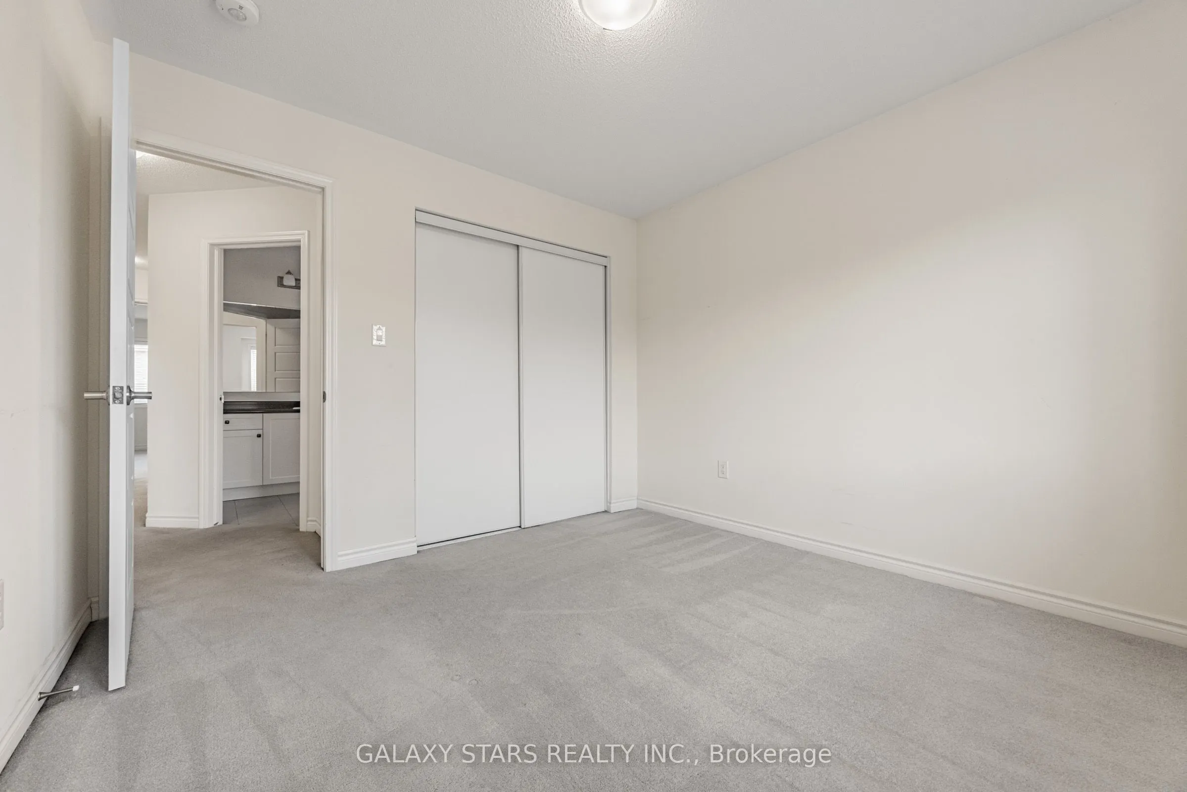
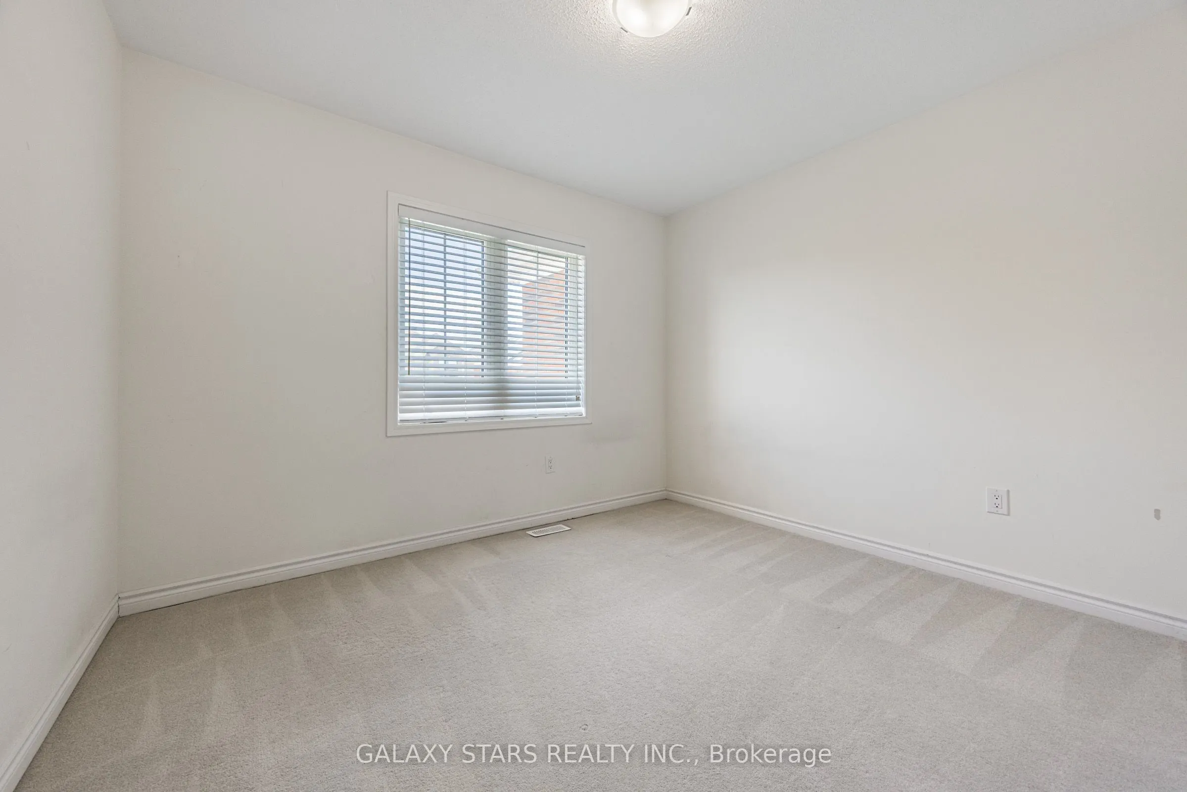
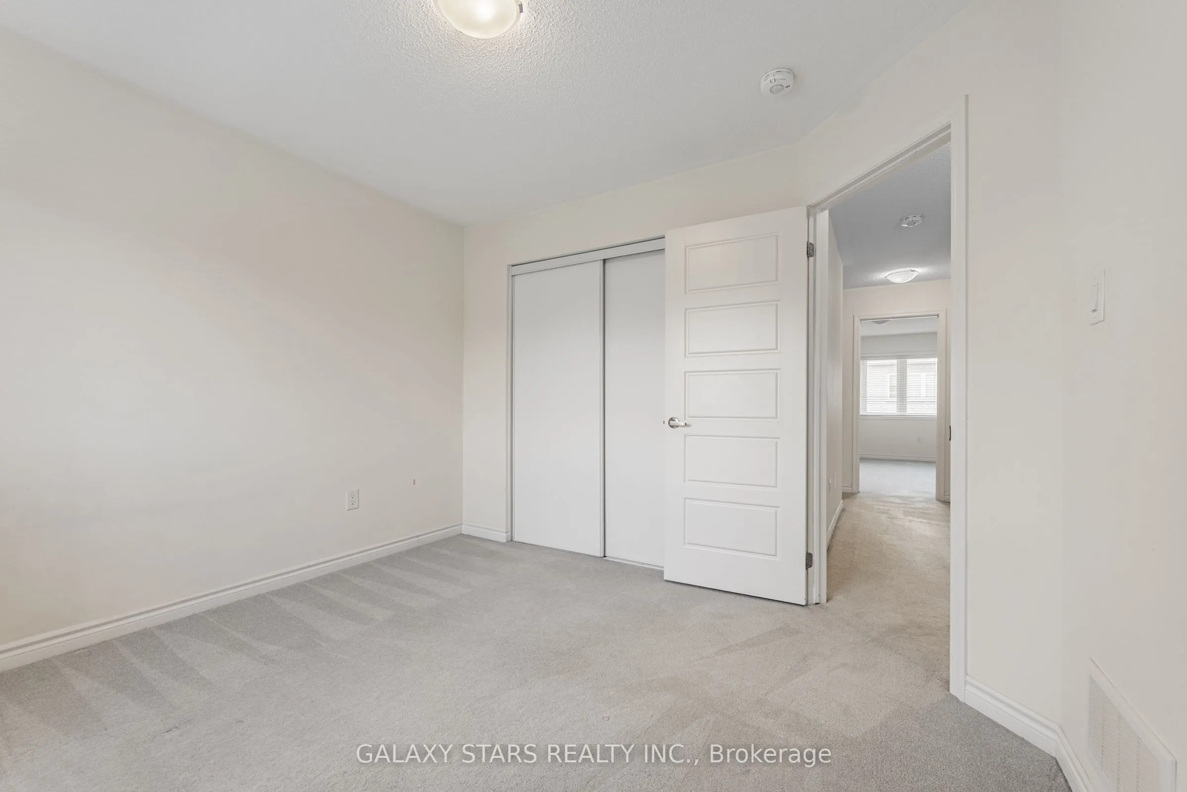
Bedroom 2
Broadloom, Closet, Window
Dimensions 10.01 x 11.38 feet
113.91 sqft
Bedroom 3
Broadloom, Closet, Window
Dimensions 10.01 x 10.5 feet
105.1 sqft
Dining Room
Vinyl Floor, W/O To Patio
Dimensions 12.7 x 9.81 feet
124.59 sqft
Great Room
Vinyl Floor
Dimensions 15.39 x 11.81 feet
181.76 sqft
Kitchen
Granite Counters, Breakfast Bar, Stainless Steel Appl
Dimensions 12.5 x 8.79 feet
109.87 sqft
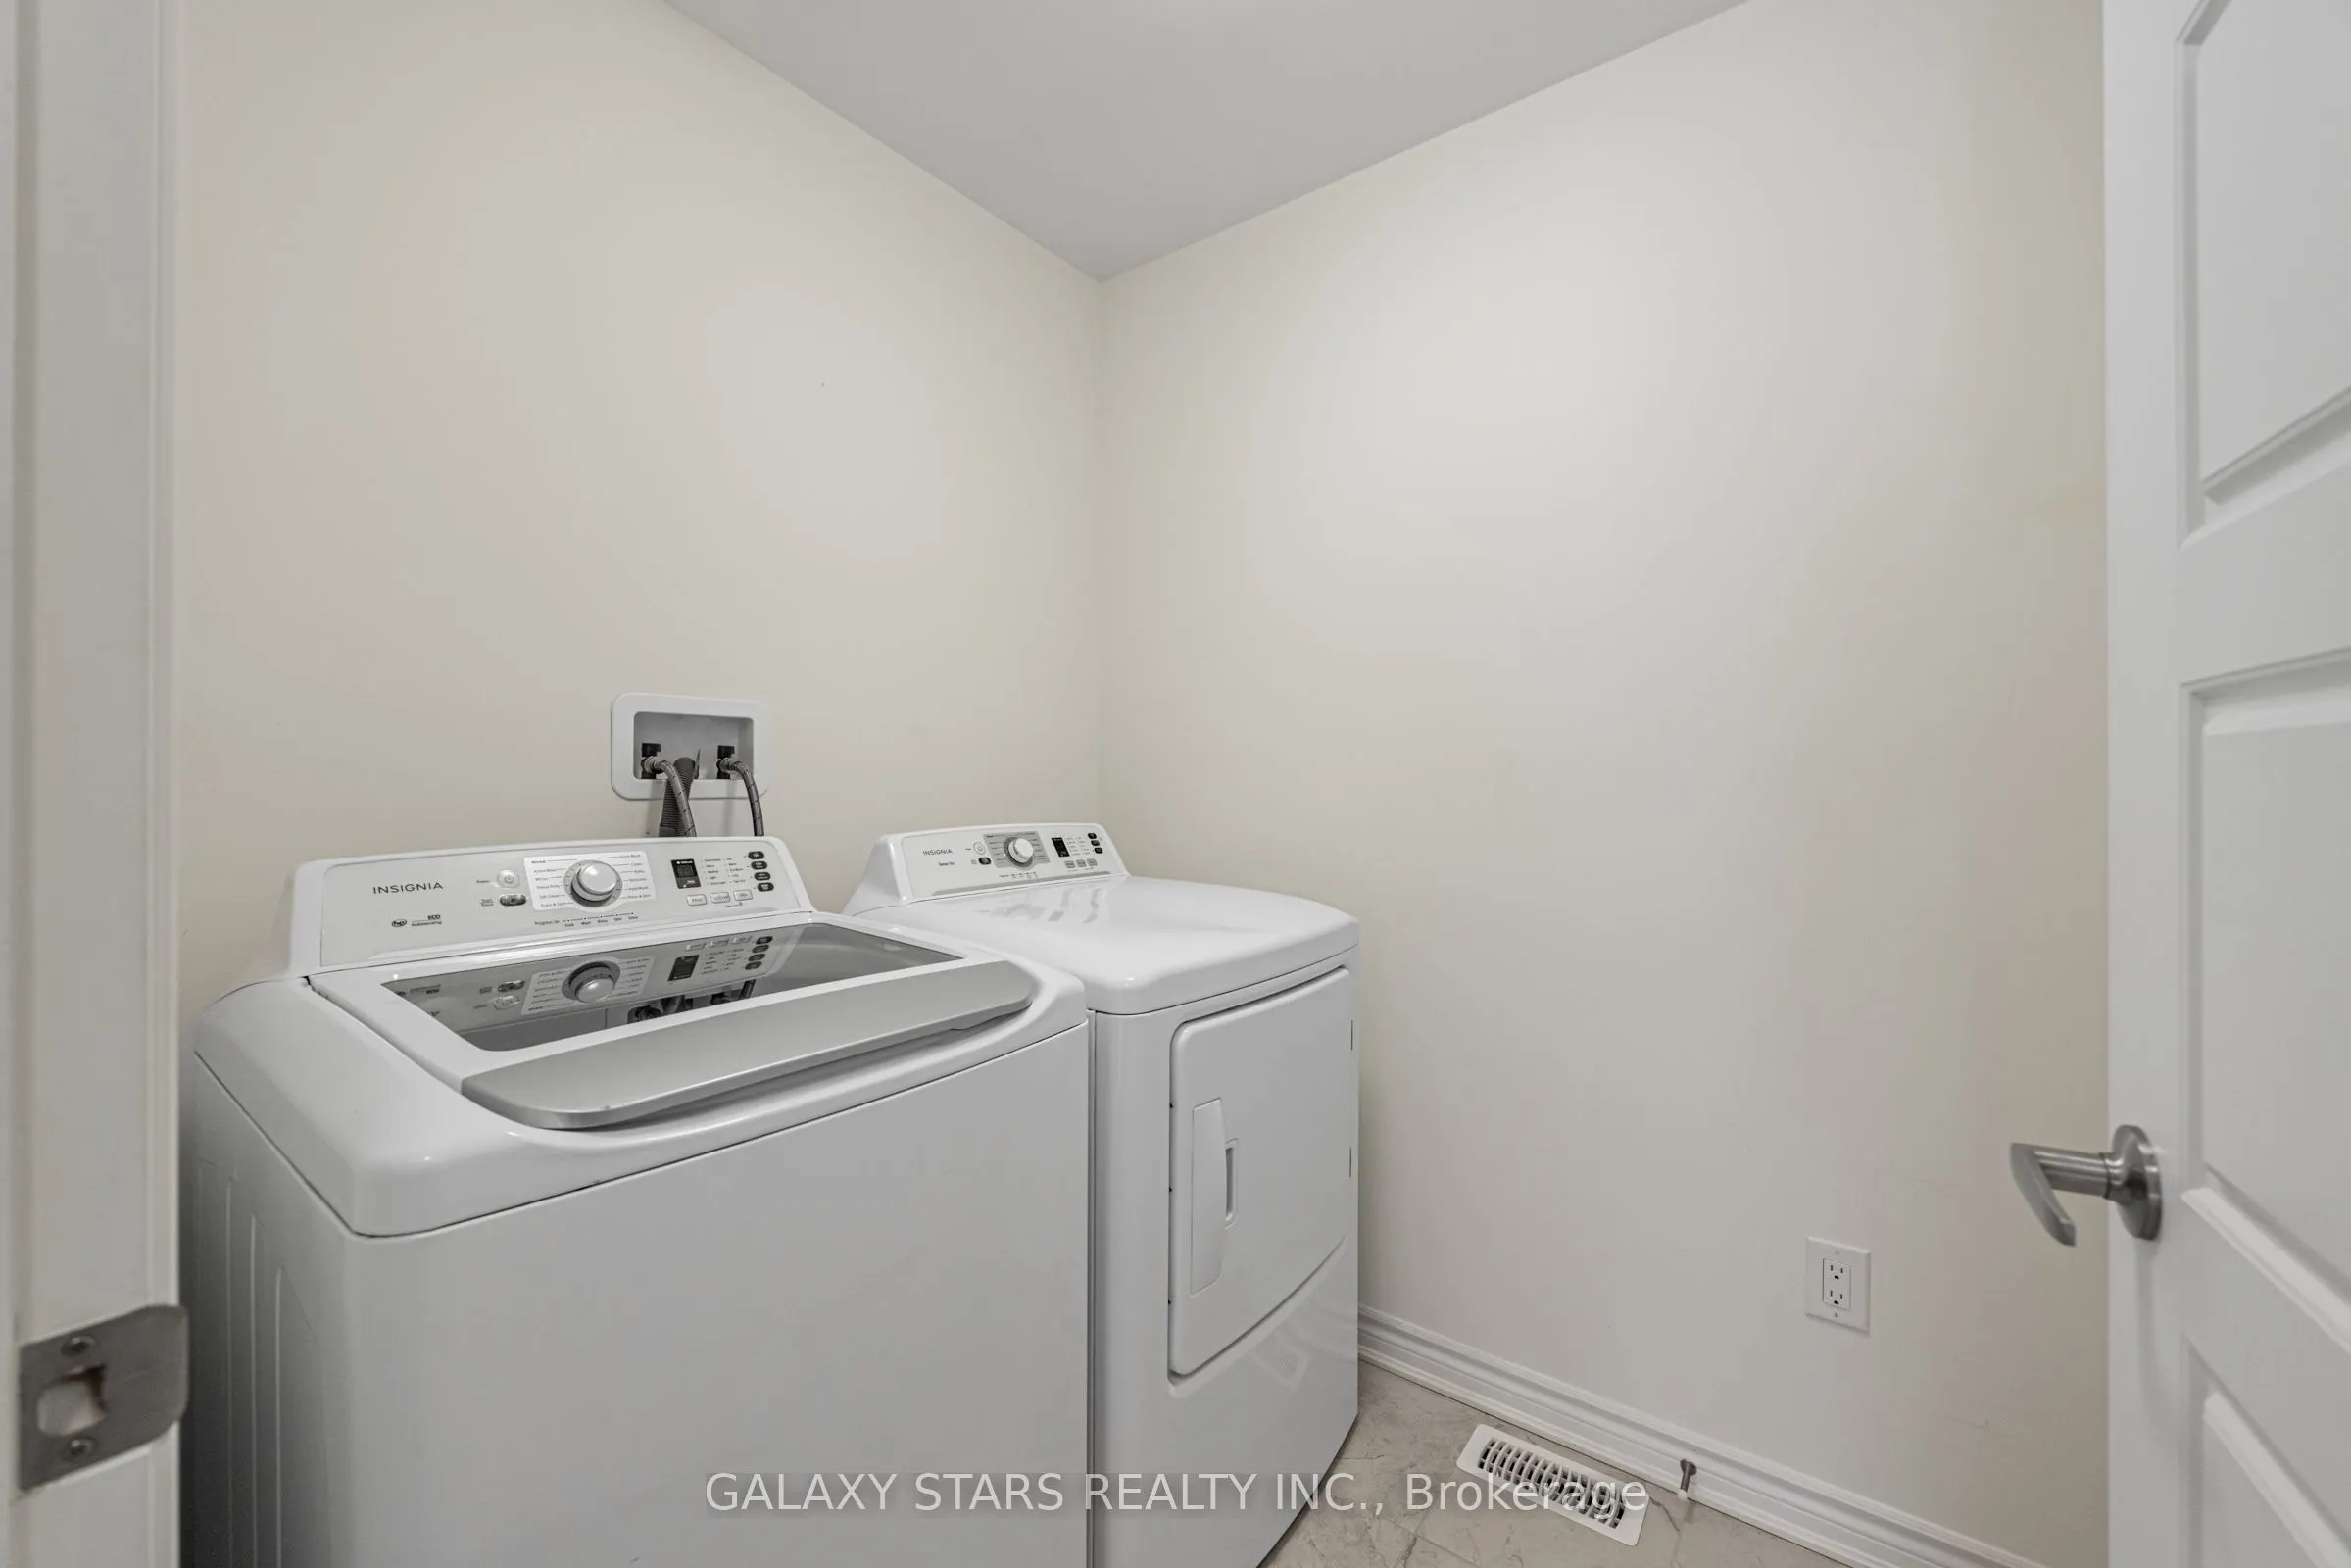
Laundry
Ceramic Floor
Dimensions - feet
0 sqft
Office
Vinyl Floor, Window
Dimensions 6.59 x 5.41 feet
35.65 sqft
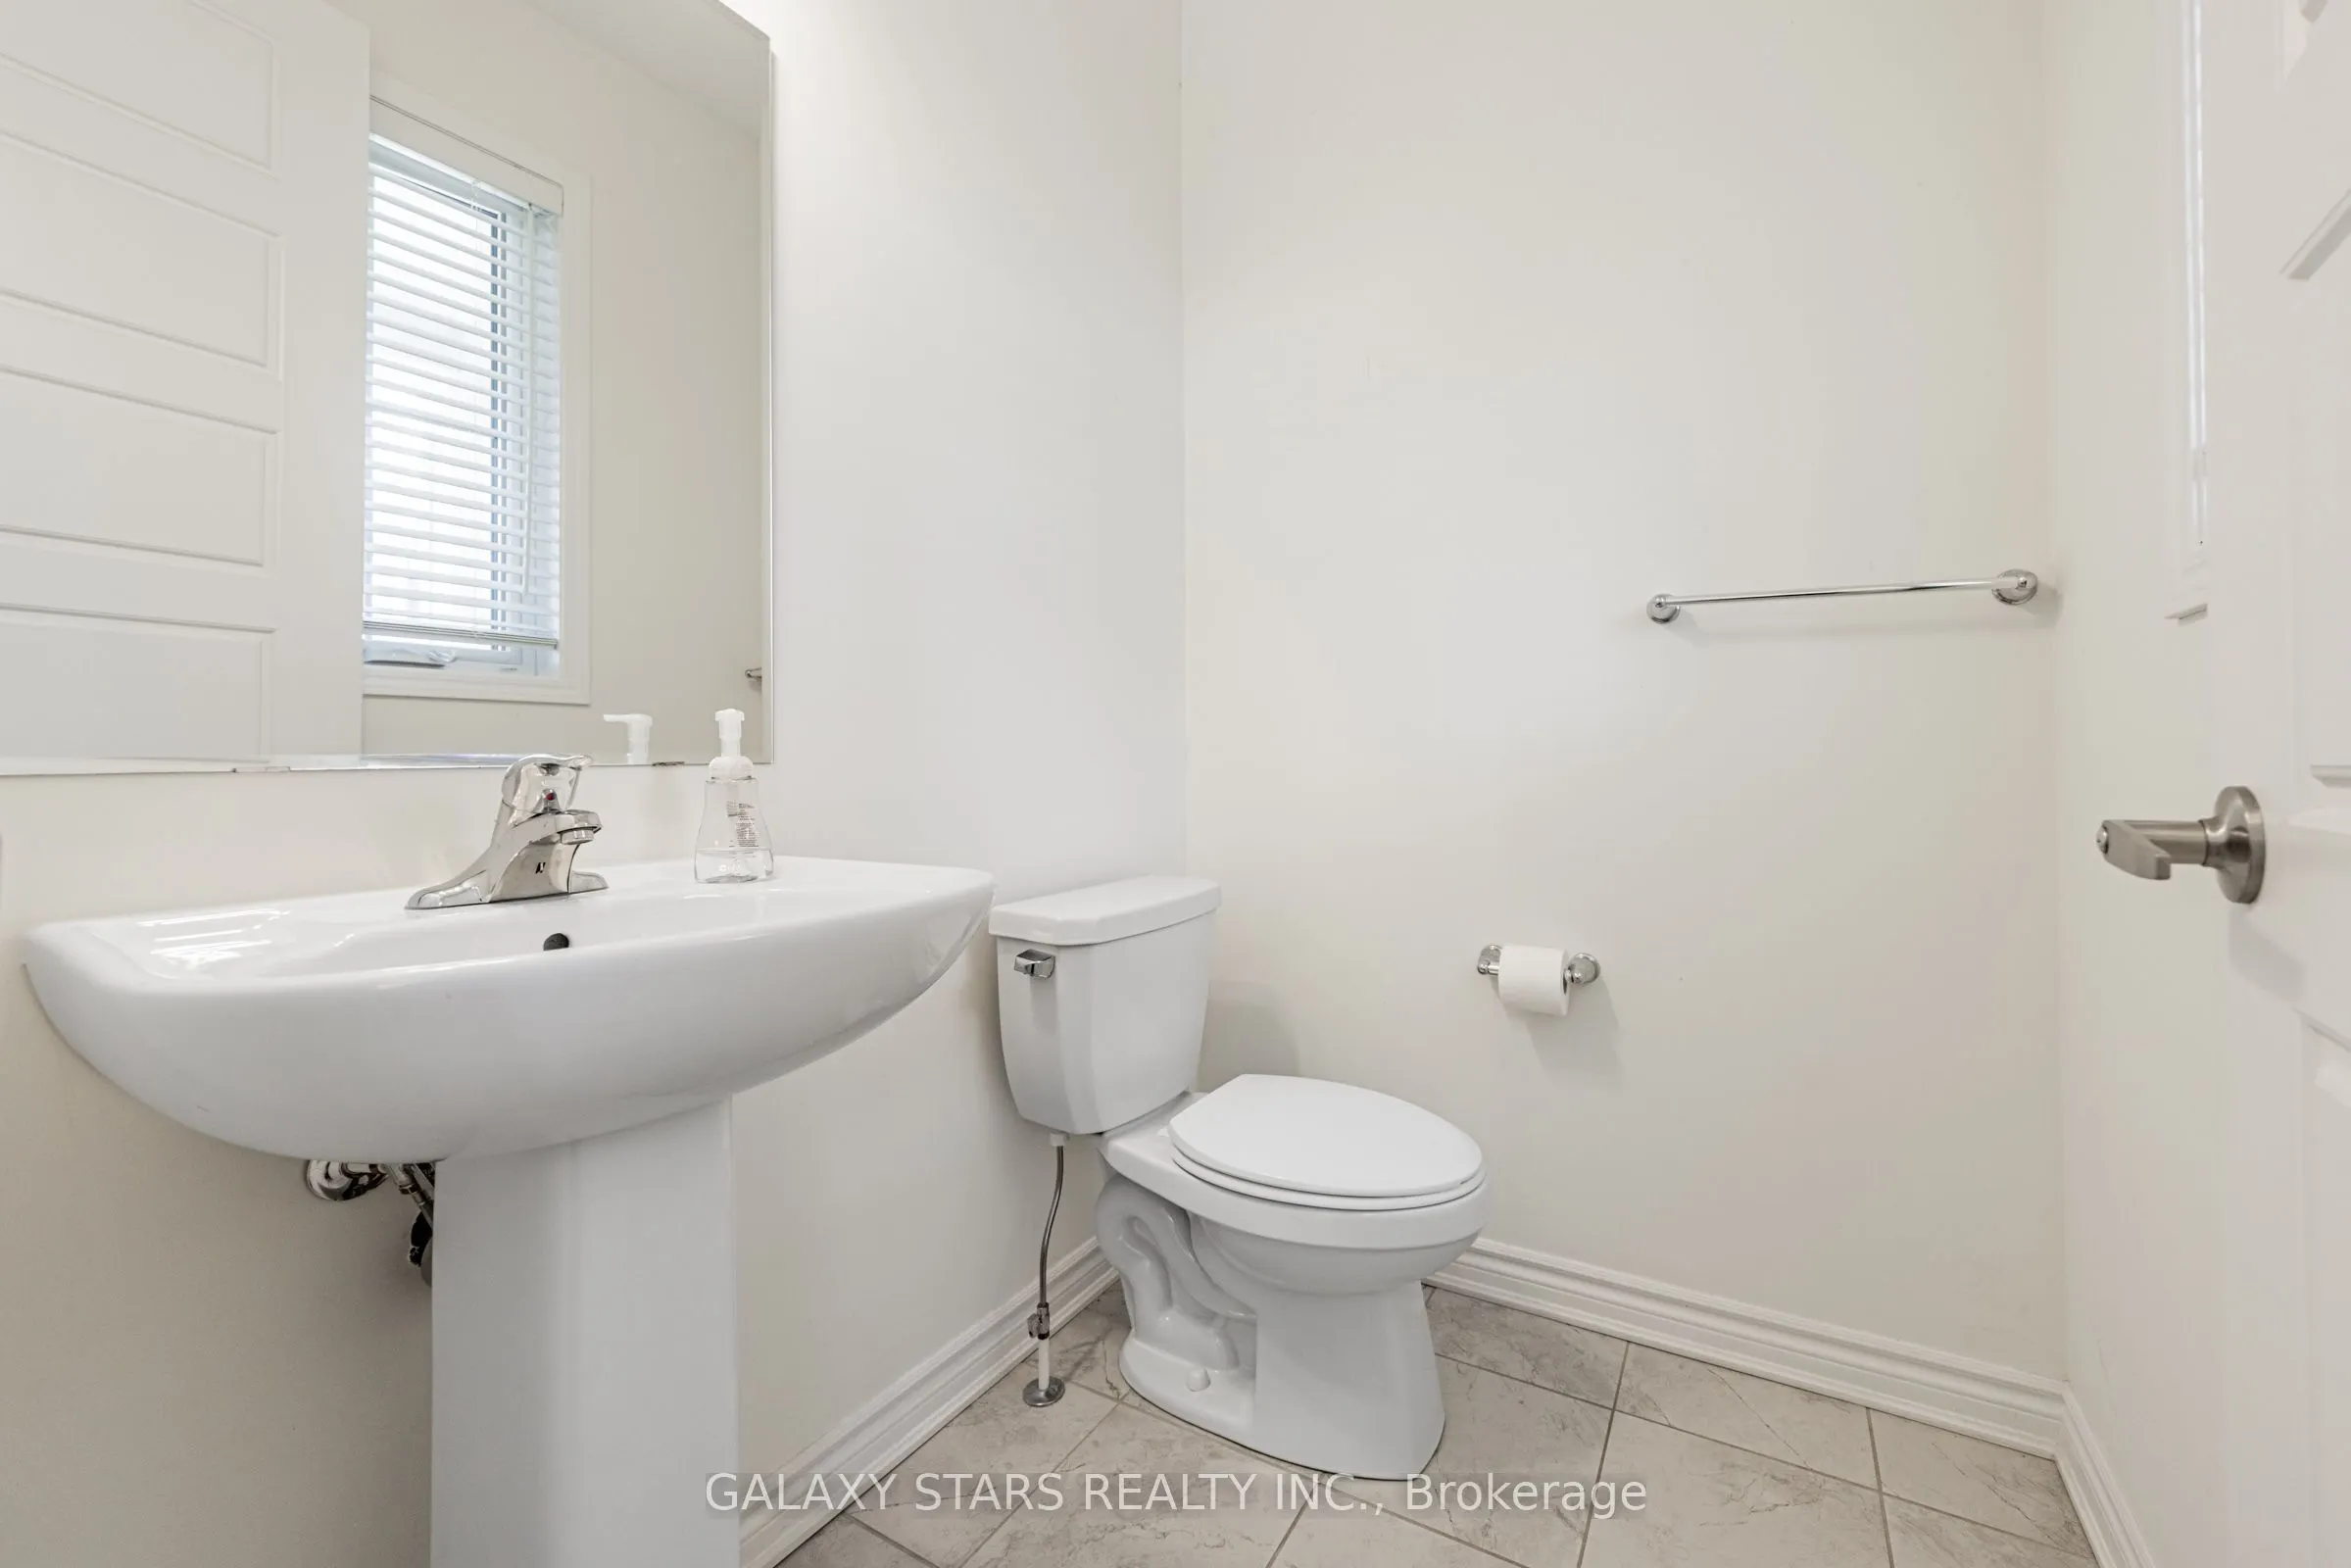
Powder Room
2 Pc Ensuite
Dimensions - feet
0 sqft
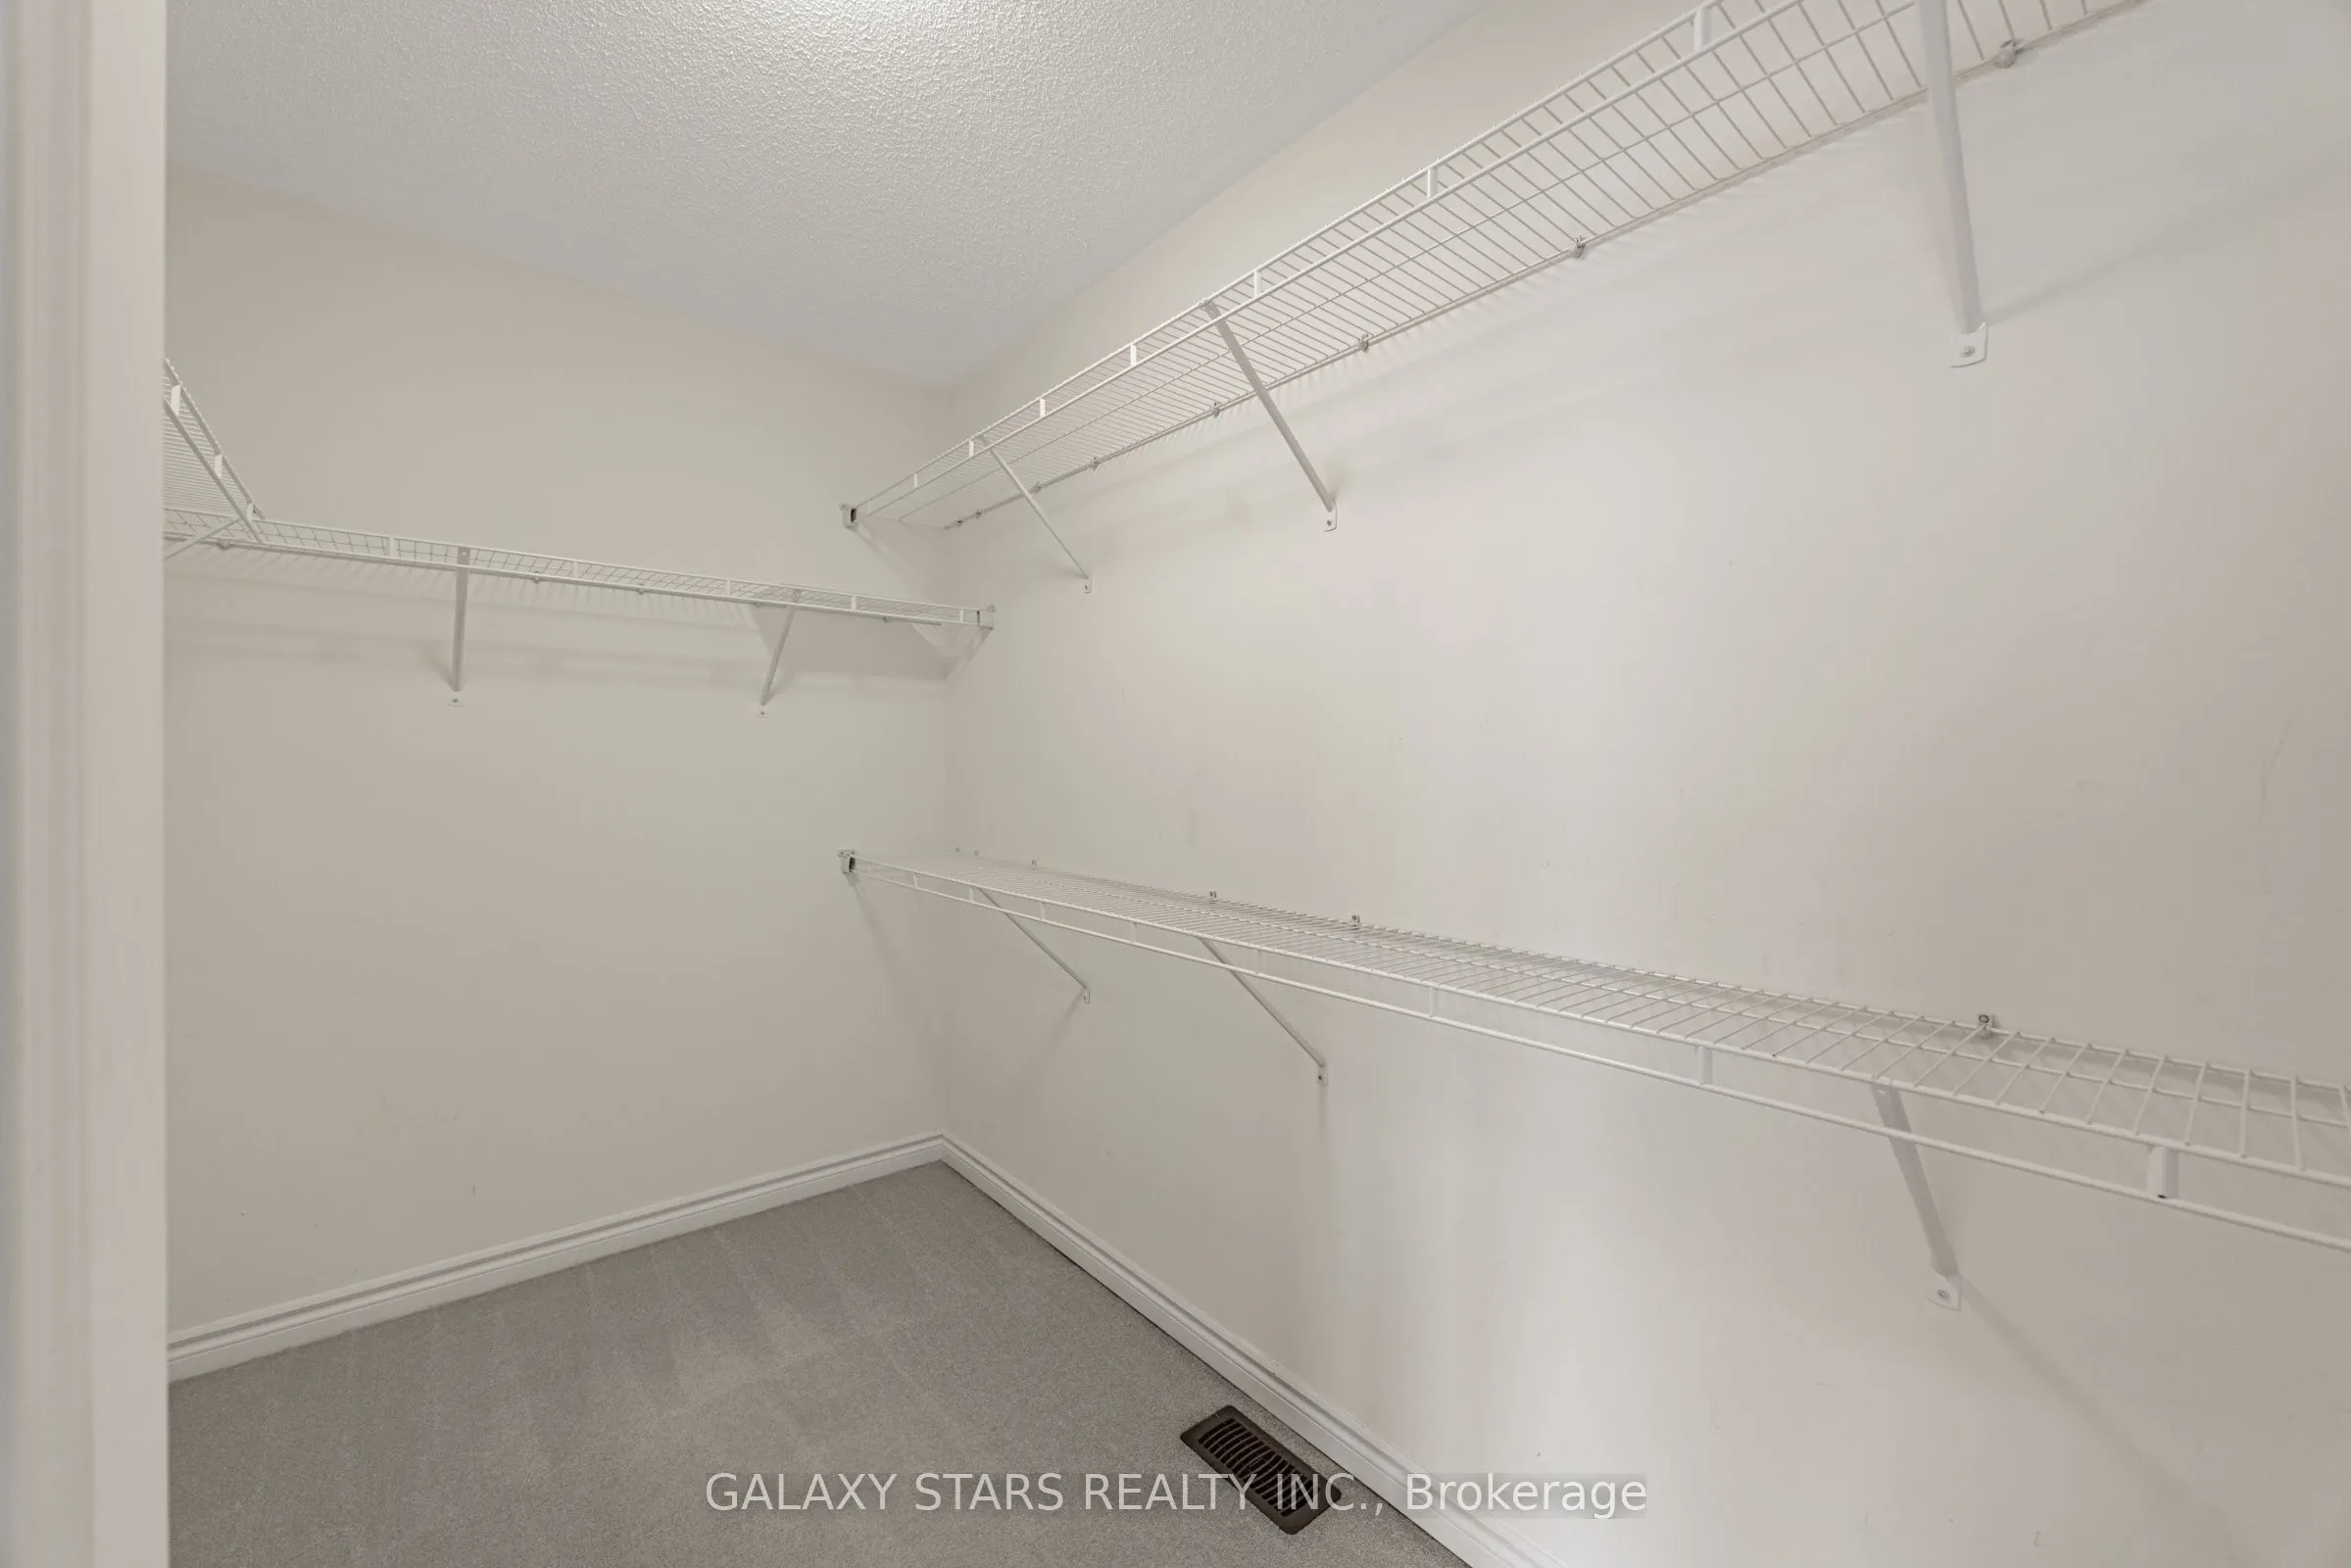
Primary Bedroom
5 Pc Bath, Walk-In Closet(s), Window
Dimensions 14.6 x 11.48 feet
167.61 sqft
Similar Properties(No results)
Mortgage Calculator
Calculate your estimated monthly mortgage payment
Price
$899,000
$
%
%
Total cost of mortgage
$0
Monthly payment
By clicking Save, we will calculate your estimated mortgage for all properties using the saved values (down payment percentage, interest rate, and amortization).
The accuracy and applicability of this calculator are not guaranteed.
Sunny Gawri
Est. mortgage
$3,411/mo
Property Taxes
$4,888.08/yr
Request a Tour
Your request was received!We'll be in touch soon to confirm the details.
Date:
If you have any questions, please contact us at any time.