Sign In or Create a Free Account to see full details of this property
Key Facts
Key facts for 4749 Empire Crescent
Property Type
House, Other
Parking
Attached 1 garage, 3 parking
MLS #
W13808328
Size
1100-1500 sqft
Basement
Apartment
Listed on
2026-09-19
Lot size
25 x 125.33
Tax
$5,624.45 /yr
Days on Market
24
Approximate Age
-
Maintenance Fee
-
Description
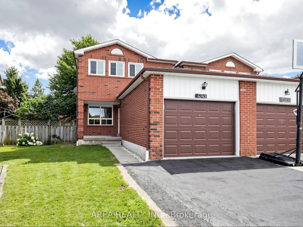
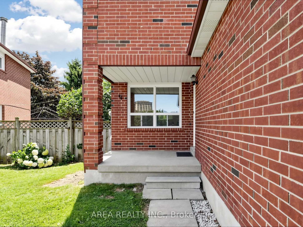
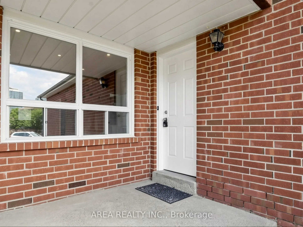
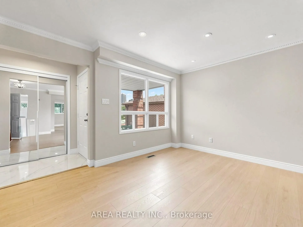
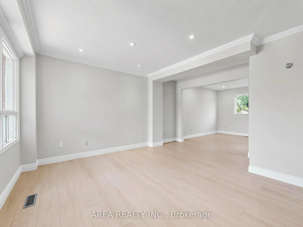
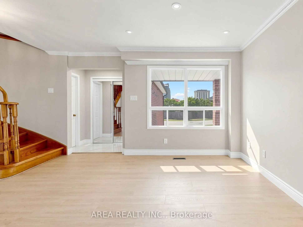
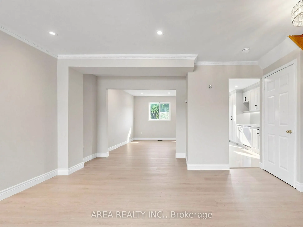
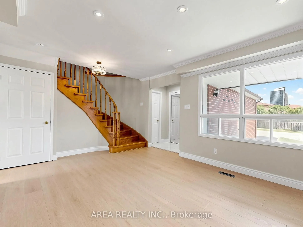
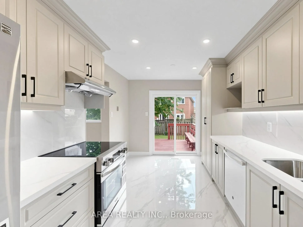
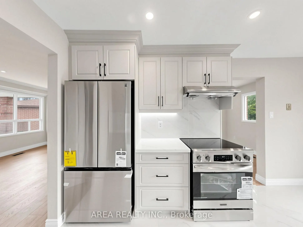
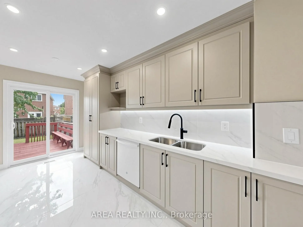
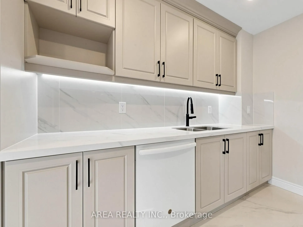
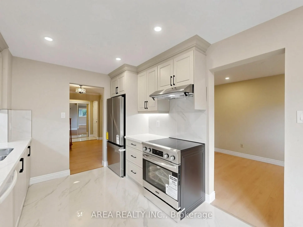
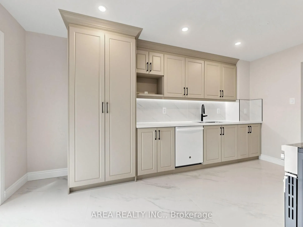
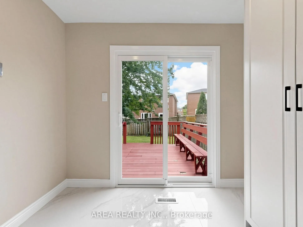
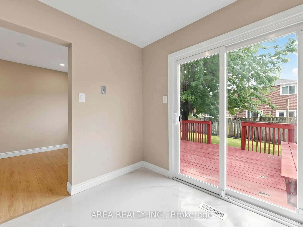
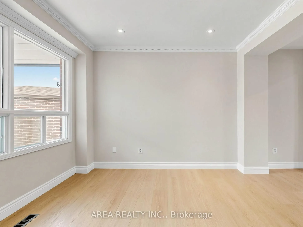
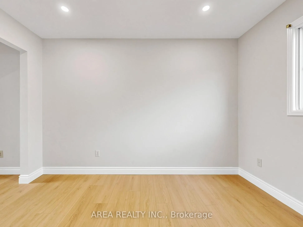
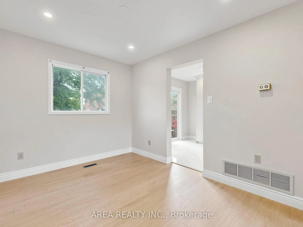
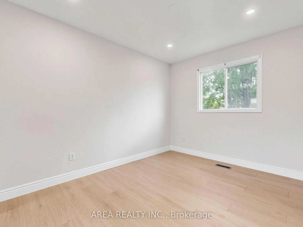
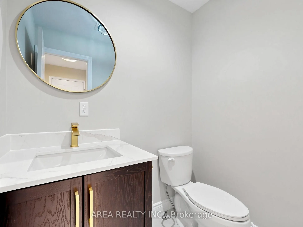
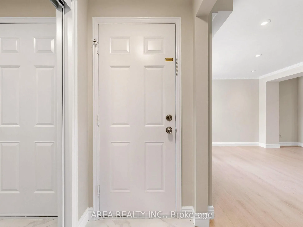
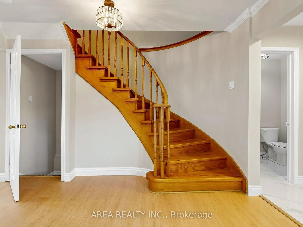
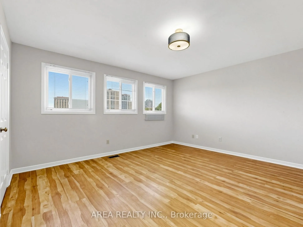
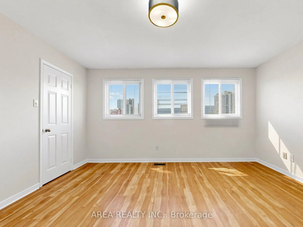
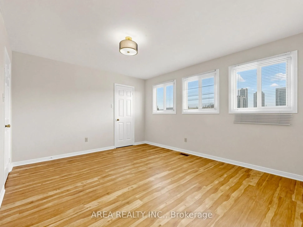
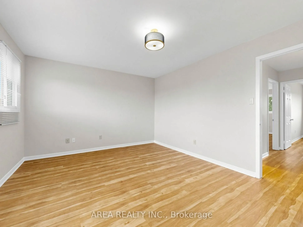
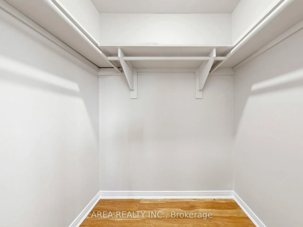
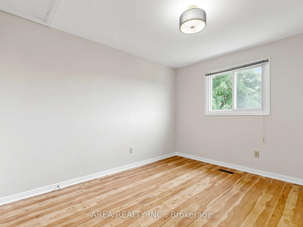
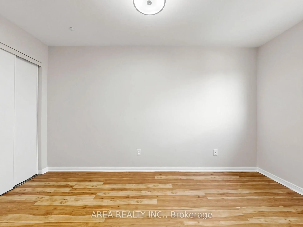
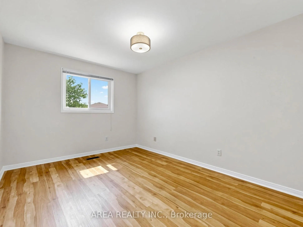
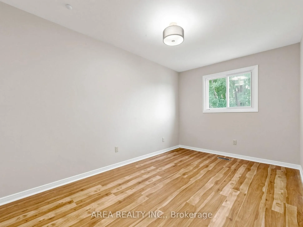
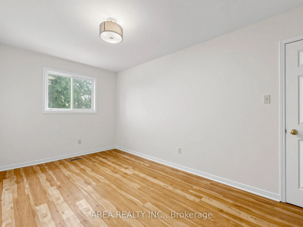
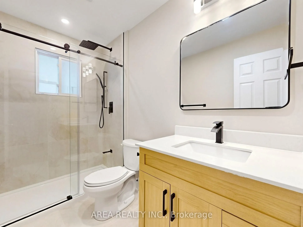
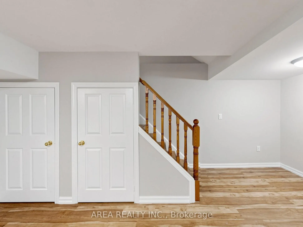
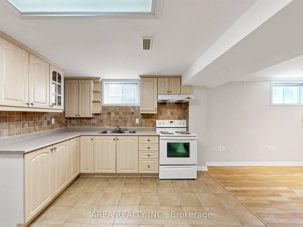
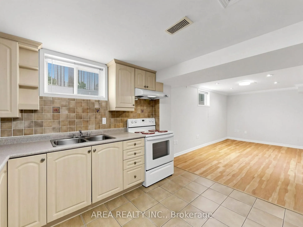
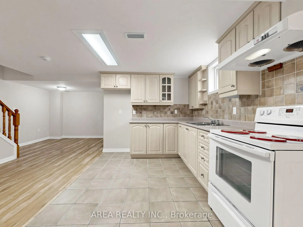
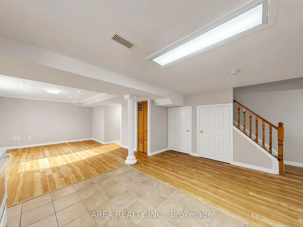
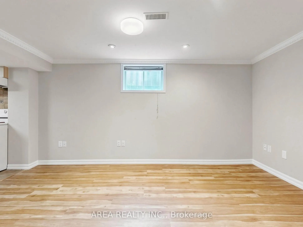
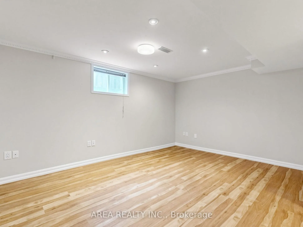
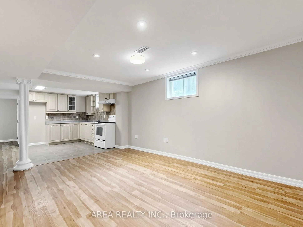
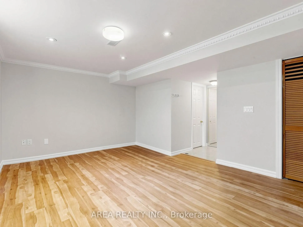
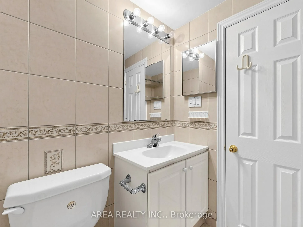
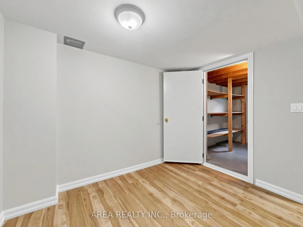
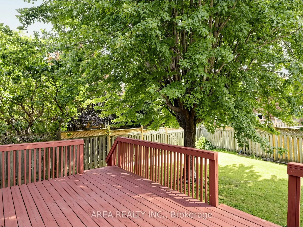
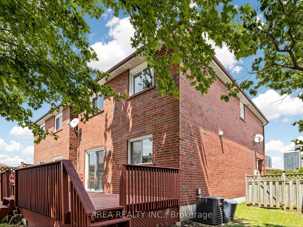
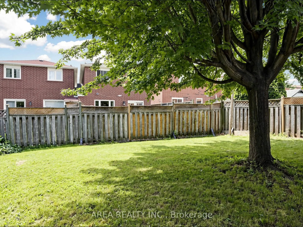
Welcome to 4749 Empire Crescent! This beautifully upgraded TURN-KEY home is 2-stories, offering 3 spacious bedrooms and 2.5 bathrooms in a prime Mississauga location. Featuring brand-new flooring and tiling (2026), along with stylishly renovated modern kitchen (2026), principal bath (2026), and powd...er room (2026). The bright, functional layout flows seamlessly on the main level. The finished basement comes complete with a full second kitchen-ideal as an in-law suite, extended family setup, or extra living space. Enjoy your own backyard oasis. Your future home awaits, nestled on a quiet, family-friendly crescent in high-demand Hurontario. Enjoy the convenience of living minutes from Square One, top-rated schools, parks such as Fairwinds Park, Hwy 403/401, and the upcoming Hurontario LRT. Turn-key, modern comfort in an unbeatable location!
Full Property Details
Interior
Bedrooms
3
Bedrooms Plus
0
Total Bedrooms
3
Washrooms
3
Square Footage
1100-1500 sqft
Basement
Apartment
Heating Source
Gas
Heating Fuel
Forced Air
Air Conditioning
Central Air
Family Room
Yes
Kitchens
1
Kitchens Plus
1
Total Kitchens
2
Fireplace Features
No
Bedrooms
3
Bedrooms Plus
0
Total Bedrooms
3
Washrooms
3
Square Footage
1100-1500 sqft
Basement
Apartment
Heating Source
Gas
Heating Fuel
Forced Air
Air Conditioning
Central Air
Family Room
Yes
Kitchens
1
Kitchens Plus
1
Total Kitchens
2
Fireplace Features
No
Exterior
Depth
125.33
Front
24.67
Driveway
None
Lot Size
25 x 125.33 ft
Pool
None
Parking Spaces
3
Total Parking Spaces
4.00
Parking Description
Attached
Garage Spaces
1
Depth
125.33
Front
24.67
Driveway
None
Lot Size
25 x 125.33 ft
Pool
None
Parking Spaces
3
Total Parking Spaces
4.00
Parking Description
Attached
Garage Spaces
1
Building Description
Style
Other
Home Type
House
Subtype
Detached
Property Orientation
East
Exterior Finish
Brick,Concrete
Sewers
Sewers
Water Supply
None
Possession Date
10/1/2026
Style
Other
Home Type
House
Subtype
Detached
Property Orientation
East
Exterior Finish
Brick,Concrete
Sewers
Sewers
Water Supply
None
Possession Date
10/1/2026
Community
Community
Hurontario
Community
Hurontario
Taxes & Fees
Taxes
$5,624.45 /yr
Tax Year
2026
Occupancy
Vacant
Taxes
$5,624.45 /yr
Tax Year
2026
Occupancy
Vacant
Room Types
Bedroom 2
-
Dimensions 15.65 x 9.06 feet
141.79 sqft
Bedroom 3
-
Dimensions 11.75 x 9.68 feet
113.74 sqft
Cold Room/Cantina
-
Dimensions 8.63 x 6.86 feet
59.2 sqft
Dining Room
-
Dimensions 11.55 x 8.73 feet
100.83 sqft
Kitchen
-
Dimensions 14.73 x 9.42 feet
138.76 sqft
Living Room
-
Dimensions 15.03 x 14.63 feet
219.89 sqft
Primary Bedroom
-
Dimensions 14.27 x 11.68 feet
166.67 sqft
Recreation
-
Dimensions 33.37 x 17.88 feet
596.66 sqft
Similar Properties(No results)
Mortgage Calculator
Calculate your estimated monthly mortgage payment
Price
$999,000
$
%
%
Total cost of mortgage
$0
Monthly payment
By clicking Save, we will calculate your estimated mortgage for all properties using the saved values (down payment percentage, interest rate, and amortization).
The accuracy and applicability of this calculator are not guaranteed.
Sunny Gawri
Est. mortgage
$3,790/mo
Property Taxes
$5,624.45/yr
Request a Tour
Your request was received!We'll be in touch soon to confirm the details.
Date:
If you have any questions, please contact us at any time.