Sign In or Create a Free Account to see full details of this property
Key Facts
Key facts for 3985 Grand Park Drive #1511
Property Type
Condo, Apartment
Parking
None 1 garage, 1 parking
MLS #
W13648796
Size
900-999 sqft
Basement
None
Listed on
2026-08-07
Lot size
-
Tax
-
Days on Market
67
Approximate Age
6-10
Maintenance Fee
-
Central Air Conditio...
Description
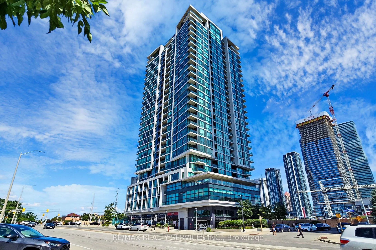
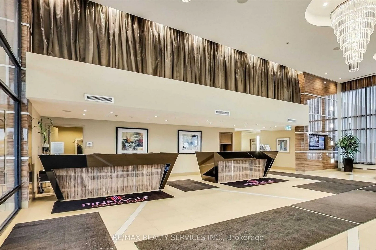
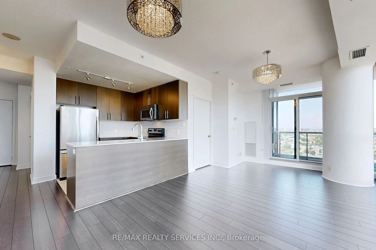
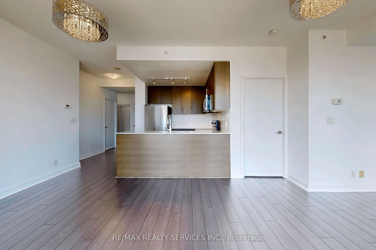
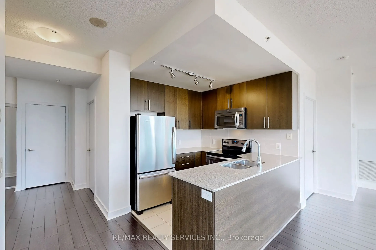
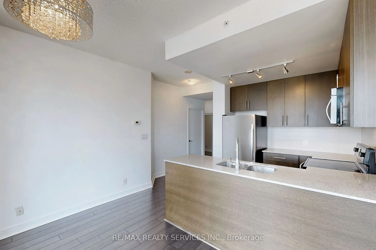
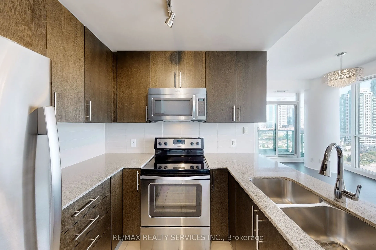
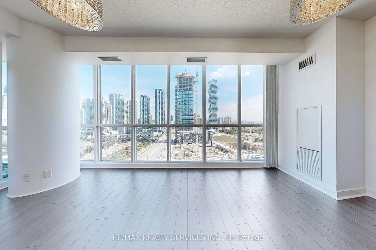
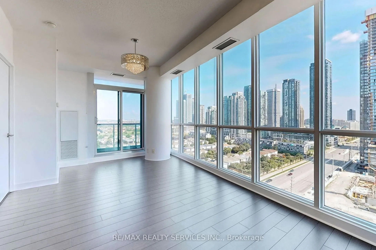
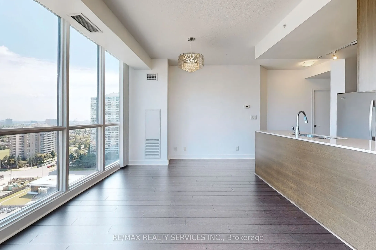
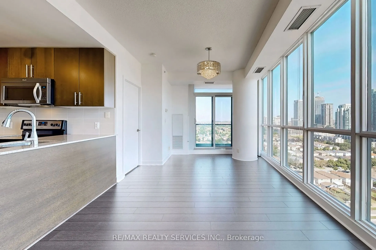
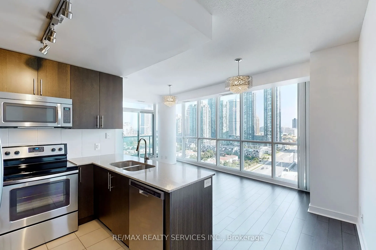
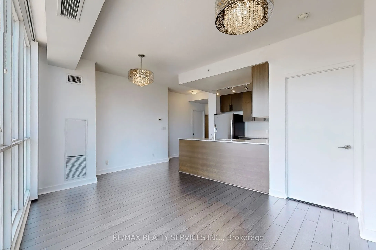
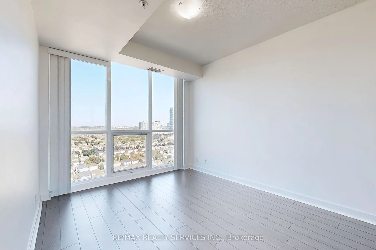
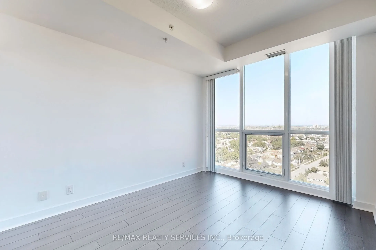
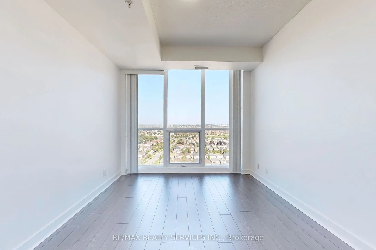
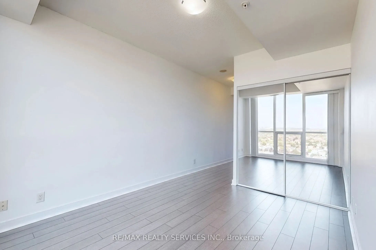
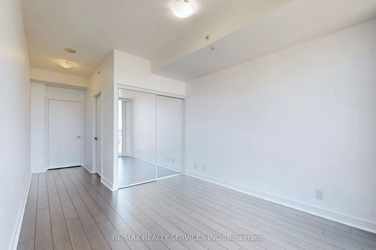
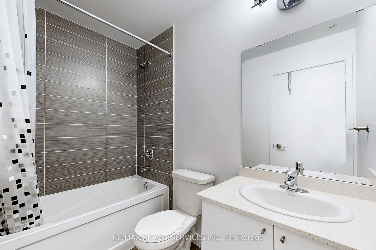
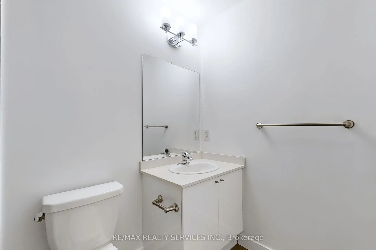
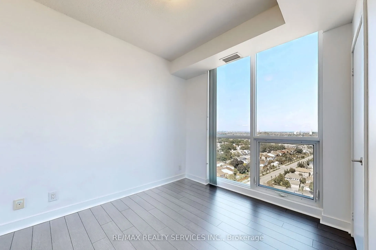
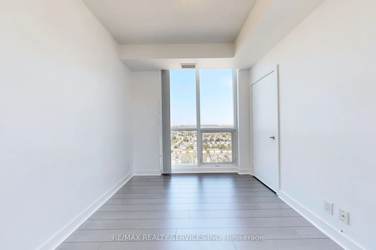
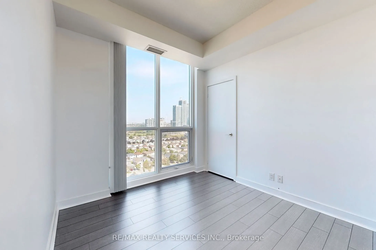
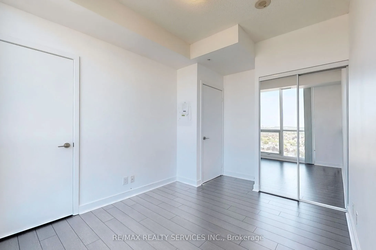
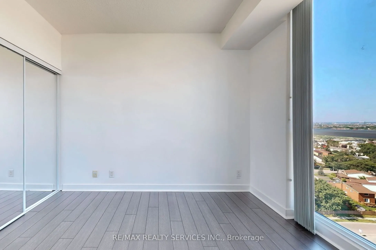
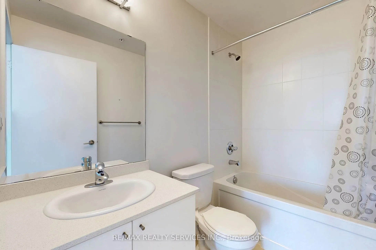
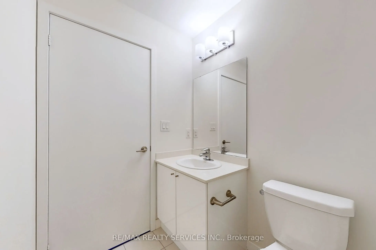
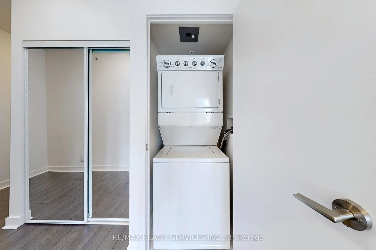
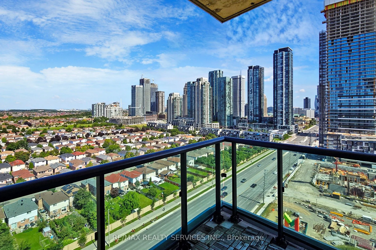
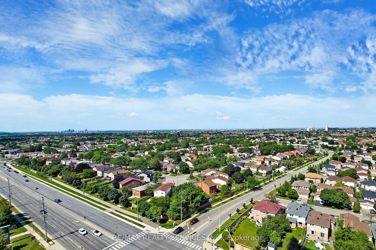
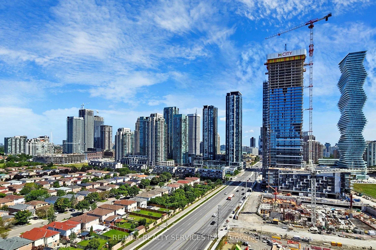
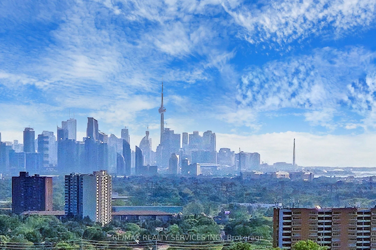
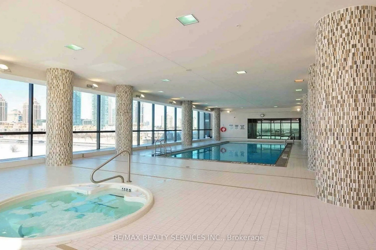
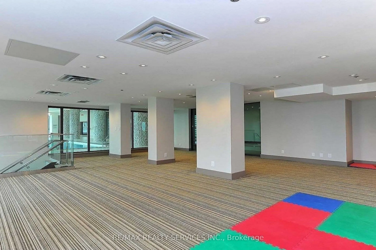
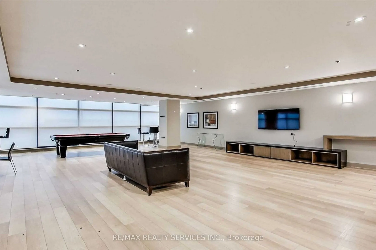
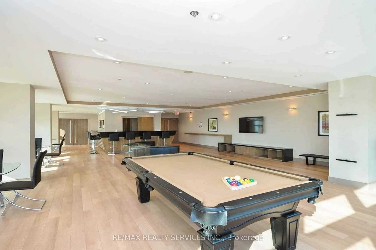
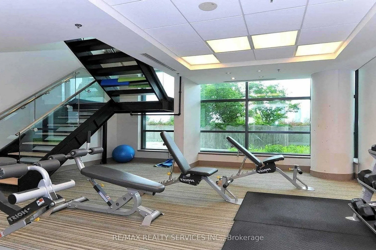
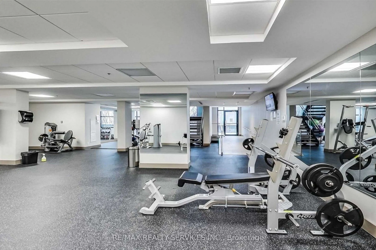
This Stunning Corner 2 Bedroom + 2 Full Bathroom Suite At Grand Park Offers Sun-Filled North/East Views, Boasting An Open Concept Floor Plan With A Large Living & Dining Area With A Walk Out To A Balcony Offering Unobstructed Views! Premium Plank Laminated Floors & Floor To Ceiling Windows! A Modern... Kitchen With Designer Kitchen Cabinetry, Ceramic Backsplash, Granite Counter Tops & Stainless Steel Appliances. Spacious Primary Bedroom With A 4 Pcs Ensuite Bathroom & Mirrored Closet! Spacious Second Bedroom With Mirrored Closet! Includes 1 Underground Parking & Locker That Are Both Conveniently Located Next To Each Other! Great Location With Easy Access To Square One, Shops, Transit, Highways, Parks & Much More. Amenities: Indoor Swimming Pool Whirlpool, Sauna, Fitness Centre, Party Room, Business Center, 24 Hrs Concierge +++.
Full Property Details
Interior
Bedrooms
2
Total Bedrooms
2
Washrooms
2
Square Footage
900-999 sqft
Basement
None
Heating Source
Gas
Heating Fuel
Forced Air
Air Conditioning
Central Air
Family Room
No
Kitchens
1
Total Kitchens
1
Fireplace Features
No
Bedrooms
2
Total Bedrooms
2
Washrooms
2
Square Footage
900-999 sqft
Basement
None
Heating Source
Gas
Heating Fuel
Forced Air
Air Conditioning
Central Air
Family Room
No
Kitchens
1
Total Kitchens
1
Fireplace Features
No
Exterior
Driveway
None
Pool
Indoor
Parking Spaces
1
Total Parking Spaces
1.00
Parking Description
None
Garage Spaces
1
Balcony
Open
Driveway
None
Pool
Indoor
Parking Spaces
1
Total Parking Spaces
1.00
Parking Description
None
Garage Spaces
1
Balcony
Open
Building Description
Style
Apartment
Home Type
Condo
Subtype
Condo Apt
Year Built
6-10
Property Orientation
North East
Exterior Finish
Concrete
Possession Date
9/13/2026
Locker
Owned
Style
Apartment
Home Type
Condo
Subtype
Condo Apt
Year Built
6-10
Property Orientation
North East
Exterior Finish
Concrete
Possession Date
9/13/2026
Locker
Owned
Community
Community
City Centre
Community
City Centre
Taxes & Fees
Central Air Conditioning
Included
Common Elements
Included
Heating
Included
Parking
Included
Water
Included
Central Air Conditioning
Included
Common Elements
Included
Heating
Included
Parking
Included
Water
Included
Other
Pets
No
Pets
No
Room Types
Bedroom 2
Laminate, Window Floor to Ceiling, Mirrored Closet
Dimensions 10.99 x 8.99 feet
98.8 sqft
Dining Room
Laminate, Open Concept, Combined w/Living
Dimensions 19.98 x 9.09 feet
181.62 sqft
Foyer
Laminate, Mirrored Closet
Dimensions 4.3 x 11.78 feet
50.65 sqft
Kitchen
Stainless Steel Appl, Double Sink, Backsplash
Dimensions 8.01 x 7.87 feet
63.04 sqft
Living Room
Laminate, Window Floor to Ceiling, Combined w/Dining