Sign In or Create a Free Account to see full details of this property
Key Facts
Key facts for 52 Peter Street #1
Property Type
Apartment, 3-Storey
Parking
None 0 garage, 1 parking
MLS #
W13504812
Size
700-1100 sqft
Basement
None
Listed on
2026-06-30
Lot size
80 x 132.0
Tax
-
Days on Market
124
Approximate Age
31-50
Maintenance Fee
-
Heating, Parking
Description
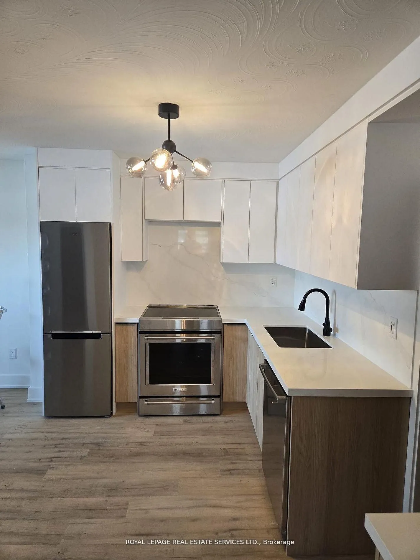
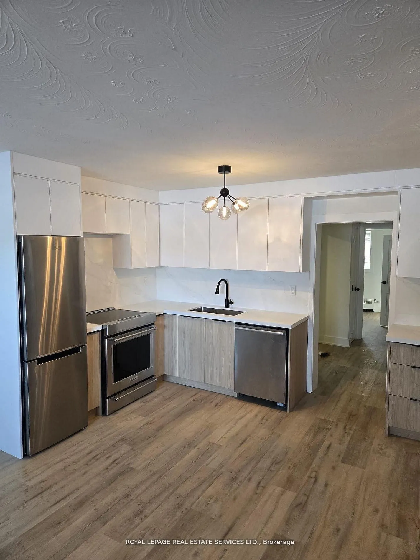
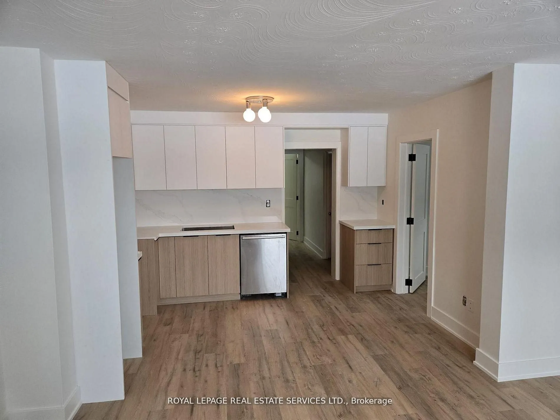
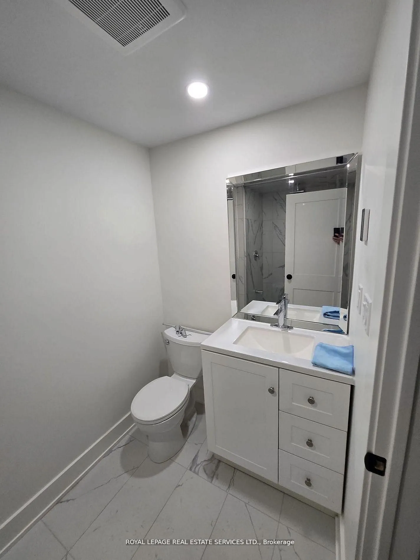
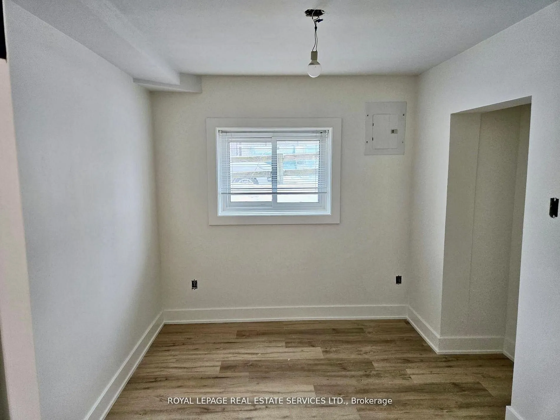
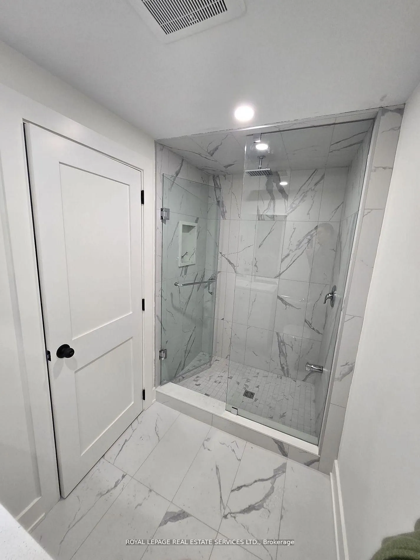
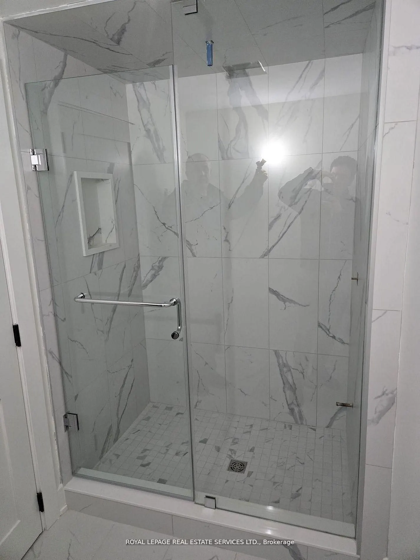
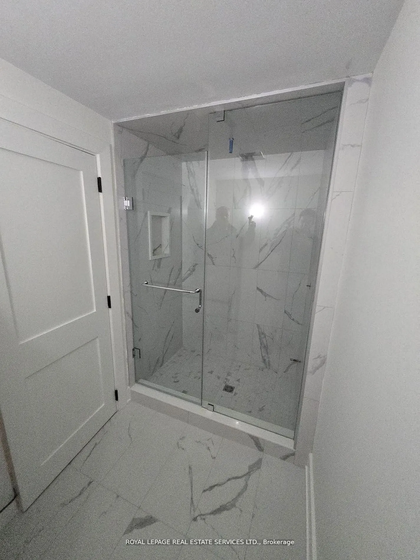
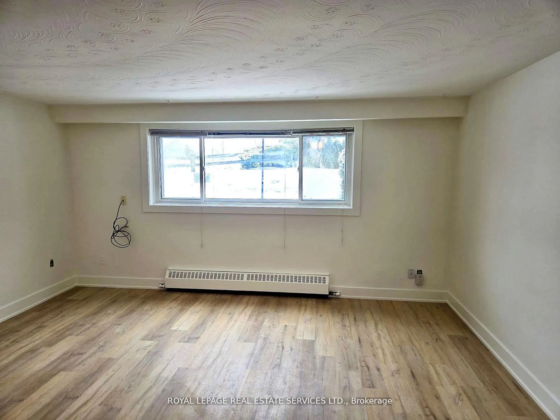
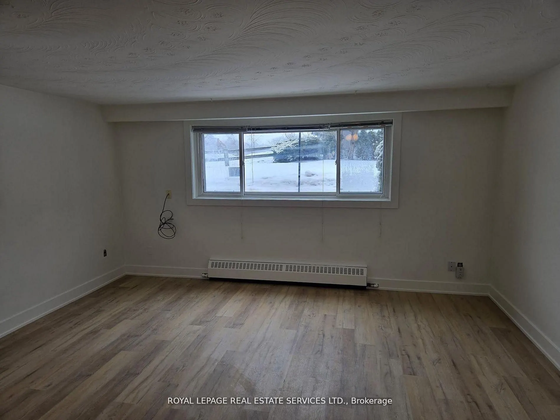
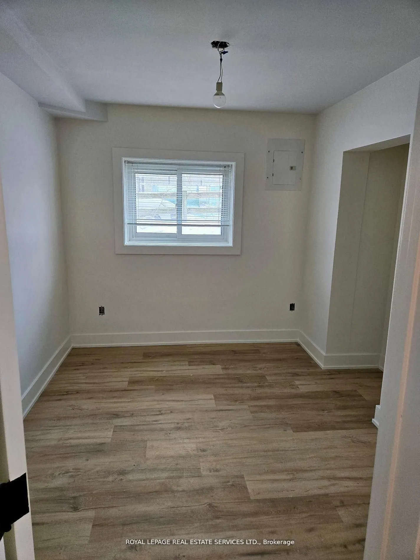
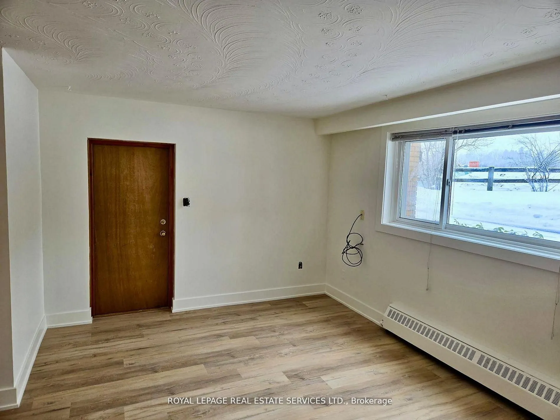
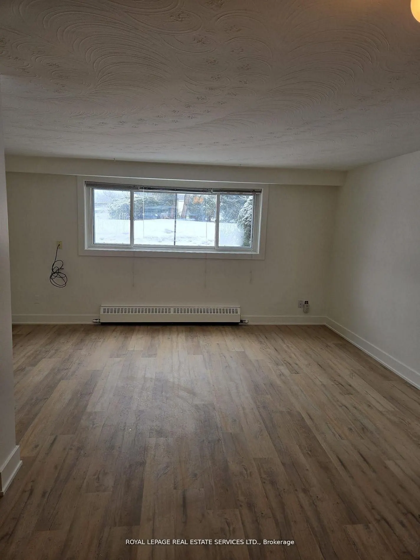
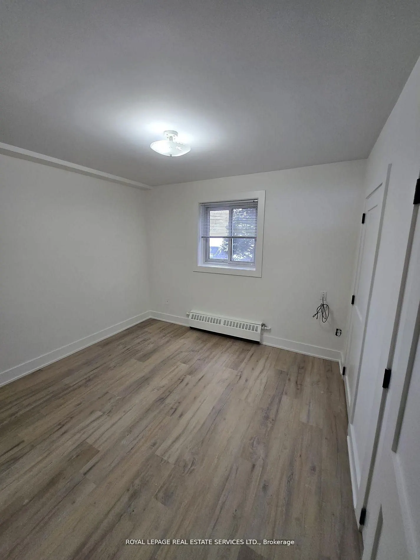
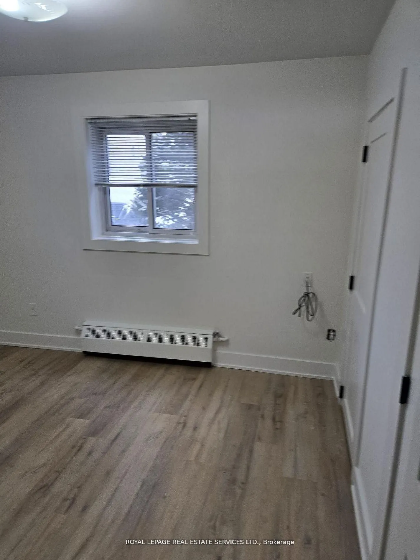
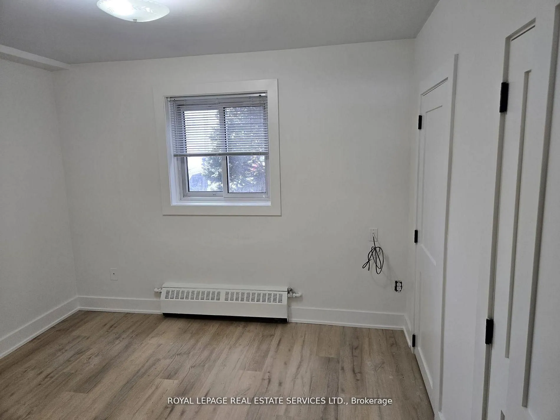
Don't Miss This Stunning, Newly Renovated 2 Bedroom, 1 Bathroom Suite For Lease In The Heart Of Port Credit! Offering Just Under 1,000 Sq Ft Of Well-Designed Living Space. Spacious and Contemporary Design The modern living roon seamlessly connects to an open-concept kitchen, highlighting a harmoniou...s blend of natural materials and contemporary architecture. This thoughtful design fosters a warm, inviting, and sophisticated atmosphere in every corner of the home. Both bedrooms have full size windows and good size closet. Bathroom with heated floors and glass shower. Prime Location in Port Credit Located in the highly sought-after Port Credit neighbourhood, convenience is at your doorstep. Enjoy Scenic Lakefront Trails, Marina Views, Trendy Restaurants, Cafes, And Boutique Shops All Just Steps From Your Door. Commuters Will Appreciate The Walkable Access To The GO Train, Major Highways, And Transit, Making DowntownToronto Easily Accessible, as well as the Port Credit GO Station and the upcoming Hurontario LRT.
Full Property Details
Interior
Bedrooms
2
Bedrooms Plus
0
Total Bedrooms
2
Washrooms
1
Square Footage
700-1100 sqft
Basement
None
Heating Source
Gas
Heating Fuel
Radiant
Air Conditioning
None
Family Room
Yes
Kitchens
1
Kitchens Plus
0
Total Kitchens
1
Fireplace Features
No
Bedrooms
2
Bedrooms Plus
0
Total Bedrooms
2
Washrooms
1
Square Footage
700-1100 sqft
Basement
None
Heating Source
Gas
Heating Fuel
Radiant
Air Conditioning
None
Family Room
Yes
Kitchens
1
Kitchens Plus
0
Total Kitchens
1
Fireplace Features
No
Exterior
Depth
132.0
Front
80.0
Driveway
Private
Lot Size
80 x 132.0 ft
Pool
None
Parking Spaces
1
Total Parking Spaces
1.00
Parking Description
None
Garage Spaces
0
Depth
132.0
Front
80.0
Driveway
Private
Lot Size
80 x 132.0 ft
Pool
None
Parking Spaces
1
Total Parking Spaces
1.00
Parking Description
None
Garage Spaces
0
Building Description
Style
3-Storey
Home Type
Apartment
Subtype
Multiplex
Year Built
31-50
Property Orientation
East
Exterior Finish
Brick
Sewers
Sewers
Water Supply
Municipal
Possession Date
No Data
Style
3-Storey
Home Type
Apartment
Subtype
Multiplex
Year Built
31-50
Property Orientation
East
Exterior Finish
Brick
Sewers
Sewers
Water Supply
Municipal
Possession Date
No Data
Community
Community
Port Credit
Community
Port Credit
Taxes & Fees
Heating
Included
Parking
Included
Heating
Included
Parking
Included
Room Types
Bathroom
Glass Doors, Tile Floor, 3 Pc Bath
Dimensions 8.86 x 7.55 feet
66.89 sqft
Bedroom
Laminate, Window, Closet
Dimensions 12.47 x 12.47 feet
155.5 sqft
Bedroom 2
Window, Laminate, Closet
Dimensions 9.61 x 10.3 feet
98.98 sqft
Dining Room
Laminate, Large Window, Combined w/Living
Dimensions 9.42 x 12.76 feet
120.2 sqft
Kitchen
Backsplash, Modern Kitchen, Stainless Steel Appl
Dimensions 9.61 x 10.63 feet
102.15 sqft
Laundry
-
Dimensions 5.25 x 5.91 feet
31.03 sqft
Living Room
Large Window, Combined w/Dining, Laminate
Dimensions 11.38 x 16.9 feet
192.32 sqft
Sunny Gawri
Sunny Gawri
Courtesy of:ROYAL LEPAGE REAL ESTATE SERVICES LTD.