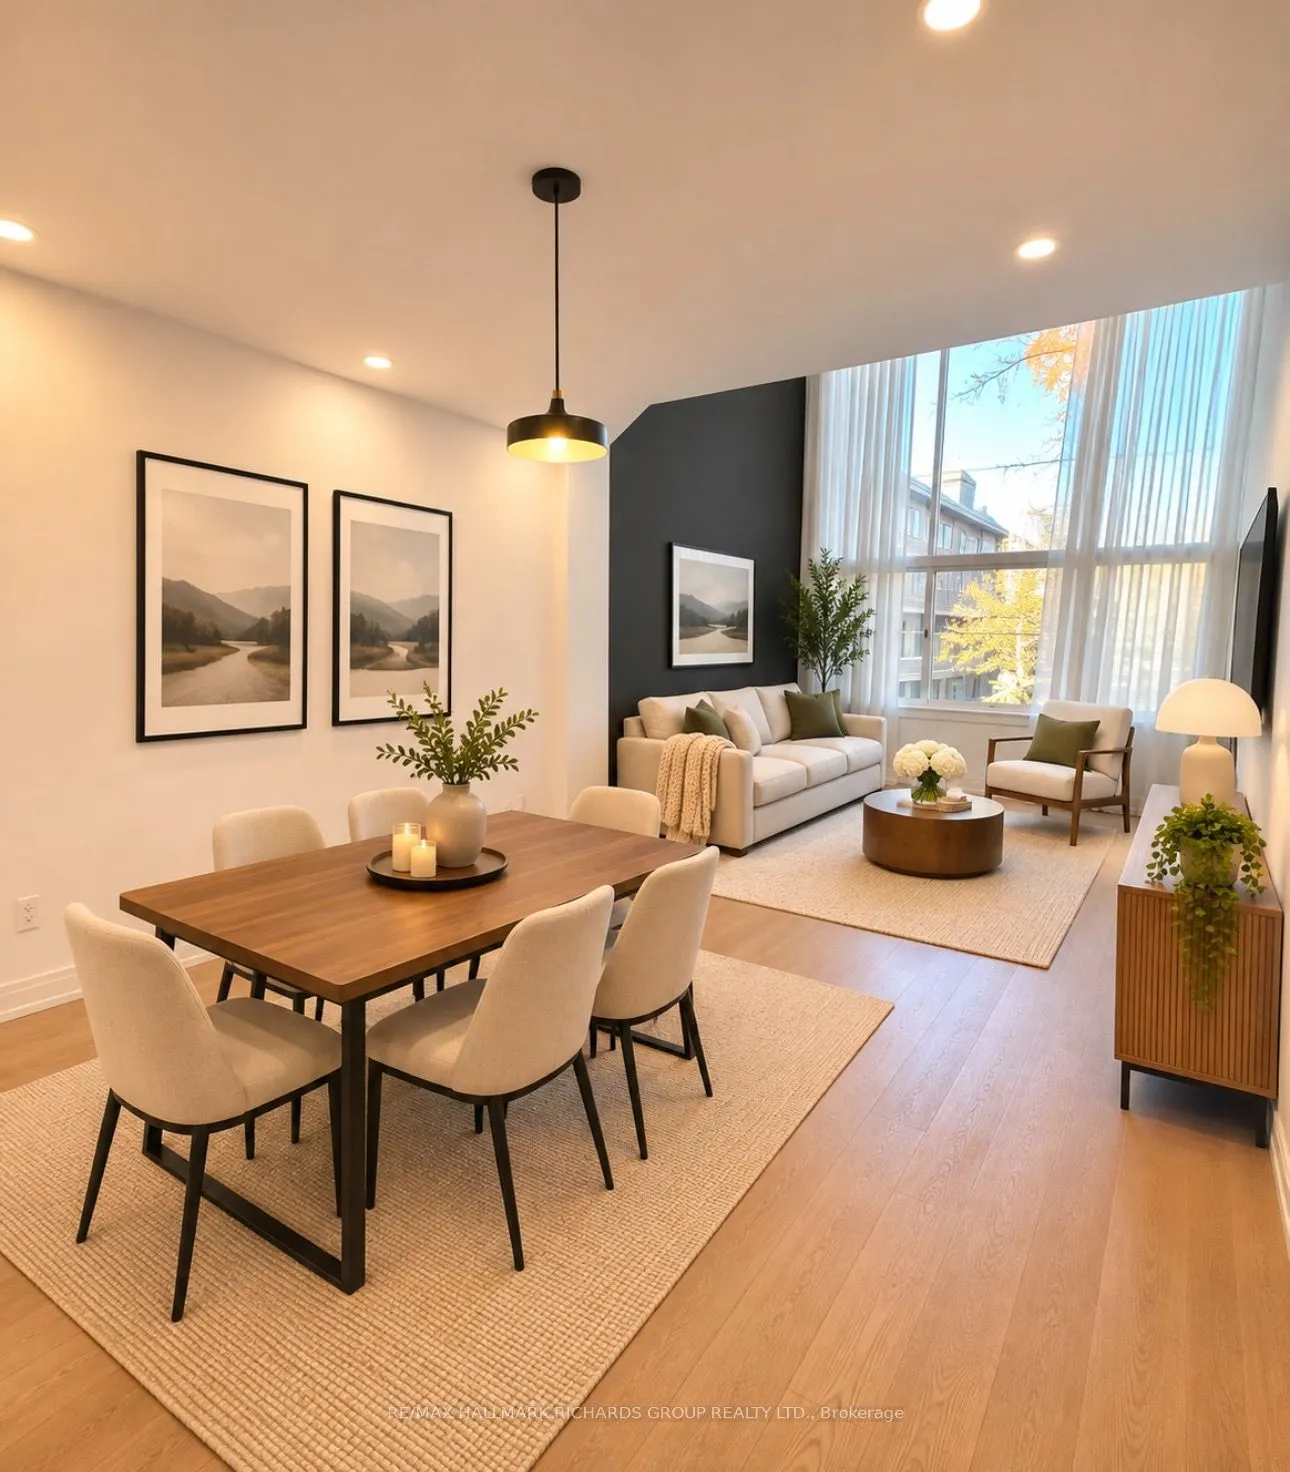
Welcome to your hidden gem in the heart of The Beaches! This stunning two-storey, two bedroom, two and a half bathroom residence right on Queen St E offers a truly unique living experience. Featuring a spectacular open-concept layout with a soaring 20-foot ceiling in the living room, a large window ...overlooking Queen Street, and skylights in every room upstairs, filling the home with an abundance of natural light. Both spacious bedrooms feature their own private ensuite bathrooms, with a luxurious spa-like rain shower in the primary and a full bathtub and shower in the second. A convenient main-floor powder room, ensuite laundry, and a large kitchen pantry closet add to the comfort and functionality of this beautiful home. Step outside to your very own private 40+ foot-long rooftop patio, an incredible outdoor retreat perfect for entertaining, relaxing, or soaking up the sun. Located just steps from the beach and beautiful Kew Gardens, with amazing restaurants, cafes, shops, and everything The Beaches has to offer right at your doorstep. A rare opportunity to enjoy spacious, stylish living in one of Toronto's most sought-after neighbourhoods. This is Beaches living at its finest!
Full Property Details
General
Business Type
-
Sprinklers
-
Drive-In Level Shipping Doors
-
Double Man Shipping Doors
-
Grade Level Shipping Doors
-
Truck Level Shipping Doors
-
Business Type
-
Sprinklers
-
Drive-In Level Shipping Doors
-
Double Man Shipping Doors
-
Grade Level Shipping Doors
-
Truck Level Shipping Doors
-
Interior
Bedrooms
2
Total Bedrooms
2
Washrooms
3
Square Footage
1100-1500 sqft
Basement
None
Heating Source
Gas
Heating Fuel
Forced Air
Air Conditioning
Central Air
Family Room
No
Kitchens
1
Total Kitchens
1
Fireplace Features
No
Bedrooms
2
Total Bedrooms
2
Washrooms
3
Square Footage
1100-1500 sqft
Basement
None
Heating Source
Gas
Heating Fuel
Forced Air
Air Conditioning
Central Air
Family Room
No
Kitchens
1
Total Kitchens
1
Fireplace Features
No
Exterior
Depth
120.0
Front
16.16
Lot Size
16 x 120.0 ft
Pool
None
Parking Spaces
0
Total Parking Spaces
0.00
Parking Description
None
Garage Spaces
0
Depth
120.0
Front
16.16
Lot Size
16 x 120.0 ft
Pool
None
Parking Spaces
0
Total Parking Spaces
0.00
Parking Description
None
Garage Spaces
0
Building Description
Style
2-Storey
Home Type
Commercial
Subtype
Store W/Apt/Office
Property Orientation
North
Exterior Finish
Concrete
Water Supply
Municipal
Possession Date
No Data
Style
2-Storey
Home Type
Commercial
Subtype
Store W/Apt/Office
Property Orientation
North
Exterior Finish
Concrete
Water Supply
Municipal
Possession Date
No Data
Community
Community
The Beaches
Community
The Beaches
Taxes & Fees
Occupancy
Vacant
Water
Included
Occupancy
Vacant
Water
Included
Room Types
Bedroom 2
4 Pc Ensuite, Large Closet, Overlooks Living
Dimensions 10.6 x 10.4 feet
110.24 sqft
Dining Room
Open Concept, Hardwood Floor, Closet
Dimensions 14.44 x 10.01 feet
144.54 sqft
Kitchen
B/I Microwave, B/I Dishwasher, Pantry
Dimensions 17.06 x 5.09 feet
86.84 sqft
Living Room
Open Concept, Hardwood Floor, Large Window
Dimensions 10.6 x 10.01 feet
106.11 sqft
Primary Bedroom
3 Pc Ensuite, Walk-In Closet(s)
Dimensions 13.94 x 11.15 feet
155.43 sqft
Similar Properties(No results)
Sunny Gawri
Request a Tour
Your request was received!We'll be in touch soon to confirm the details.
Date:
If you have any questions, please contact us at any time.
Sunny Gawri
Courtesy of:RE/MAX HALLMARK RICHARDS GROUP REALTY LTD.