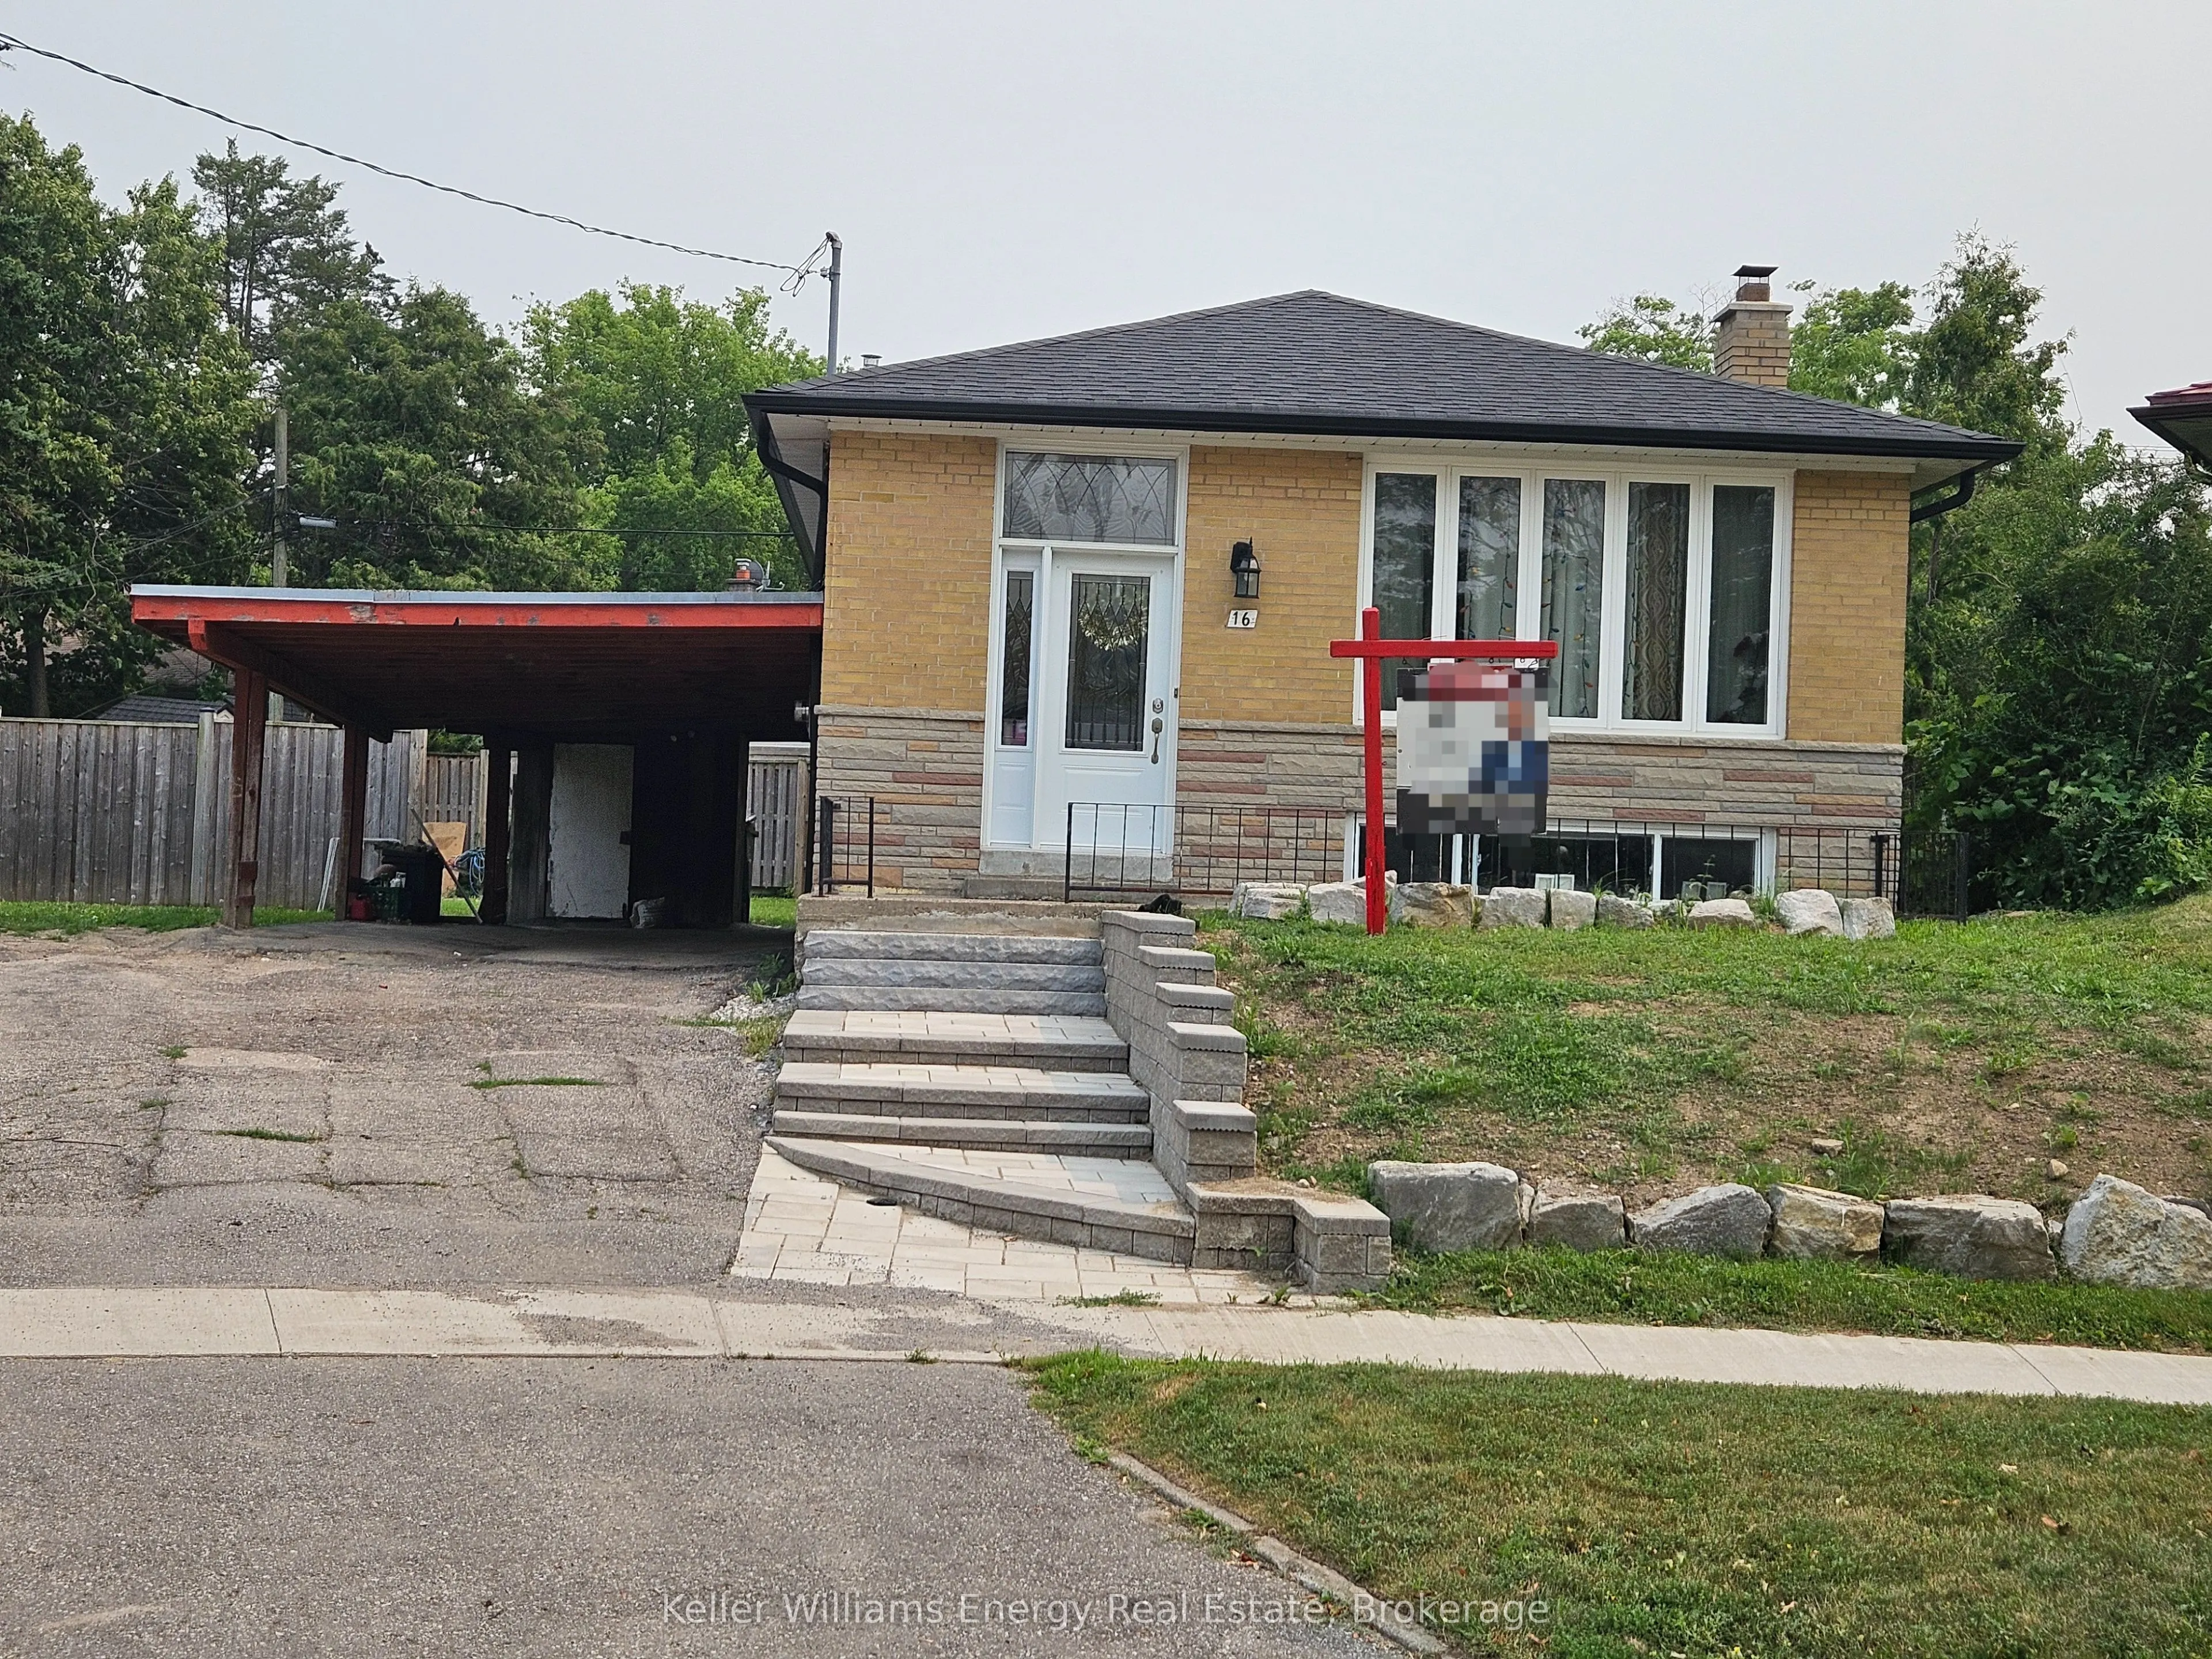
Sign In or Create a Free Account to see full details of this property
Key Facts
Key facts for 16 Rintella Court #Basement
Property Type
House, Bungalow
Parking
None 1 garage, 2 parking
MLS #
E14200316
Size
700-1100 sqft
Basement
Apartment
Listed on
2026-11-20
Lot size
40 x 110.0
Tax
-
Days on Market
2
Approximate Age
-
Maintenance Fee
-
Water
Description
Spacious And Well-Maintained 2-Bedroom Legal Basement Apartment Located On a Quiet Residential Court. This Unit Features An Egress Window For Added Safety And Natural Light. Tenant Pays 40% Of Utilities. No Pets And No Smoking Permitted. Bright, Open Layout. Private Entrance. Close to Birkdale Ravin...e, Thompson Memorial Park, Scarborough Hospital, and Scarborough Town Centre. Convenient Access To Multiple TTC Transit Routes. Rental Requirements Include: Completed Rental Application, Job Letter Confirming Employment. Full Equifax Credit Report, References, Perfect For Quiet, Responsible Tenants. Available Immediately.
Full Property Details
Interior
Bedrooms
2
Total Bedrooms
2
Washrooms
1
Square Footage
700-1100 sqft
Basement
Apartment
Heating Source
Gas
Heating Fuel
Forced Air
Air Conditioning
Central Air
Family Room
No
Kitchens
1
Total Kitchens
1
Fireplace Features
No
Bedrooms
2
Total Bedrooms
2
Washrooms
1
Square Footage
700-1100 sqft
Basement
Apartment
Heating Source
Gas
Heating Fuel
Forced Air
Air Conditioning
Central Air
Family Room
No
Kitchens
1
Total Kitchens
1
Fireplace Features
No
Exterior
Depth
110.0
Front
40.0
Lot Size
40 x 110.0 ft
Pool
None
Parking Spaces
2
Total Parking Spaces
2.00
Parking Description
None
Garage Spaces
1
Depth
110.0
Front
40.0
Lot Size
40 x 110.0 ft
Pool
None
Parking Spaces
2
Total Parking Spaces
2.00
Parking Description
None
Garage Spaces
1
Building Description
Style
Bungalow
Home Type
House
Subtype
Detached
Property Orientation
West
Exterior Finish
Brick
Sewers
Sewers
Water Supply
Municipal
Possession Date
12/1/2026
Style
Bungalow
Home Type
House
Subtype
Detached
Property Orientation
West
Exterior Finish
Brick
Sewers
Sewers
Water Supply
Municipal
Possession Date
12/1/2026
Community
Community
Bendale
Community
Bendale
Taxes & Fees
Occupancy
Vacant
Water
Included
Occupancy
Vacant
Water
Included
Room Types
Bedroom 2
Vinyl Floor, Window, Closet
Dimensions 9.19 x 8.82 feet
81.06 sqft
Kitchen
Vinyl Floor, Large Window, Combined w/Living
Dimensions 11.12 x 14.76 feet
164.13 sqft
Living Room
Vinyl Floor, Pot Lights, Combined w/Kitchen
Dimensions 11.12 x 14.76 feet
164.13 sqft
Primary Bedroom
Vinyl Floor, Window, Closet
Dimensions 11.58 x 10.6 feet
122.75 sqft
Similar Properties(No results)
Sunny Gawri
Request a Tour
Your request was received!We'll be in touch soon to confirm the details.
Date:
If you have any questions, please contact us at any time.