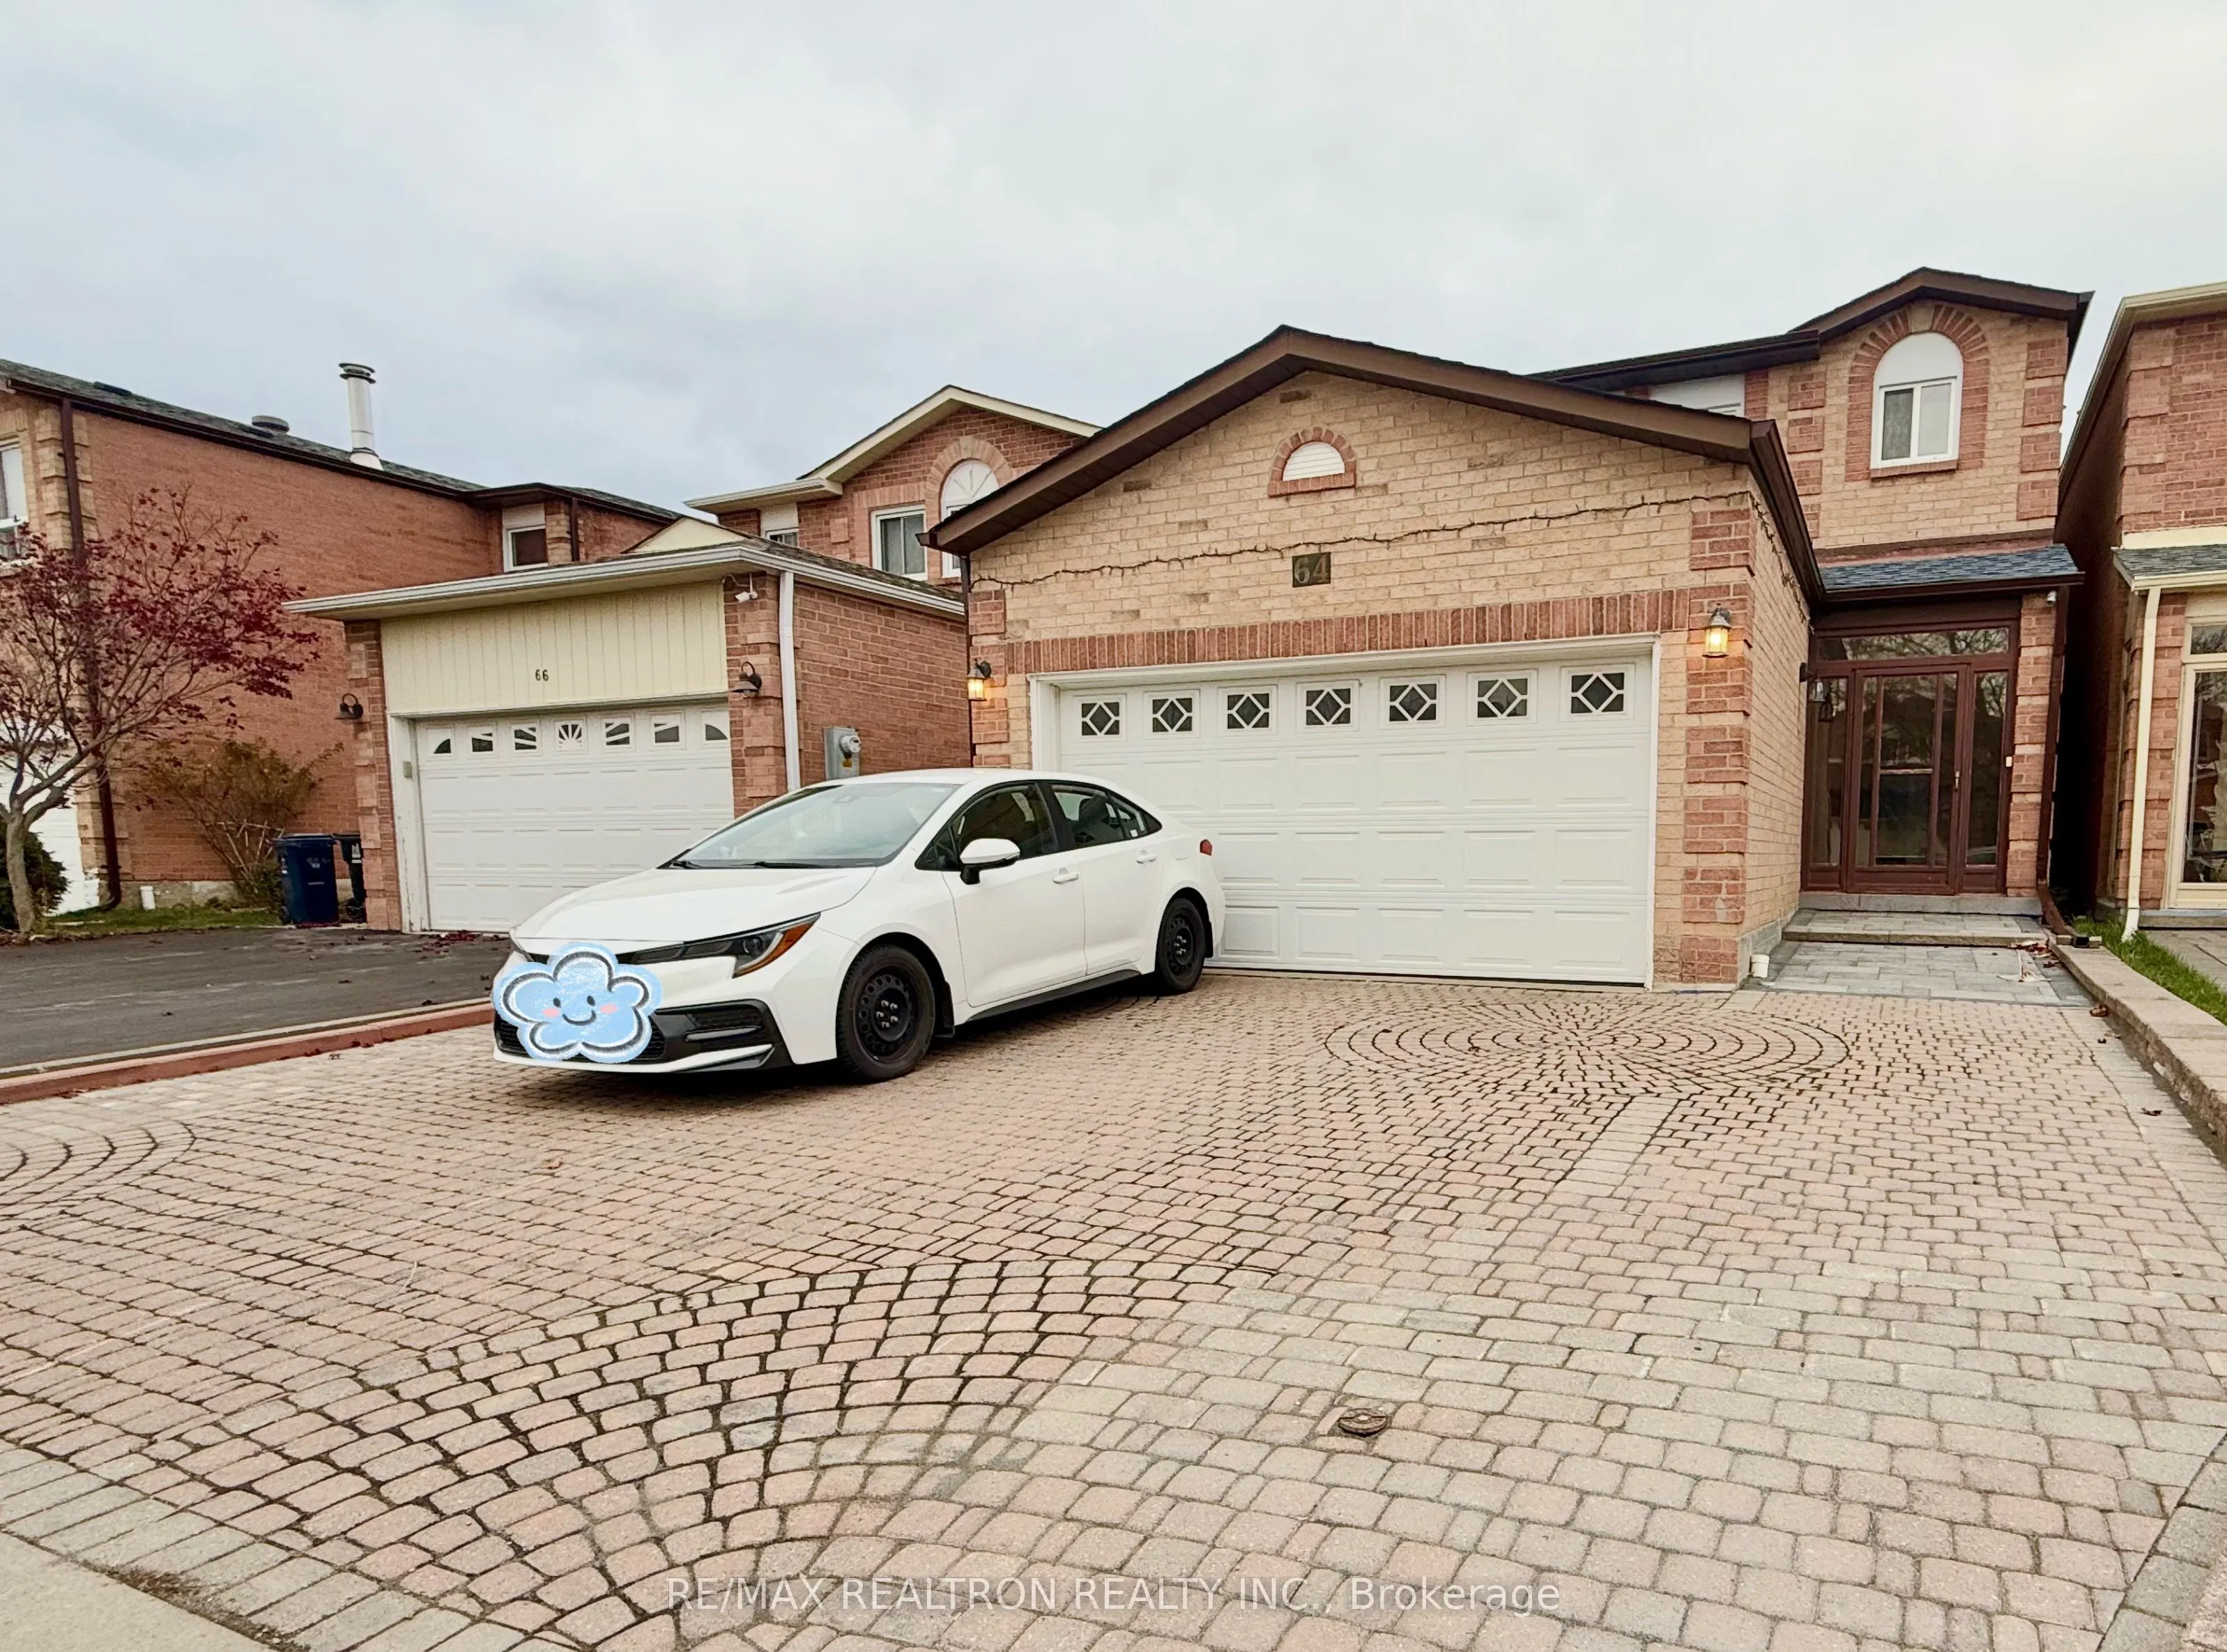
Sign In or Create a Free Account to see full details of this property
Key Facts
Key facts for 64 Roxanne Crescent
Property Type
House, 2-Storey
Parking
Attached 2 garage, 0 parking
MLS #
E14193486
Size
1500-2000 sqft
Basement
Separate Entrance
Listed on
2026-11-18
Lot size
30 x 114.82
Tax
-
Days on Market
1
Approximate Age
-
Maintenance Fee
-
Parking
Description
Welcome to this highly sought-after location in Milliken Mills Park. Fully Detached 4 BedroomBrick home in a high-demand mature neighbourhood! This 4 bedroom home offers a bright andfunctional layout perfect for family. 2 parking spots in garage included. Conveniently locatednear 24 hr TTC ( Blue Li...ne), Prince of Peace Parish & Catholic School, Francis LibermannCatholic High School, Toronto Public Library, Scarborough Town Centre, Pacific Mall, Rona, NoFrills, Tim Horton's, Restaurants, GO Train Station, and Milliken Park. Enjoy easy access toHwy 401, 404 & 407, making commuting a breeze.Bed frame/mattress and table/chairs can be removed per tenant's requirement
Full Property Details
Interior
Bedrooms
4
Total Bedrooms
4
Washrooms
3
Square Footage
1500-2000 sqft
Basement
Separate Entrance
Heating Source
Gas
Heating Fuel
Forced Air
Air Conditioning
Central Air
Family Room
No
Kitchens
1
Total Kitchens
1
Fireplace Features
Yes
Bedrooms
4
Total Bedrooms
4
Washrooms
3
Square Footage
1500-2000 sqft
Basement
Separate Entrance
Heating Source
Gas
Heating Fuel
Forced Air
Air Conditioning
Central Air
Family Room
No
Kitchens
1
Total Kitchens
1
Fireplace Features
Yes
Exterior
Depth
114.82
Front
29.52
Lot Size
30 x 114.82 ft
Pool
None
Parking Spaces
0
Total Parking Spaces
2.00
Parking Description
Attached
Garage Spaces
2
Depth
114.82
Front
29.52
Lot Size
30 x 114.82 ft
Pool
None
Parking Spaces
0
Total Parking Spaces
2.00
Parking Description
Attached
Garage Spaces
2
Building Description
Style
2-Storey
Home Type
House
Subtype
Detached
Property Orientation
West
Exterior Finish
Brick
Sewers
Sewers
Water Supply
Municipal
Possession Date
11/18/2026
Style
2-Storey
Home Type
House
Subtype
Detached
Property Orientation
West
Exterior Finish
Brick
Sewers
Sewers
Water Supply
Municipal
Possession Date
11/18/2026
Community
Community
Milliken
Community
Milliken
Taxes & Fees
Occupancy
Vacant
Parking
Included
Occupancy
Vacant
Parking
Included
Room Types
Bedroom 2
-
Dimensions 13.12 x 9.84 feet
129.1 sqft
Bedroom 3
-
Dimensions 13.12 x 13.12 feet
172.13 sqft
Bedroom 4
-
Dimensions 11.81 x 9.84 feet
116.21 sqft
Dining Room
Breakfast Area
Dimensions 9.84 x 9.84 feet
96.83 sqft
Kitchen
-
Dimensions 17.06 x 9.84 feet
167.87 sqft
Living Room
Fireplace, Hardwood Floor
Dimensions 21.65 x 13.12 feet
284.05 sqft
Primary Bedroom
4 Pc Ensuite
Dimensions 15.75 x 11.81 feet
186.01 sqft
Similar Properties(No results)
Sunny Gawri
Request a Tour
Your request was received!We'll be in touch soon to confirm the details.
Date:
If you have any questions, please contact us at any time.