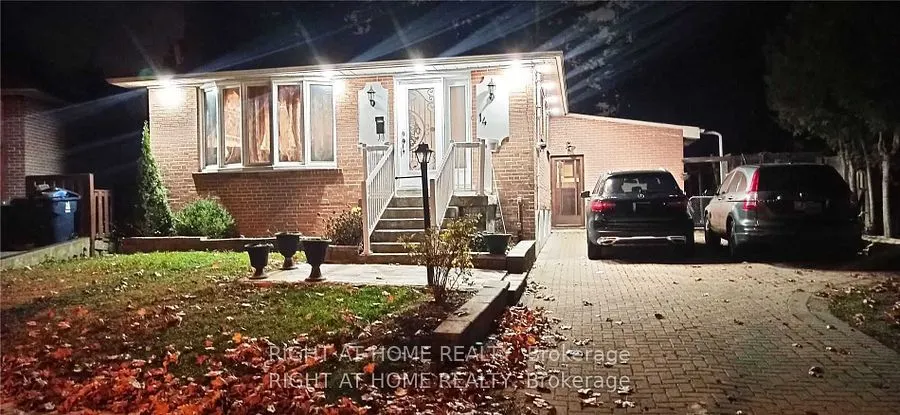
Spacious and recently renovated and Painted 4 + 2 Bed bungalow. Featuring generous living spaces and expansive front and back yards,this home is ideal for family living or entertaining. The lower level includes a fully equipped basement apartment complete with a kitchen, a spacious party room, and ...a 3-piece bathroom. Conveniently located just minutes from Highway 401, public transit (TTC), local parks, and the Toronto Pan Am Sports Centre, the property places shopping and dining right at your doorstep. This versatile residence is ready for immediate occupancy and presents a fantastic opportunity for large families or shared living.
Full Property Details
Interior
Bedrooms
4
Bedrooms Plus
2
Total Bedrooms
6
Washrooms
2
Square Footage
1100-1500 sqft
Basement
Apartment
Heating Source
Gas
Heating Fuel
Forced Air
Air Conditioning
Central Air
Family Room
Yes
Kitchens
1
Kitchens Plus
1
Total Kitchens
2
Fireplace Features
No
Bedrooms
4
Bedrooms Plus
2
Total Bedrooms
6
Washrooms
2
Square Footage
1100-1500 sqft
Basement
Apartment
Heating Source
Gas
Heating Fuel
Forced Air
Air Conditioning
Central Air
Family Room
Yes
Kitchens
1
Kitchens Plus
1
Total Kitchens
2
Fireplace Features
No
Exterior
Depth
95.6
Front
53.25
Lot Size
53 x 95.6 ft
Pool
None
Parking Spaces
6
Total Parking Spaces
6.00
Parking Description
Other
Garage Spaces
0
Depth
95.6
Front
53.25
Lot Size
53 x 95.6 ft
Pool
None
Parking Spaces
6
Total Parking Spaces
6.00
Parking Description
Other
Garage Spaces
0
Building Description
Style
Bungalow
Home Type
House
Subtype
Detached
Property Orientation
West
Exterior Finish
Brick
Sewers
Sewers
Water Supply
Municipal
Possession Date
12/1/2026
Style
Bungalow
Home Type
House
Subtype
Detached
Property Orientation
West
Exterior Finish
Brick
Sewers
Sewers
Water Supply
Municipal
Possession Date
12/1/2026
Community
Community
West Hill
Community
West Hill
Taxes & Fees
Occupancy
Vacant
Occupancy
Vacant
Room Types
Bedroom 2
-
Dimensions 8.96 x 9.84 feet
88.17 sqft
Bedroom 3
-
Dimensions 9.71 x 10.83 feet
105.16 sqft
Bedroom 4
-
Dimensions 17.39 x 10.5 feet
182.6 sqft
Dining Room
-
Dimensions 20.14 x 16.08 feet
323.85 sqft
Family Room
-
Dimensions 23.69 x 10.5 feet
248.74 sqft
Kitchen
-
Dimensions 20.28 x 11.15 feet
226.12 sqft
Living Room
-
Dimensions 20.14 x 16.08 feet
323.85 sqft
Living Room
-
Dimensions 23.69 x 20.34 feet
481.85 sqft
Primary Bedroom
-
Dimensions 13.22 x 10.83 feet
143.17 sqft
Similar Properties(No results)
Sunny Gawri
Request a Tour
Your request was received!We'll be in touch soon to confirm the details.
Date:
If you have any questions, please contact us at any time.