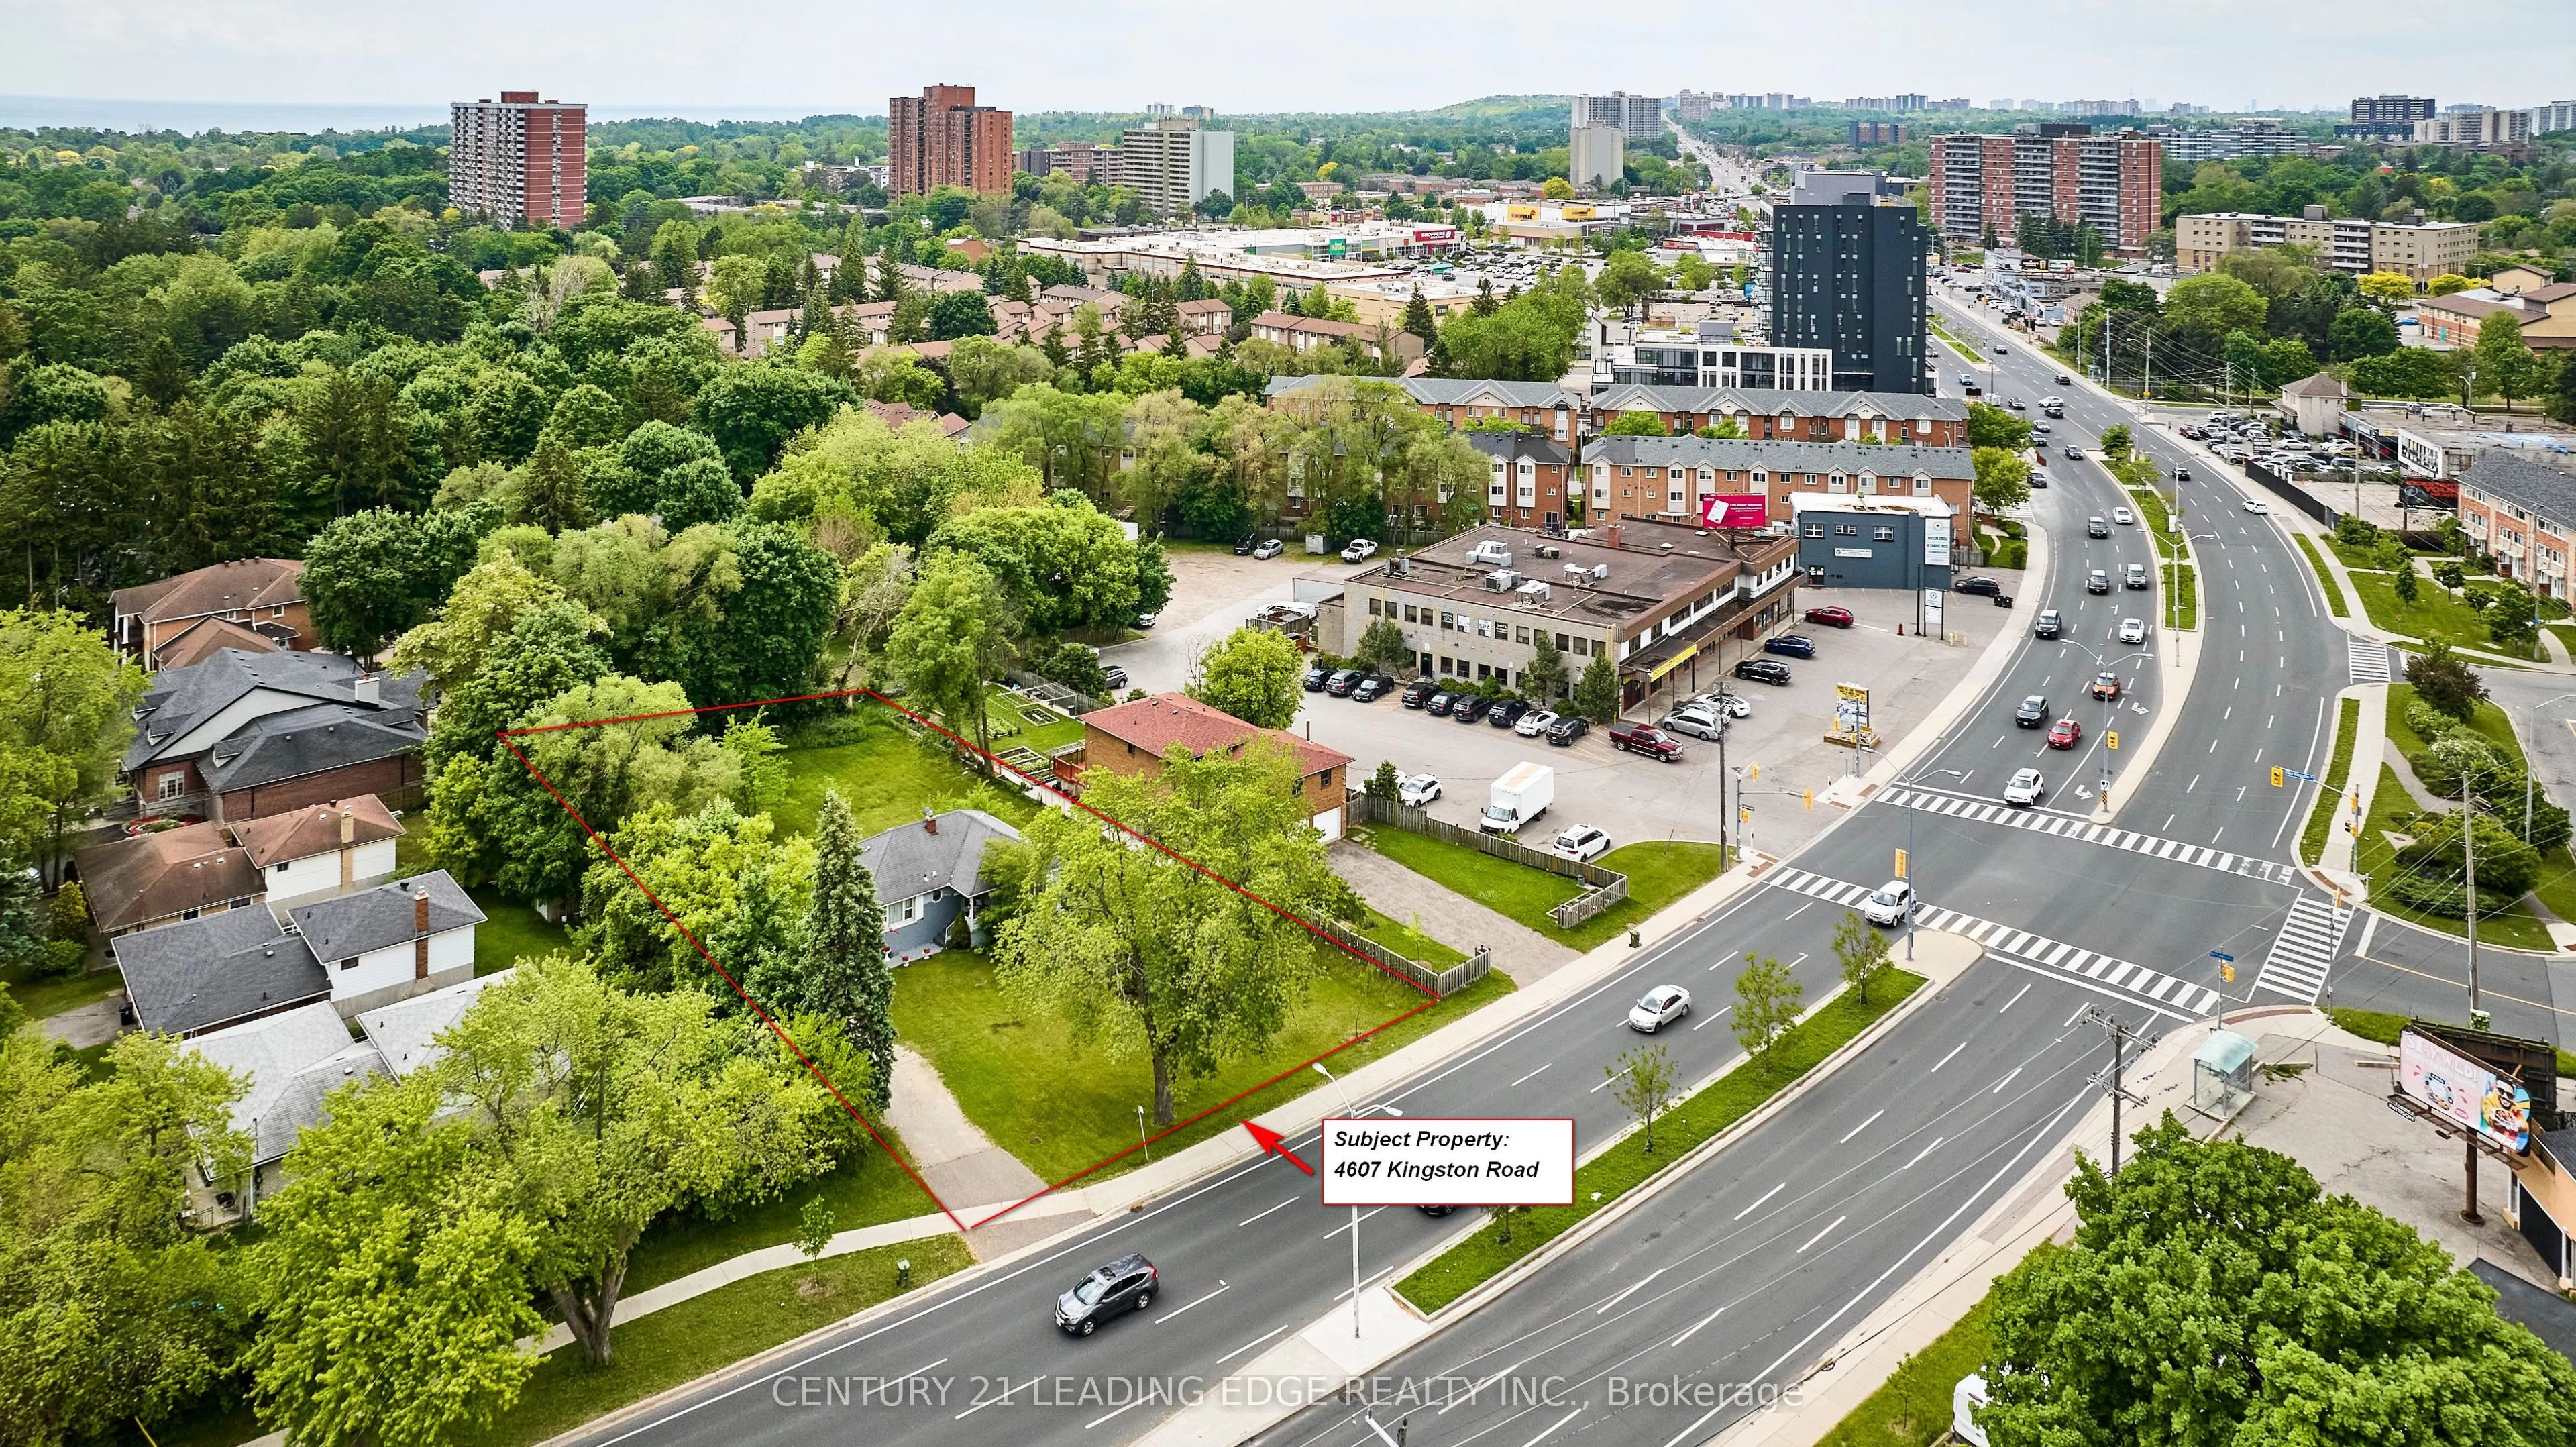
Sign In or Create a Free Account to see full details of this property
Key Facts
Key facts for 4607 Kingston Road
Property Type
House, Bungalow
Parking
None 0 garage, 8 parking
MLS #
E14190254
Size
1100-1500 sqft
Basement
Full
Listed on
2026-11-17
Lot size
101 x 205.68
Tax
$3,762.90 /yr
Days on Market
1
Approximate Age
-
Maintenance Fee
-
Description
Attn: Investors, Builders, & Developers! Rarely does a parcel of this scale & strategic positioning become available along Scarborough's rapidly transforming Kingston Road corridor. This property offers exceptional standalone redevelopment or land-assembly upside. Designated under the City of Toront...o's Avenues framework & located within the Kingston Road-Guildwood Planning Study area, this site is primed for purpose-built rentals, mid-rise residential, or mixed-use commercial/medical development (subject to rezoning and City approvals). Backed by major institutional anchors like UTSC & Centennial College, the property benefits from surging demand for student, family, & professional housing, plus unbeatable transit connectivity along the planned Eglinton East LRT, TTC routes, Highway 401, & Guildwood GO Station's 25-minute ride to downtown Toronto. An existing 3-bedroom, 1-bathroom bungalow, offering convenient holding rental income while you work through architectural plans & permits.
Full Property Details
Interior
Bedrooms
3
Total Bedrooms
3
Washrooms
1
Square Footage
1100-1500 sqft
Basement
Full
Heating Source
Gas
Heating Fuel
Forced Air
Air Conditioning
None
Family Room
No
Kitchens
1
Total Kitchens
1
Fireplace Features
No
Bedrooms
3
Total Bedrooms
3
Washrooms
1
Square Footage
1100-1500 sqft
Basement
Full
Heating Source
Gas
Heating Fuel
Forced Air
Air Conditioning
None
Family Room
No
Kitchens
1
Total Kitchens
1
Fireplace Features
No
Exterior
Depth
205.68
Front
101.15
Driveway
Private Double
Lot Size
101 x 205.68 ft
Pool
None
Parking Spaces
8
Total Parking Spaces
8.00
Parking Description
None
Garage Spaces
0
Depth
205.68
Front
101.15
Driveway
Private Double
Lot Size
101 x 205.68 ft
Pool
None
Parking Spaces
8
Total Parking Spaces
8.00
Parking Description
None
Garage Spaces
0
Building Description
Style
Bungalow
Home Type
House
Subtype
Detached
Property Orientation
South
Exterior Finish
Concrete,Stucco (Plaster)
Sewers
Sewers
Water Supply
Municipal
Possession Date
No Data
Style
Bungalow
Home Type
House
Subtype
Detached
Property Orientation
South
Exterior Finish
Concrete,Stucco (Plaster)
Sewers
Sewers
Water Supply
Municipal
Possession Date
No Data
Community
Community
West Hill
Community
West Hill
Taxes & Fees
Taxes
$3,762.90 /yr
Tax Year
2025
Occupancy
Tenant
Taxes
$3,762.90 /yr
Tax Year
2025
Occupancy
Tenant
Similar Properties(No results)
Mortgage Calculator
Calculate your estimated monthly mortgage payment
Price
$1,699,900
$
%
%
Monthly payment
By clicking Save, we will calculate your estimated mortgage for all properties using the saved values (down payment percentage, interest rate, and amortization).
The accuracy and applicability of this calculator are not guaranteed.
Sunny Gawri
Est. mortgage
$6,449/mo
Property Taxes
$3,762.90/yr
Request a Tour
Your request was received!We'll be in touch soon to confirm the details.
Date:
If you have any questions, please contact us at any time.