Sign In or Create a Free Account to see full details of this property
Key Facts
Key facts for 1491 O'Connor Drive #1
Property Type
Condo, Stacked Townhse
Parking
1 garage, 1 parking
MLS #
E14182252
Size
1000-1199 sqft
Basement
None
Listed on
2026-11-14
Lot size
-
Tax
-
Days on Market
2
Approximate Age
0-5
Maintenance Fee
-
Central Air Conditio...
Description
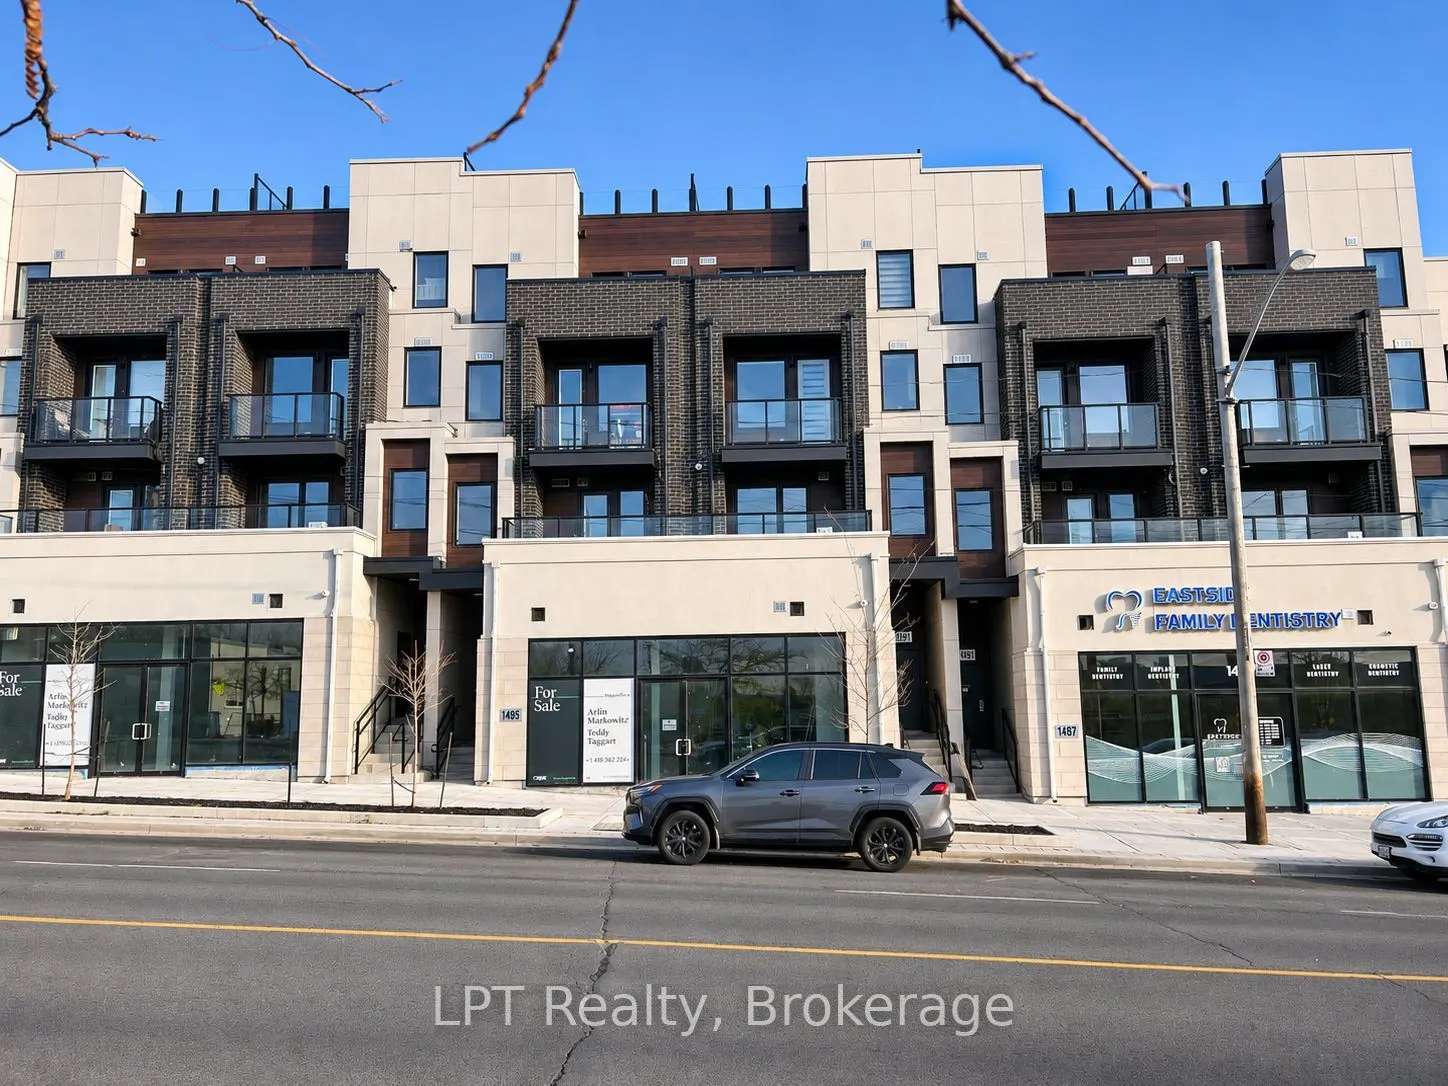
Luxury condo townhome with parking and in-suite laundry included at The O'Connor Amsterdam Towns in East York! This brand-new 2-bedroom, 2-bath home offers a bright open-concept layout with modern finishes throughout. The stylish kitchen features quartz countertops, contemporary cabinetry, and a ful...l stainless steel appliance package with a gas range, dishwasher, and built-in microwave hood fan. The primary bedroom offers a walk-in closet and a stylish 4-piece ensuite, while the second bedroom provides great flexibility for guests, a home office, or a nursery. Enjoy a spacious private balcony right off the main living area - perfect for outdoor dining or relaxing in the fresh air. Residents will have access to fantastic amenities: a gym, party room, playground and handy car wash. Located steps to TTC transit and just minutes to Hwy 404/401, the Eglinton LRT, Eglinton Square, Shops at Don Mills, parks, schools & more. A fresh, stylish rental option in a super convenient location!
Full Property Details
Interior
Bedrooms
2
Total Bedrooms
2
Washrooms
2
Square Footage
1000-1199 sqft
Basement
None
Heating Source
Gas
Heating Fuel
Forced Air
Air Conditioning
Central Air
Family Room
No
Kitchens
1
Total Kitchens
1
Fireplace Features
No
Bedrooms
2
Total Bedrooms
2
Washrooms
2
Square Footage
1000-1199 sqft
Basement
None
Heating Source
Gas
Heating Fuel
Forced Air
Air Conditioning
Central Air
Family Room
No
Kitchens
1
Total Kitchens
1
Fireplace Features
No
Exterior
Waterfront
None
Parking Spaces
1
Total Parking Spaces
1.00
Garage Spaces
1
Balcony
Open
Waterfront
None
Parking Spaces
1
Total Parking Spaces
1.00
Garage Spaces
1
Balcony
Open
Building Description
Style
Stacked Townhse
Home Type
Condo
Subtype
Condo Townhouse
Year Built
0-5
Property Orientation
West
Exterior Finish
Concrete
Possession Date
12/15/2026
Locker
Exclusive
Style
Stacked Townhse
Home Type
Condo
Subtype
Condo Townhouse
Year Built
0-5
Property Orientation
West
Exterior Finish
Concrete
Possession Date
12/15/2026
Locker
Exclusive
Community
Community
O'Connor-Parkview
Community
O'Connor-Parkview
Taxes & Fees
Occupancy
Tenant
Central Air Conditioning
Included
Common Elements
Included
Parking
Included
Occupancy
Tenant
Central Air Conditioning
Included
Common Elements
Included
Parking
Included
Other
Pets
Yes-with Restrictions
Pets
Yes-with Restrictions
Room Types
Bedroom 2
Large Closet, Large Window
Dimensions 13.45 x 8.53 feet
114.73 sqft
Kitchen
Quartz Counter, Combined w/Living
Dimensions 11.81 x 8.86 feet
104.64 sqft
Living Room
Balcony, Combined w/Kitchen
Dimensions 18.7 x 9.84 feet
184.01 sqft
Primary Bedroom
4 Pc Ensuite, Walk-In Closet(s)
Dimensions 13.78 x 8.86 feet
122.09 sqft
Similar Properties(No results)
Sunny Gawri
Request a Tour
Your request was received!We'll be in touch soon to confirm the details.
Date:
If you have any questions, please contact us at any time.