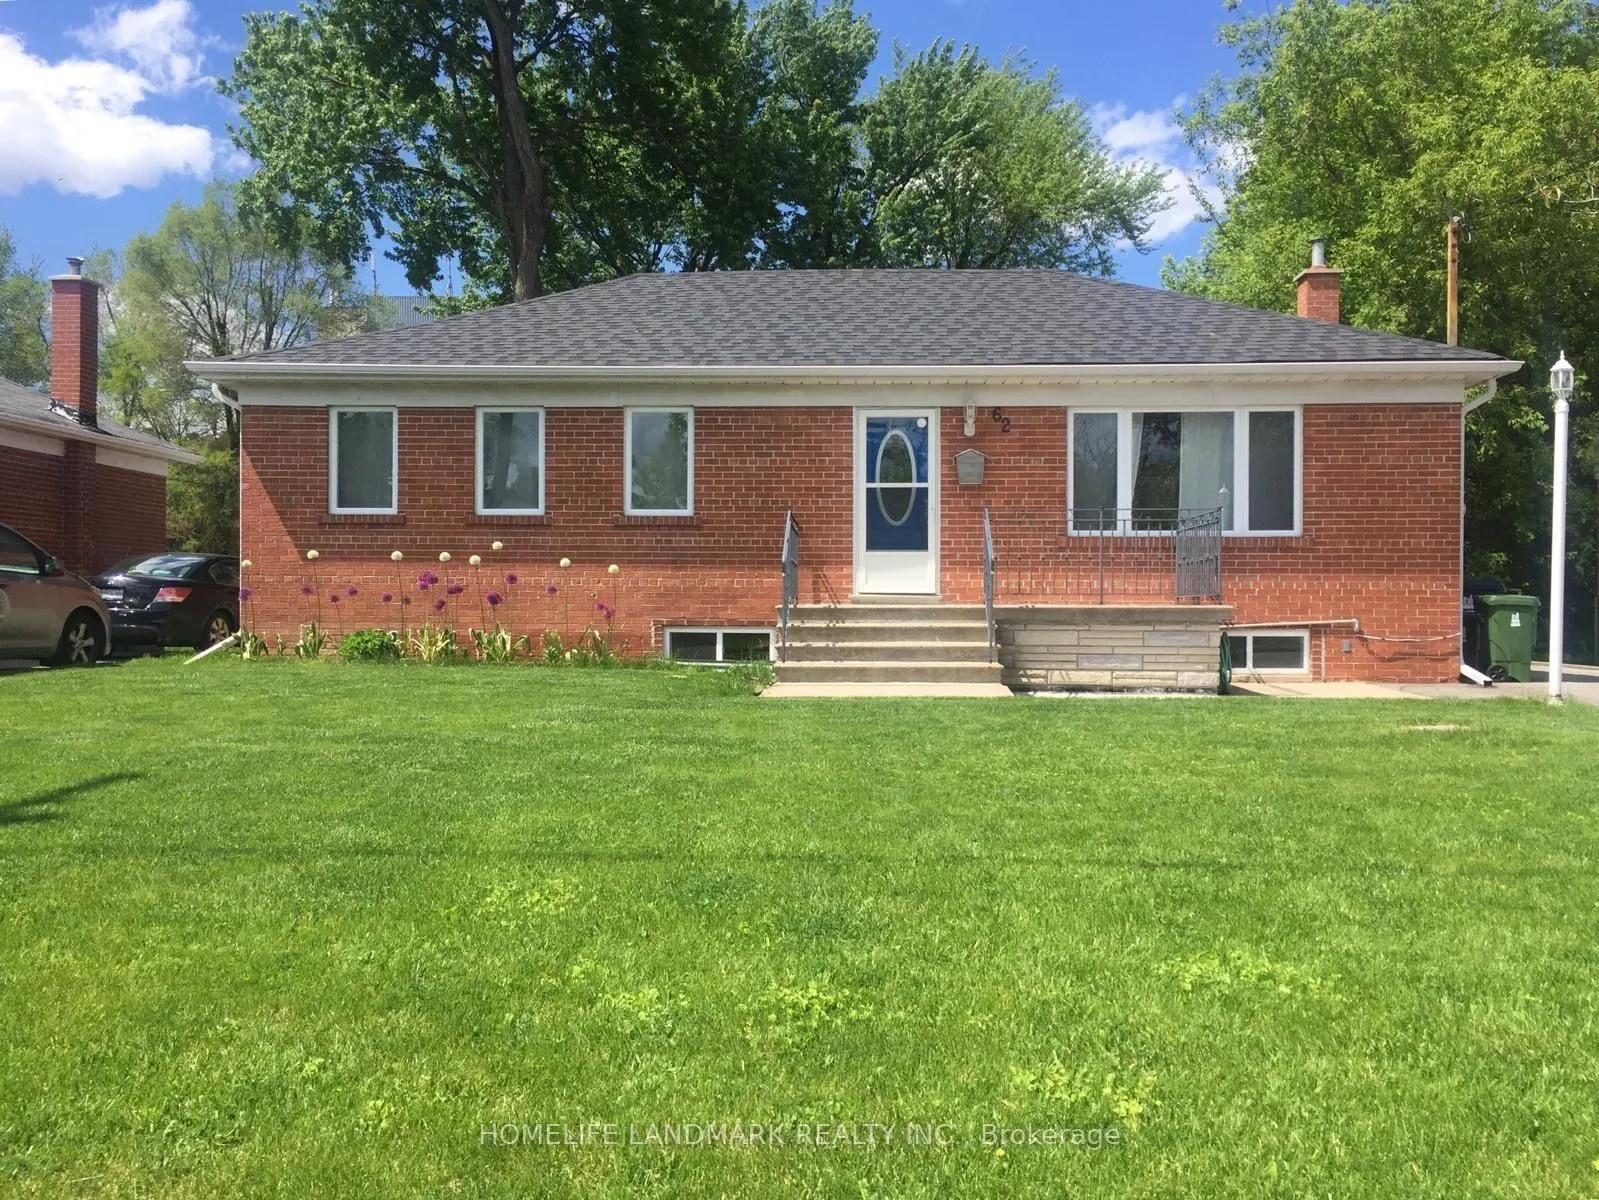
Freshly painted! Immediate occupancy! This beautiful, sun-filled and renovated detached 3 bedroom main floor home is located in the desirable Tam O'Shanter-Sullivan neighbourhood. Bright and well maintained, this main floor residence features hardwood floors throughout and ample storage space with c...harming modern barn door accent. Open concept living and dinning area features potlights and fashionable lights. Modern kitchen complete with stainless steel appliances, tile backsplash, and quarts countertop. Step out to a large, fully fenced backyard with beautifully manicured outdoor space. A long private driveway offers ample parking for two vehicles. Comfortable and functional layout is ideal for those seeking main floor living in a quiet, family friendly community. Easy access to TTC, Hwy 401, shopping (Walmart, No frills, costco), schools, libraries, and parks. Laundry room is conveniently located in the basement and shared with the basement tenant. The main unit tenant pays 60% of all utilities.
Full Property Details
Interior
Bedrooms
3
Total Bedrooms
3
Washrooms
1
Square Footage
1100-1500 sqft
Basement
Separate Entrance,Finished
Heating Source
Gas
Heating Fuel
Forced Air
Air Conditioning
Central Air
Family Room
No
Kitchens
1
Total Kitchens
1
Fireplace Features
No
Bedrooms
3
Total Bedrooms
3
Washrooms
1
Square Footage
1100-1500 sqft
Basement
Separate Entrance,Finished
Heating Source
Gas
Heating Fuel
Forced Air
Air Conditioning
Central Air
Family Room
No
Kitchens
1
Total Kitchens
1
Fireplace Features
No
Exterior
Depth
125.0
Front
60.0
Driveway
Mutual
Lot Size
60 x 125.0 ft
Pool
None
Waterfront
None
Parking Spaces
2
Total Parking Spaces
2.00
Parking Description
None
Garage Spaces
0
Depth
125.0
Front
60.0
Driveway
Mutual
Lot Size
60 x 125.0 ft
Pool
None
Waterfront
None
Parking Spaces
2
Total Parking Spaces
2.00
Parking Description
None
Garage Spaces
0
Building Description
Style
Bungalow
Home Type
House
Subtype
Detached
Property Orientation
North
Exterior Finish
Brick
Sewers
Sewers
Water Supply
Municipal
Possession Date
11/16/2026
Style
Bungalow
Home Type
House
Subtype
Detached
Property Orientation
North
Exterior Finish
Brick
Sewers
Sewers
Water Supply
Municipal
Possession Date
11/16/2026
Community
Community
Tam O'Shanter-Sullivan
Community
Tam O'Shanter-Sullivan
Taxes & Fees
Occupancy
Vacant
Central Air Conditioning
Included
Parking
Included
Occupancy
Vacant
Central Air Conditioning
Included
Parking
Included
Room Types
Bedroom 2
Hardwood Floor, Closet
Dimensions 12.01 x 8.99 feet
107.97 sqft
Bedroom 3
Hardwood Floor, Closet
Dimensions 12.01 x 8.99 feet
107.97 sqft
Dining Room
Hardwood Floor, Open Concept, Pot Lights
Dimensions 11.65 x 10.01 feet
116.62 sqft
Kitchen
Hardwood Floor, Stainless Steel Appl, Backsplash
Dimensions 10.43 x 7.64 feet
79.69 sqft
Living Room
Hardwood Floor, Open Concept
Dimensions 20.67 x 11.81 feet
244.11 sqft
Primary Bedroom
Hardwood Floor, Closet
Dimensions 12.01 x 11.81 feet
141.84 sqft
Similar Properties(No results)
Sunny Gawri
Request a Tour
Your request was received!We'll be in touch soon to confirm the details.
Date:
If you have any questions, please contact us at any time.