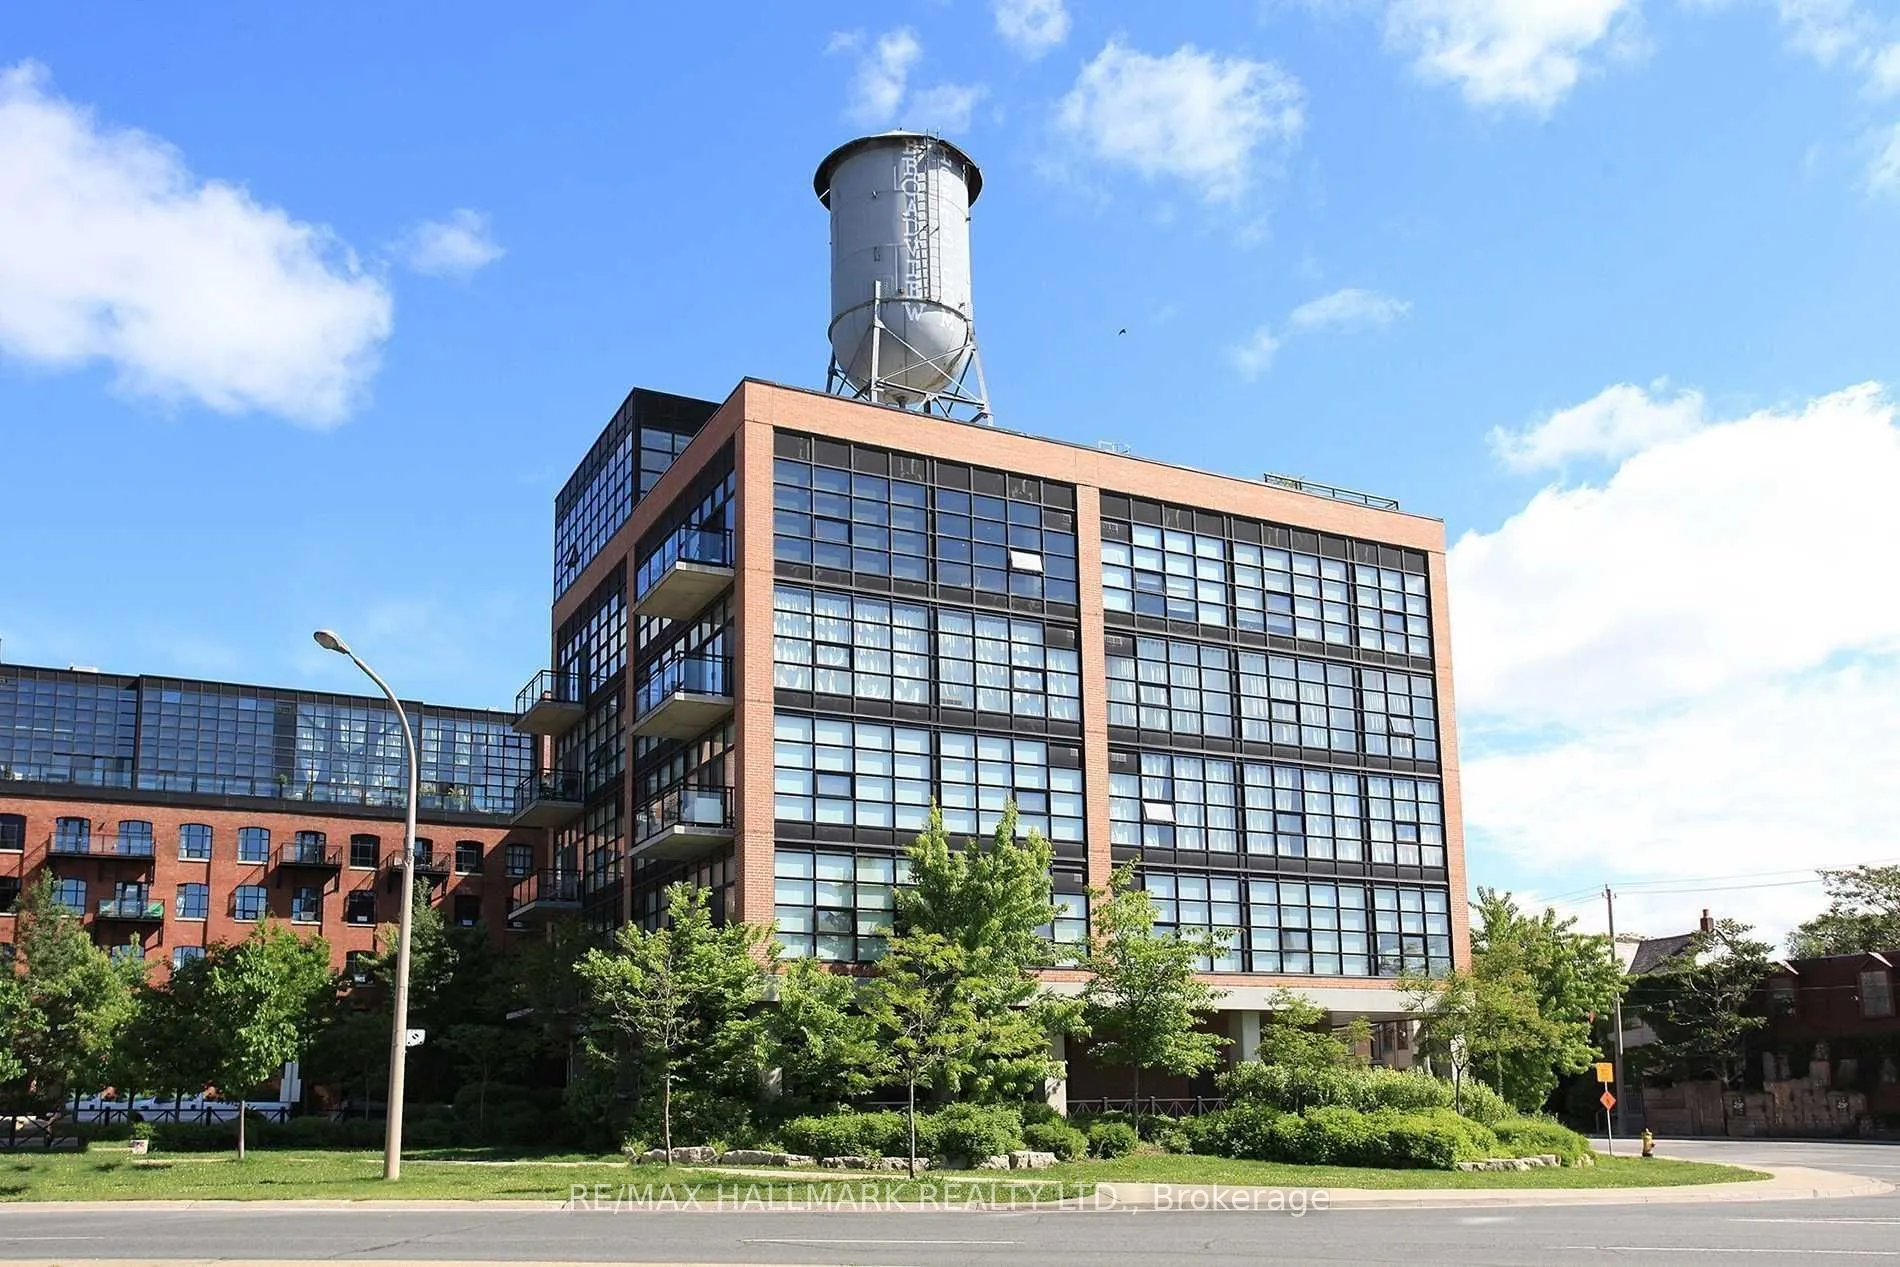
Authentic loft character meets modern comfort in this spacious southwest corner suite at 68 Broadview Ave. Offering over 1,400 sq. ft., city views and oversized windows that fill the space with natural light, this loft features original wood structural beams and concrete floors. The beautifully reno...vated kitchen boasts quartz countertops, stainless steel appliances and a breakfast bar, while the updated bathroom features a walk-in shower and quartz countertops. Steps to Queen Street East, the Broadview Hotel and the restaurants, cafés and shops that make Riverside and Leslieville such a vibrant place to call home.
Full Property Details
Interior
Bedrooms
1
Bedrooms Plus
1
Total Bedrooms
2
Washrooms
1
Square Footage
1400-1599 sqft
Basement
None
Heating Source
Gas
Heating Fuel
Forced Air
Air Conditioning
Central Air
Family Room
No
Kitchens
1
Total Kitchens
1
Fireplace Features
No
Bedrooms
1
Bedrooms Plus
1
Total Bedrooms
2
Washrooms
1
Square Footage
1400-1599 sqft
Basement
None
Heating Source
Gas
Heating Fuel
Forced Air
Air Conditioning
Central Air
Family Room
No
Kitchens
1
Total Kitchens
1
Fireplace Features
No
Exterior
Driveway
Underground
Parking Spaces
1
Total Parking Spaces
1.00
Parking Description
Underground
Garage Spaces
1
Balcony
None
Driveway
Underground
Parking Spaces
1
Total Parking Spaces
1.00
Parking Description
Underground
Garage Spaces
1
Balcony
None
Building Description
Style
Loft
Home Type
Condo
Subtype
Condo Apt
Property Orientation
South West
Exterior Finish
Brick
Possession Date
1/1/2027
Locker
Owned
Style
Loft
Home Type
Condo
Subtype
Condo Apt
Property Orientation
South West
Exterior Finish
Brick
Possession Date
1/1/2027
Locker
Owned
Community
Community
South Riverdale
Community
South Riverdale
Taxes & Fees
Occupancy
Tenant
Common Elements
Included
Parking
Included
Water
Included
Occupancy
Tenant
Common Elements
Included
Parking
Included
Water
Included
Other
Pets
No
Pets
No
Room Types
Dining Room
Concrete Floor, Open Concept
Dimensions 14.11 x 7.87 feet
111.05 sqft
Kitchen
Concrete Floor, Quartz Counter, Renovated
Dimensions 9.84 x 14.11 feet
138.84 sqft
Living Room
Concrete Floor, Window, Open Concept
Dimensions 25.26 x 17.06 feet
430.94 sqft
Office
Concrete Floor, Window, Beamed Ceilings
Dimensions 9.84 x 9.51 feet
93.58 sqft
Primary Bedroom
Double Closet, Window, Beamed Ceilings
Dimensions 16.4 x 12.14 feet
199.1 sqft
Similar Properties(No results)
Sunny Gawri
Request a Tour
Your request was received!We'll be in touch soon to confirm the details.
Date:
If you have any questions, please contact us at any time.