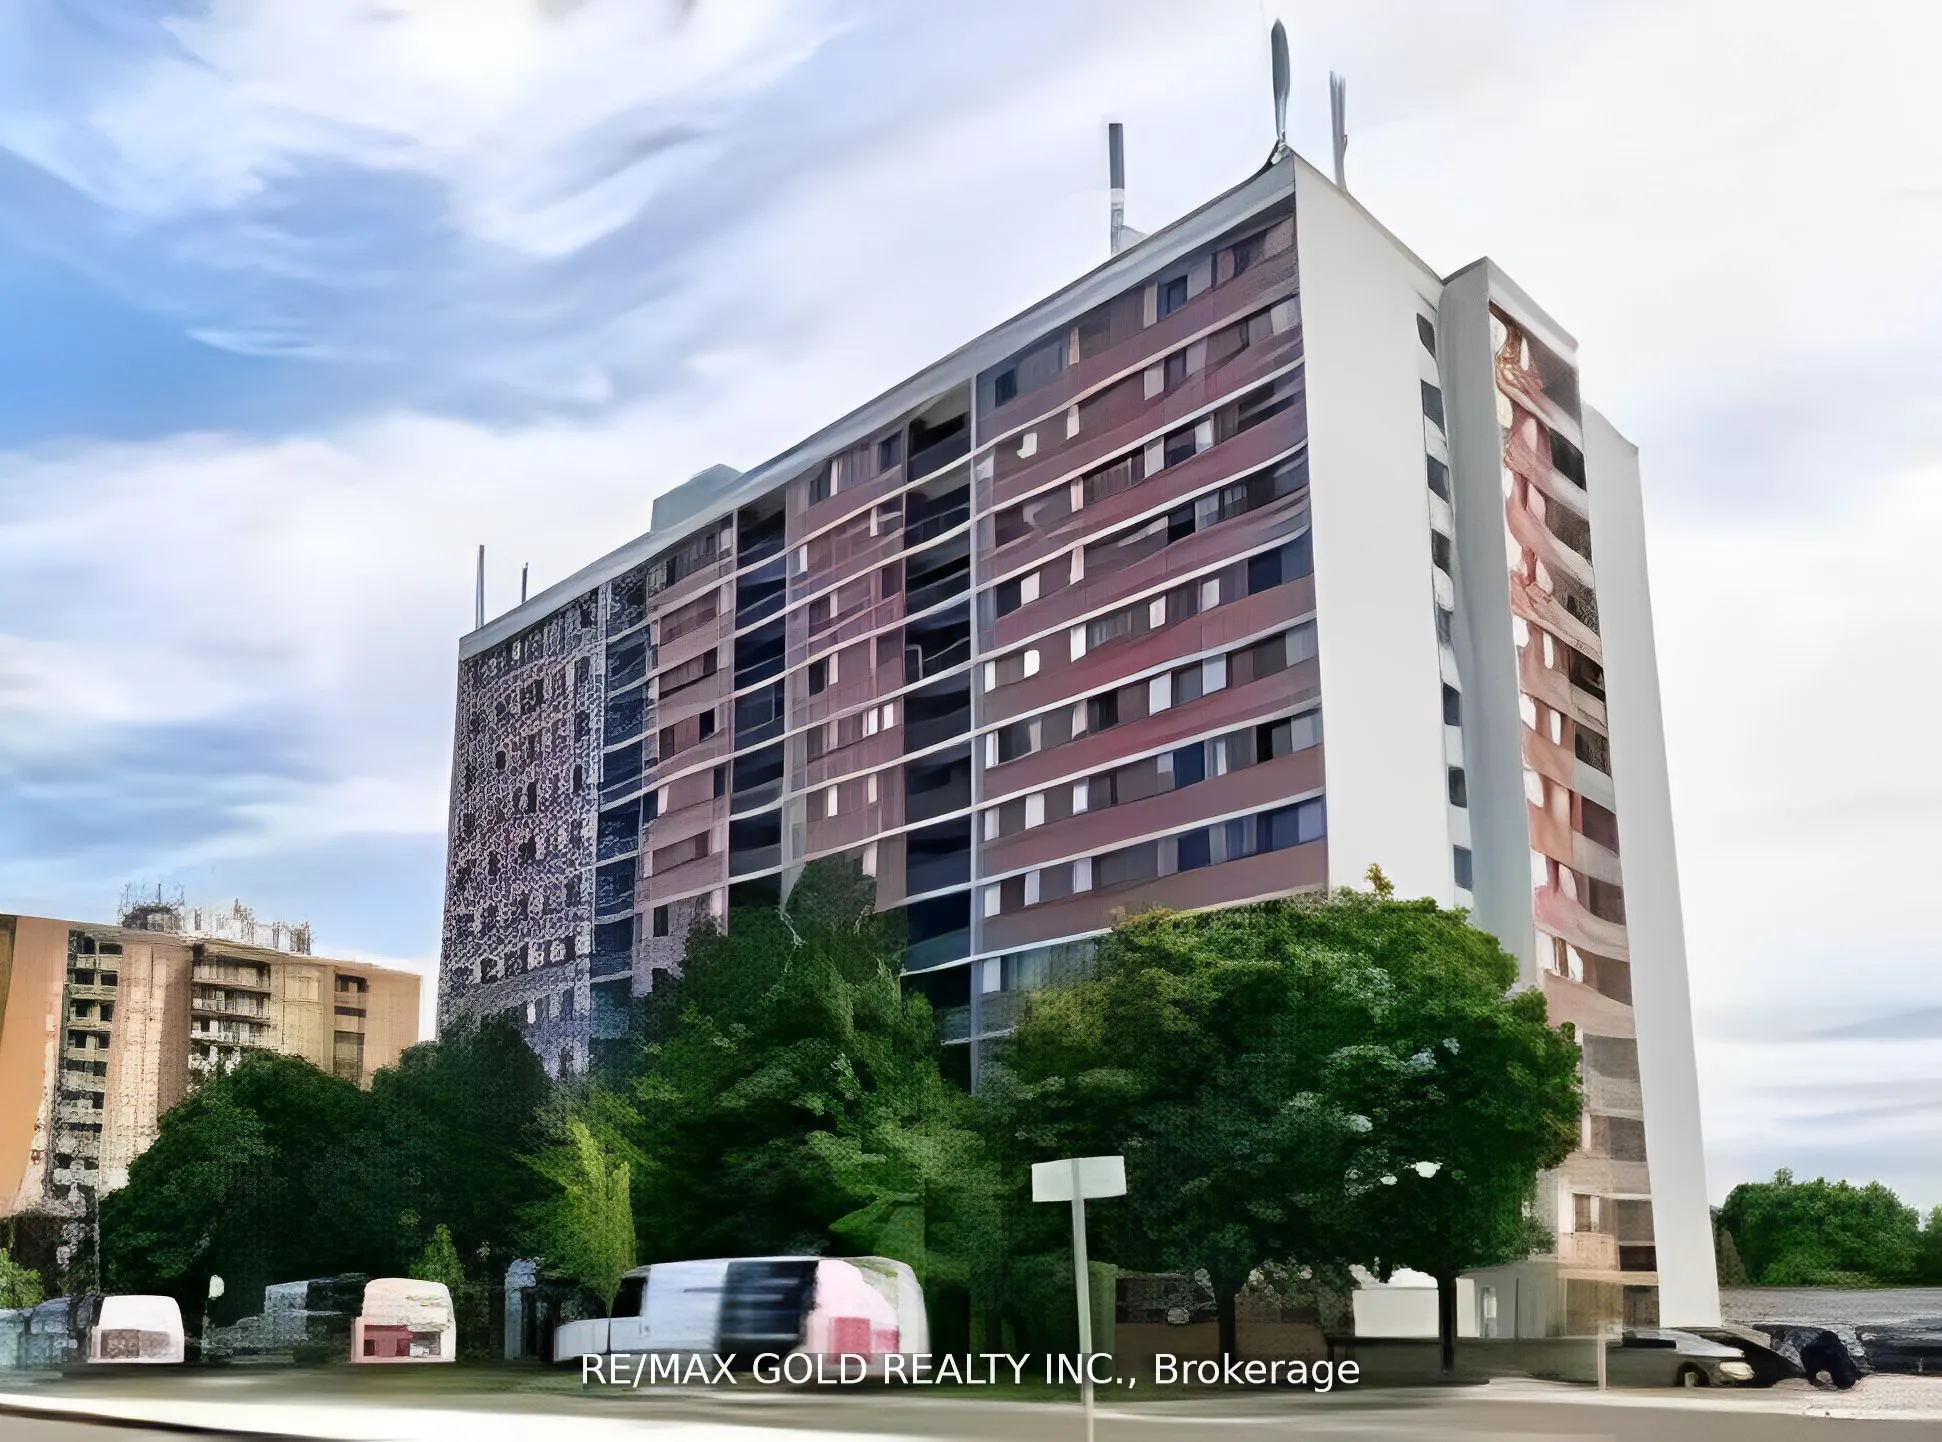
Sign In or Create a Free Account to see full details of this property
Key Facts
Key facts for 10 Tapscott Road #907
Property Type
Condo, Apartment
Parking
Underground 1 garage, 1 parking
MLS #
E14182046
Size
1200-1399 sqft
Basement
None
Listed on
2026-11-14
Lot size
-
Tax
-
Days on Market
2
Approximate Age
-
Maintenance Fee
-
Central Air Conditio...
Description
Welcome to Unit 907 at 10 Tapscott Rd, located in the heart of Scarborough's vibrant Malvern community. This spacious and sun-filled condo offers 2 full-size bedrooms, 1 full bathroom, and an additional powder room, perfect for families or those seeking extra comfort. Theunit features a functional l...ayout with a bright living and dining area, large windows, and a walk-out balcony with unobstructed city views. The kitchen is well-equipped with ample cabinet space. Both bedrooms offer generous closet space and natural light. Monthly maintenance fees coverall utilities, including heat, hydro, water, and air conditioning, providing peace of mind and predictable costs. The building is secured with 24hour surveillance and professional management. Conveniently locatedsteps from Malvern Town Centre, TTC transit, parks, schools, and justminutes from Highway 401, Centennial College, and the University ofToronto Scarborough campus, Unit 907 offers unmatched value and accessibility. Ideal for first-time buyers, growing families, or savvy investors. Don't miss this opportunity to own in one of Scarborough'smost well-connected communities
Full Property Details
Interior
Bedrooms
2
Total Bedrooms
2
Washrooms
2
Square Footage
1200-1399 sqft
Basement
None
Heating Source
Gas
Heating Fuel
Forced Air
Air Conditioning
Central Air
Family Room
No
Kitchens
1
Total Kitchens
1
Fireplace Features
No
Bedrooms
2
Total Bedrooms
2
Washrooms
2
Square Footage
1200-1399 sqft
Basement
None
Heating Source
Gas
Heating Fuel
Forced Air
Air Conditioning
Central Air
Family Room
No
Kitchens
1
Total Kitchens
1
Fireplace Features
No
Exterior
Driveway
Underground
Parking Spaces
1
Total Parking Spaces
1.00
Parking Description
Underground
Garage Spaces
1
Balcony
Open
Driveway
Underground
Parking Spaces
1
Total Parking Spaces
1.00
Parking Description
Underground
Garage Spaces
1
Balcony
Open
Building Description
Style
Apartment
Home Type
Condo
Subtype
Condo Apt
Property Orientation
North
Exterior Finish
Brick
Possession Date
1/1/2027
Locker
Exclusive
Style
Apartment
Home Type
Condo
Subtype
Condo Apt
Property Orientation
North
Exterior Finish
Brick
Possession Date
1/1/2027
Locker
Exclusive
Community
Community
Malvern
Community
Malvern
Taxes & Fees
Occupancy
Vacant
Central Air Conditioning
Included
Common Elements
Included
Heating
Included
Hydro
Included
Parking
Included
Occupancy
Vacant
Central Air Conditioning
Included
Common Elements
Included
Heating
Included
Hydro
Included
Parking
Included
Other
Pets
Yes-with Restrictions
Pets
Yes-with Restrictions
Room Types
Bedroom
Laminate, Closet
Dimensions 11.45 x 5.84 feet
66.87 sqft
Dining Room
Combined w/Living, W/O To Balcony
Dimensions 22.67 x 11.84 feet
268.41 sqft
Kitchen
Ceramic Floor
Dimensions 9.09 x 7.55 feet
68.63 sqft
Living Room
Combined w/Dining
Dimensions 22.64 x 11.81 feet
267.38 sqft
Primary Bedroom
Laminate, Closet
Dimensions 15.22 x 10.2 feet
155.24 sqft
Similar Properties(No results)
Sunny Gawri
Request a Tour
Your request was received!We'll be in touch soon to confirm the details.
Date:
If you have any questions, please contact us at any time.