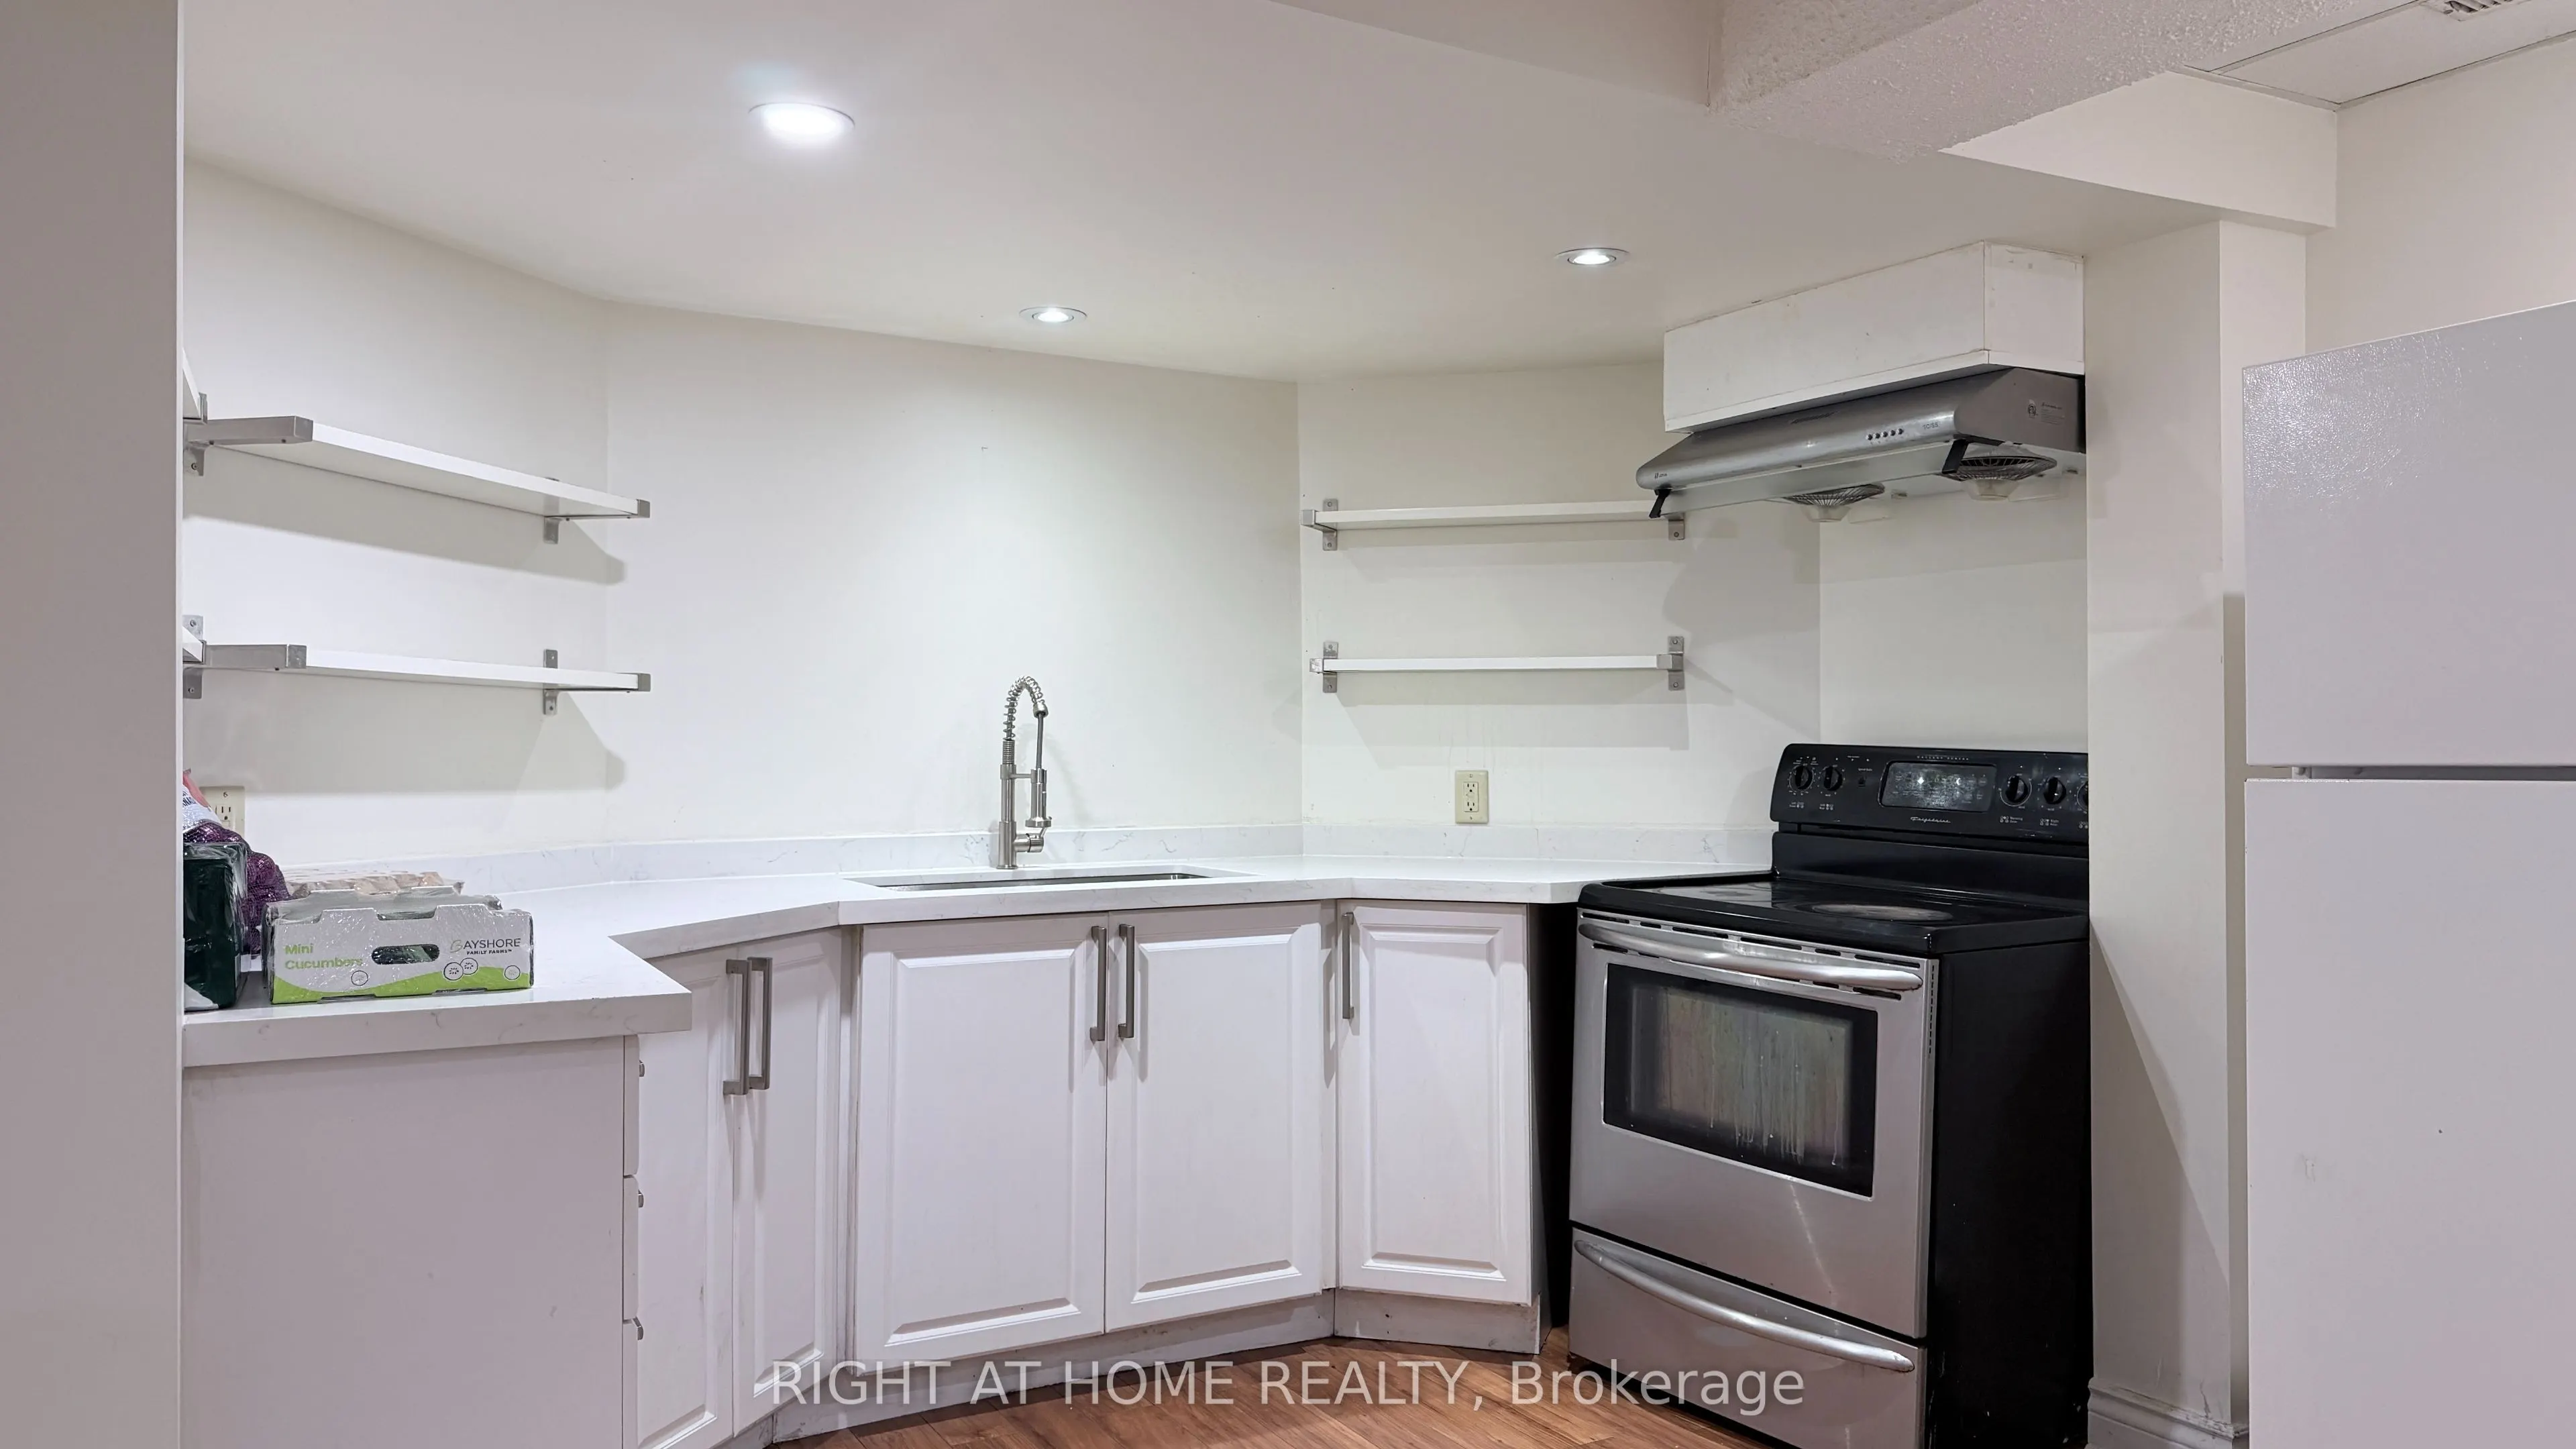
Spacious 3-Bedroom Apartment for Lease in Desirable Scarborough Location! Features separate, entrance, with parking paces, and private, separate laundry for added convenience. Generously sized living space, ideal for families or professionals seeking comfort and privacy. Conveniently located near K...ingston Road and Highway 401,with easy access to TTC transit, shopping, schools, parks, and every day amenities. Enjoy the convenience of an established residential neighborhood with access to major commuter routes. A great opportunity to lease a spacious home in Scarborough's West Hill community, share 40% utilities.
Full Property Details
Interior
Bedrooms
3
Total Bedrooms
3
Washrooms
1
Square Footage
2500-3000 sqft
Basement
Separate Entrance,Apartment,Finished
Heating Source
Gas
Heating Fuel
Forced Air
Air Conditioning
Central Air
Family Room
Yes
Kitchens
1
Total Kitchens
1
Fireplace Features
No
Bedrooms
3
Total Bedrooms
3
Washrooms
1
Square Footage
2500-3000 sqft
Basement
Separate Entrance,Apartment,Finished
Heating Source
Gas
Heating Fuel
Forced Air
Air Conditioning
Central Air
Family Room
Yes
Kitchens
1
Total Kitchens
1
Fireplace Features
No
Exterior
Depth
144.16
Front
50.0
Driveway
Available
Lot Size
50 x 144.16 ft
Pool
None
Waterfront
None
Parking Spaces
1
Total Parking Spaces
1.00
Parking Description
Attached
Garage Spaces
0
Depth
144.16
Front
50.0
Driveway
Available
Lot Size
50 x 144.16 ft
Pool
None
Waterfront
None
Parking Spaces
1
Total Parking Spaces
1.00
Parking Description
Attached
Garage Spaces
0
Building Description
Style
2-Storey
Home Type
House
Subtype
Detached
Property Orientation
East
Exterior Finish
Brick,Brick Front
Sewers
Sewers
Water Supply
Municipal
Possession Date
12/1/2026
Style
2-Storey
Home Type
House
Subtype
Detached
Property Orientation
East
Exterior Finish
Brick,Brick Front
Sewers
Sewers
Water Supply
Municipal
Possession Date
12/1/2026
Community
Community
West Hill
Community
West Hill
Taxes & Fees
Occupancy
Vacant
Parking
Included
Occupancy
Vacant
Parking
Included
Room Types
Bathroom
4 Pc Bath
Dimensions 8.2 x 6.56 feet
53.79 sqft
Bedroom
Above Grade Window
Dimensions 10.17 x 10.17 feet
103.43 sqft
Bedroom 2
-
Dimensions 9.84 x 9.84 feet
96.83 sqft
Bedroom 3
-
Dimensions 9.84 x 9.84 feet
96.83 sqft
Kitchen
-
Dimensions 6.56 x 6.56 feet
43.03 sqft
Similar Properties(No results)
Sunny Gawri
Request a Tour
Your request was received!We'll be in touch soon to confirm the details.
Date:
If you have any questions, please contact us at any time.