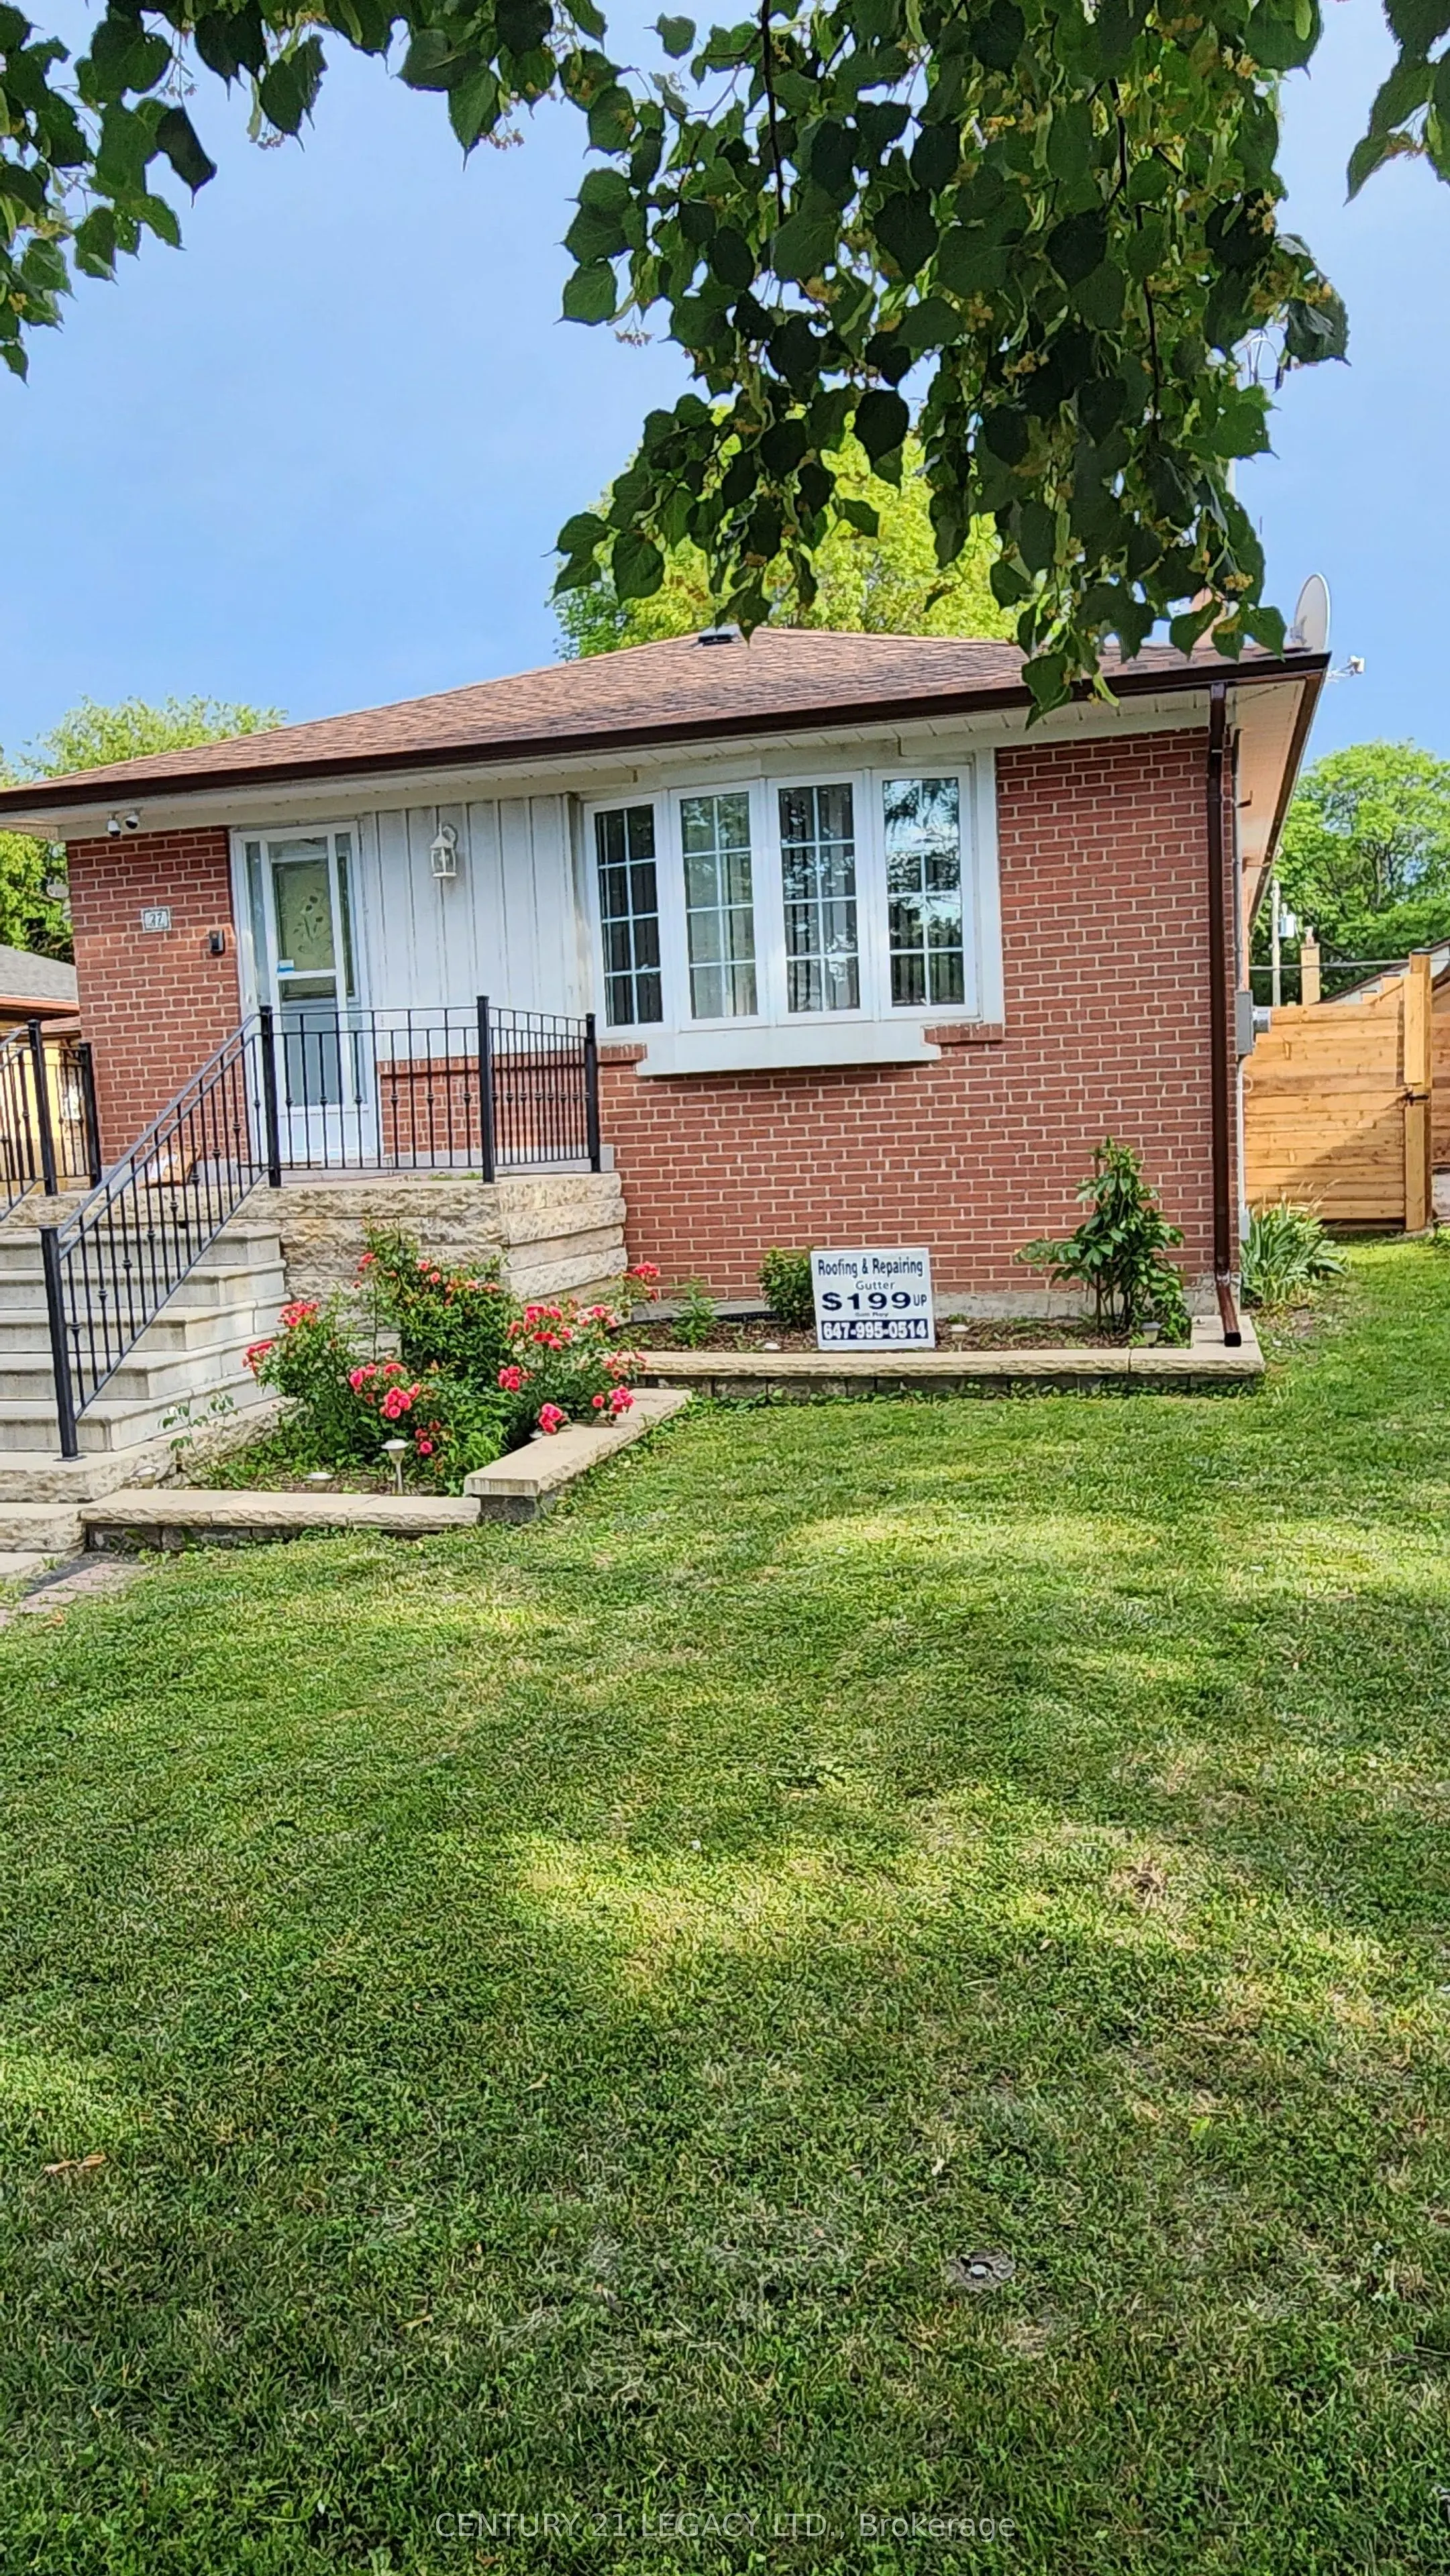
Sign In or Create a Free Account to see full details of this property
Key Facts
Key facts for 27 Par Avenue
Property Type
House, Bungalow-Raised
Parking
Built-In 1 garage, 2 parking
MLS #
E14181590
Size
700-1100 sqft
Basement
Separate Entrance
Listed on
2026-11-14
Lot size
45 x 112.0
Tax
-
Days on Market
1
Approximate Age
-
Maintenance Fee
-
Description
AVAILABLE FROM DECEMBER 1.Beautiful 3-bedroom home available for lease. Enjoy easy access to TTC transit, with bus stops just a short walk away along Lawrence Avenue East and Scarborough Golf Club Road. Featuring a spacious and functional layout, this home offers comfortable living spaces ideal for ...families and professionals. Conveniently located close to schools, parks, shopping, public transit, and everyday amenities. An excellent opportunity to lease a home in a convenient Toronto location!
Full Property Details
Interior
Bedrooms
3
Total Bedrooms
3
Washrooms
1
Square Footage
700-1100 sqft
Basement
Separate Entrance
Heating Source
Gas
Heating Fuel
Forced Air
Air Conditioning
Central Air
Family Room
No
Kitchens
1
Total Kitchens
1
Fireplace Features
No
Bedrooms
3
Total Bedrooms
3
Washrooms
1
Square Footage
700-1100 sqft
Basement
Separate Entrance
Heating Source
Gas
Heating Fuel
Forced Air
Air Conditioning
Central Air
Family Room
No
Kitchens
1
Total Kitchens
1
Fireplace Features
No
Exterior
Depth
112.0
Front
45.0
Lot Size
45 x 112.0 ft
Pool
None
Parking Spaces
2
Total Parking Spaces
2.00
Parking Description
Built-In
Garage Spaces
1
Depth
112.0
Front
45.0
Lot Size
45 x 112.0 ft
Pool
None
Parking Spaces
2
Total Parking Spaces
2.00
Parking Description
Built-In
Garage Spaces
1
Building Description
Style
Bungalow-Raised
Home Type
House
Subtype
Detached
Property Orientation
South
Exterior Finish
Brick
Sewers
Sewers
Water Supply
Municipal
Possession Date
12/1/2026
Style
Bungalow-Raised
Home Type
House
Subtype
Detached
Property Orientation
South
Exterior Finish
Brick
Sewers
Sewers
Water Supply
Municipal
Possession Date
12/1/2026
Community
Community
Woburn
Community
Woburn
Taxes & Fees
Occupancy
Tenant
Occupancy
Tenant
Room Types
Bedroom
-
Dimensions 13.78 x 10.5 feet
144.69 sqft
Bedroom 2
-
Dimensions 11.15 x 9.19 feet
102.47 sqft
Bedroom 3
-
Dimensions 9.19 x 9.19 feet
84.46 sqft
Breakfast
-
Dimensions 7.55 x 7.22 feet
54.51 sqft
Dining Room
-
Dimensions 9.84 x 12.14 feet
119.46 sqft
Kitchen
-
Dimensions 19.69 x 11.15 feet
219.54 sqft
Living Room
-
Dimensions 19.36 x 15.42 feet
298.53 sqft
Similar Properties(No results)
Sunny Gawri
Request a Tour
Your request was received!We'll be in touch soon to confirm the details.
Date:
If you have any questions, please contact us at any time.