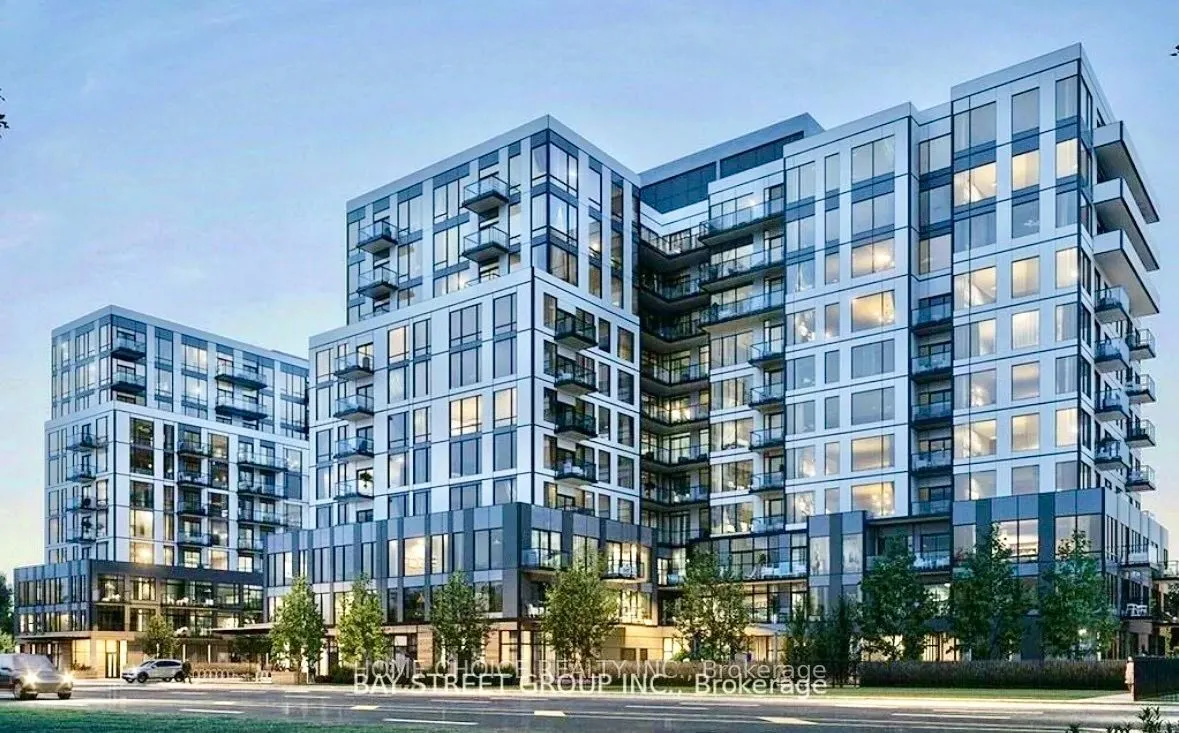
Experience modern living in this bright and functional 1 Bedroom + Den suite at Narrative Condos. Featuring 9-foot ceilings, contemporary finishes, and an open-concept layout, this thoughtfully designed unit offers both comfort and efficiency. The versatile den provides the perfect space for a home ...office, study, or additional living area. Residents enjoy an impressive selection of amenities, including a fitness centre, children's play area, party room, co-working space, and more. Ideally located with convenient access to transit, scenic trails, major highways, shopping, restaurants, schools, and parks, and just minutes from the GO Station. An exceptional opportunity to enjoy all that this vibrant Toronto neighbourhood has to offer. Don't miss out!
Full Property Details
Interior
Bedrooms
1
Bedrooms Plus
1
Total Bedrooms
2
Washrooms
1
Square Footage
500-599 sqft
Basement
None
Heating Source
Electric
Heating Fuel
Fan Coil
Air Conditioning
Central Air
Family Room
No
Kitchens
1
Total Kitchens
1
Fireplace Features
No
Bedrooms
1
Bedrooms Plus
1
Total Bedrooms
2
Washrooms
1
Square Footage
500-599 sqft
Basement
None
Heating Source
Electric
Heating Fuel
Fan Coil
Air Conditioning
Central Air
Family Room
No
Kitchens
1
Total Kitchens
1
Fireplace Features
No
Exterior
Driveway
Underground
Waterfront
None
Parking Spaces
1
Total Parking Spaces
1.00
Parking Description
Underground
Garage Spaces
1
Balcony
Open
Driveway
Underground
Waterfront
None
Parking Spaces
1
Total Parking Spaces
1.00
Parking Description
Underground
Garage Spaces
1
Balcony
Open
Building Description
Style
Apartment
Home Type
Condo
Subtype
Condo Apt
Year Built
0-5
Property Orientation
South
Exterior Finish
Concrete
Possession Date
No Data
Locker
None
Style
Apartment
Home Type
Condo
Subtype
Condo Apt
Year Built
0-5
Property Orientation
South
Exterior Finish
Concrete
Possession Date
No Data
Locker
None
Community
Community
Rouge E11
Community
Rouge E11
Taxes & Fees
Occupancy
Partial
Central Air Conditioning
Included
Common Elements
Included
Heating
Included
Parking
Included
Occupancy
Partial
Central Air Conditioning
Included
Common Elements
Included
Heating
Included
Parking
Included
Other
Pets
Yes-with Restrictions
Pets
Yes-with Restrictions
Room Types
Den
Large Closet, Laminate
Dimensions 6.43 x 6.17 feet
39.67 sqft
Dining Room
Combined w/Kitchen, Laminate, Open Concept
Dimensions 10.01 x 8.99 feet
89.99 sqft
Kitchen
Combined w/Dining, Laminate, Modern Kitchen
Dimensions 10.01 x 8.99 feet
89.99 sqft
Living Room
Laminate, W/O To Balcony
Dimensions 10.24 x 9.51 feet
97.38 sqft
Primary Bedroom
Closet, Laminate, 4 Pc Bath
Dimensions 11.68 x 8.66 feet
101.15 sqft
Similar Properties(No results)
Sunny Gawri
Request a Tour
Your request was received!We'll be in touch soon to confirm the details.
Date:
If you have any questions, please contact us at any time.