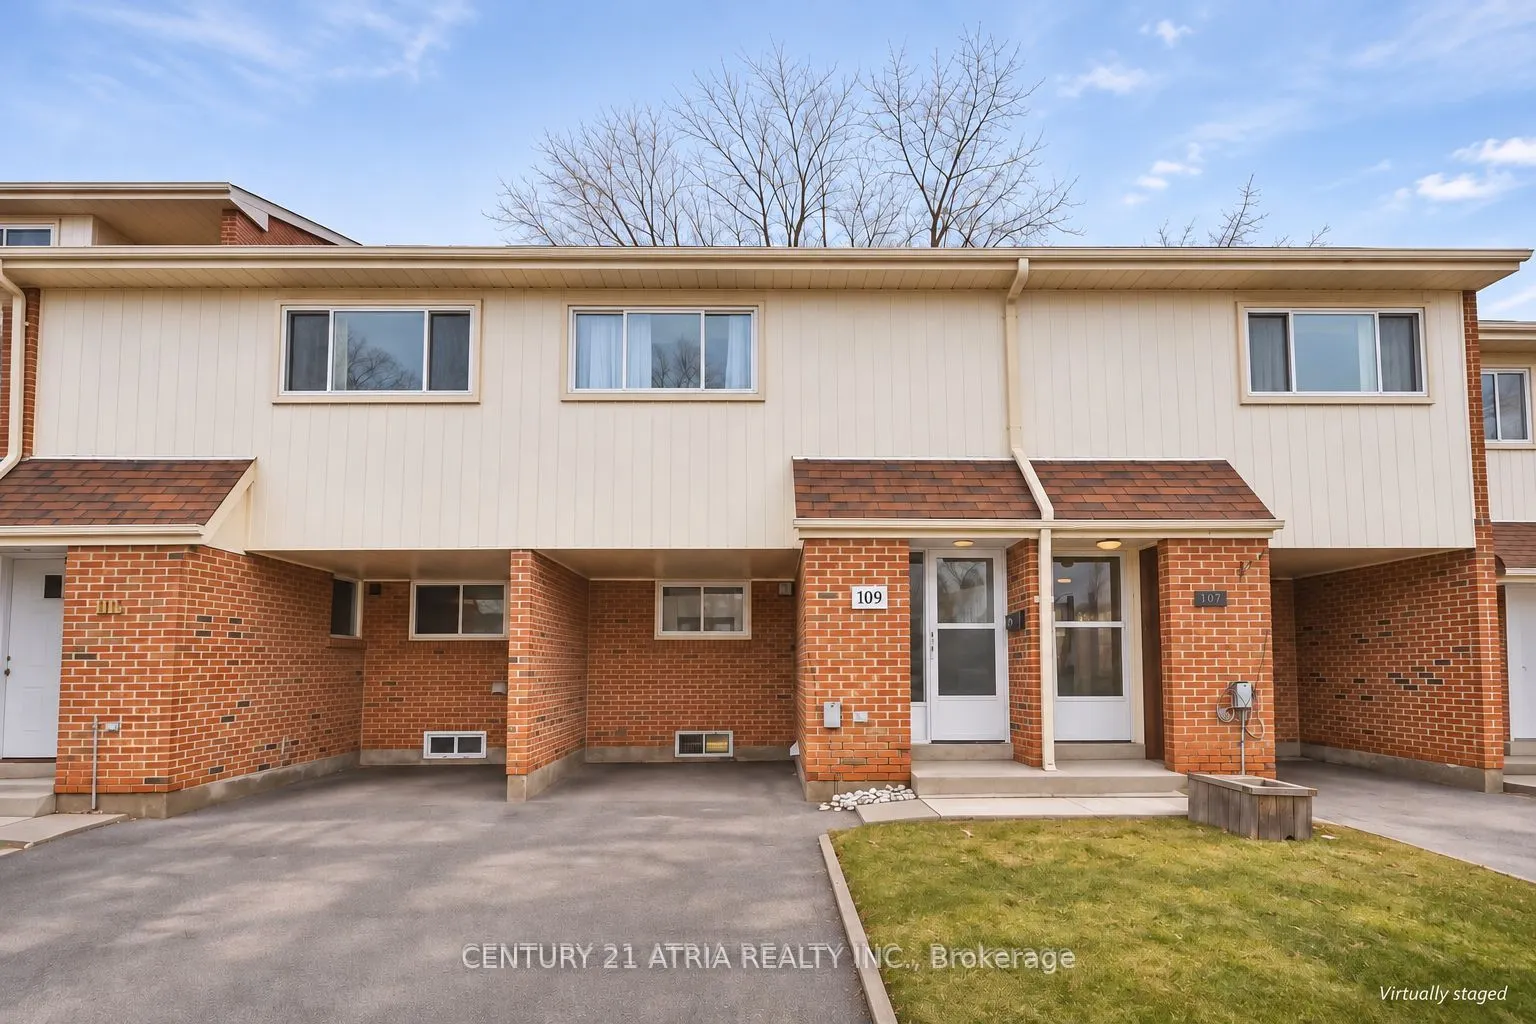
Bright, Spacious And Fully Renovated 3+1 Bedroom, 2-Bathroom Townhome In A High Demand Area! Freshly Painted From Top To Bottom, This Home Features Modern Finishes, Newer Appliances, An Updated Kitchen, Updated Floors And New Floors In The Basement, Plus A Large Backyard Walkout From The Kitchen Per...fect For BBQs. The Versatile Layout Suits Both Small And Large Families, With The Added Bonus Of A Spacious Lower-Level Bedroom With Its Own Kitchen. Enjoy 2 Private Parking Spaces And Plenty Of Visitor Parking. Ideally Located In A Family-Friendly Community, It's Just Steps Away From Bridlewood Mall, Walking Distance To Metro, Pharmacies, Schools, Parks, And Community Centres, And Only Minutes' Drive To Fairview Mall With Quick Access To Transit, Hwy 404 And 401 For Easy Commuting. Water Included In Monthly Rent.
Full Property Details
Interior
Bedrooms
3
Bedrooms Plus
1
Total Bedrooms
4
Washrooms
2
Square Footage
0-499 sqft
Basement
Finished
Heating Source
Gas
Heating Fuel
Forced Air
Air Conditioning
Central Air
Family Room
No
Kitchens
1
Kitchens Plus
1
Total Kitchens
2
Fireplace Features
No
Bedrooms
3
Bedrooms Plus
1
Total Bedrooms
4
Washrooms
2
Square Footage
0-499 sqft
Basement
Finished
Heating Source
Gas
Heating Fuel
Forced Air
Air Conditioning
Central Air
Family Room
No
Kitchens
1
Kitchens Plus
1
Total Kitchens
2
Fireplace Features
No
Exterior
Driveway
Private
Parking Spaces
2
Total Parking Spaces
2.00
Parking Description
Private
Garage Spaces
1
Balcony
None
Driveway
Private
Parking Spaces
2
Total Parking Spaces
2.00
Parking Description
Private
Garage Spaces
1
Balcony
None
Building Description
Style
2-Storey
Home Type
Condo
Subtype
Condo Townhouse
Property Orientation
East
Exterior Finish
Aluminum Siding,Brick
Possession Date
1/1/2027
Locker
None
Style
2-Storey
Home Type
Condo
Subtype
Condo Townhouse
Property Orientation
East
Exterior Finish
Aluminum Siding,Brick
Possession Date
1/1/2027
Locker
None
Community
Community
L'Amoreaux
Community
L'Amoreaux
Taxes & Fees
Occupancy
Tenant
Common Elements
Included
Parking
Included
Water
Included
Occupancy
Tenant
Common Elements
Included
Parking
Included
Water
Included
Other
Pets
Yes-with Restrictions
Pets
Yes-with Restrictions
Room Types
Bedroom
Laminate, 4 Pc Bath, Large Window
Dimensions 17.16 x 10.93 feet
187.56 sqft
Bedroom 2
Hardwood Floor, Closet, Large Window
Dimensions 16.17 x 8.01 feet
129.52 sqft
Bedroom 3
Hardwood Floor, Closet, Large Window
Dimensions 13.19 x 8.27 feet
109.08 sqft
Dining Room
Hardwood Floor, Combined w/Living
Dimensions 16.4 x 14.17 feet
232.39 sqft
Kitchen
Laminate
Dimensions 10.17 x 6.76 feet
68.75 sqft
Kitchen
Laminate, Window
Dimensions 9.68 x 8.92 feet
86.35 sqft
Living Room
Hardwood Floor, Combined w/Dining, W/O To Balcony
Dimensions 16.4 x 14.17 feet
232.39 sqft
Primary Bedroom
Hardwood Floor, Double Closet, Large Window
Dimensions 16.57 x 11.15 feet
184.76 sqft
Similar Properties(No results)
Sunny Gawri
Request a Tour
Your request was received!We'll be in touch soon to confirm the details.
Date:
If you have any questions, please contact us at any time.