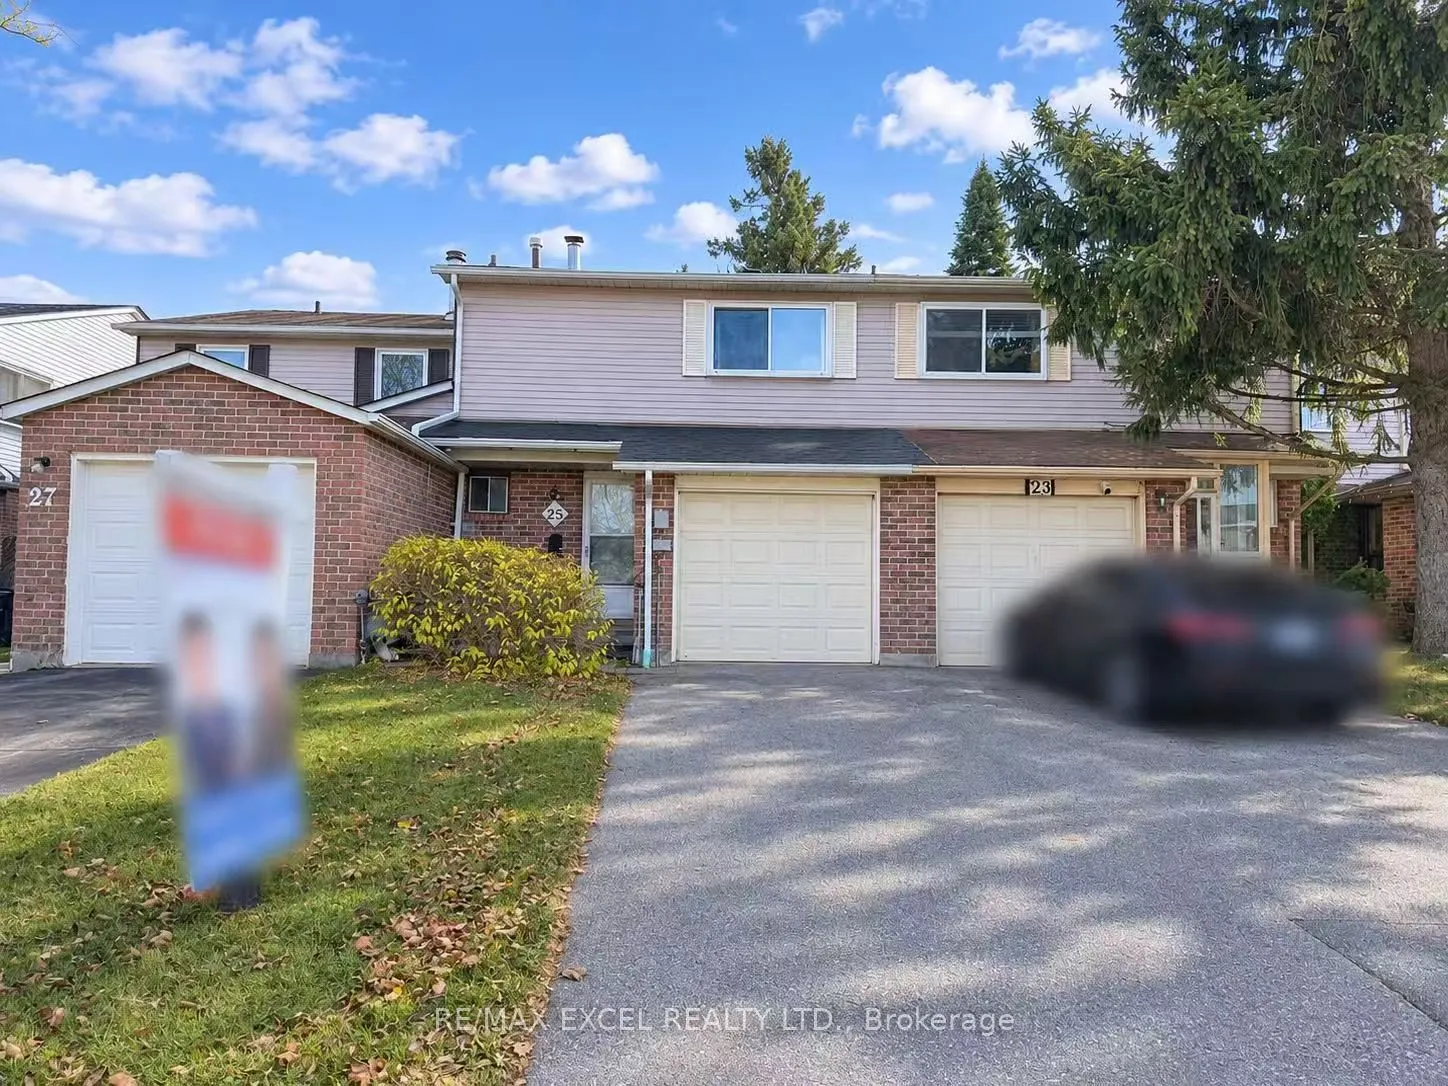
Welcome To This Beautiful Freehold Townhouse In The Desirable Milliken Community! Offering 3+1 Bedrooms And 3 Bathrooms, This Home Features A Functional Layout With Spacious Principal Rooms. The Open-Concept Kitchen Boasts A Centre Island, Providing Extra Counter Space And A Perfect Gathering Spot F...or Family And Friends. Enjoy The Generously Sized Living Room Combined With Dining Area, Featuring A Walkout To A Fully Fenced Backyard - Perfect For Outdoor Relaxation And Entertaining. The Finished Basement Adds Valuable Living Space, Complete With An Additional Bedroom, Recreation Room And 3-Piece Bathroom, Ideal For Extended Family, Guests Or A Home Office. Single Attached Garage Plus A Private Driveway With Parking For 2 Cars. **Excellent Location In The Heart Of Milliken!** Conveniently Close To Pacific Mall, Milliken GO Station, A Variety Of Restaurants, Asian Supermarkets, Shopping Plazas, Milliken Mills Library & Community Centre, And Nearby Parks And Recreational Facilities. Easy Access To TTC, YRT And Major Roads. Enjoy The Convenience Of An Established, Family-Friendly Neighbourhood With Everything You Need Close By!
Full Property Details
Interior
Bedrooms
3
Bedrooms Plus
1
Total Bedrooms
4
Washrooms
3
Square Footage
1100-1500 sqft
Basement
Finished
Heating Source
Gas
Heating Fuel
Forced Air
Air Conditioning
Central Air
Family Room
No
Kitchens
1
Total Kitchens
1
Fireplace Features
No
Bedrooms
3
Bedrooms Plus
1
Total Bedrooms
4
Washrooms
3
Square Footage
1100-1500 sqft
Basement
Finished
Heating Source
Gas
Heating Fuel
Forced Air
Air Conditioning
Central Air
Family Room
No
Kitchens
1
Total Kitchens
1
Fireplace Features
No
Exterior
Depth
110.0
Front
20.0
Driveway
Private
Lot Size
20 x 110.0 ft
Pool
None
Parking Spaces
3
Total Parking Spaces
3.00
Parking Description
Attached
Garage Spaces
1
Depth
110.0
Front
20.0
Driveway
Private
Lot Size
20 x 110.0 ft
Pool
None
Parking Spaces
3
Total Parking Spaces
3.00
Parking Description
Attached
Garage Spaces
1
Building Description
Style
2-Storey
Home Type
Townhome
Subtype
Att/Row/Townhouse
Property Orientation
South
Exterior Finish
Brick,Other
Sewers
Sewers
Water Supply
Municipal
Possession Date
No Data
Style
2-Storey
Home Type
Townhome
Subtype
Att/Row/Townhouse
Property Orientation
South
Exterior Finish
Brick,Other
Sewers
Sewers
Water Supply
Municipal
Possession Date
No Data
Community
Community
Milliken
Community
Milliken
Taxes & Fees
Taxes
$3,967 /yr
Tax Year
2026
Occupancy
Vacant
Taxes
$3,967 /yr
Tax Year
2026
Occupancy
Vacant
Room Types
Bedroom 2
Laminate, Closet, Window
Dimensions 10.5 x 10.73 feet
112.66 sqft
Bedroom 3
Laminate, Closet, Window
Dimensions 9.84 x 8.14 feet
80.1 sqft
Bedroom 4
Laminate, Window, Closet
Dimensions 10.04 x 13.42 feet
134.74 sqft
Dining Room
Laminate, Combined w/Living, Overlooks Backyard
Dimensions 11.02 x 9.68 feet
106.67 sqft
Kitchen
Centre Island, Modern Kitchen, Open Concept
Dimensions 13.29 x 9.09 feet
120.81 sqft
Living Room
Laminate, Combined w/Dining, W/O To Yard
Dimensions 20.01 x 9.55 feet
191.1 sqft
Primary Bedroom
Laminate, Large Closet, Window
Dimensions 15.75 x 12.73 feet
200.5 sqft
Recreation
3 Pc Bath
Dimensions 11.91 x 15.32 feet
182.46 sqft
Similar Properties(No results)
Mortgage Calculator
Calculate your estimated monthly mortgage payment
Price
$699,000
$
%
%
Monthly payment
By clicking Save, we will calculate your estimated mortgage for all properties using the saved values (down payment percentage, interest rate, and amortization).
The accuracy and applicability of this calculator are not guaranteed.
Sunny Gawri
Est. mortgage
$2,652/mo
Property Taxes
$3,967/yr
Request a Tour
Your request was received!We'll be in touch soon to confirm the details.
Date:
If you have any questions, please contact us at any time.