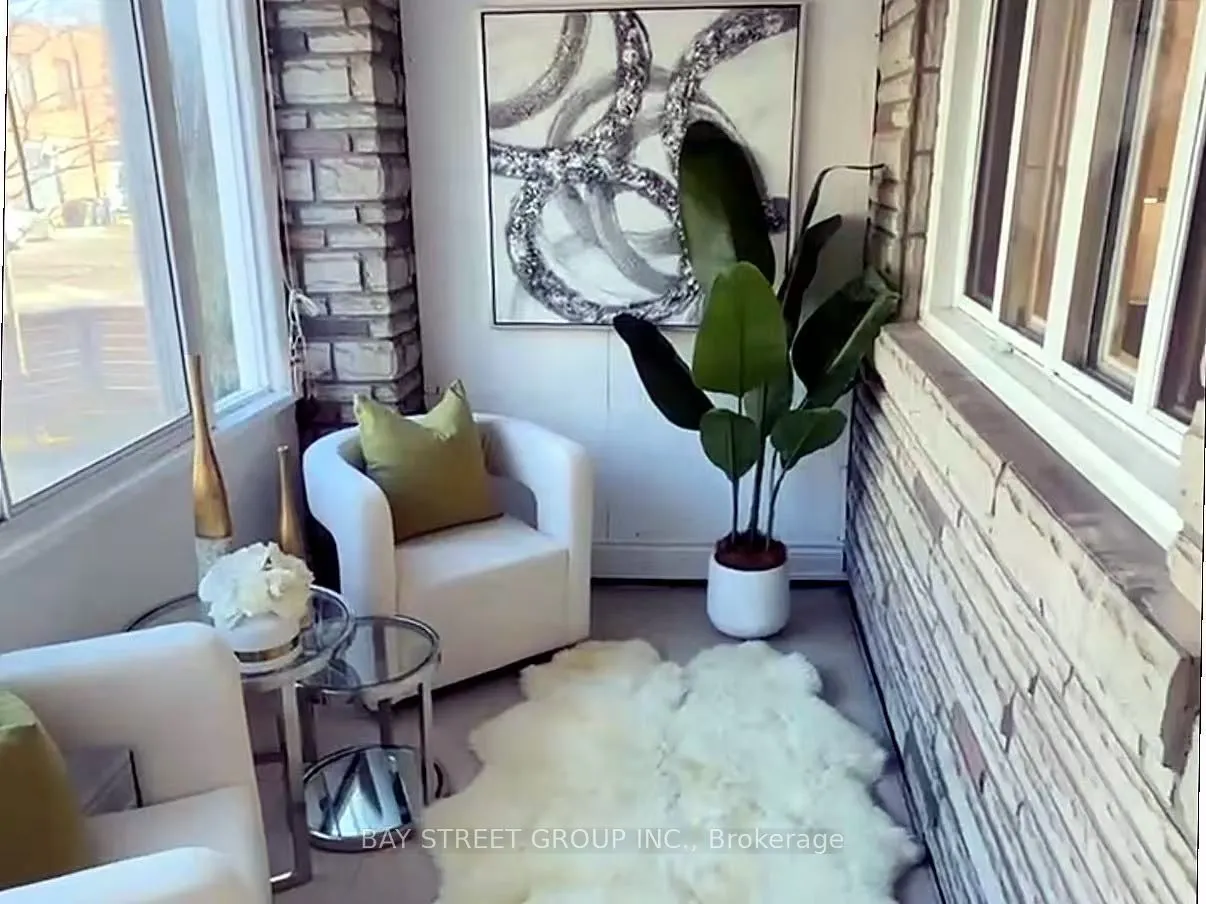
Sign In or Create a Free Account to see full details of this property
Key Facts
Key facts for 284 Woodfield Road
Property Type
House, 2-Storey
Parking
None 0 garage, 2 parking
MLS #
E14173140
Size
700-1100 sqft
Basement
Finished,Separate Entrance
Listed on
2026-11-12
Lot size
15 x 99.98
Tax
$4,796 /yr
Days on Market
0
Approximate Age
51-99
Maintenance Fee
-
Description
TWO LANEWAY PARKING SPACES! MAJOR PLUMBING & ELECTRICAL UPDATES! Welcome to this beautifully updated, spacious 3-bedroom, 2-storey semi-detached home in one of Toronto's most beloved east-end communities! Enjoy the charm and character of a classic Toronto home with the peace of mind of updated plum...bing and electrical wiring throughout-addressing two of the biggest concerns often associated with older homes! Freshly painted throughout, this move-in-ready gem features a renovated kitchen with stainless steel appliances, an updated bathroom, brand-new basement laminate flooring, modern light fixtures, and large windows that flood the home with natural light. Two convenient laneway parking spaces add exceptional value in this sought-after neighborhood. Just steps to trendy cafés, restaurants, local shops, parks, vibrant community festivals, TTC, and excellent schools. All the charm of an older home, with the comfort and confidence of modern updates! More than just a house-it's a place to call home in a thriving community. A true east-end gem!
Full Property Details
Interior
Bedrooms
3
Bedrooms Plus
2
Total Bedrooms
5
Washrooms
3
Square Footage
700-1100 sqft
Basement
Finished,Separate Entrance
Heating Source
Gas
Heating Fuel
Forced Air
Air Conditioning
Central Air
Family Room
No
Kitchens
1
Kitchens Plus
1
Total Kitchens
2
Fireplace Features
No
Bedrooms
3
Bedrooms Plus
2
Total Bedrooms
5
Washrooms
3
Square Footage
700-1100 sqft
Basement
Finished,Separate Entrance
Heating Source
Gas
Heating Fuel
Forced Air
Air Conditioning
Central Air
Family Room
No
Kitchens
1
Kitchens Plus
1
Total Kitchens
2
Fireplace Features
No
Exterior
Depth
99.98
Front
15.34
Driveway
Private
Lot Size
15 x 99.98 ft
Pool
None
Parking Spaces
2
Total Parking Spaces
2.00
Parking Description
None
Garage Spaces
0
Depth
99.98
Front
15.34
Driveway
Private
Lot Size
15 x 99.98 ft
Pool
None
Parking Spaces
2
Total Parking Spaces
2.00
Parking Description
None
Garage Spaces
0
Building Description
Style
2-Storey
Home Type
House
Subtype
Semi-Detached
Year Built
51-99
Property Orientation
East
Exterior Finish
Aluminum Siding,Brick
Sewers
Sewers
Water Supply
Municipal
Possession Date
12/10/2026
Style
2-Storey
Home Type
House
Subtype
Semi-Detached
Year Built
51-99
Property Orientation
East
Exterior Finish
Aluminum Siding,Brick
Sewers
Sewers
Water Supply
Municipal
Possession Date
12/10/2026
Community
Community
Greenwood-Coxwell
Community
Greenwood-Coxwell
Taxes & Fees
Taxes
$4,796 /yr
Tax Year
2025
Occupancy
Vacant
Taxes
$4,796 /yr
Tax Year
2025
Occupancy
Vacant
Room Types
Bedroom 2
Hardwood Floor, Window
Dimensions 7.22 x 10.17 feet
73.43 sqft
Bedroom 3
Hardwood Floor, Window
Dimensions 7.22 x 7.55 feet
54.51 sqft
Bedroom 4
-
Dimensions 10.5 x 6.89 feet
72.34 sqft
Den
-
Dimensions 8.86 x 5.91 feet
52.36 sqft
Dining Room
Hardwood Floor, Combined w/Living
Dimensions 4.92 x 8.86 feet
43.59 sqft
Kitchen
-
Dimensions 6.89 x 6.89 feet
47.47 sqft
Kitchen
Renovated, W/O To Garden
Dimensions 8.86 x 8.86 feet
78.5 sqft
Living Room
Hardwood Floor, Picture Window, Combined w/Dining
Dimensions 13.58 x 12.47 feet
169.34 sqft
Primary Bedroom
Hardwood Floor, Closet
Dimensions 12.8 x 10.83 feet
138.62 sqft
Similar Properties(No results)
Mortgage Calculator
Calculate your estimated monthly mortgage payment
Price
$999,000
$
%
%
Monthly payment
By clicking Save, we will calculate your estimated mortgage for all properties using the saved values (down payment percentage, interest rate, and amortization).
The accuracy and applicability of this calculator are not guaranteed.
Sunny Gawri
Est. mortgage
$3,790/mo
Property Taxes
$4,796/yr
Request a Tour
Your request was received!We'll be in touch soon to confirm the details.
Date:
If you have any questions, please contact us at any time.