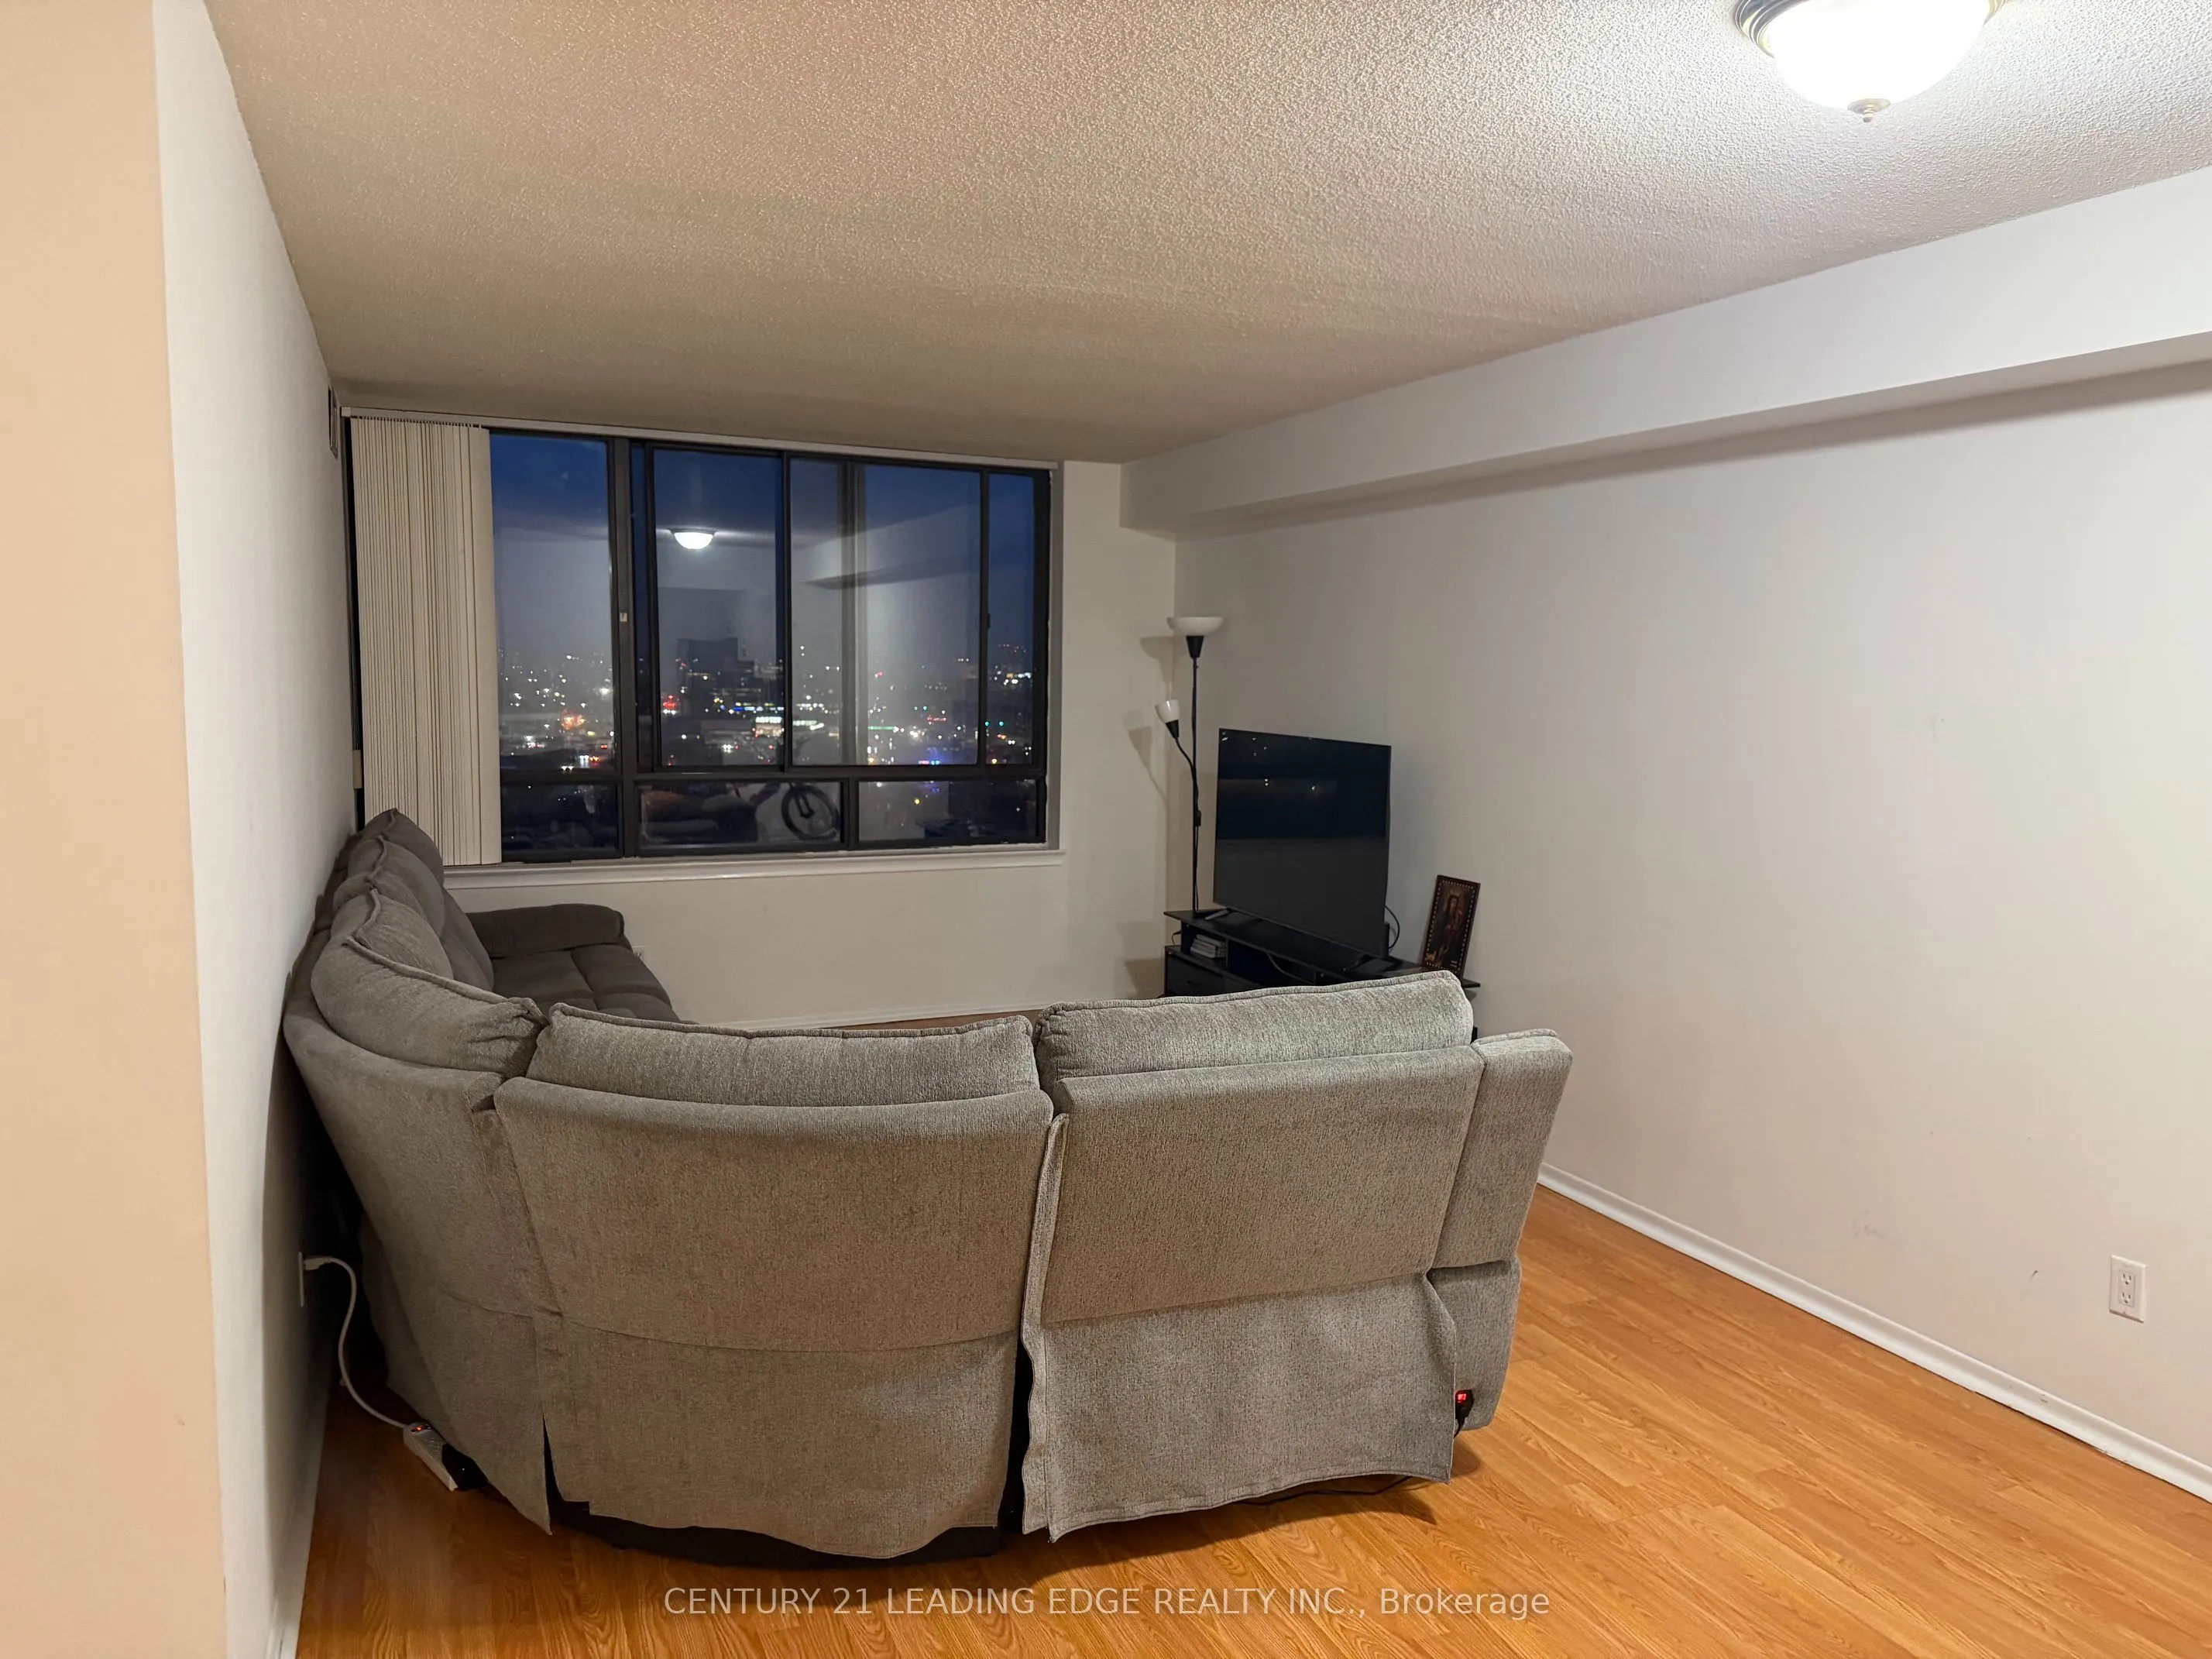
Enjoy elevated living in this bright, high-floor suite featuring panoramic views. Spacious primary bedroom with a 4-piece ensuite, modern kitchen, laminate flooring throughout, ensuite laundry, and ample in-suite storage. Enjoy 24-hour gatehouse security and exceptional resort-style amenities at the... Million Dollar Club. Conveniently located steps to schools, parks, supermarkets, restaurants, and TTC transit at your doorstep. Minutes to Highways 401, 404, and 407. An excellent opportunity to enjoy comfort, convenience, and quality living in a prime location!
Full Property Details
Interior
Bedrooms
2
Total Bedrooms
2
Washrooms
2
Square Footage
1000-1199 sqft
Basement
None
Heating Source
Gas
Heating Fuel
Forced Air
Air Conditioning
Central Air
Family Room
No
Kitchens
1
Total Kitchens
1
Fireplace Features
No
Bedrooms
2
Total Bedrooms
2
Washrooms
2
Square Footage
1000-1199 sqft
Basement
None
Heating Source
Gas
Heating Fuel
Forced Air
Air Conditioning
Central Air
Family Room
No
Kitchens
1
Total Kitchens
1
Fireplace Features
No
Exterior
Driveway
Underground
Pool
Indoor
Parking Spaces
1
Total Parking Spaces
1.00
Parking Description
Underground
Garage Spaces
1
Balcony
None
Driveway
Underground
Pool
Indoor
Parking Spaces
1
Total Parking Spaces
1.00
Parking Description
Underground
Garage Spaces
1
Balcony
None
Building Description
Style
Apartment
Home Type
Condo
Subtype
Condo Apt
Year Built
31-50
Property Orientation
North
Exterior Finish
Brick
Possession Date
1/1/2027
Locker
None
Style
Apartment
Home Type
Condo
Subtype
Condo Apt
Year Built
31-50
Property Orientation
North
Exterior Finish
Brick
Possession Date
1/1/2027
Locker
None
Community
Community
Steeles
Community
Steeles
Taxes & Fees
Occupancy
Tenant
Central Air Conditioning
Included
Common Elements
Included
Heating
Included
Hydro
Included
Parking
Included
Water
Included
Occupancy
Tenant
Central Air Conditioning
Included
Common Elements
Included
Heating
Included
Hydro
Included
Parking
Included
Water
Included
Other
Pets
Yes-with Restrictions
Pets
Yes-with Restrictions
Room Types
Bedroom 2
Laminate
Dimensions 13.62 x 8.86 feet
120.67 sqft
Dining Room
Laminate, Open Concept
Dimensions 12.63 x 9.19 feet
116.07 sqft
Kitchen
Ceramic Floor, Updated
Dimensions 10.5 x 9.19 feet
96.49 sqft
Living Room
Laminate, Open Concept
Dimensions 19.69 x 11.48 feet
226.04 sqft
Primary Bedroom
Laminate, 4 Pc Ensuite
Dimensions 15.42 x 11.48 feet
177.02 sqft
Similar Properties(No results)
Sunny Gawri
Request a Tour
Your request was received!We'll be in touch soon to confirm the details.
Date:
If you have any questions, please contact us at any time.