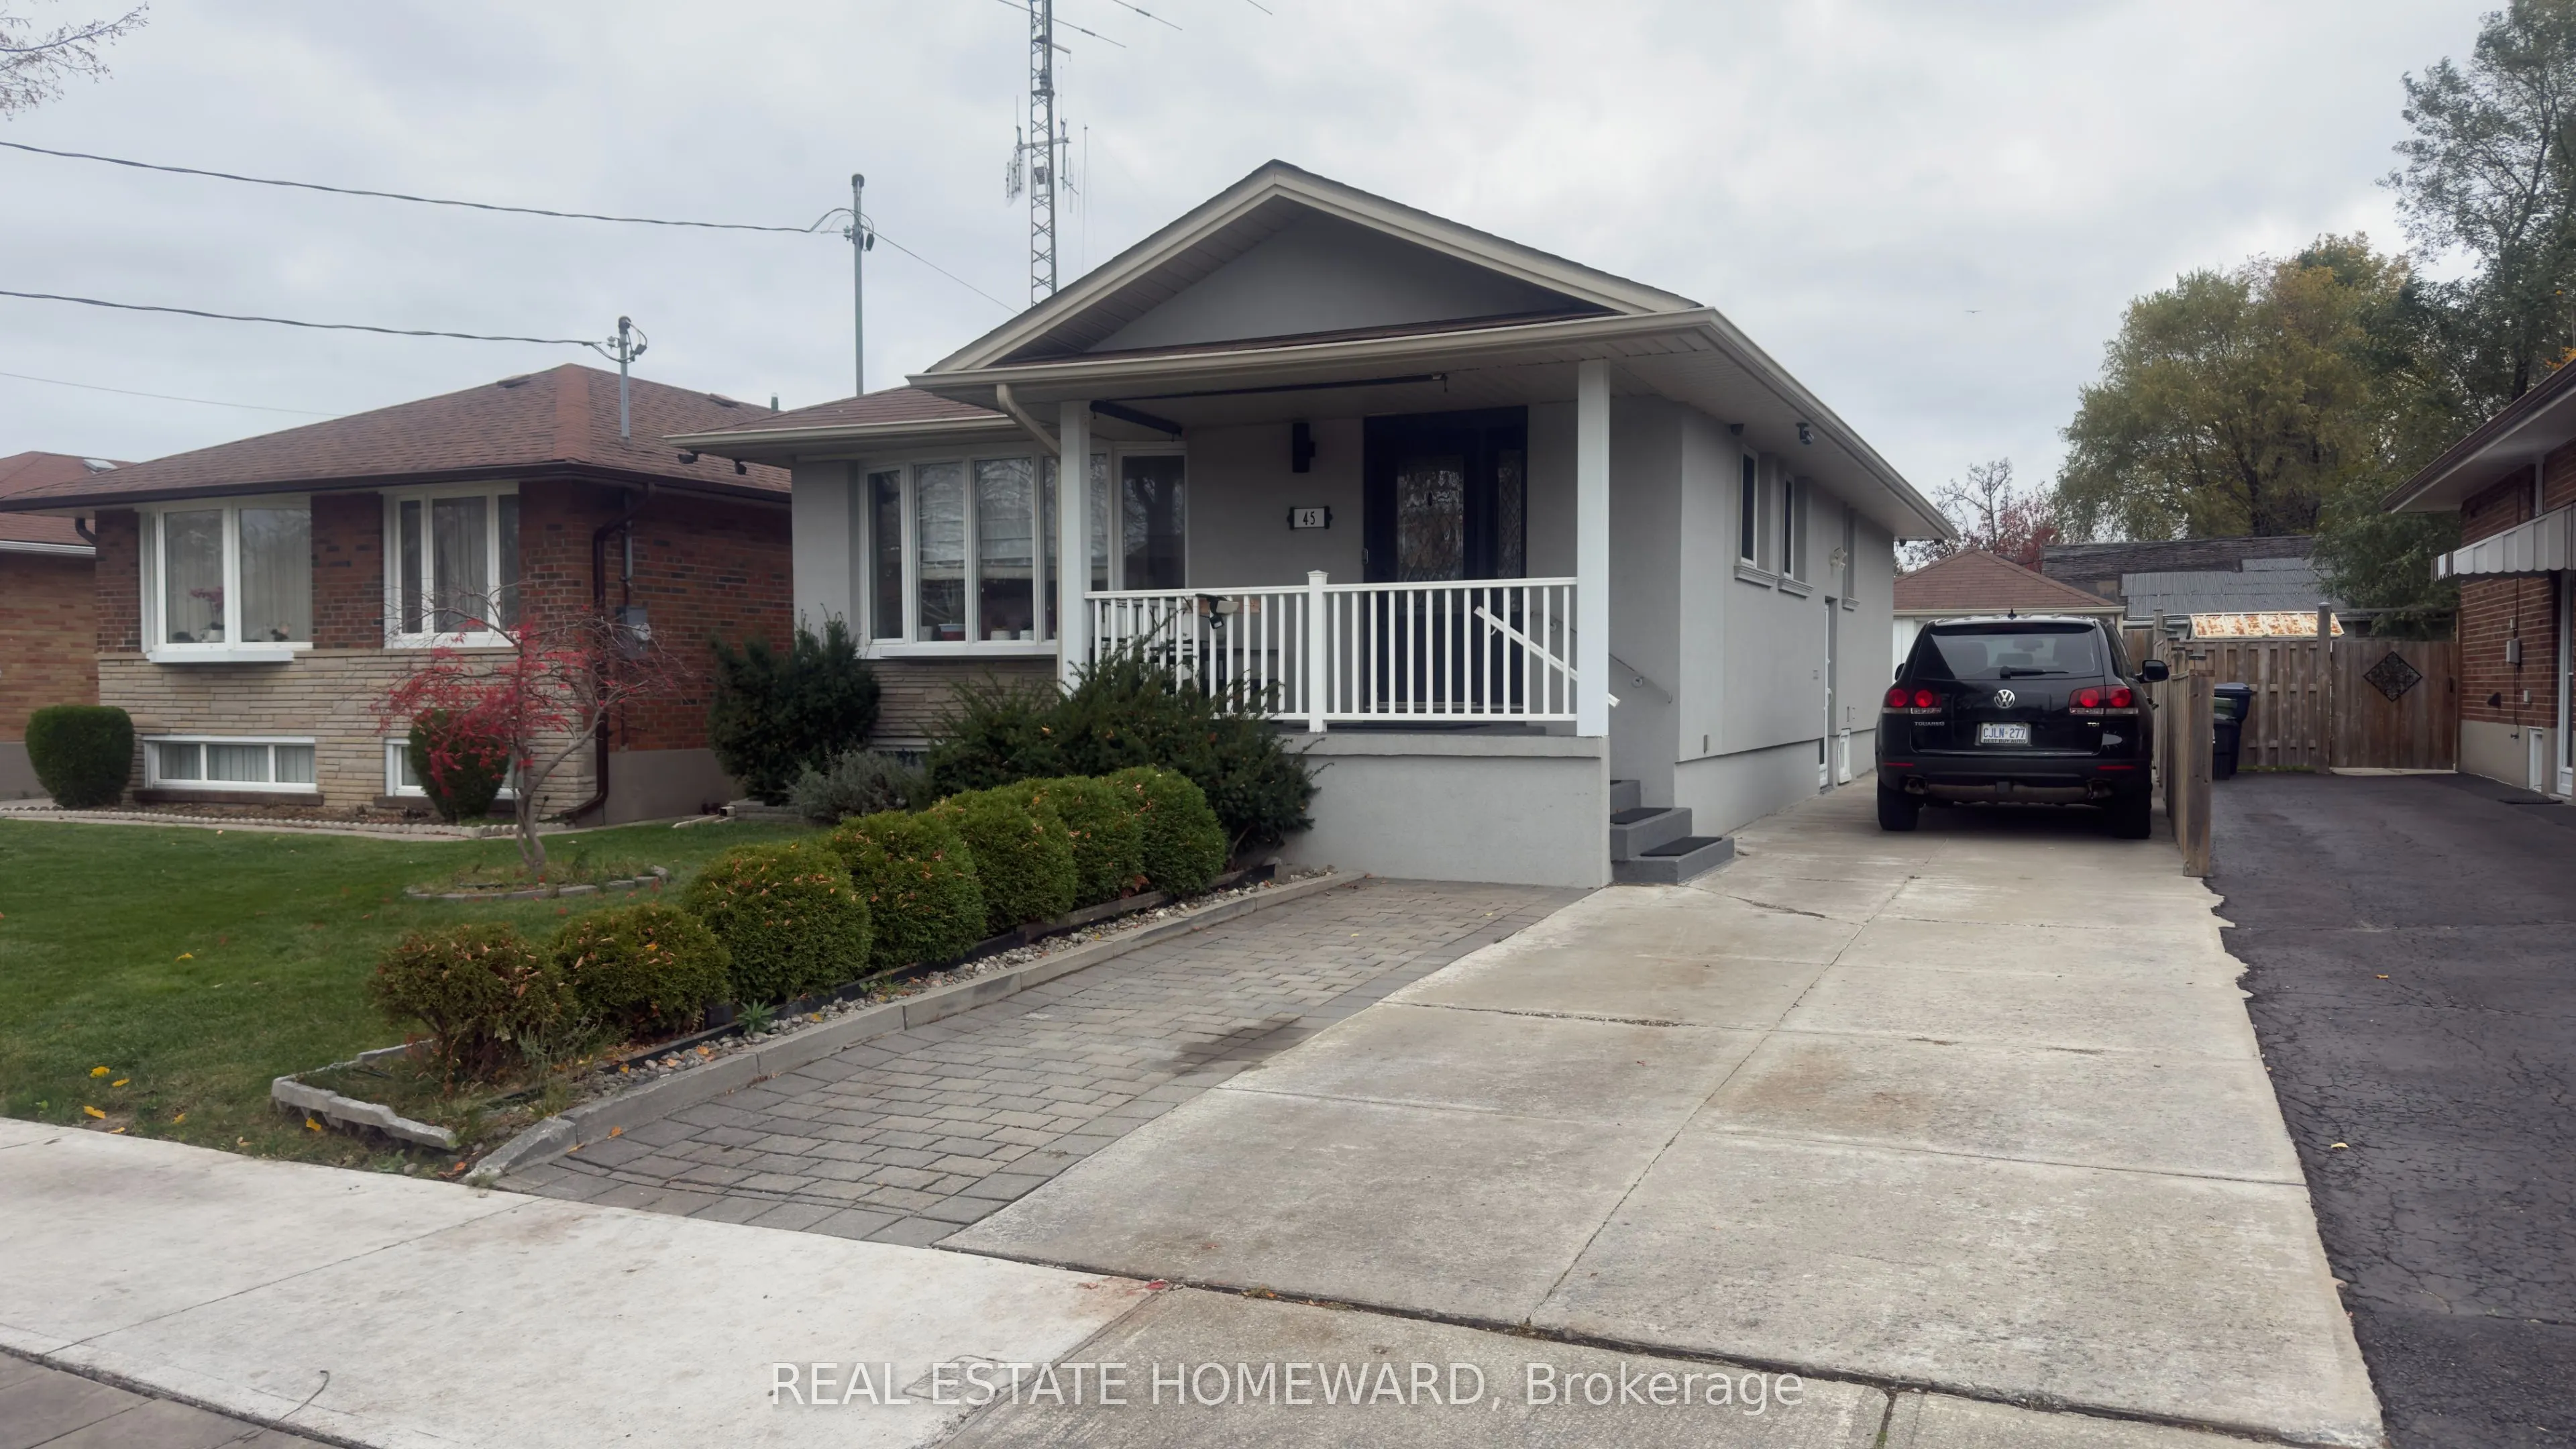
Fully furnished basement suite, beautifully renovated in 2016 (with permit), separate entrance and 7 foot ceilings, spacious vestibule, fully equipped kitchen with glass tile backsplash, stainless steel fridge, built-in dishwasher, stove and microwave, 2 TVs. Internet, heat and water included, share...d laundry arrangements. Parking for 1 car available for tenant. Would suit single professional or couple. Very convenient location close to shopping, Kennedy subway, the Eglinton LRT and highways!
Full Property Details
Interior
Bedrooms
1
Total Bedrooms
1
Washrooms
1
Square Footage
700-1100 sqft
Basement
Separate Entrance
Heating Source
Gas
Heating Fuel
Forced Air
Air Conditioning
Central Air
Family Room
No
Kitchens
1
Total Kitchens
1
Fireplace Features
No
Bedrooms
1
Total Bedrooms
1
Washrooms
1
Square Footage
700-1100 sqft
Basement
Separate Entrance
Heating Source
Gas
Heating Fuel
Forced Air
Air Conditioning
Central Air
Family Room
No
Kitchens
1
Total Kitchens
1
Fireplace Features
No
Exterior
Depth
125.0
Front
40.0
Driveway
Private
Lot Size
40 x 125.0 ft
Pool
None
Waterfront
None
Parking Spaces
1
Total Parking Spaces
1.00
Parking Description
Detached
Garage Spaces
0
Depth
125.0
Front
40.0
Driveway
Private
Lot Size
40 x 125.0 ft
Pool
None
Waterfront
None
Parking Spaces
1
Total Parking Spaces
1.00
Parking Description
Detached
Garage Spaces
0
Building Description
Style
Bungalow
Home Type
House
Subtype
Detached
Year Built
51-99
Property Orientation
South
Exterior Finish
Brick
Sewers
Sewers
Water Supply
Municipal
Possession Date
No Data
Style
Bungalow
Home Type
House
Subtype
Detached
Year Built
51-99
Property Orientation
South
Exterior Finish
Brick
Sewers
Sewers
Water Supply
Municipal
Possession Date
No Data
Community
Community
Eglinton East
Community
Eglinton East
Taxes & Fees
Occupancy
Owner
Central Air Conditioning
Included
Heating
Included
Parking
Included
Occupancy
Owner
Central Air Conditioning
Included
Heating
Included
Parking
Included
Room Types
Bathroom
-
Dimensions 5.68 x 9.97 feet
56.63 sqft
Bedroom
Closet, LED Lighting
Dimensions 10.3 x 8.5 feet
87.55 sqft
Kitchen
Open Concept, Breakfast Bar, LED Lighting
Dimensions 13.65 x 8.63 feet
117.8 sqft
Living Room
Open Concept, LED Lighting
Dimensions 13.65 x 8.63 feet
117.8 sqft
Similar Properties(No results)
Sunny Gawri
Request a Tour
Your request was received!We'll be in touch soon to confirm the details.
Date:
If you have any questions, please contact us at any time.