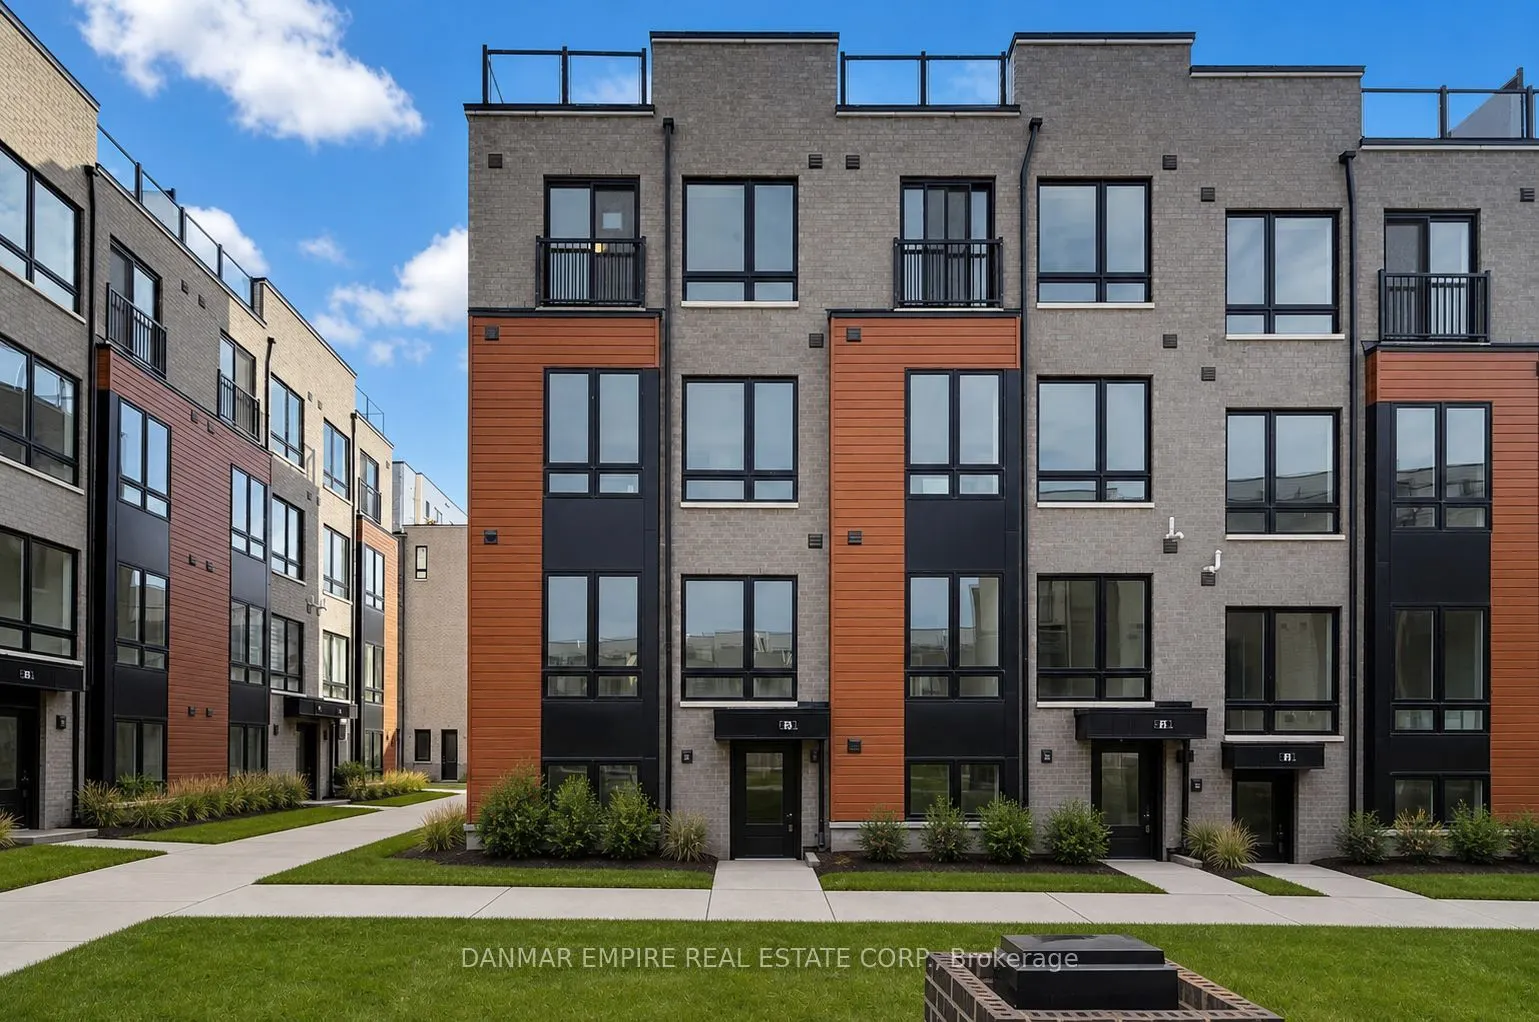
Sign In or Create a Free Account to see full details of this property
Key Facts
Key facts for 35 Priya Lane #3
Property Type
Condo, Stacked Townhse
Parking
None 1 garage, 1 parking
MLS #
E14165596
Size
1000-1199 sqft
Basement
None
Listed on
2026-11-10
Lot size
-
Tax
-
Days on Market
0
Approximate Age
New
Maintenance Fee
-
Parking
Description
Experience stylish and comfortable living in this thoughtfully designed townhouse in the heart of Scarborough! Featuring 1 bedroom plus a versatile den with a door and window, which can be used as a second bedroom, this home offers a functional and flexible layout to suit your lifestyle. Enjoy two b...athrooms, including a full bathroom on the upper level and a convenient powder room on the kitchen level. The bright, open-concept living and dining area creates an inviting atmosphere, while the private rooftop terrace provides an ideal space to relax or entertain. Additional features include one dedicated underground parking space, one storage locker and one bicycle storage unit. Enjoy exceptional convenience with Malvern Town Centre directly across the street, offering easy access to shopping, restaurants, groceries, and everyday essentials. Commuters will appreciate the nearby TTC transit and convenient access to Highway 401. Surrounded by parks, trails, schools, colleges, and recreational amenities, this home offers an excellent combination of urban convenience and comfortable living. Ideal for professionals, couples, small families, or students seeking a well-connected home in Scarborough. A fantastic opportunity to enjoy convenience, functionality, and lifestyle all in one place!
Full Property Details
Interior
Bedrooms
2
Total Bedrooms
2
Washrooms
2
Square Footage
1000-1199 sqft
Basement
None
Heating Source
Gas
Heating Fuel
Forced Air
Air Conditioning
Central Air
Family Room
No
Kitchens
1
Total Kitchens
1
Fireplace Features
No
Bedrooms
2
Total Bedrooms
2
Washrooms
2
Square Footage
1000-1199 sqft
Basement
None
Heating Source
Gas
Heating Fuel
Forced Air
Air Conditioning
Central Air
Family Room
No
Kitchens
1
Total Kitchens
1
Fireplace Features
No
Exterior
Driveway
None
Parking Spaces
1
Total Parking Spaces
1.00
Parking Description
None
Garage Spaces
1
Balcony
Terrace
Driveway
None
Parking Spaces
1
Total Parking Spaces
1.00
Parking Description
None
Garage Spaces
1
Balcony
Terrace
Building Description
Style
Stacked Townhse
Home Type
Condo
Subtype
Condo Townhouse
Year Built
New
Property Orientation
North West
Exterior Finish
Wood ,Brick
Possession Date
No Data
Locker
Owned
Style
Stacked Townhse
Home Type
Condo
Subtype
Condo Townhouse
Year Built
New
Property Orientation
North West
Exterior Finish
Wood ,Brick
Possession Date
No Data
Locker
Owned
Community
Community
Malvern
Community
Malvern
Taxes & Fees
Occupancy
Vacant
Parking
Included
Occupancy
Vacant
Parking
Included
Other
Pets
Yes-with Restrictions
Pets
Yes-with Restrictions
Room Types
Bedroom
Broadloom
Dimensions 7.91 x 8.07 feet
63.83 sqft
Great Room
Laminate
Dimensions 12.4 x 12.37 feet
153.39 sqft
Kitchen
Porcelain Floor
Dimensions 9.74 x 8.99 feet
87.56 sqft
Laundry
Porcelain Floor
Dimensions 2.99 x 2.99 feet
8.94 sqft
Other
-
Dimensions 17.91 x 12.17 feet
217.96 sqft
Primary Bedroom
Broadloom, Closet
Dimensions 8.99 x 11.84 feet
106.44 sqft
Similar Properties(No results)
Sunny Gawri
Request a Tour
Your request was received!We'll be in touch soon to confirm the details.
Date:
If you have any questions, please contact us at any time.